
Real Estate Example
Independently Owned And Operated
40 - 1110 Finch Ave West , Toronto, ON
285 Churchill Avenue
Willowdale West, Toronto C07, ON, M2R 1E5
For Sale
Asking: $1,399,000
Days on market: 1
Style: Detached, Bungalow
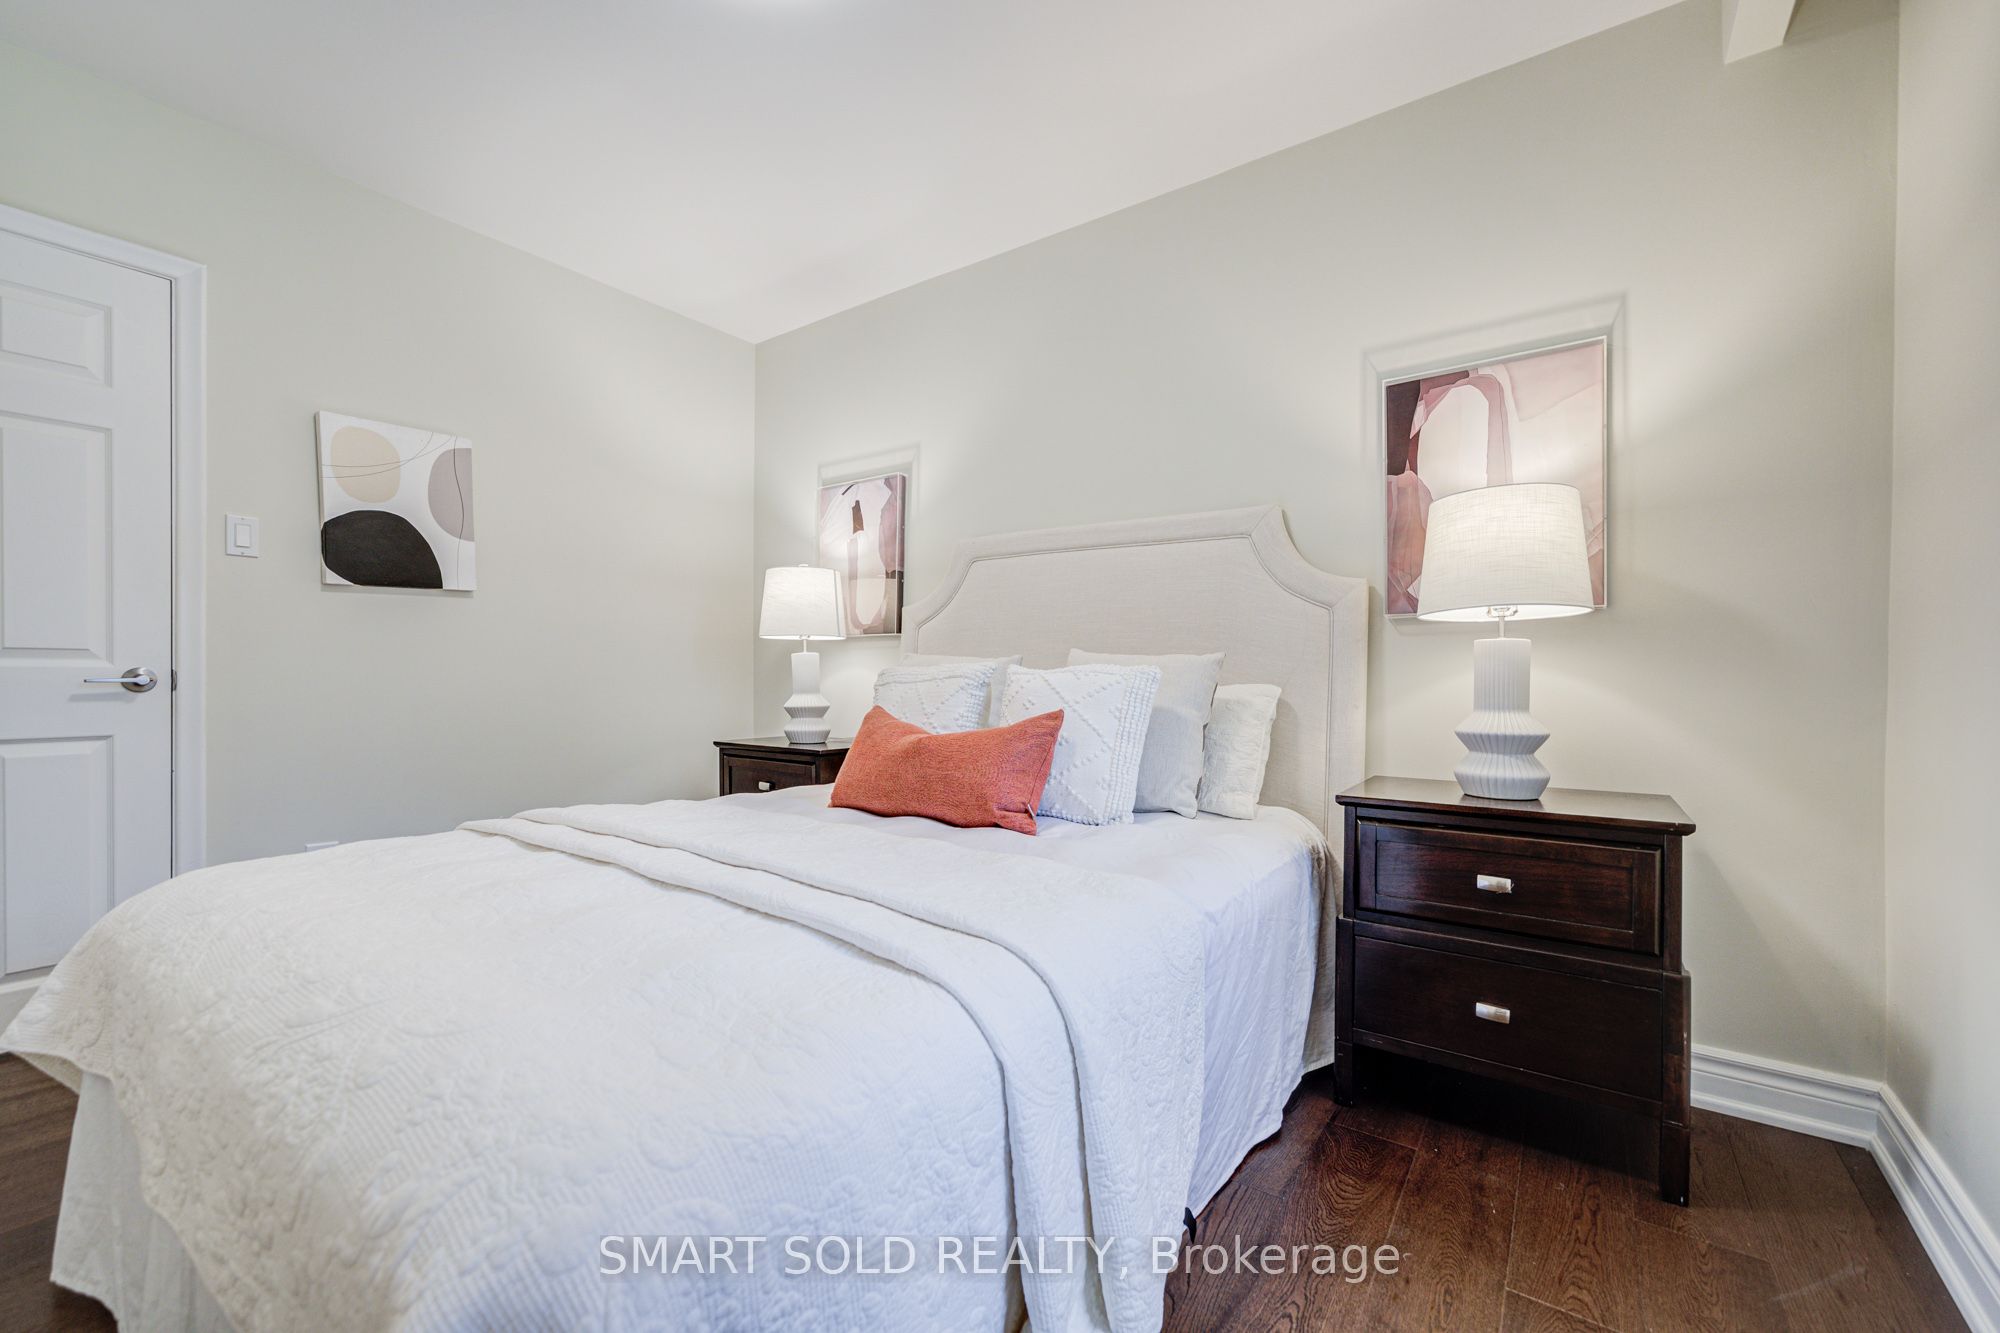
Bedroom(s): 3 + 2
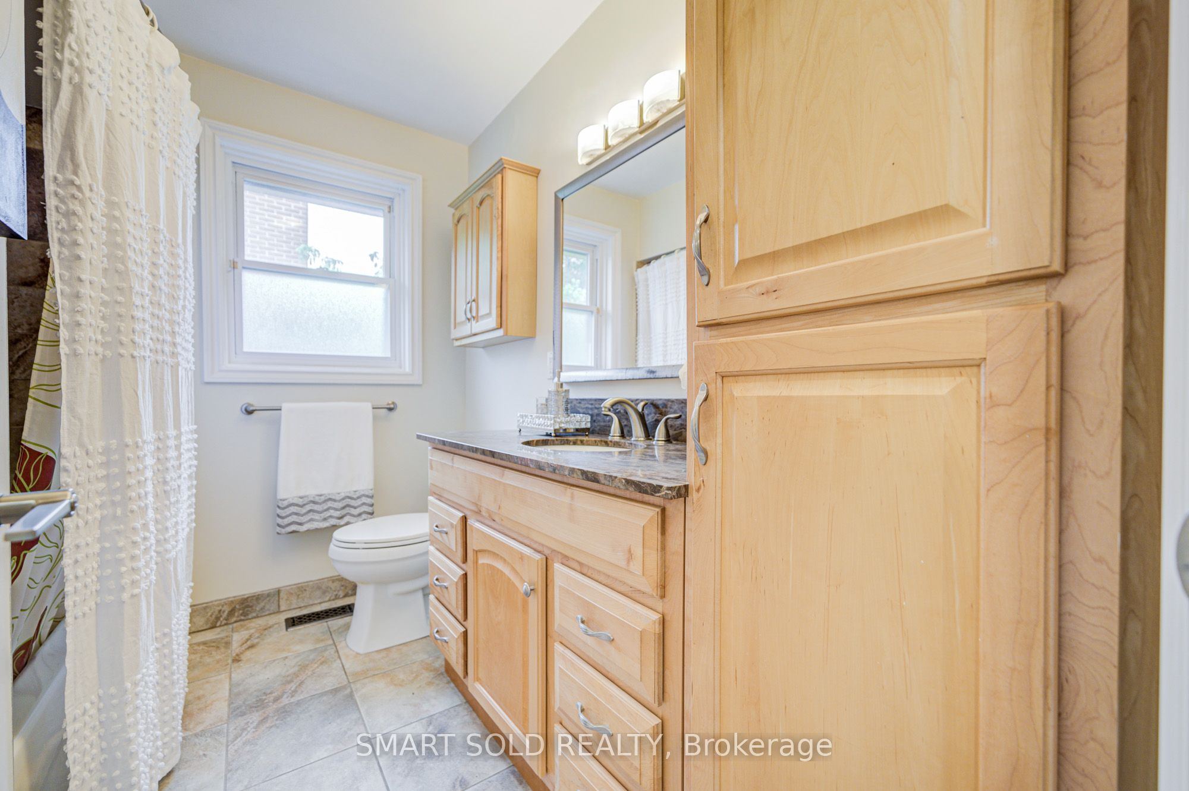
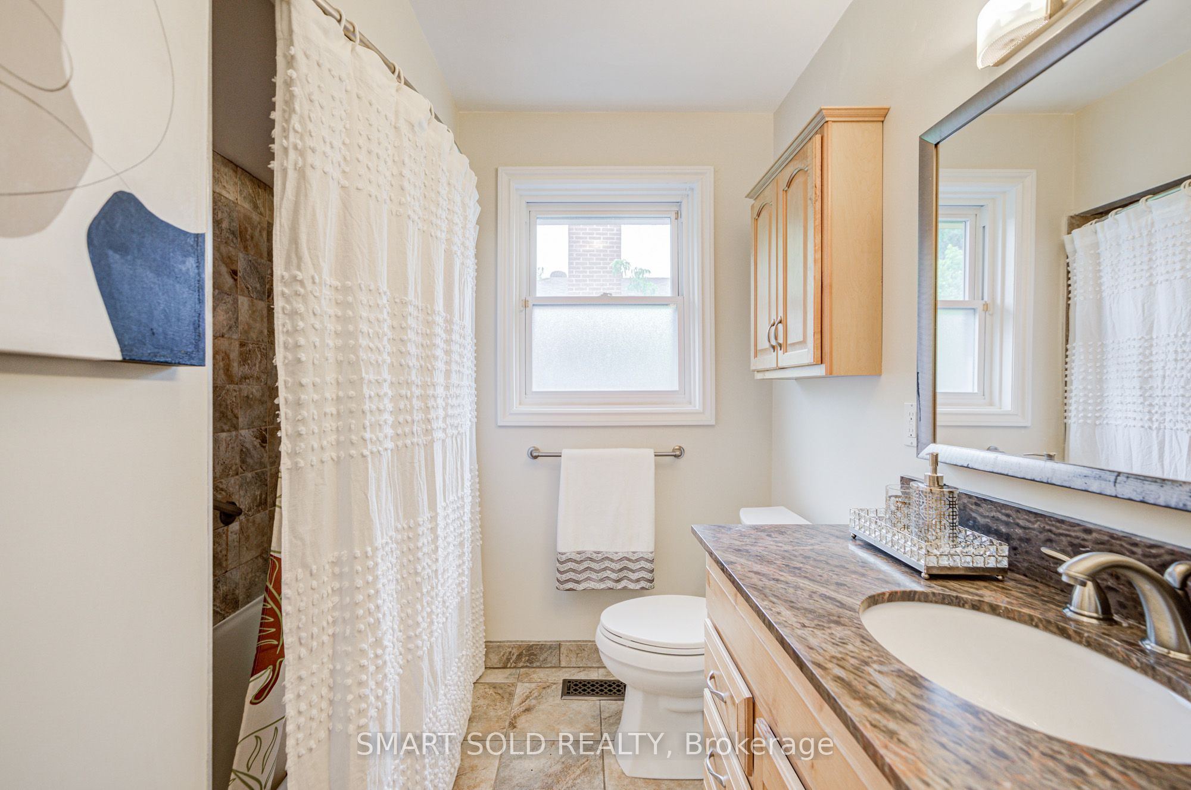
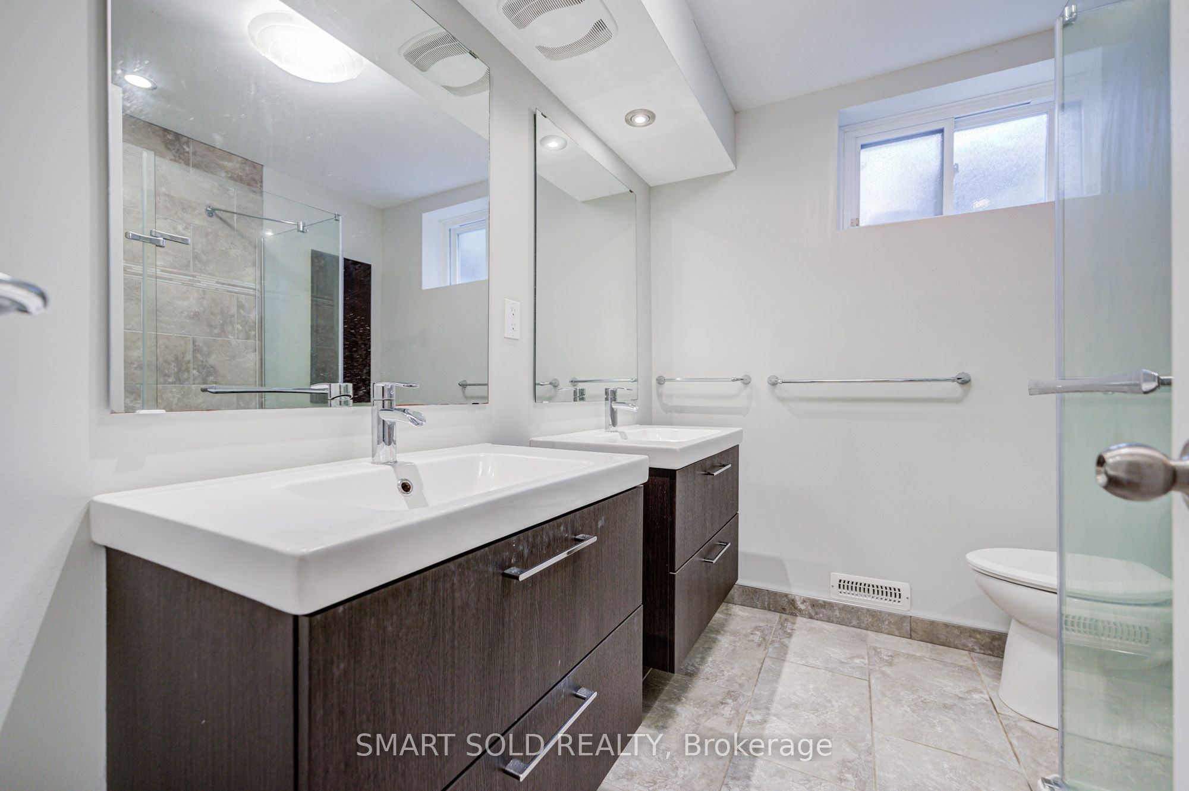
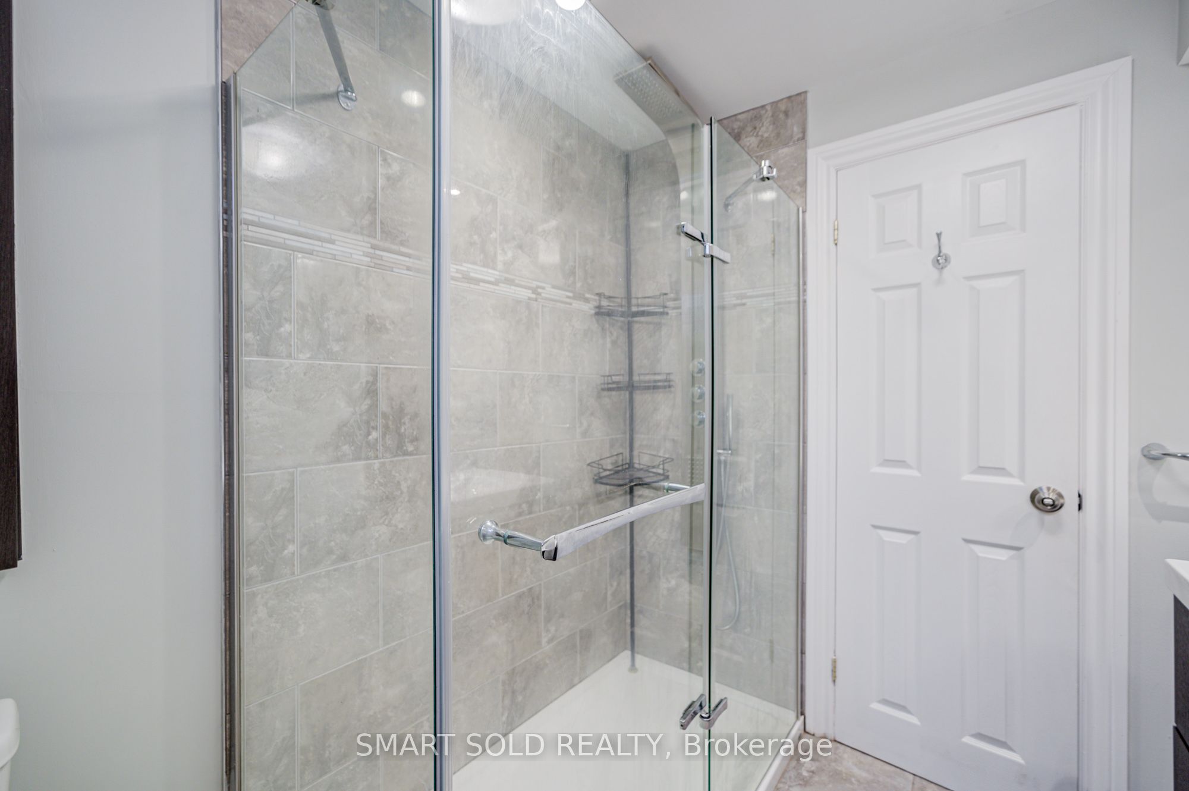
Washroom(s): 3 (1x4xGround, 1x2xGround, 1x4xBasement)
Kitchen(s): 2 + 1
Approx. Sqft: 1100-1500
Cross St: Bathurst & Churchill
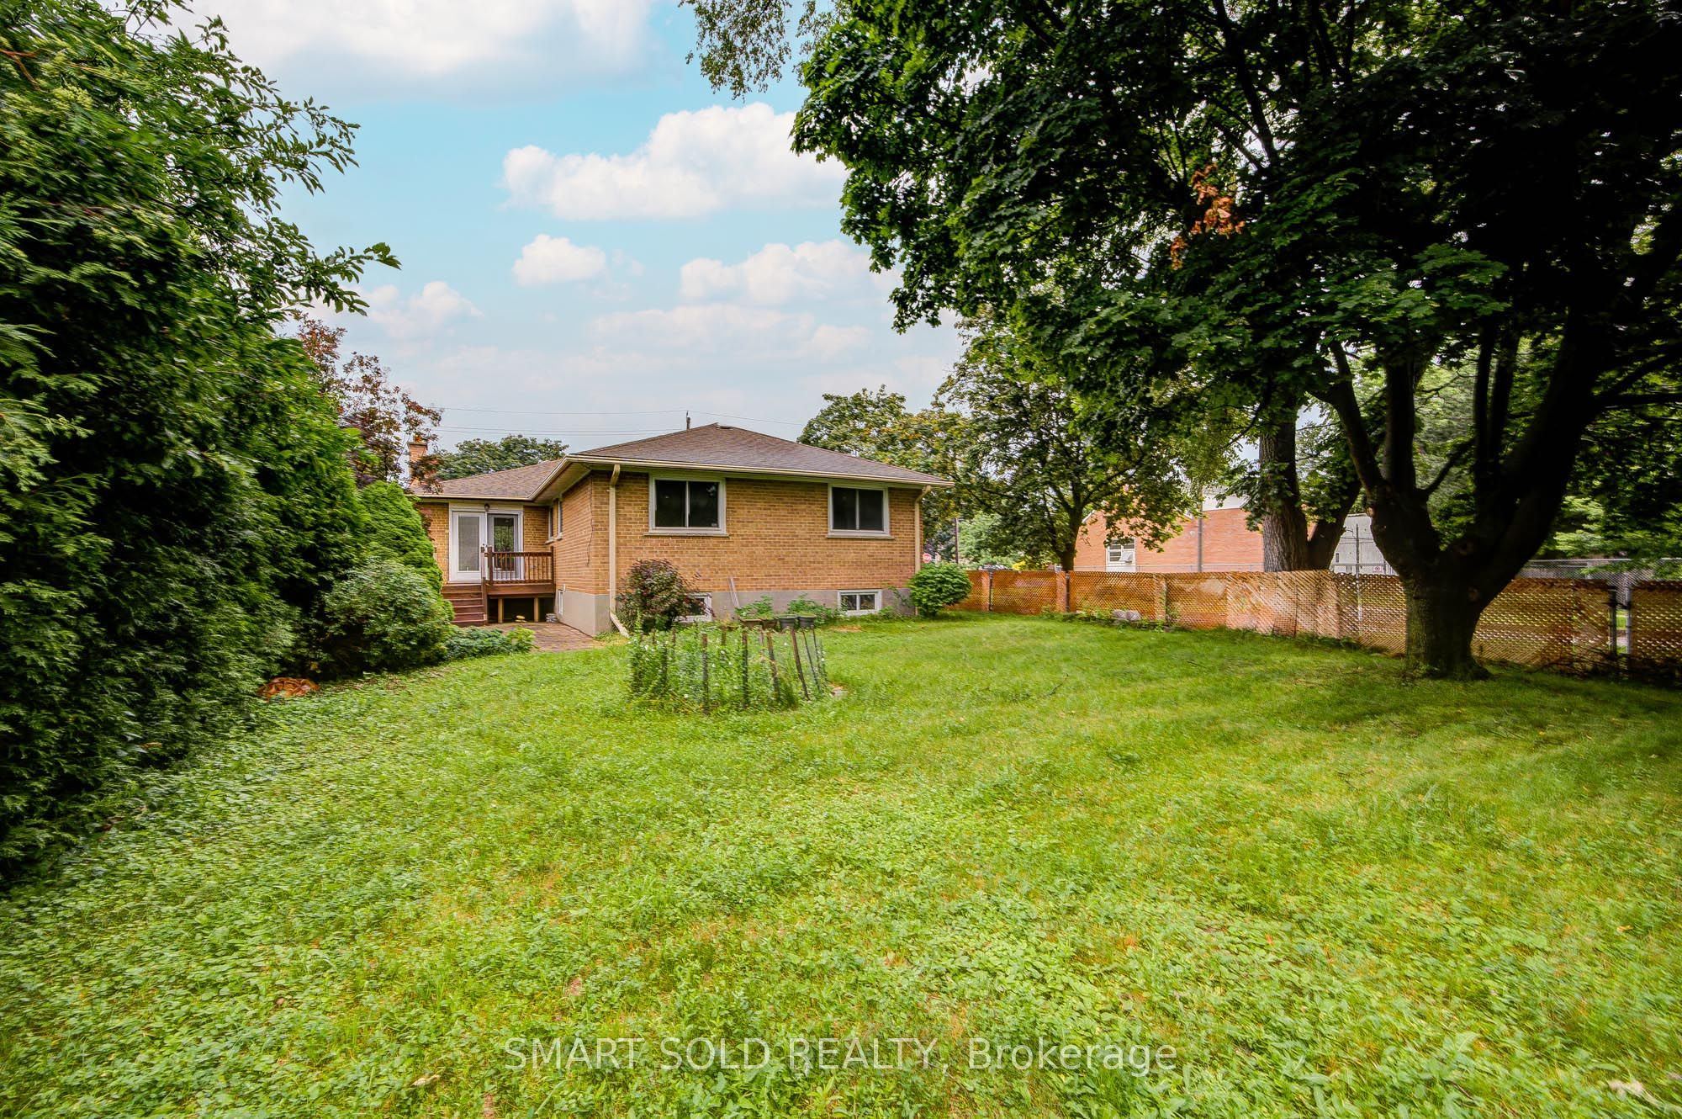
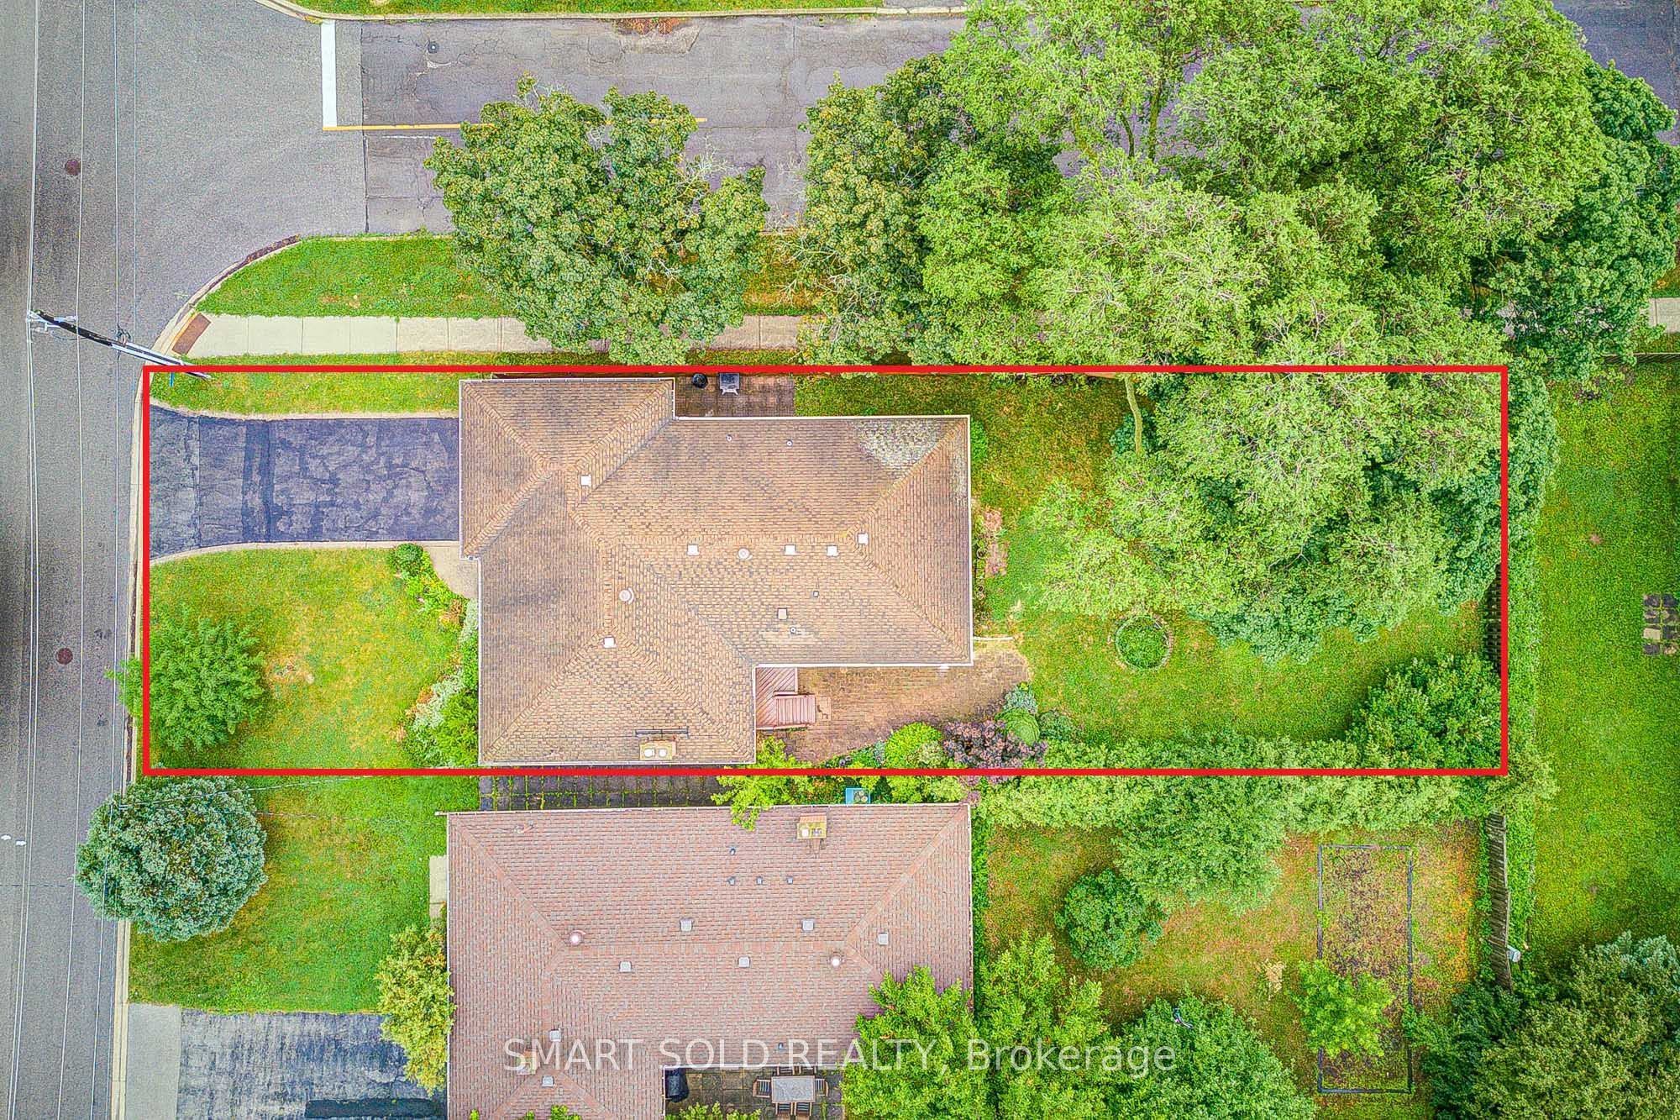
Lot size: 50 feet x 150 feet
Extra Information
Taxes: $7,128.32/2026
Room(s): 6 + 4
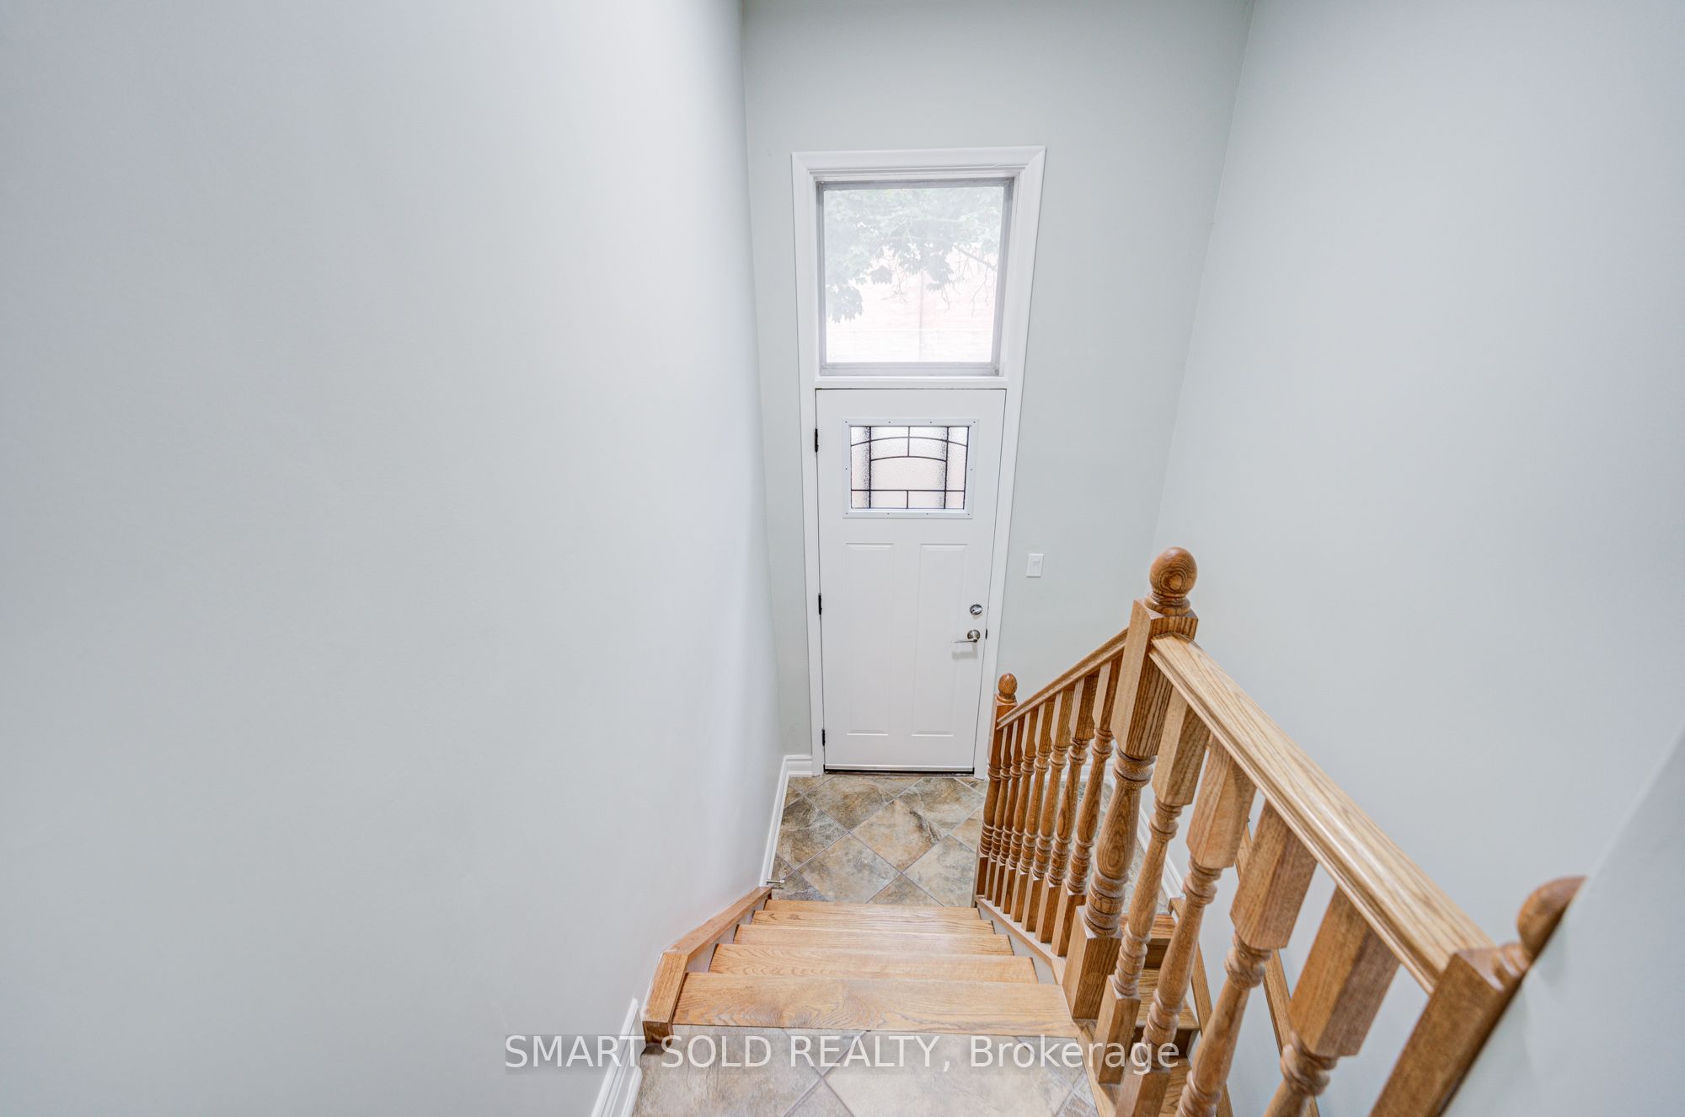
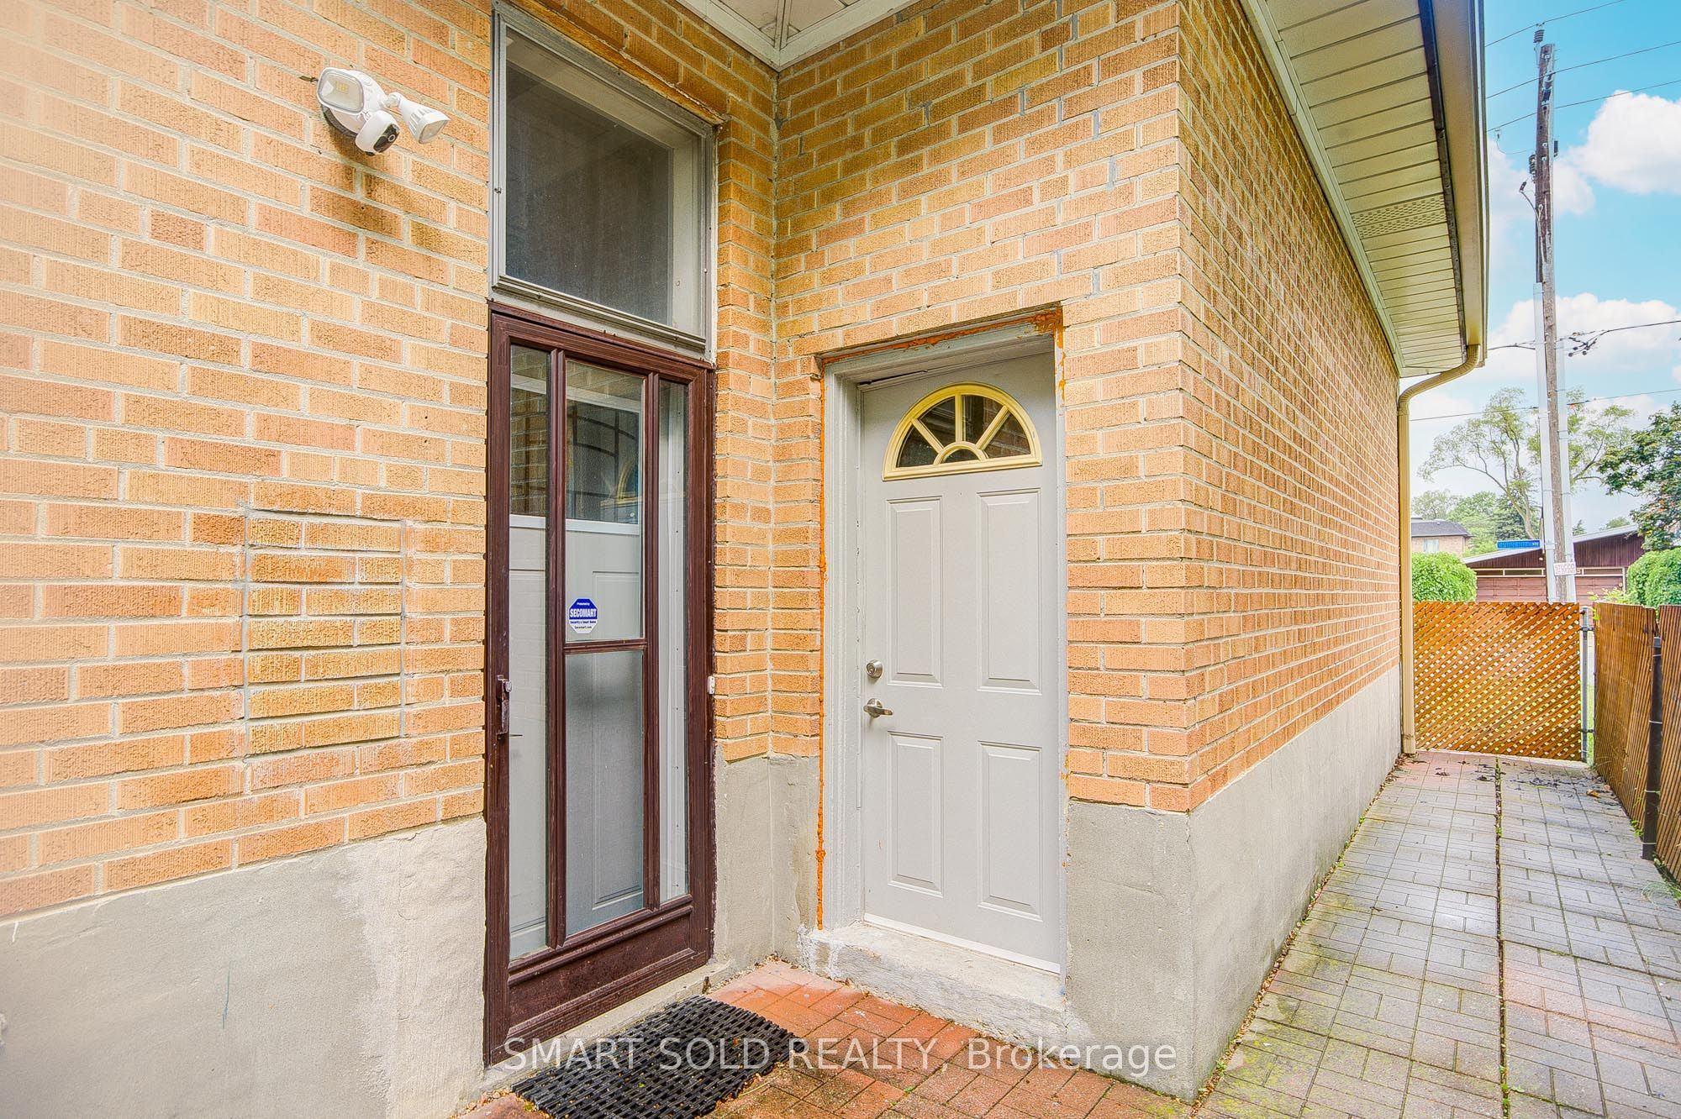
Basement: Separate Entrance, Finished, Walk-Up
Drive: Private
Garage Space(s): Built-In/2
Parking Space(s): 4
Fireplace/Stove: Y
Heating: Forced Air
CAC: Central Air
Exterior: Brick
Pool: None
Occupancy: TBD
MLS#: C13717996
Room Details
#
Level
Size(ft)
Description
1
Ground
10.99 x 13.98
Bedroom 3
Hardwood Floor
Closet
Window
2
Ground
15.72 x 8.6
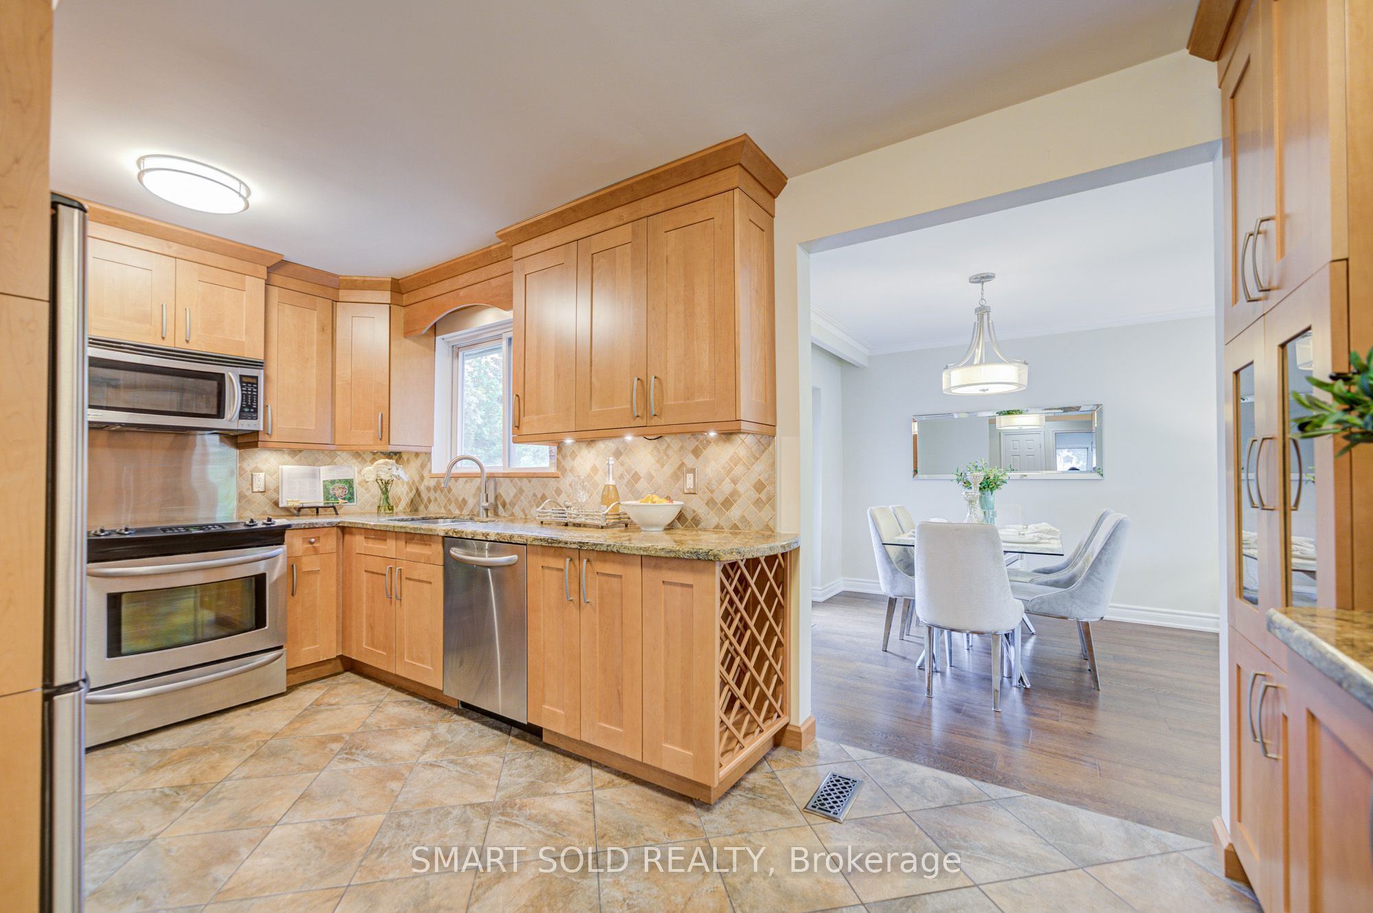
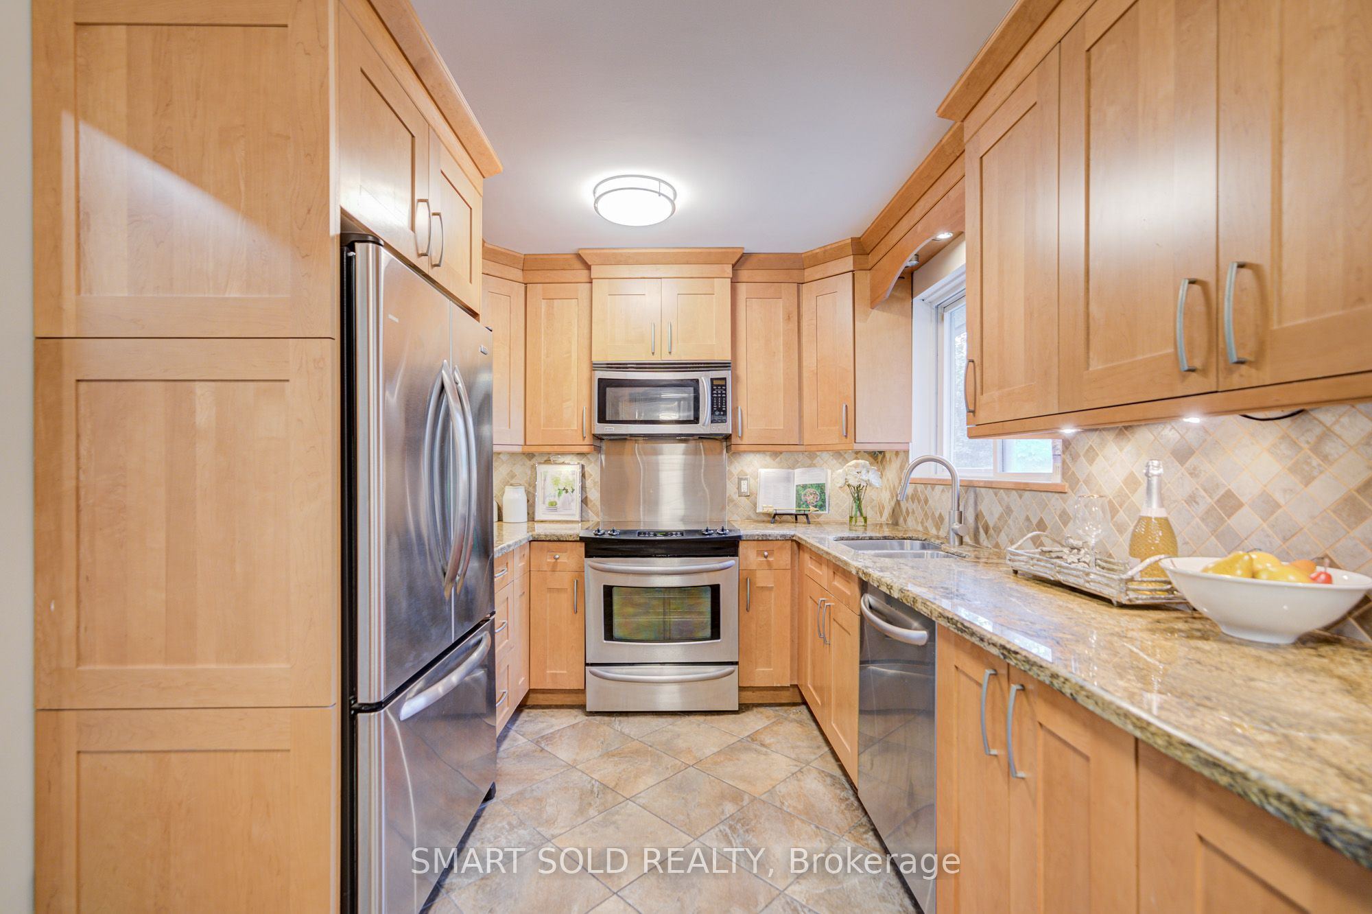
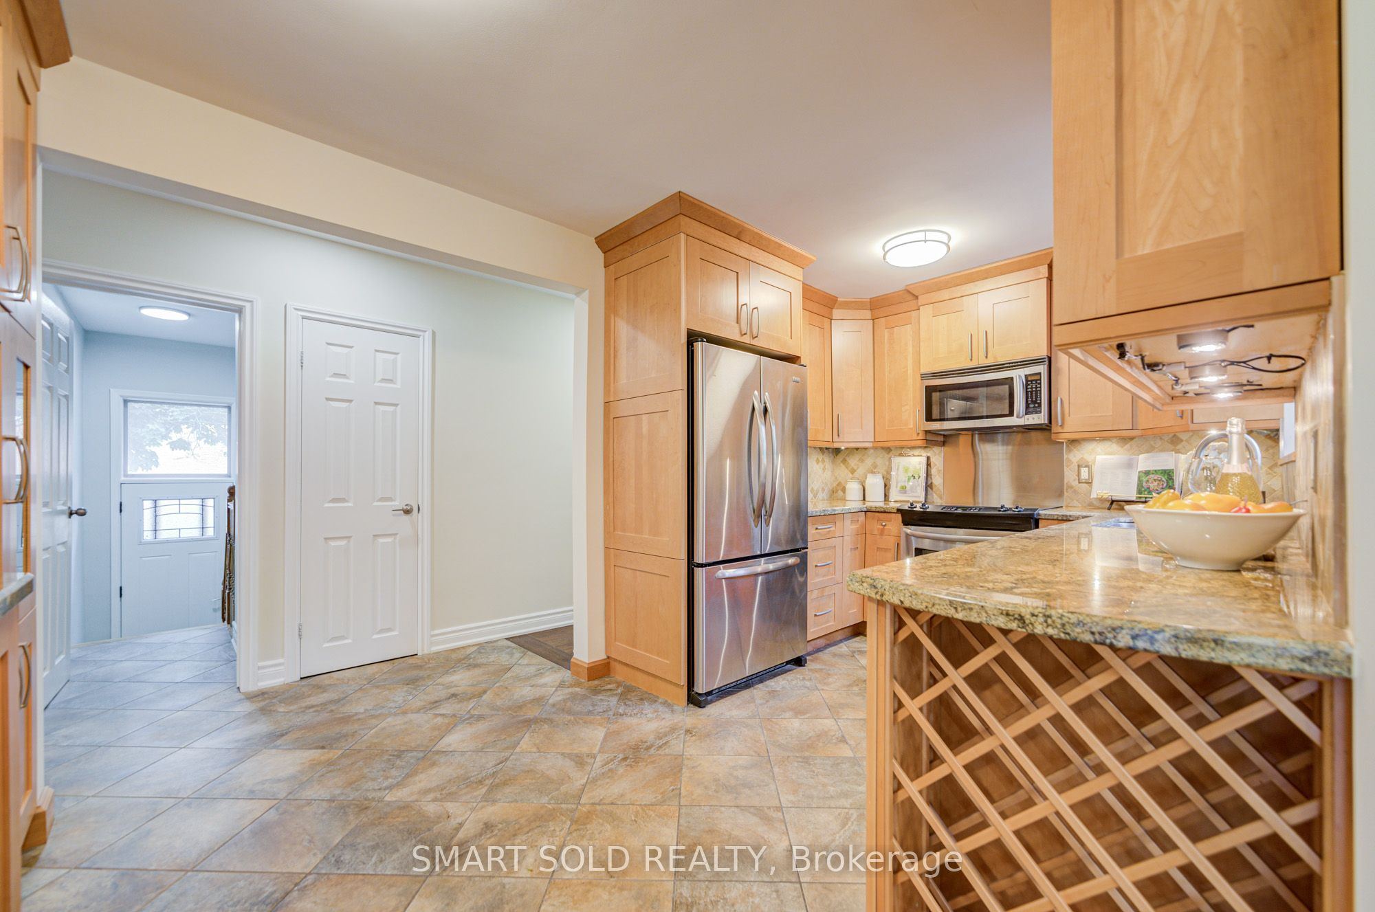
Kitchen
Stainless Steel Appl
Granite Counters
Backsplash
3
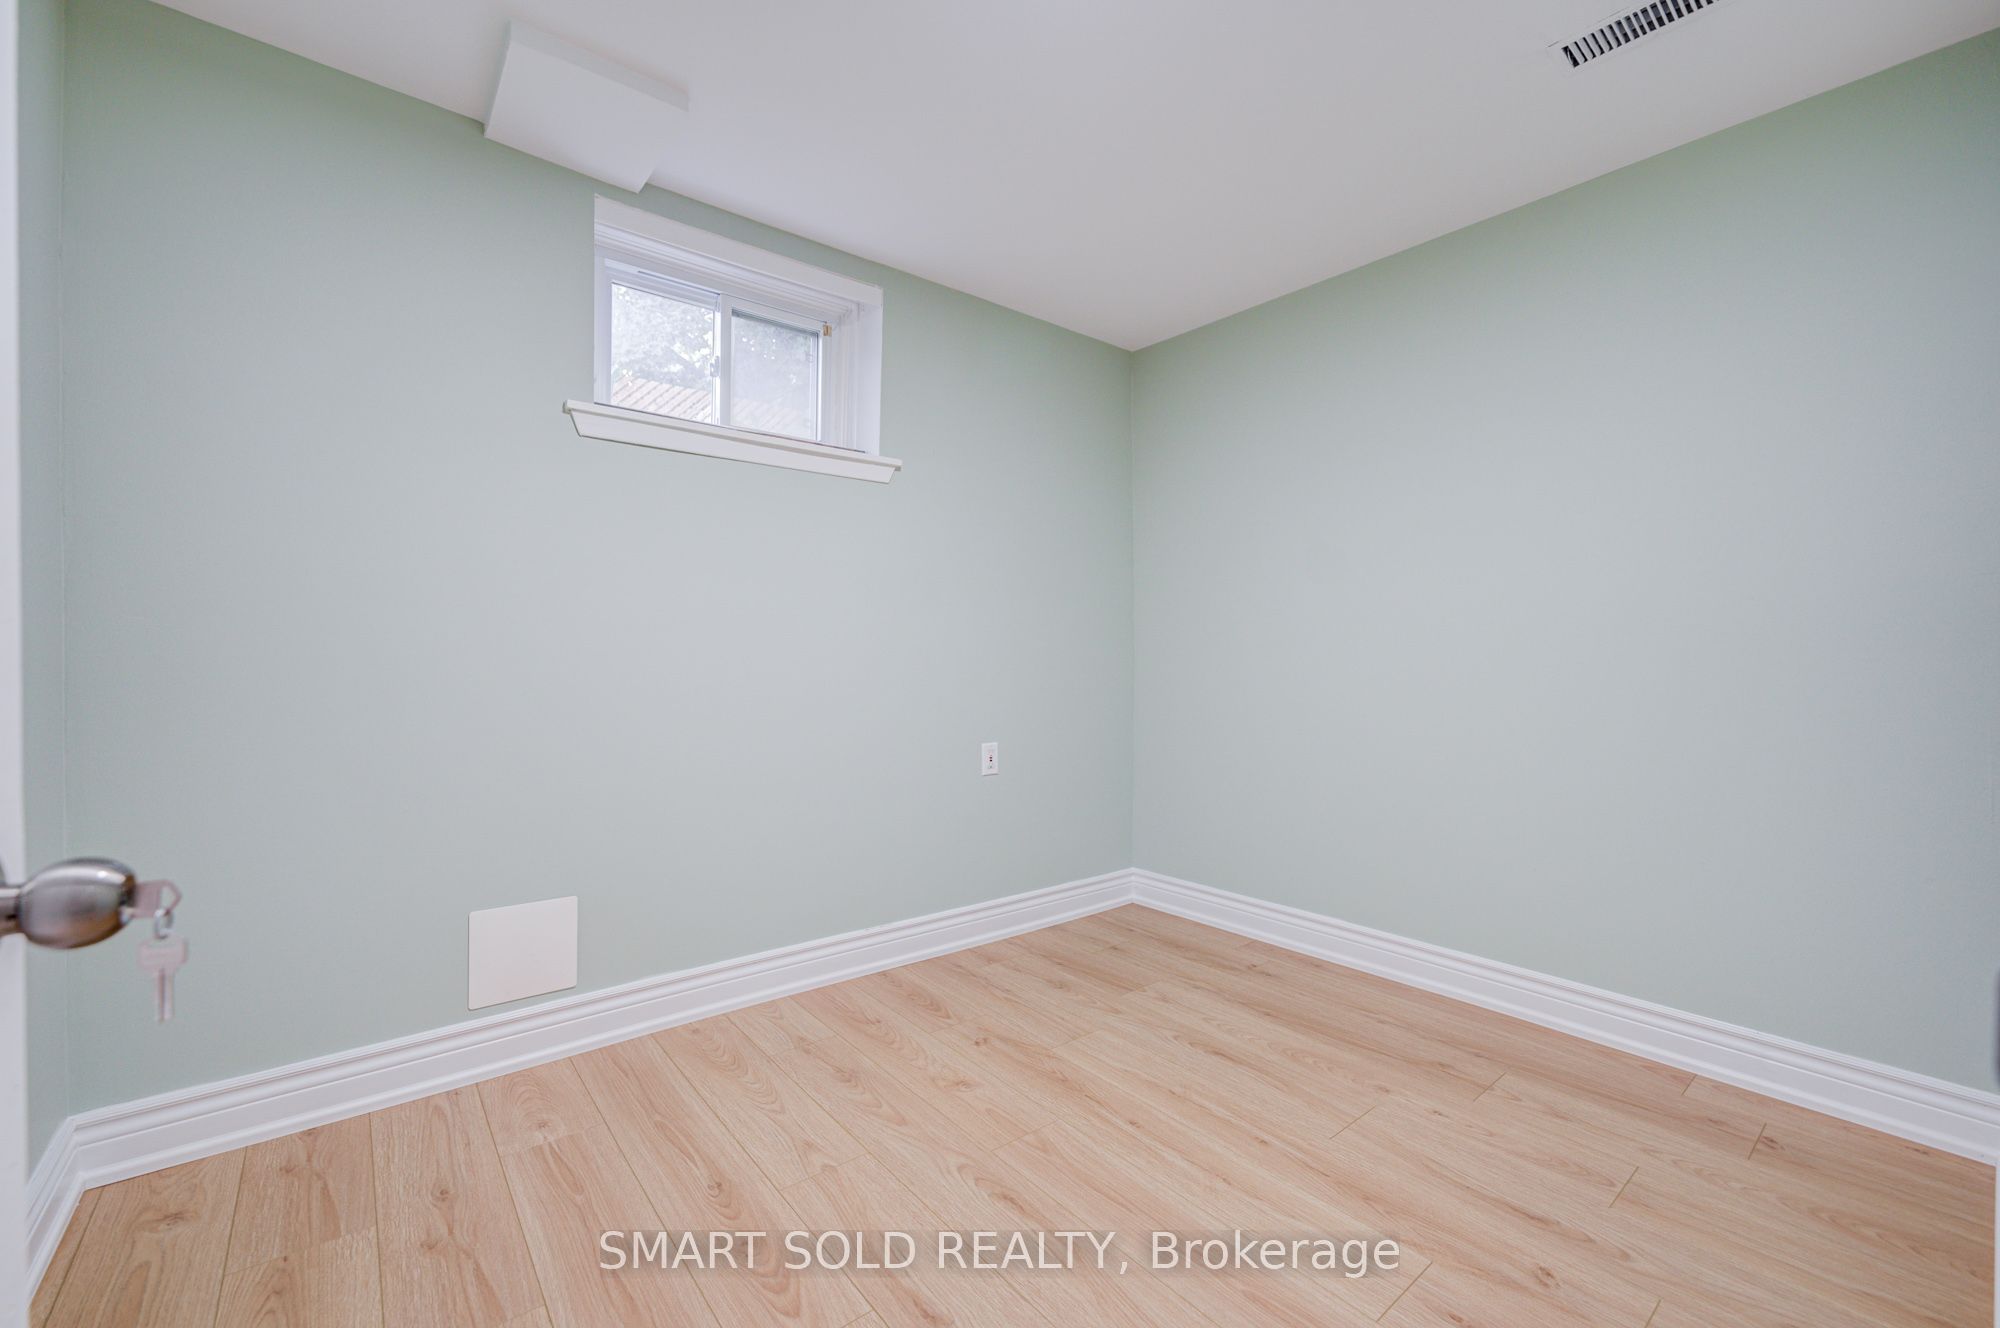
Basement
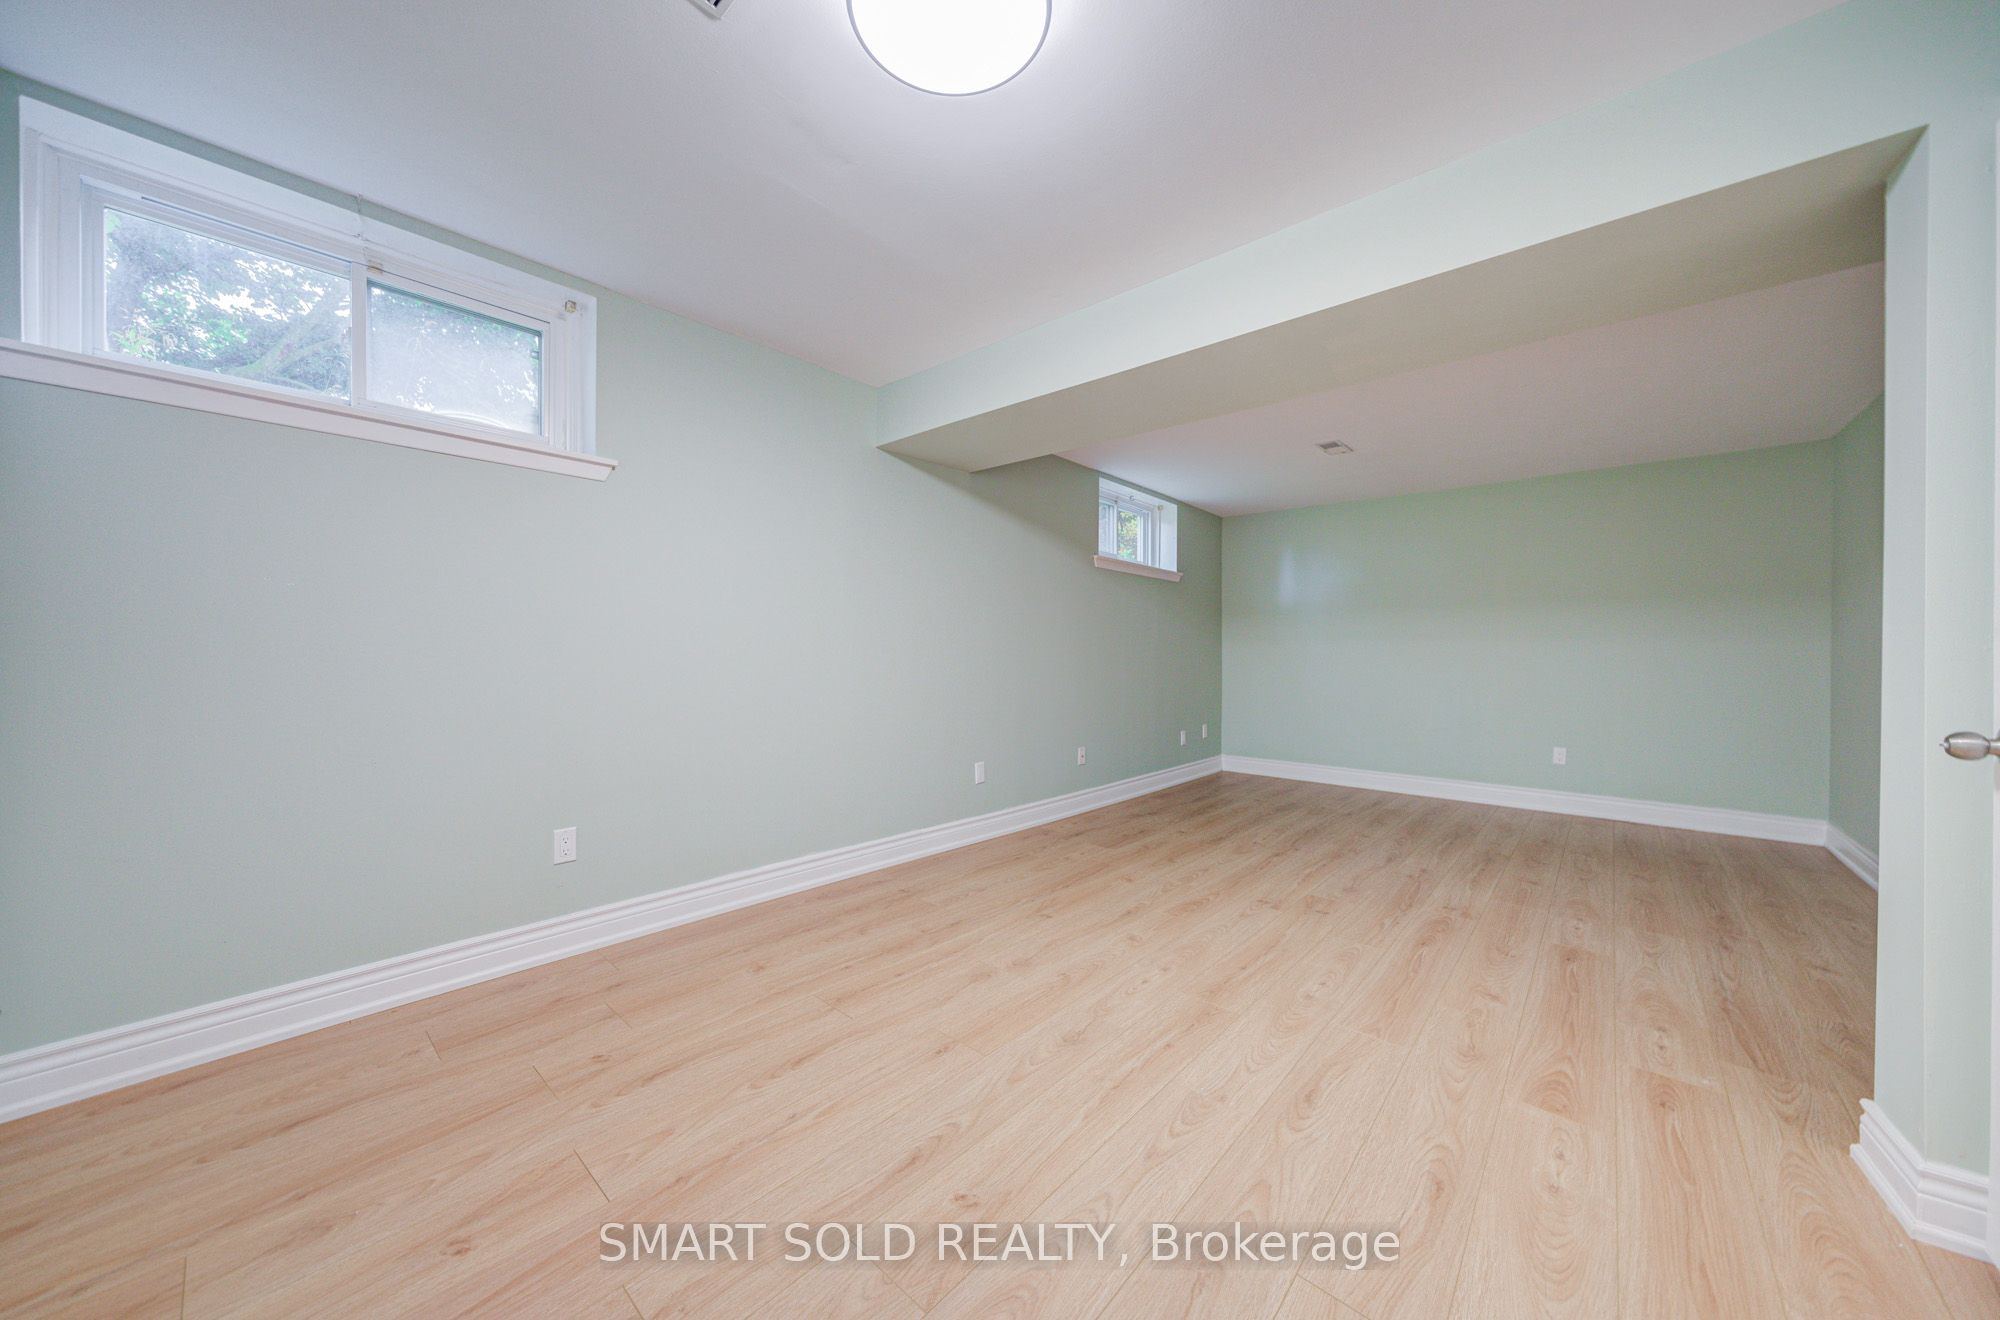
21 x 11.45
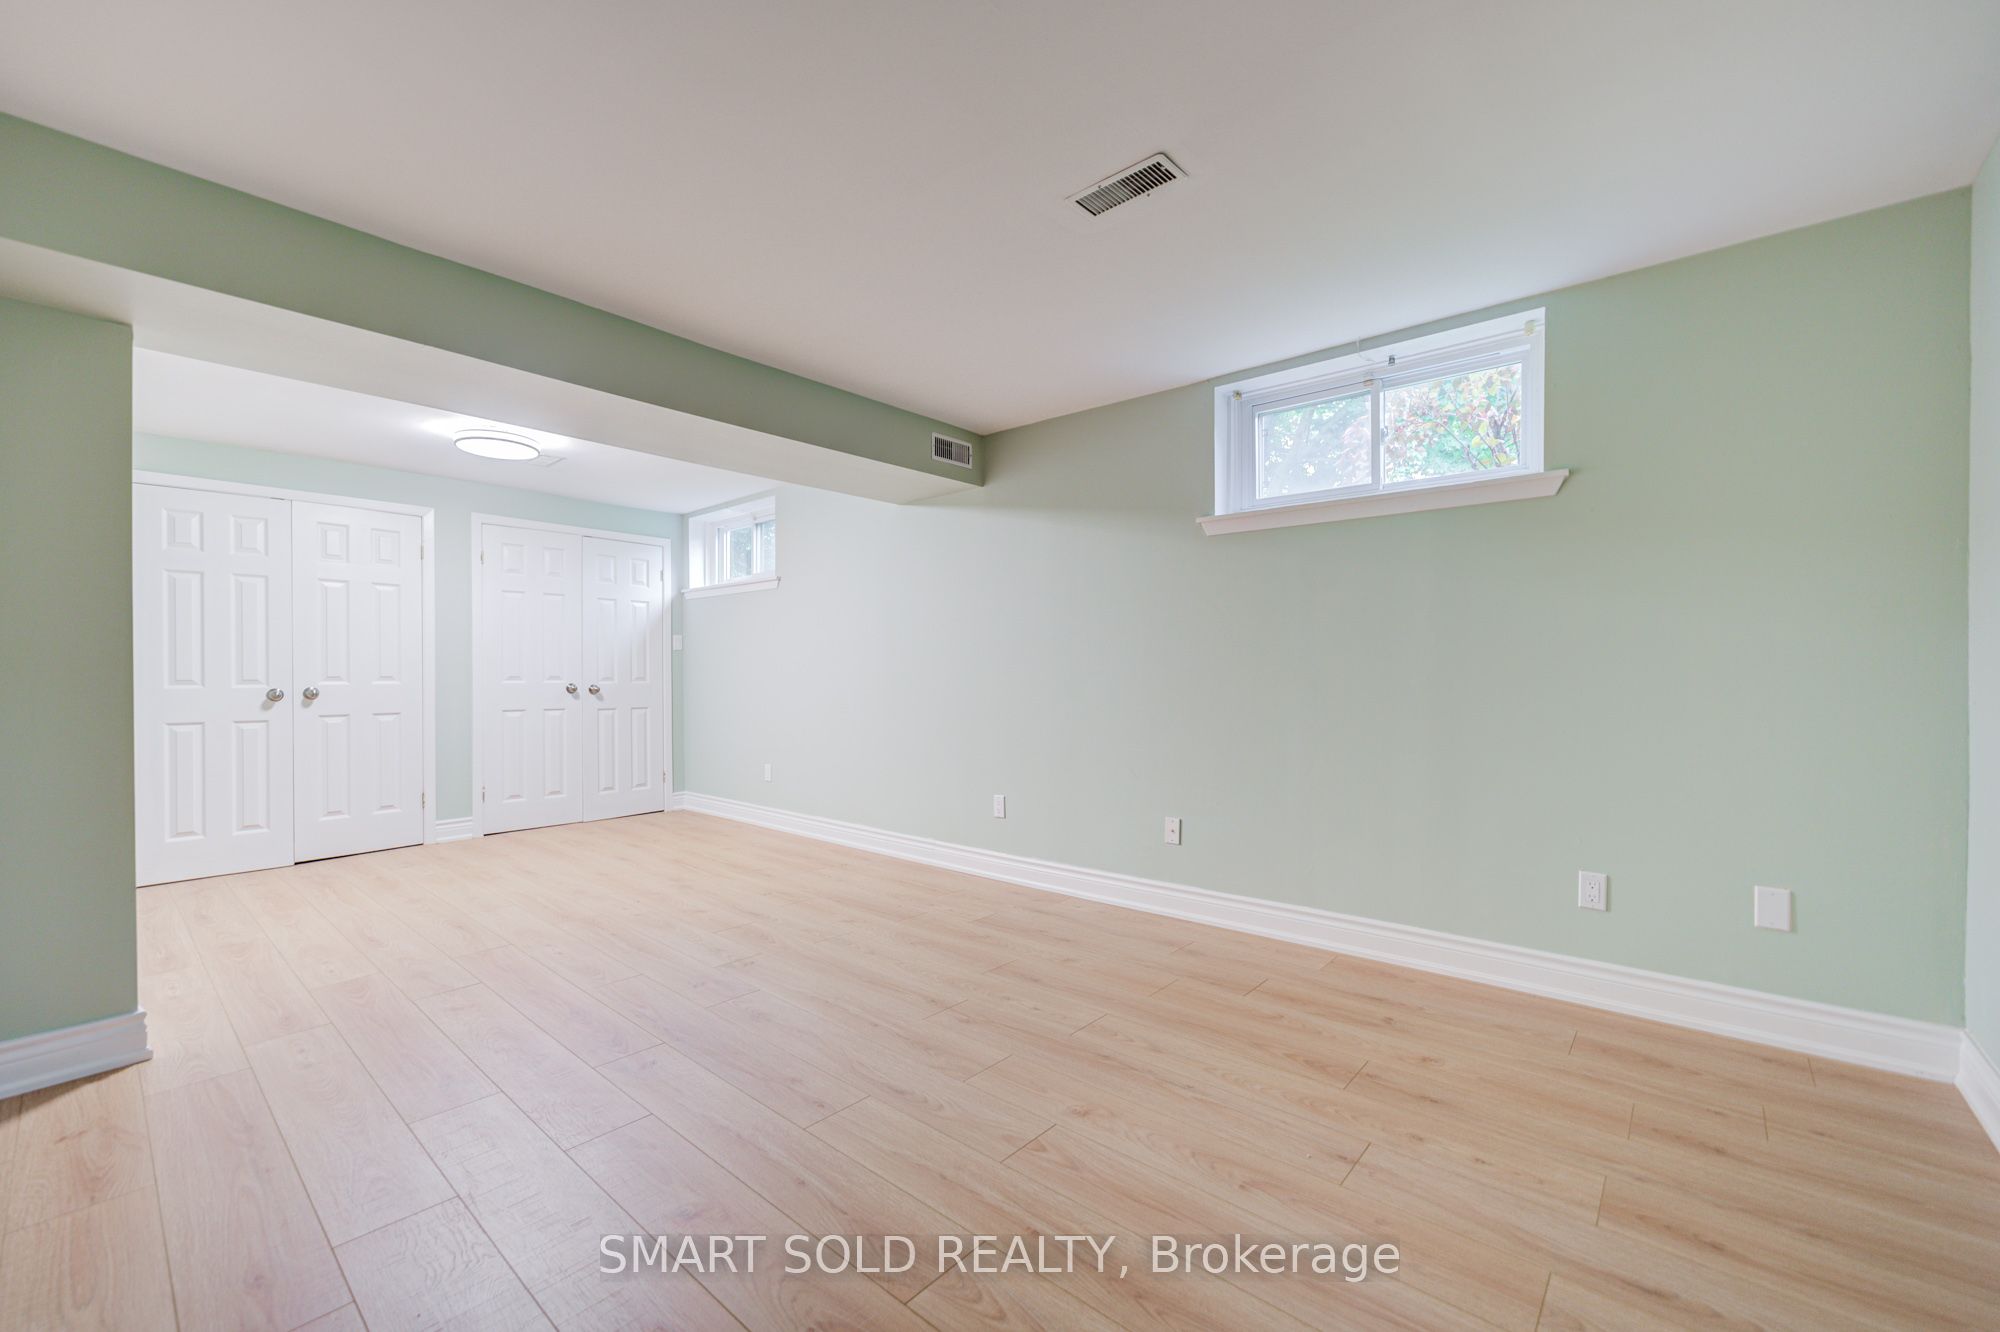
Bedroom
Laminate
Closet
Above Grade Window
4
Basement
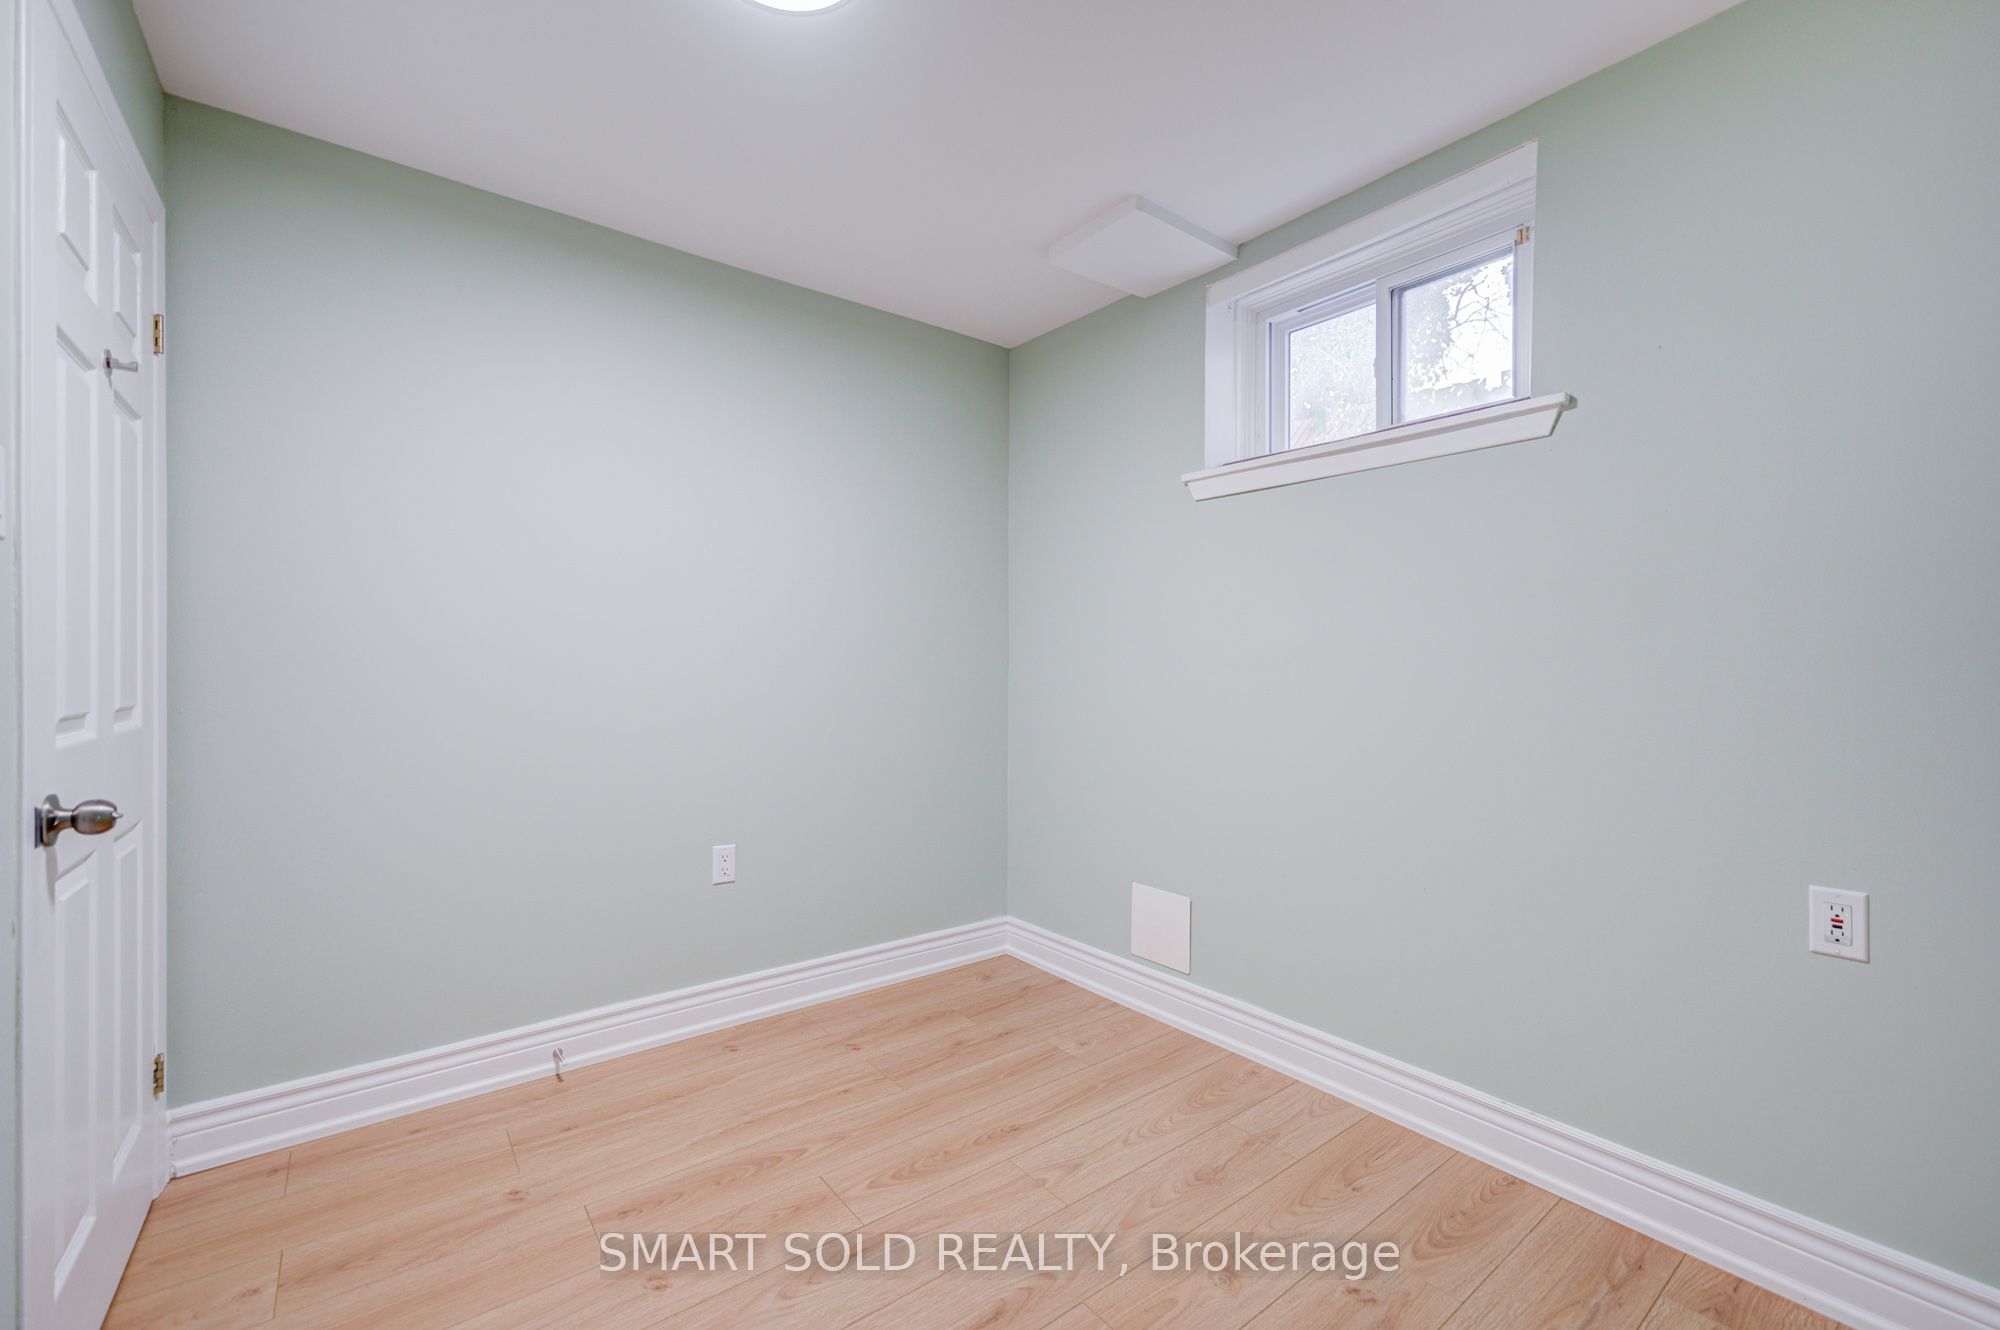
9.97 x 7.78
Bedroom
Laminate
5
Basement
15.78 x 12.37
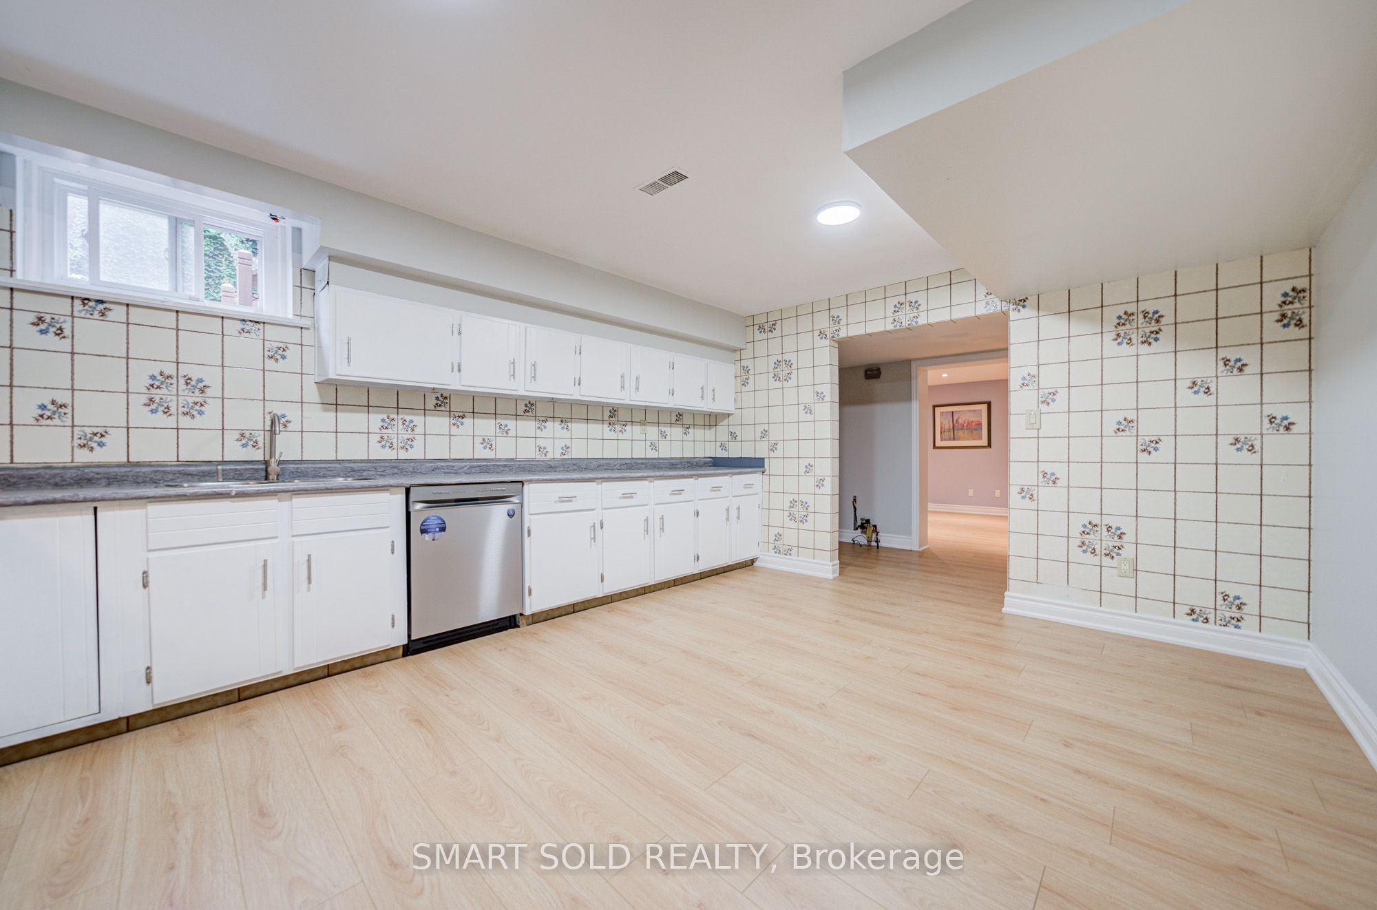
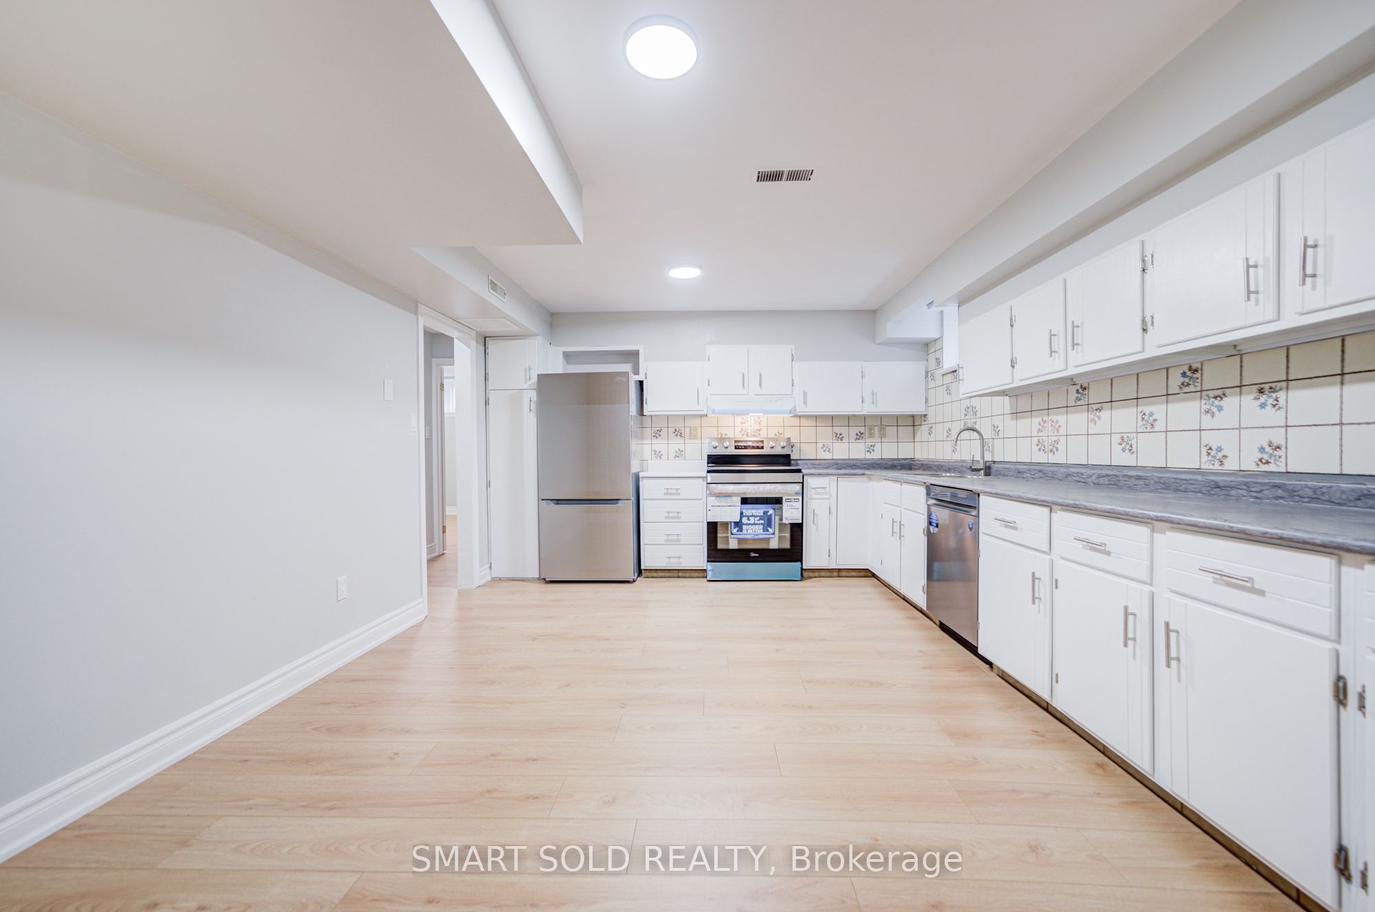
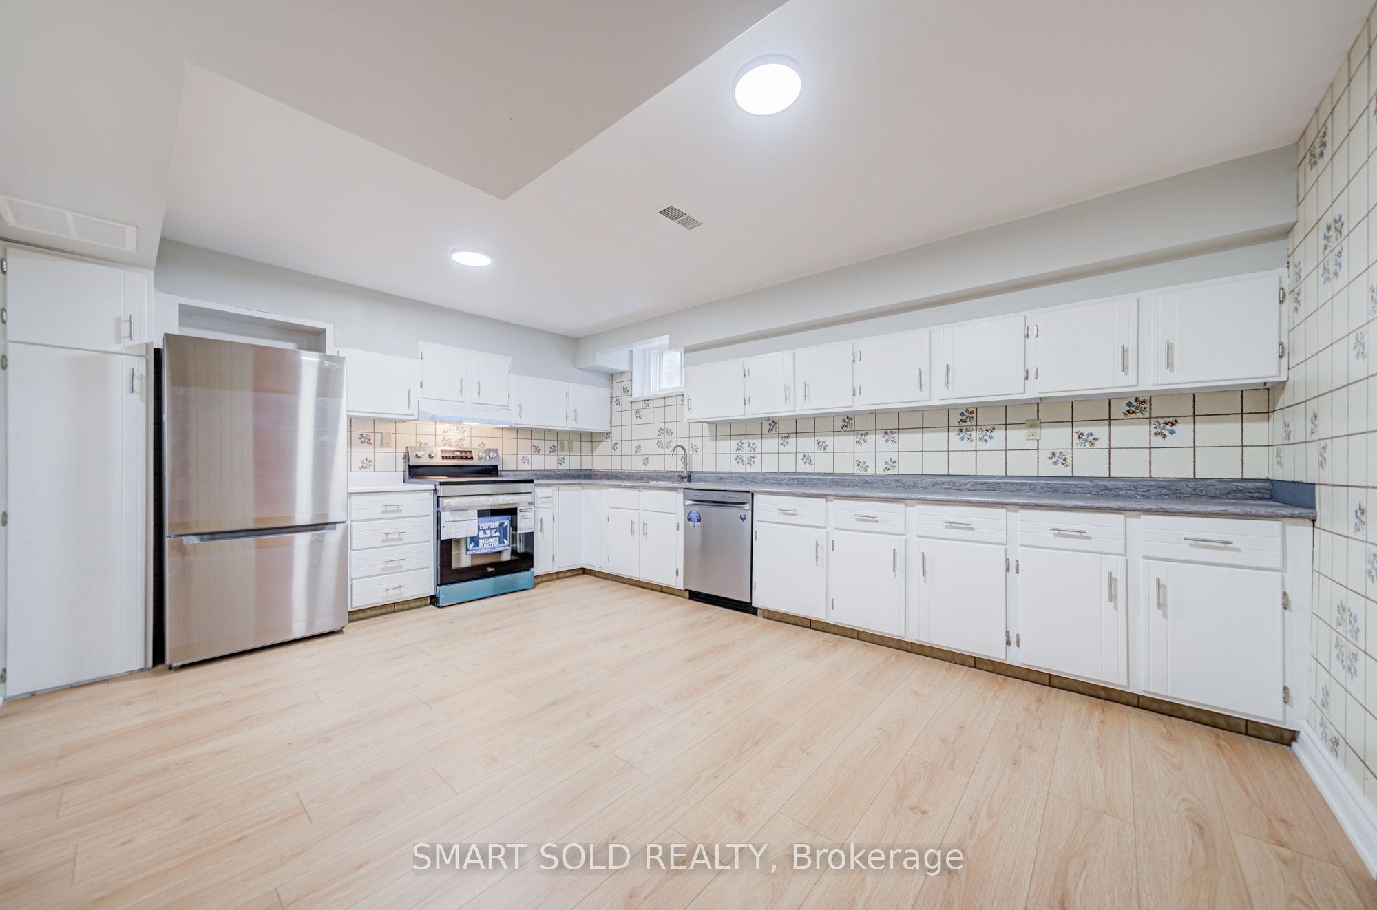
Kitchen
Ceramic Backsplash
Stainless Steel Appl
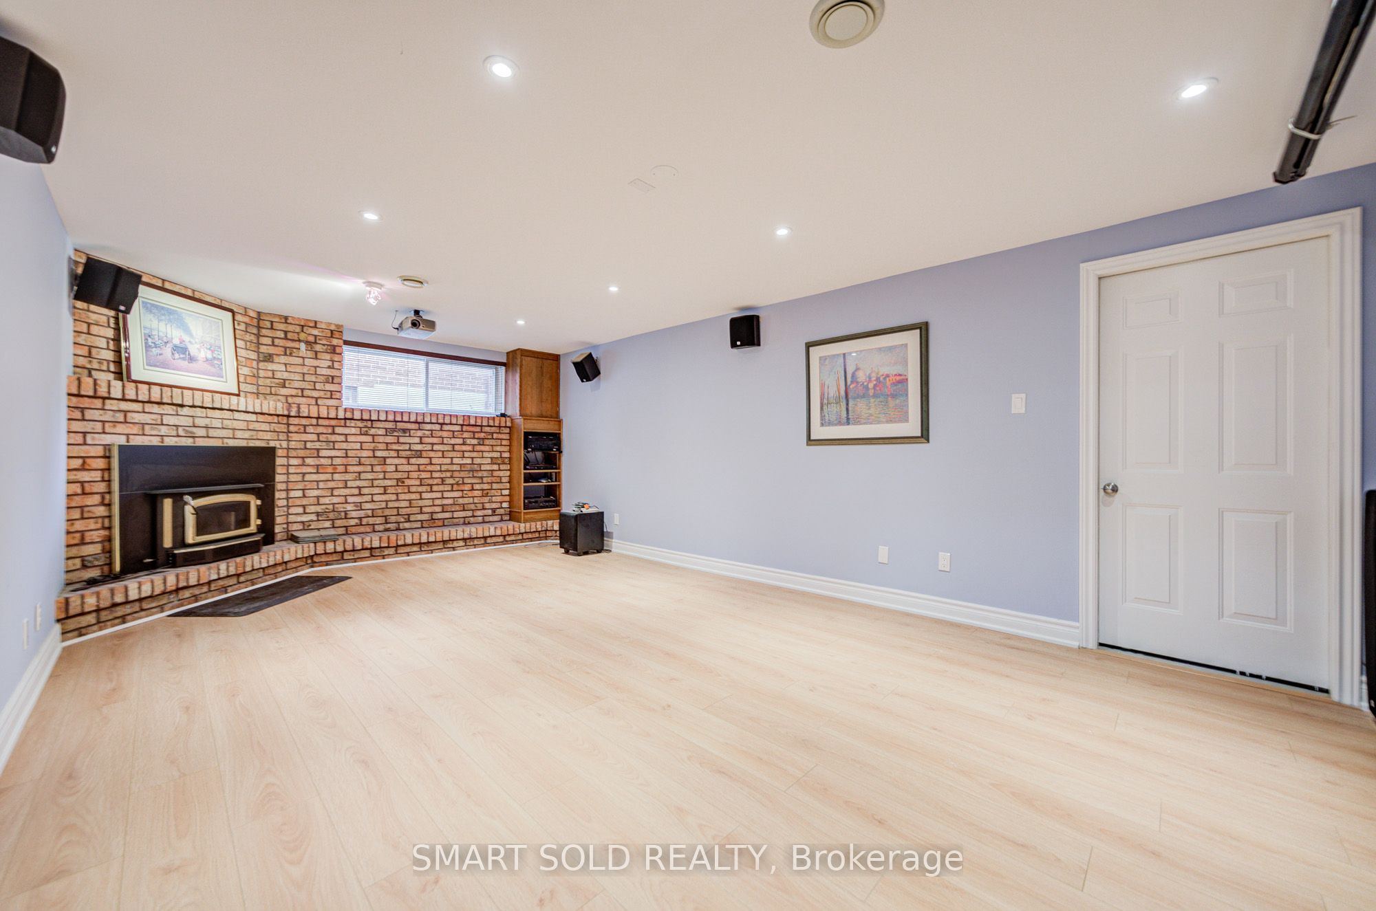
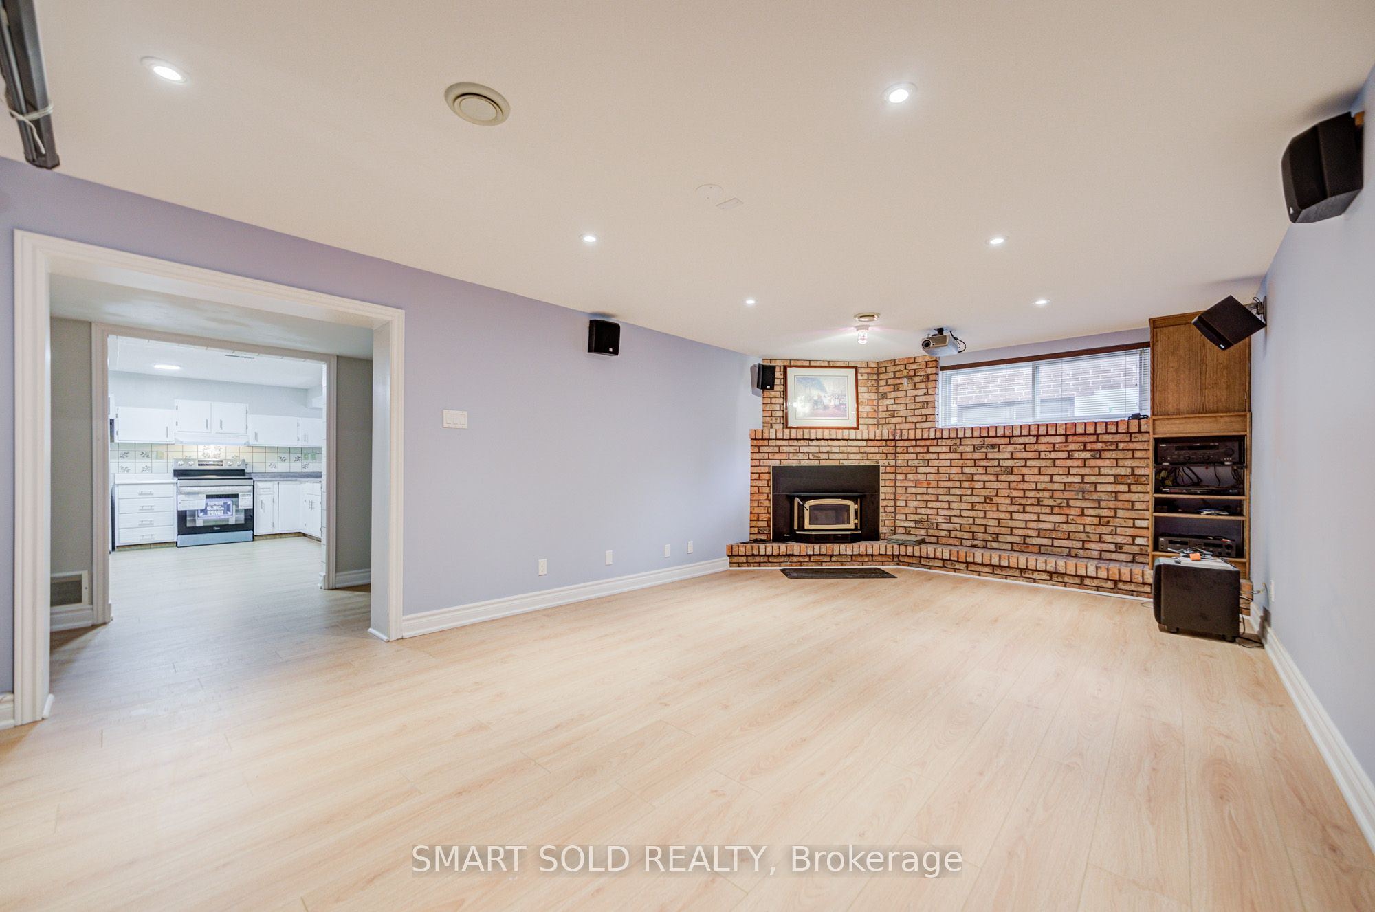
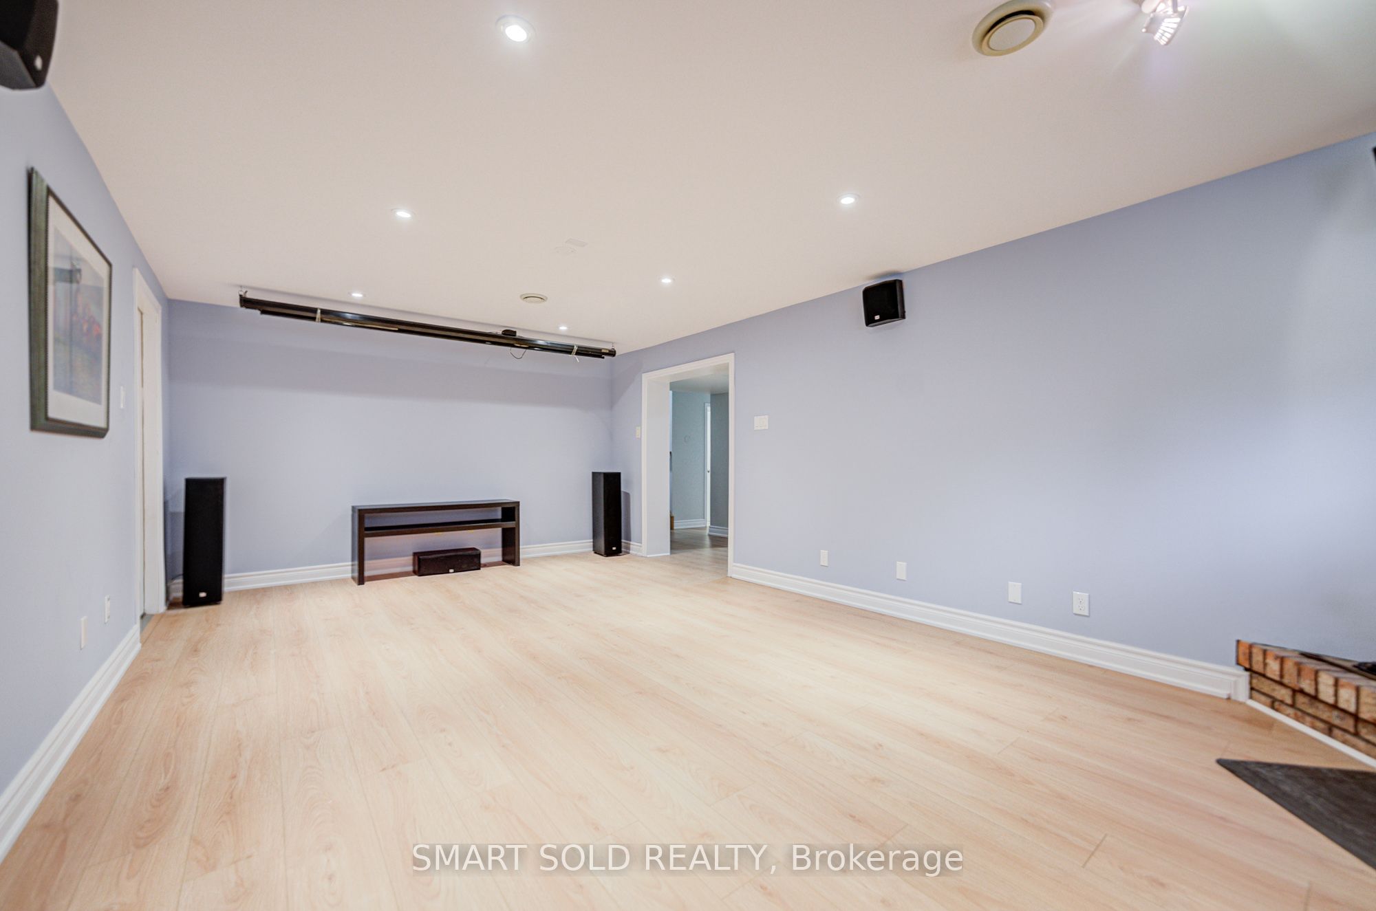
6
Basement
10.24 x 23.36
Living Room
Laminate
Fireplace
7
Ground
15.98 x 11.98
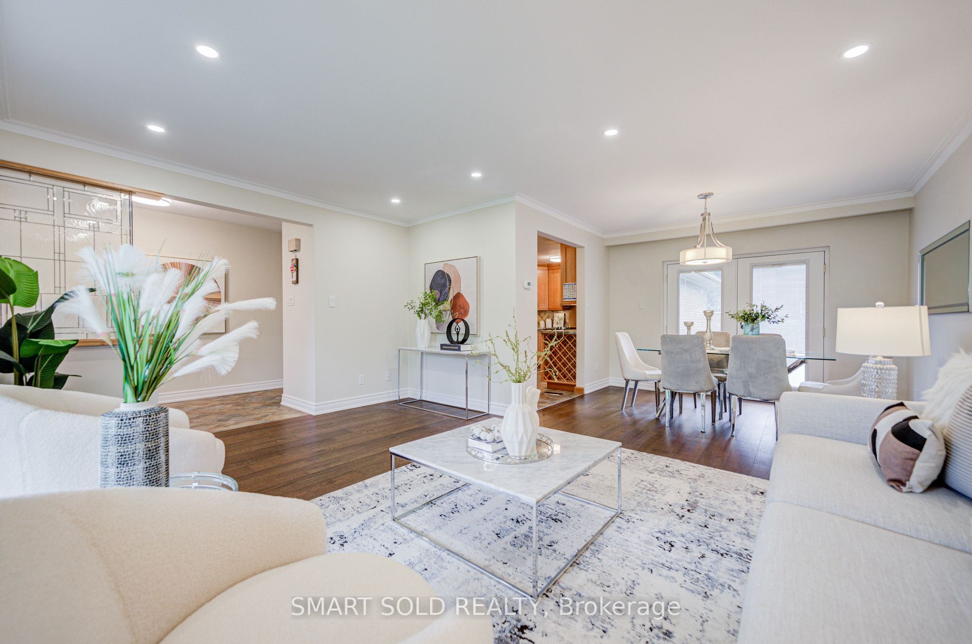
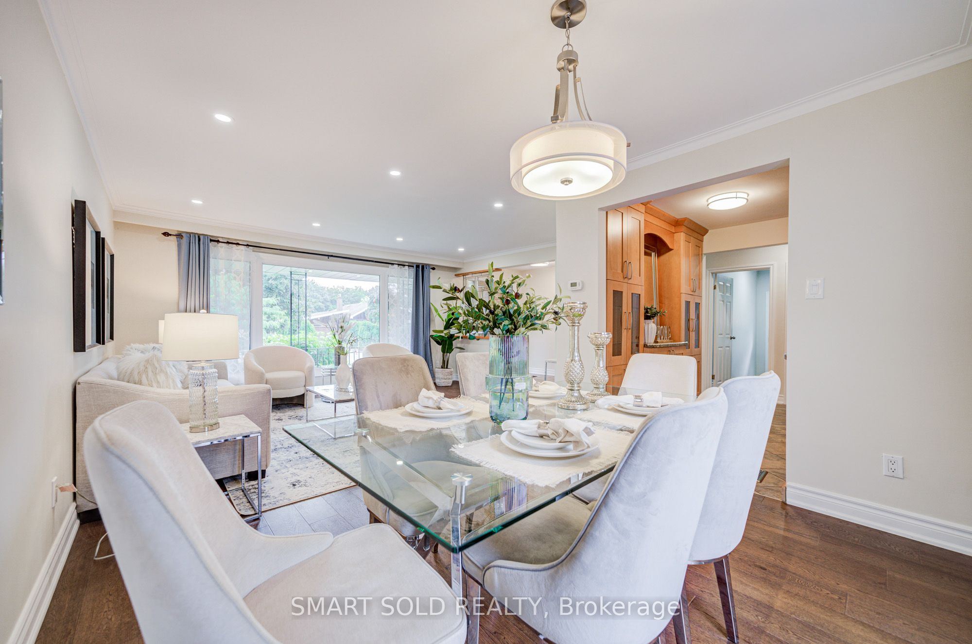
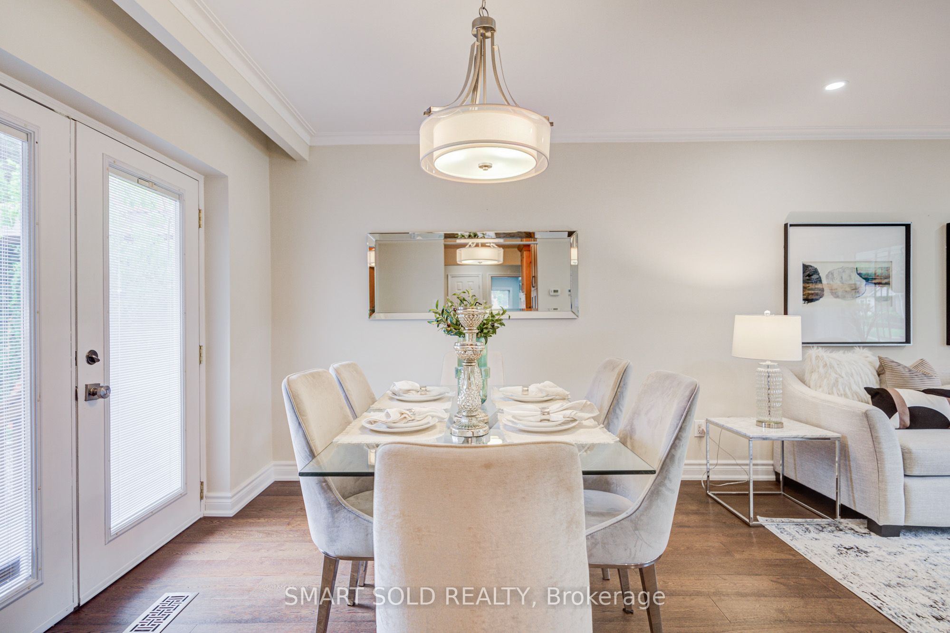
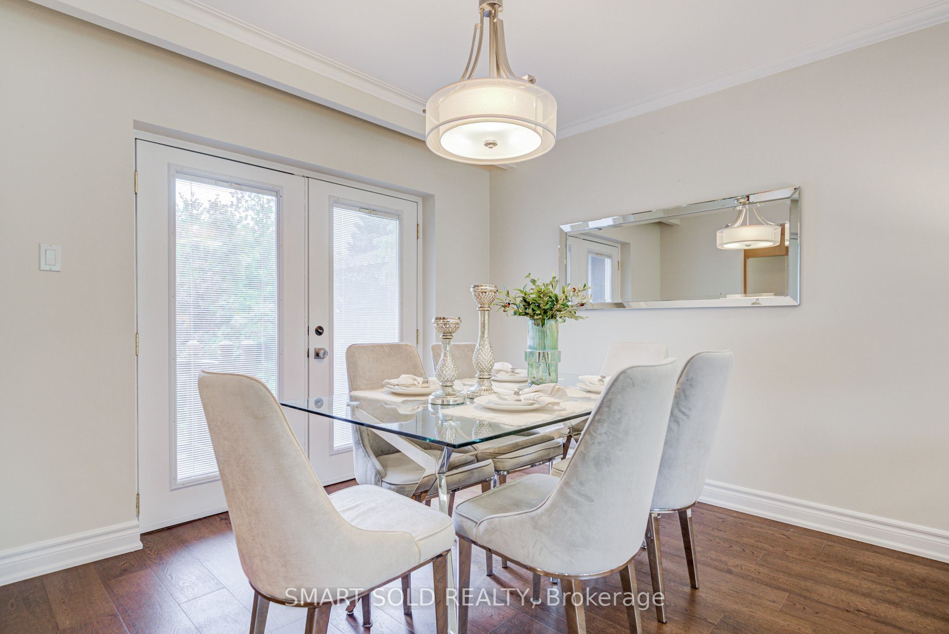
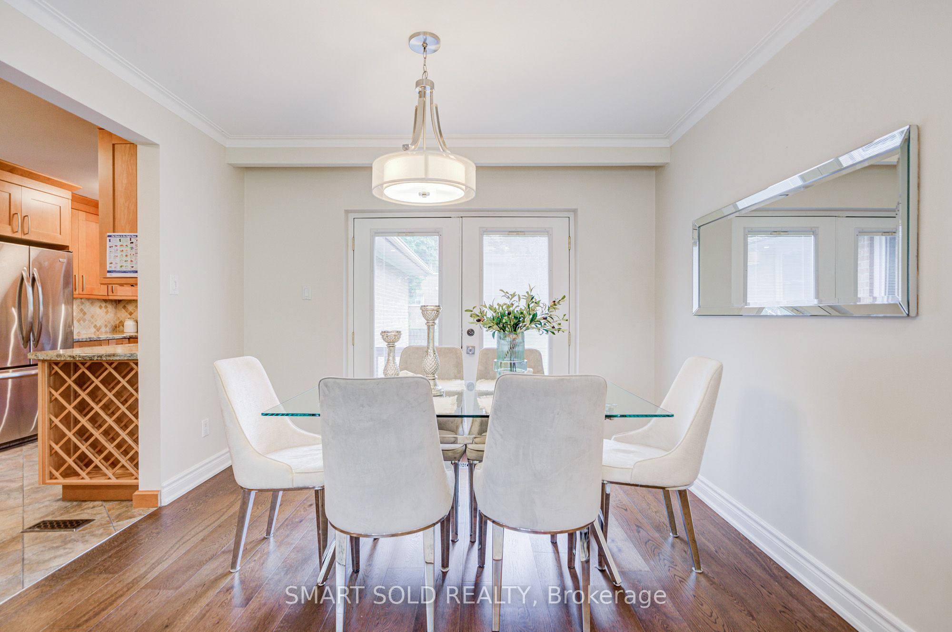
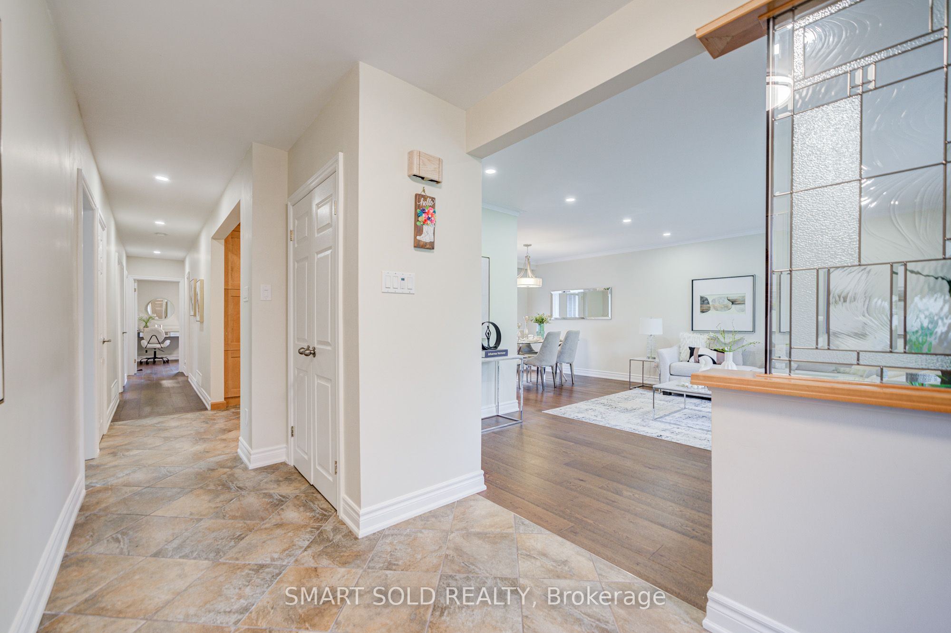
Dining Room
Combined w/Living
Hardwood Floor
W/O To Deck
8
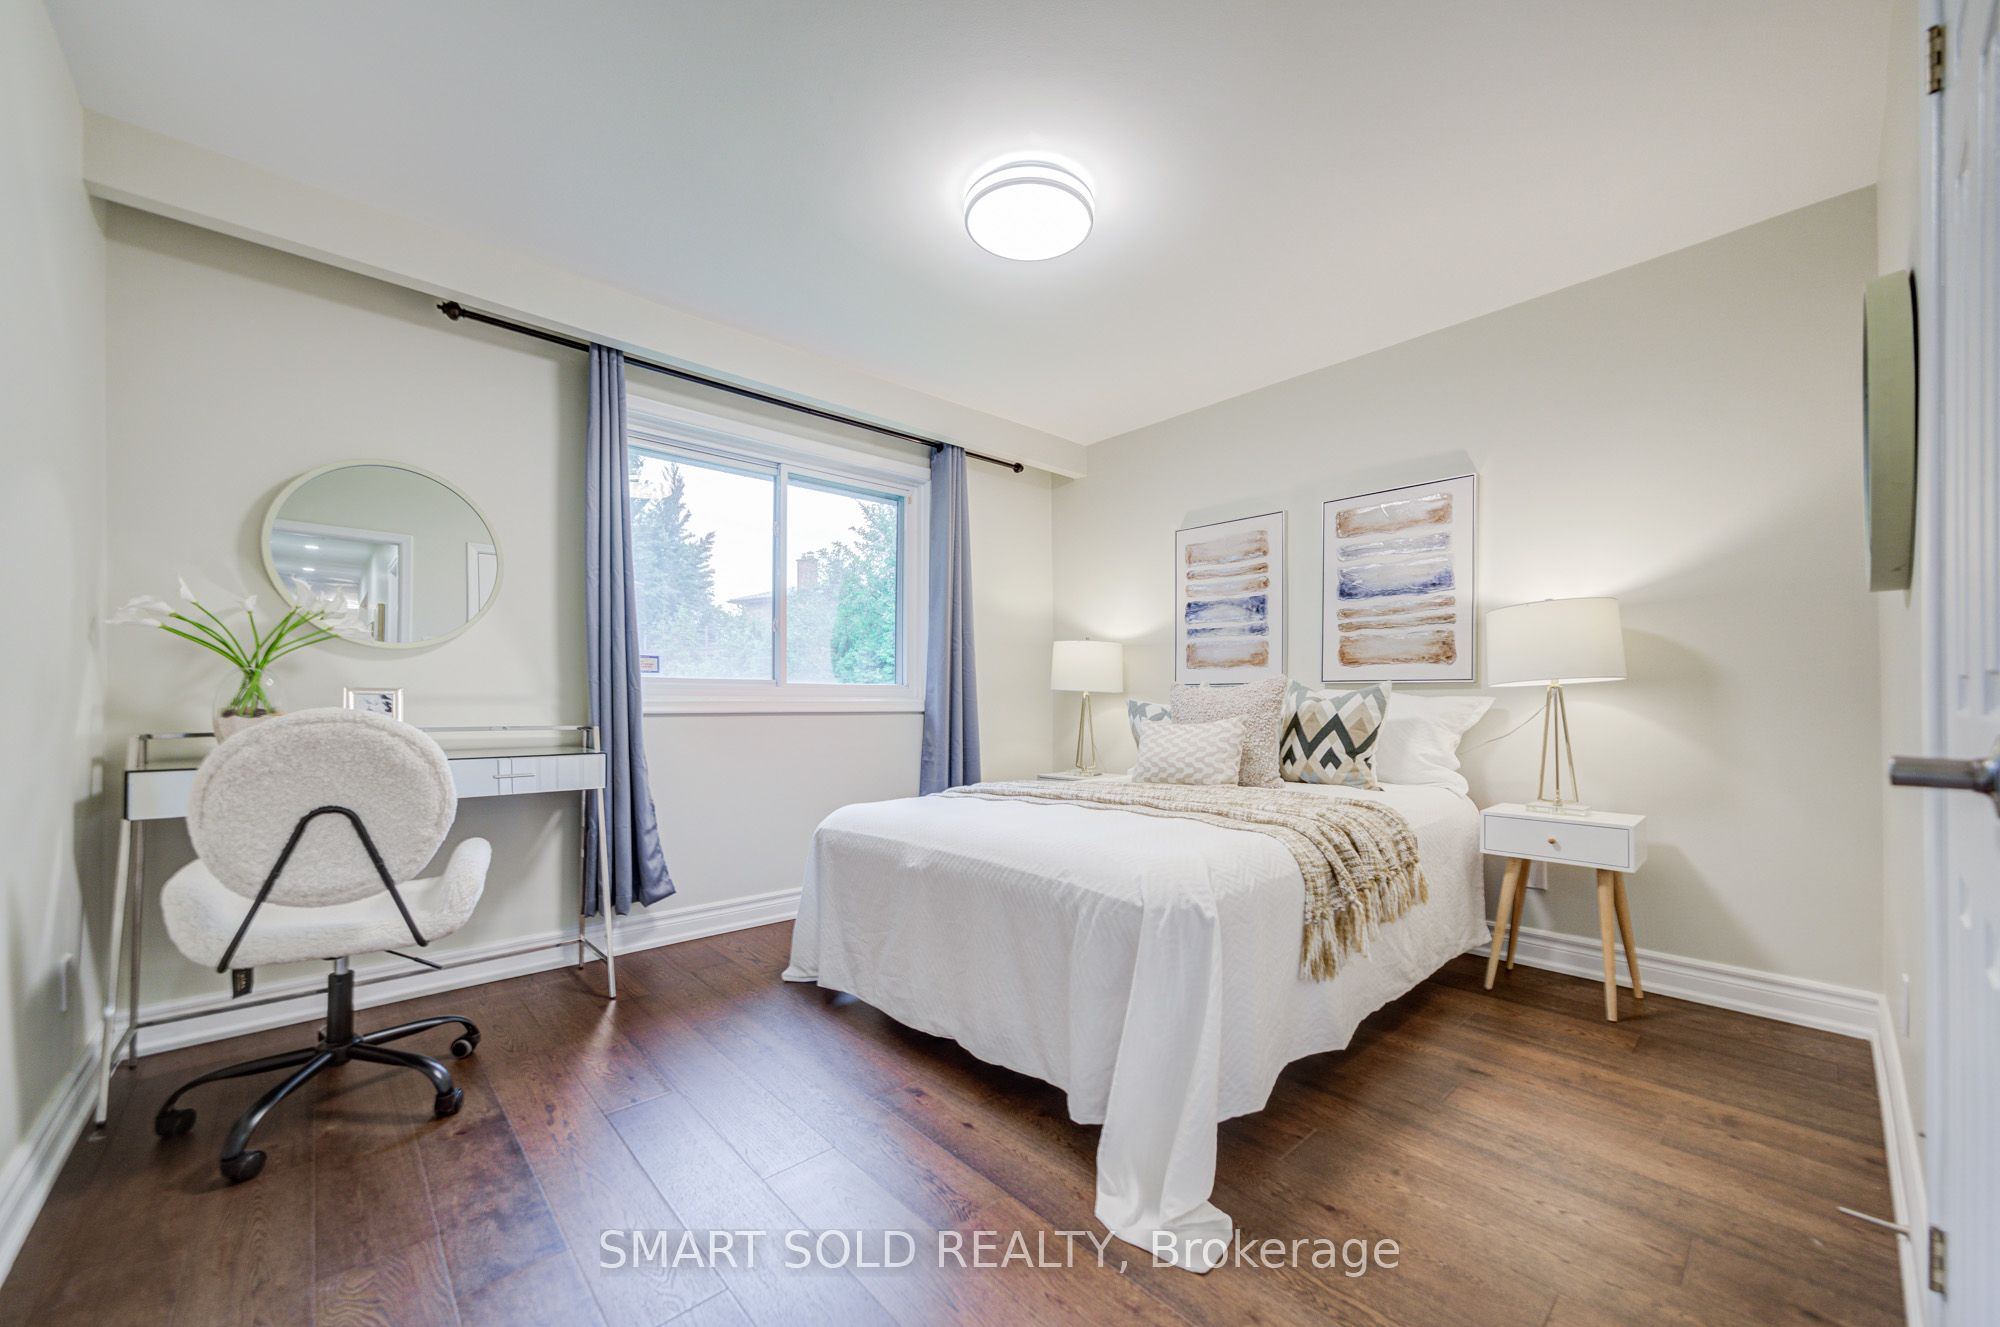
Ground
12.99 x 14.57
Bedroom 2
Hardwood Floor
Closet
Window
9
Ground
9.97 x 7.97
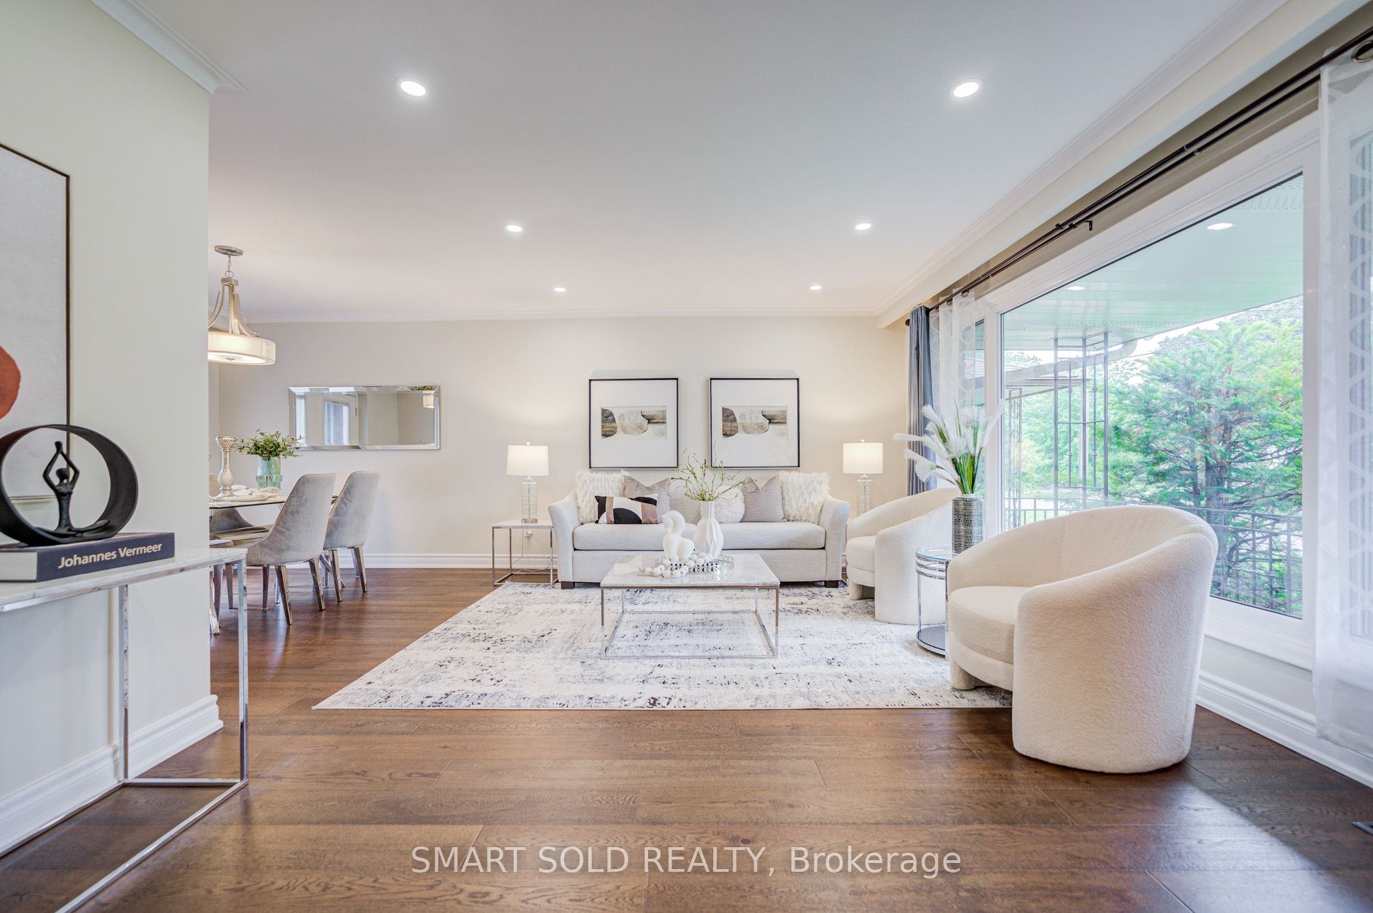
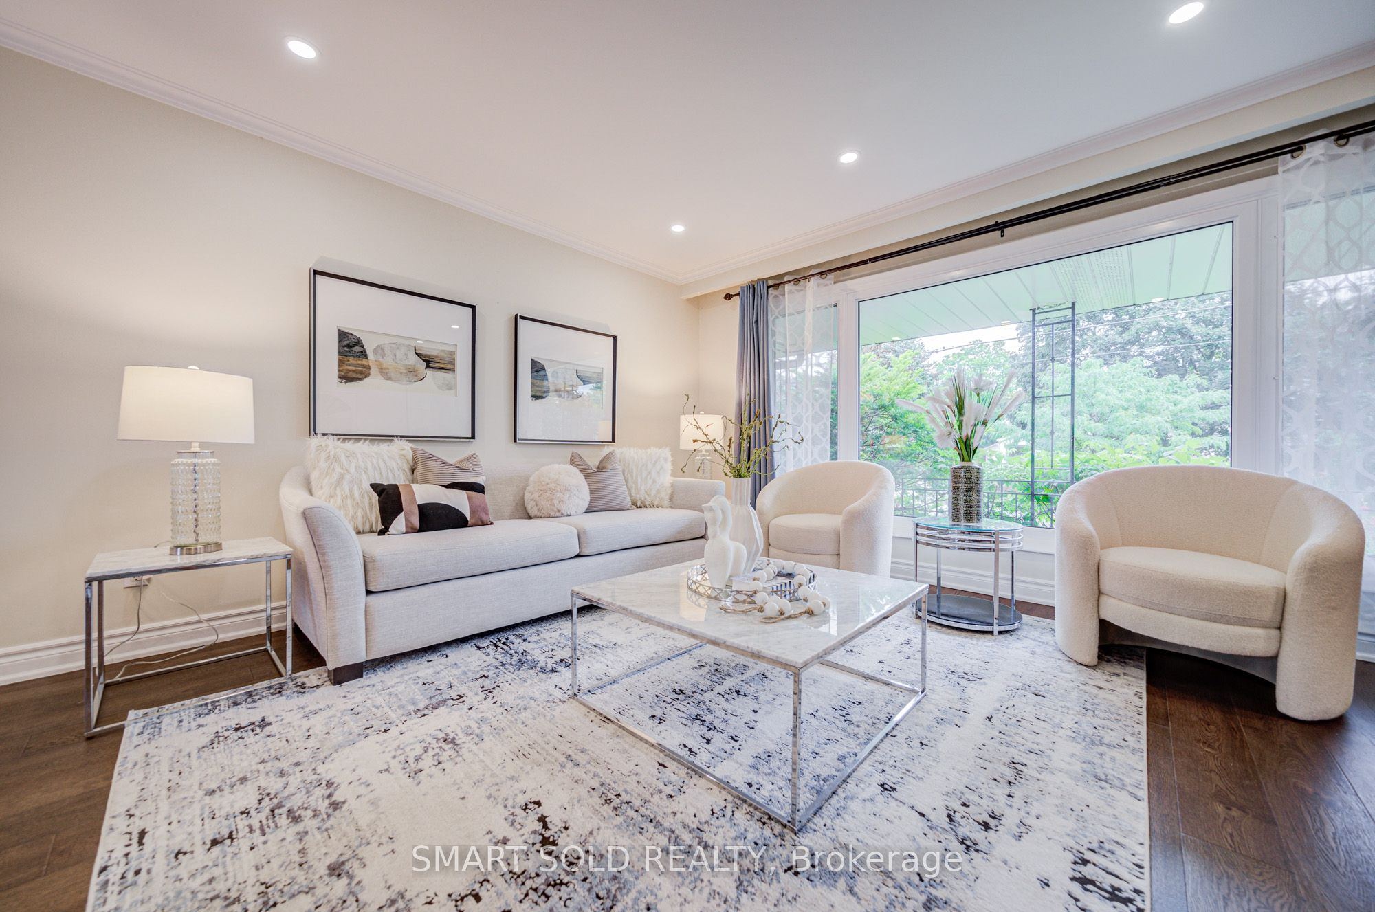
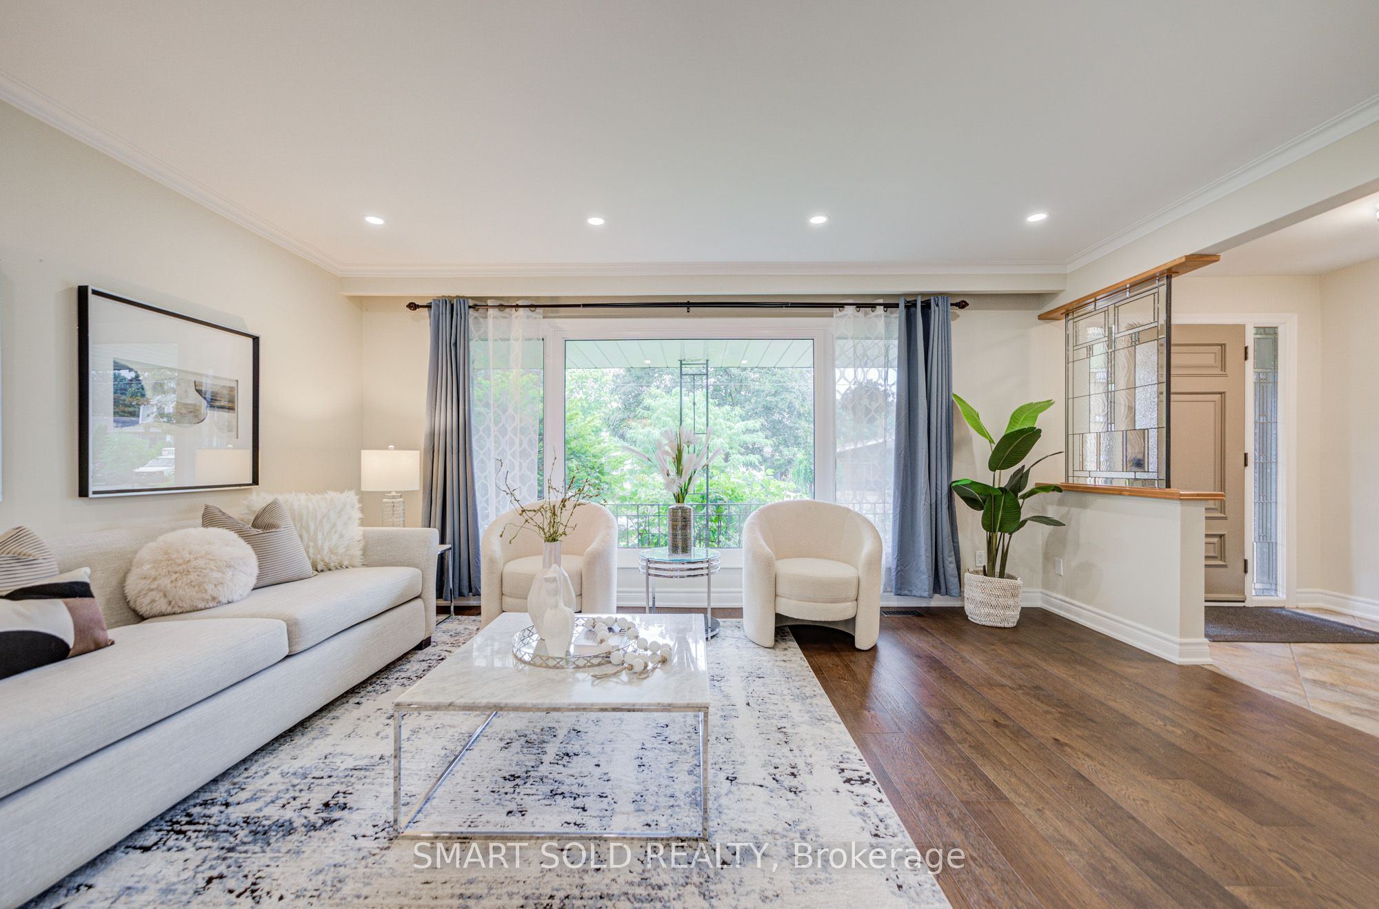
Living Room
Pot Lights
Hardwood Floor
Large Window
10
Ground
16.08 x 11.09
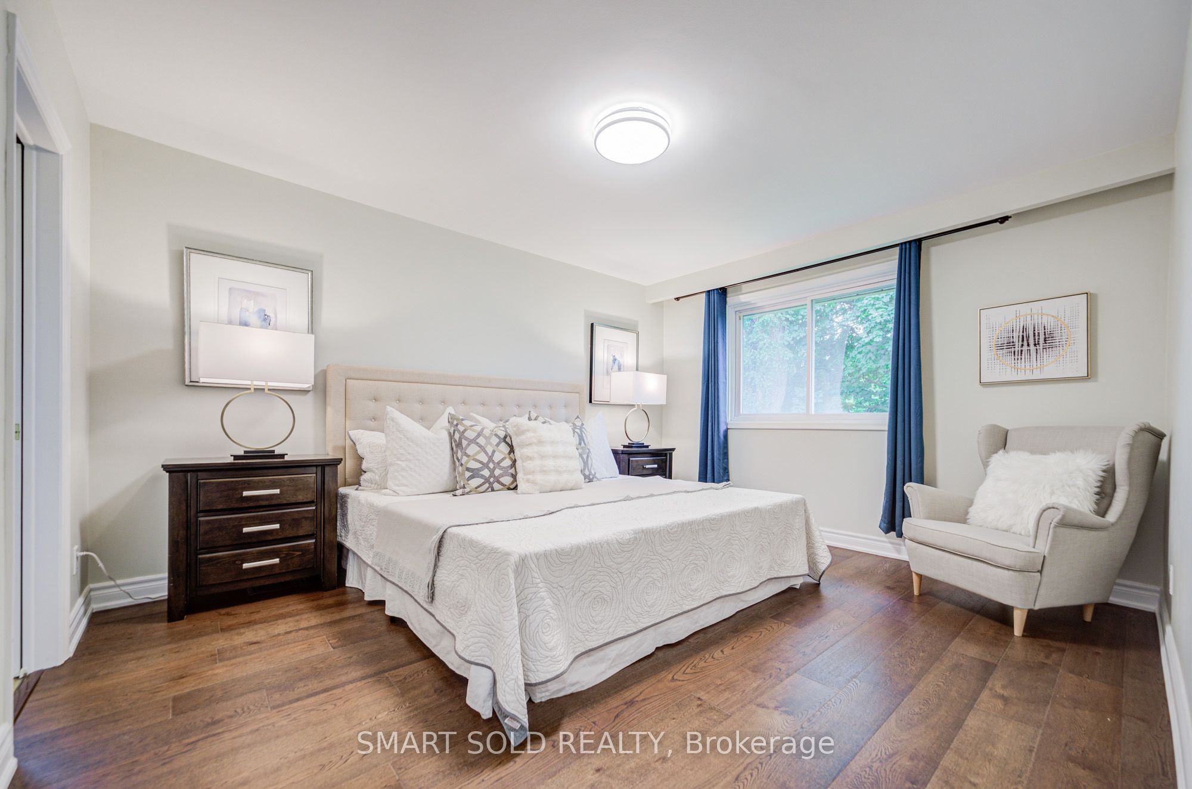
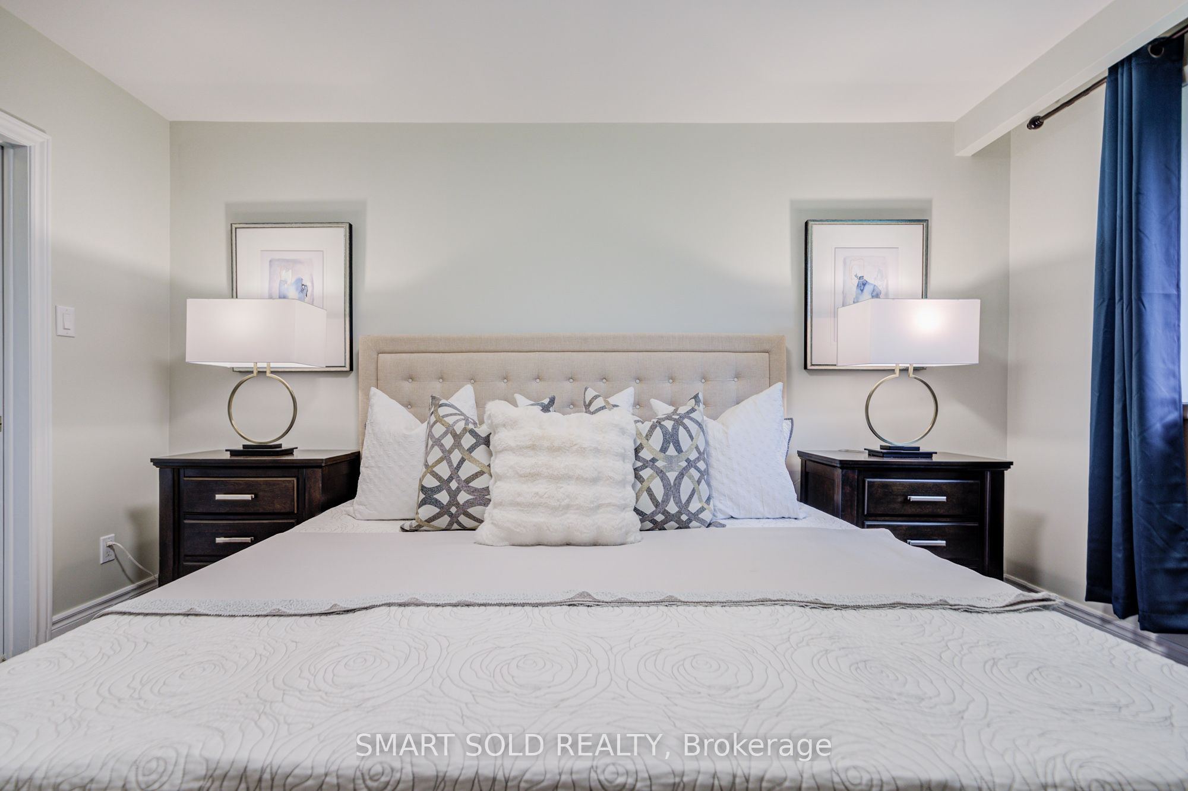
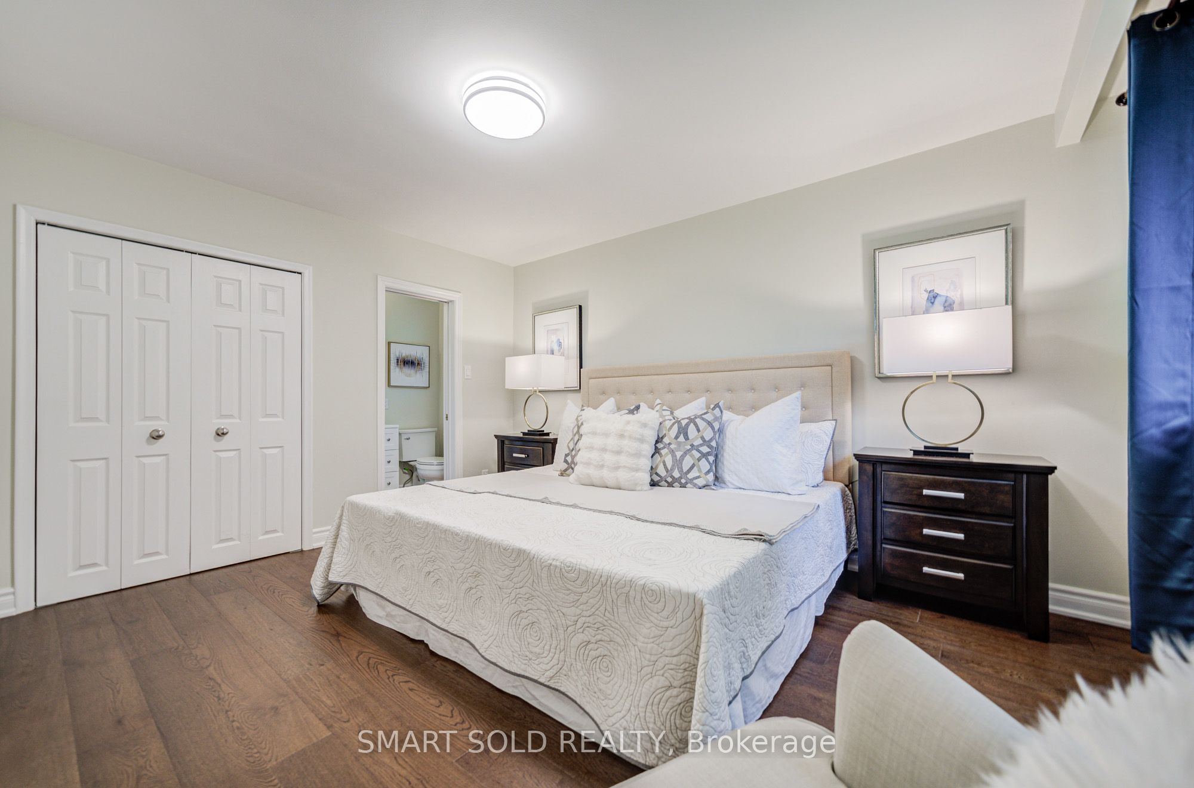
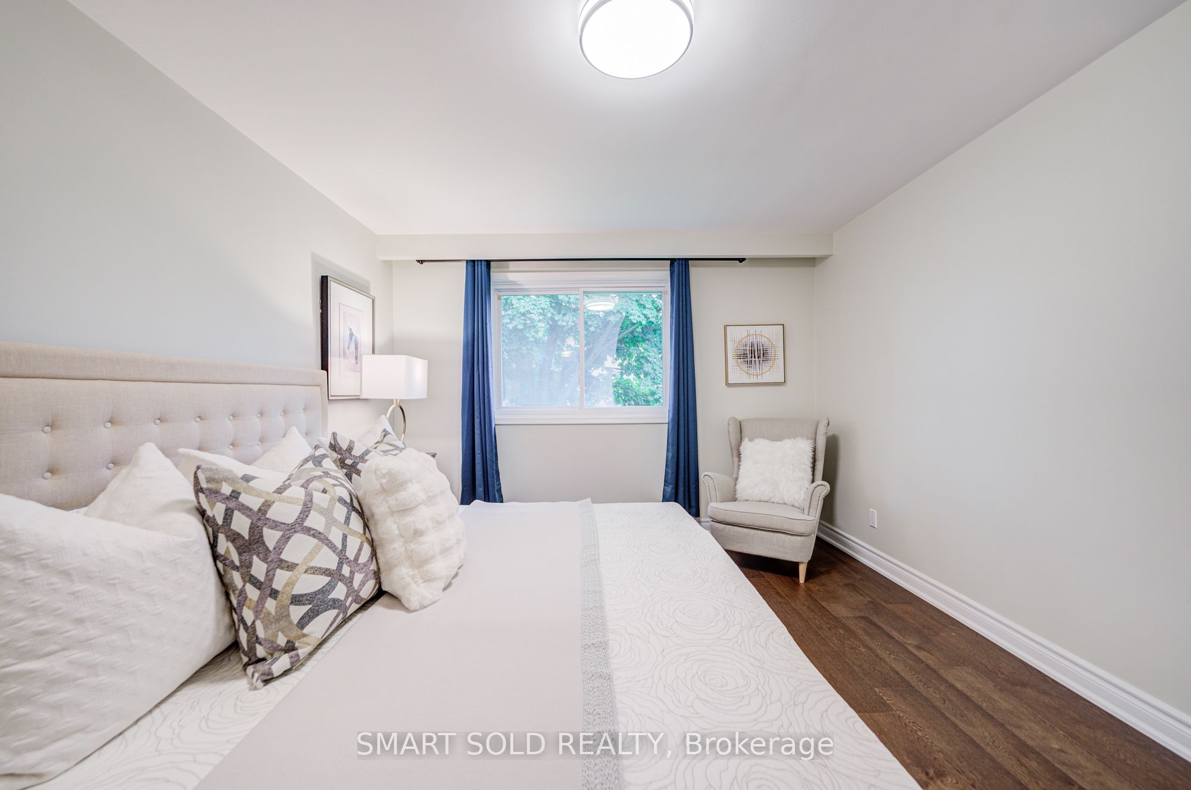
Primary Bedroom
Hardwood Floor
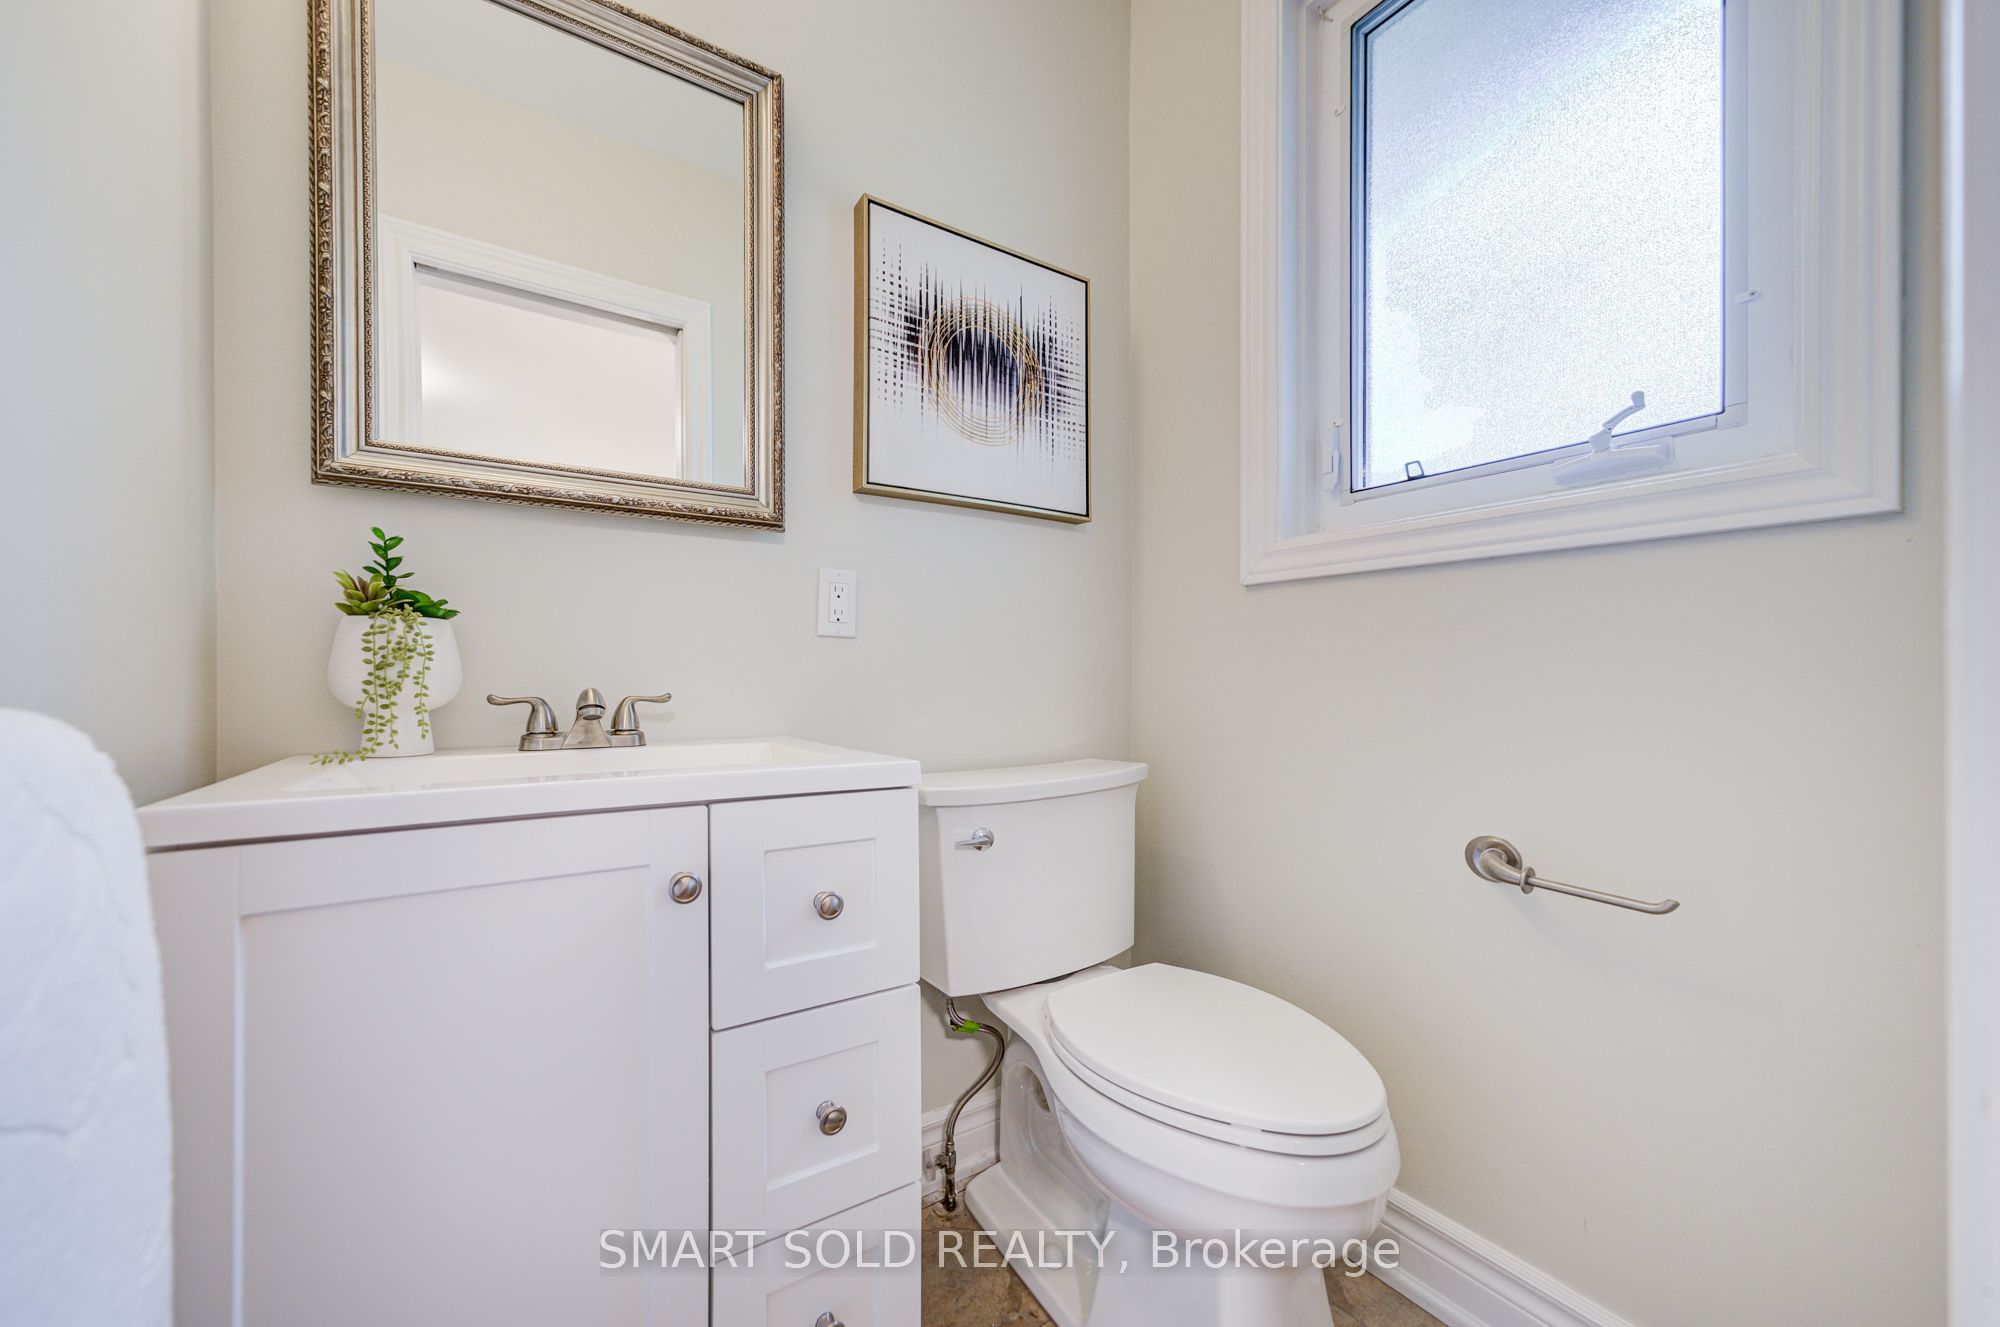
2 Pc Ensuite
Closet
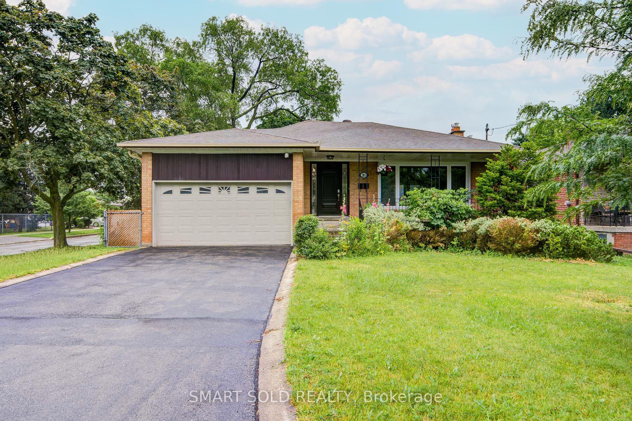
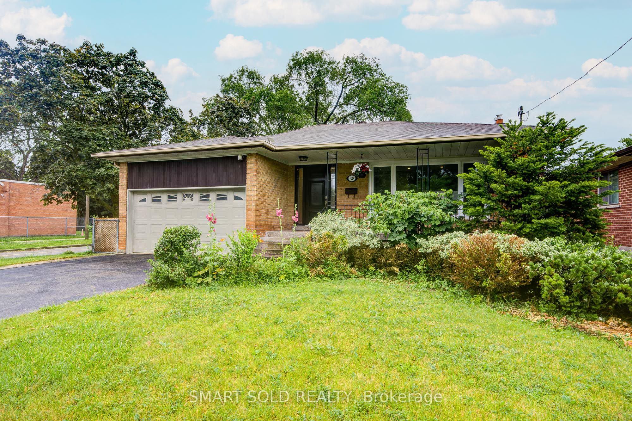
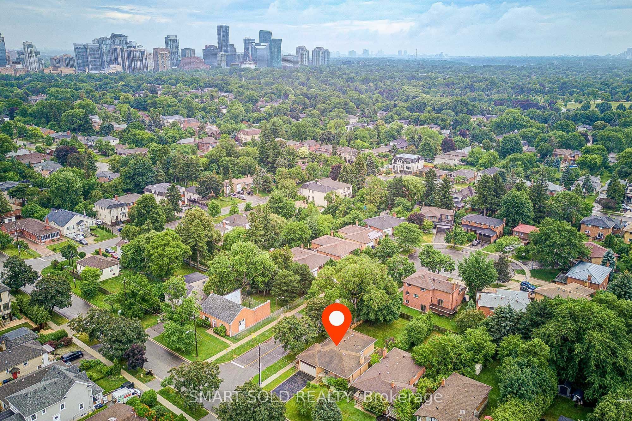
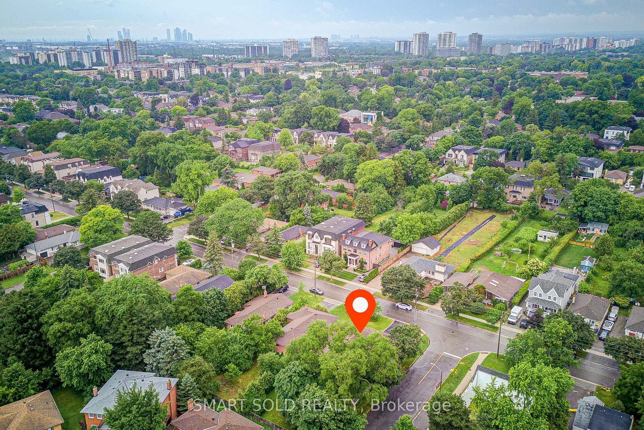
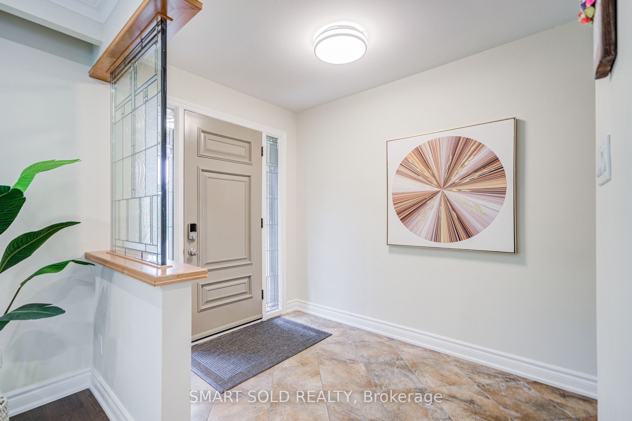
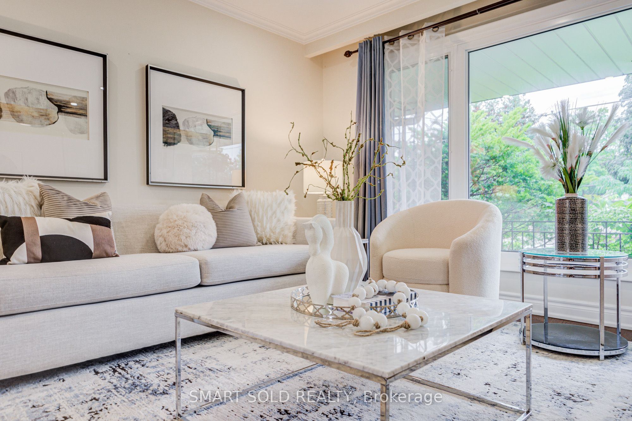
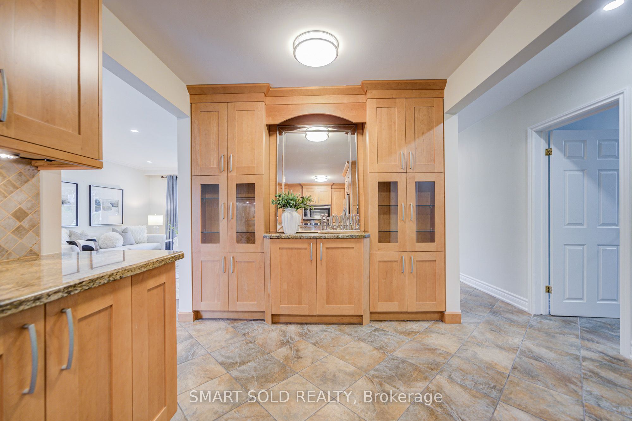
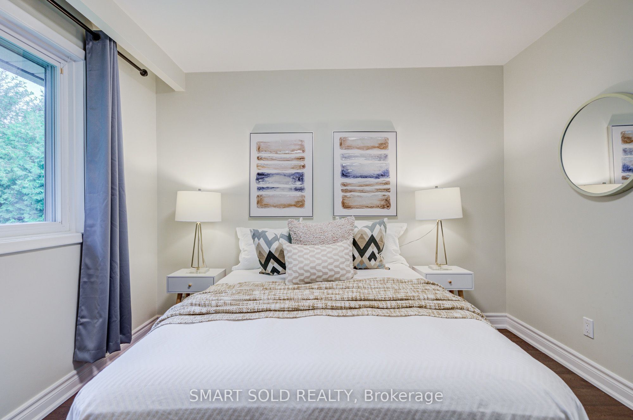
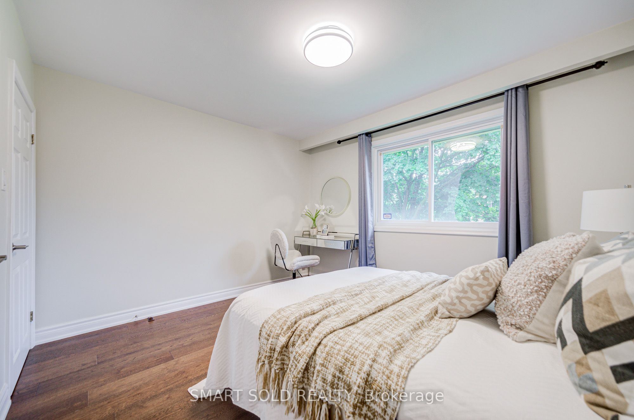
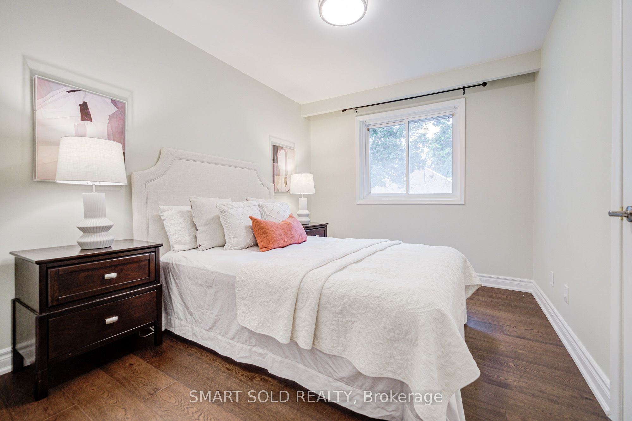
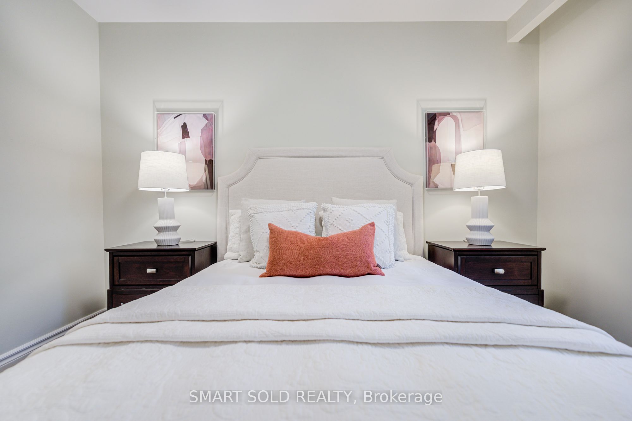
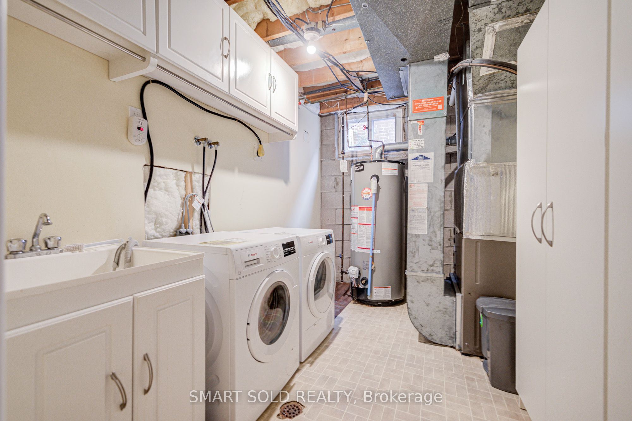
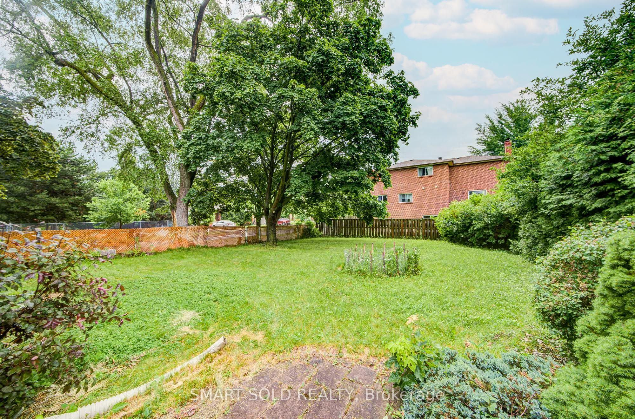
Description: Beautiful 3+2 Bedroom Home Featuring A Finished Basement With Separate Entrance In The Highly Sought-After Willowdale West Community! Situated On A Premium 50' X 150' Corner Lot With Low Traffic, This Well Maintained Residence Offers A Bright, Spacious, And Functional Layout Ideal For Modern Family Living. The Main Floor Showcases Engineered Hardwood Flooring, Pot Lights, Updated Light Fixtures And Hardware, While Large Windows Throughout Fill The Home With Abundant Natural Light. Renovated Kitchen Features Stainless Steel Appliances, Granite Countertops, And Ample Cabinetry. Dining Area Walks Out To A Large Sun-Filled South-Facing Backyard, Perfect For Relaxing Or Entertaining Outdoors. All Bedrooms Are Generously Sized For Comfortable Family Living. The Finished Basement, Complete With A Separate Entrance, Includes A Newly Renovated Kitchen With New Appliances, Two Bedrooms, And A Spacious Living Area, Offering Excellent Potential For Rental Income Or Multi-Generational Living. A Double-Car Garage With Usable Loft Storage Space Provides Added Convenience, While The Extended Driveway Accommodates Up To 6 Vehicles. Location Highlights: Just 5 Minutes Drive To Highway 401 And Yonge-Sheppard Subway Station, Only 3 Minutes Drive To Yonge Street, And Close To Parks, Trails, Schools, Shopping, And Everything.
Toggle icons below to view amenities nearby:
 Banks
Banks Bus stations
 Gas stations
 Groceries
 Parks
Parks Restaurants
 Schools
 Shops
ShopsBook a showing or get more information
Listed by SMART SOLD REALTY
NOTE: The information provided herein must only be used by consumers that have a bona fide interest in the purchase, sale, or lease of real estate and may not be used for any commercial purpose or any other purpose.
NOTE: The information provided herein must only be used by consumers that have a bona fide interest in the purchase, sale, or lease of real estate and may not be used for any commercial purpose or any other purpose.