
Real Estate Example
Independently Owned And Operated
40 - 1110 Finch Ave West , Toronto, ON
379 Davisville Avenue
Mount Pleasant East, Toronto C10, ON, M4S 1H4
For Sale
Asking: $1,249,000
Days on market: 1
Style: Semi-Detached, 2-Storey
Bedroom(s): 3 + 1
Washroom(s): 2 (1x4xSecond, 1x1xLower)
Kitchen(s): 1
Approx. Sqft: 1100-1500
Cross St: Davisville/Mt Pleasant
Lot size: 16.67 feet x 100 feet
Extra Information
Taxes: $5,369.00/2026
Room(s): 9
Basement: Full
Drive: Private, Lane
Garage Type: None
Parking Space(s): 1
Fireplace/Stove: Y
Heating: Forced Air
CAC: Central Air
Exterior: Brick
Pool: None
Occupancy: TBD
MLS#: C13718632
Room Details
#
Level
Size(ft)
Description
1
Main
7 x 10.75
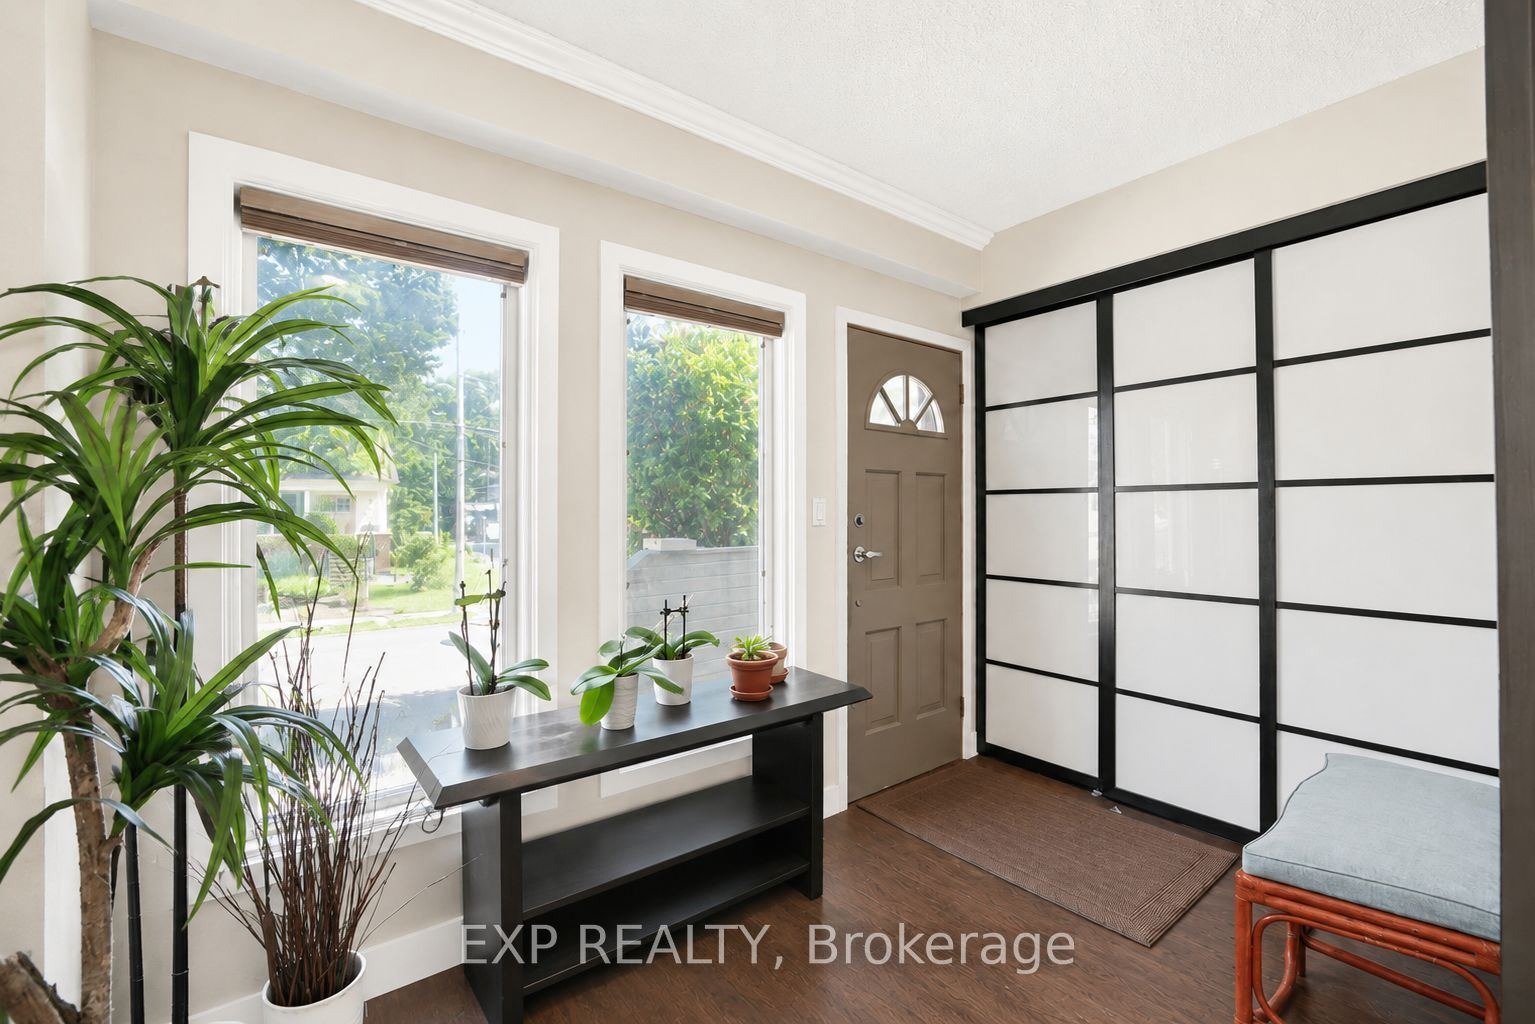
Foyer
Double Closet
2
Main
14.17 x 12.5
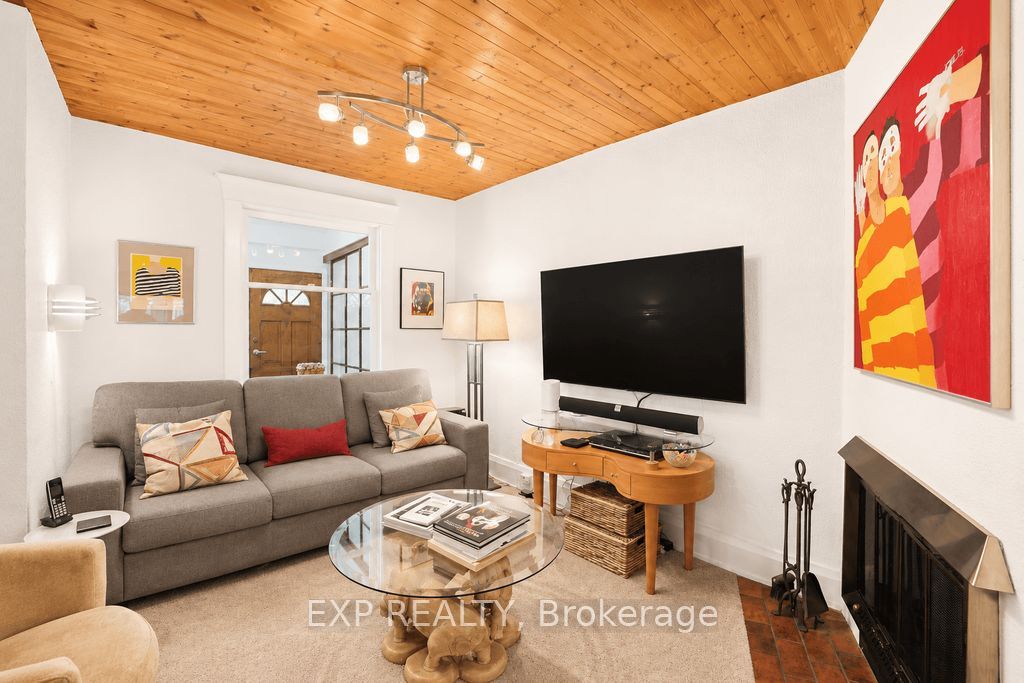
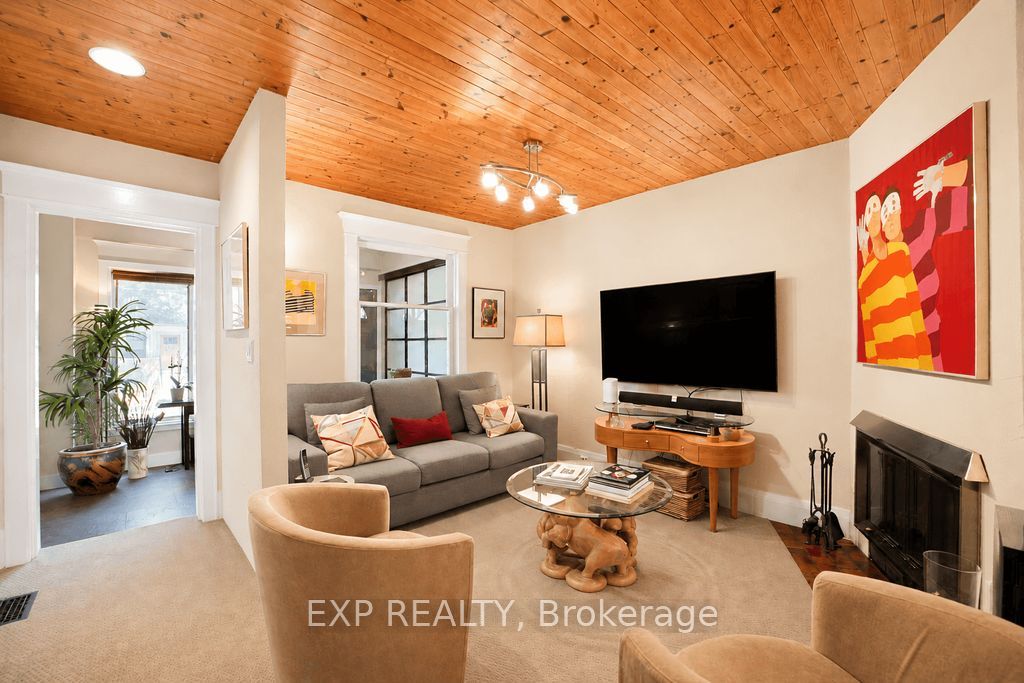
Living Room
Fireplace
3
Main
8.83 x 9.75
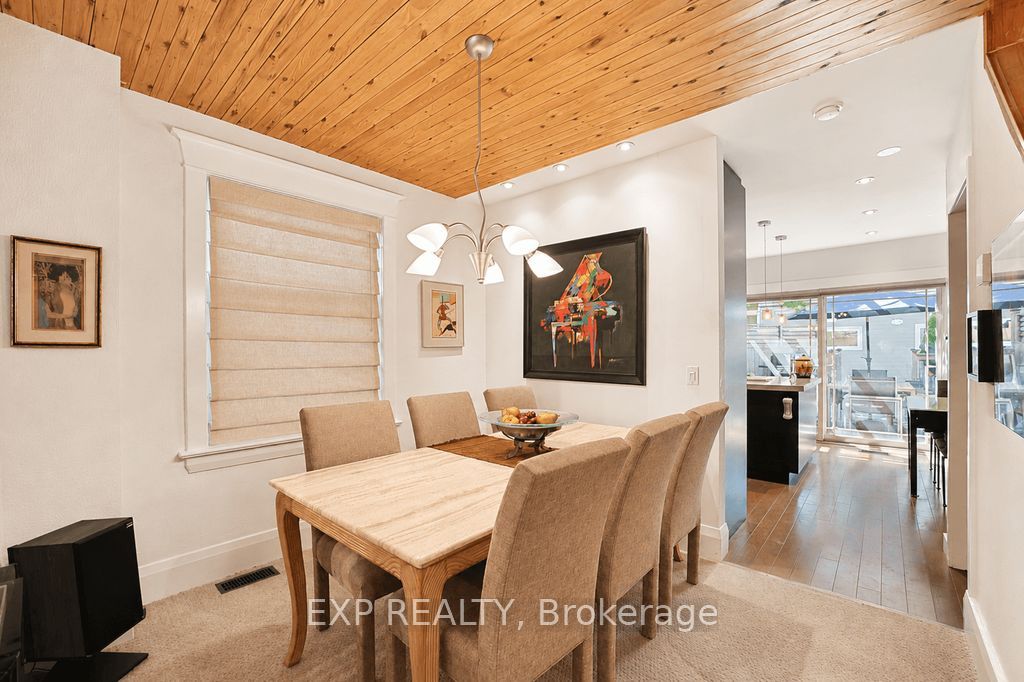
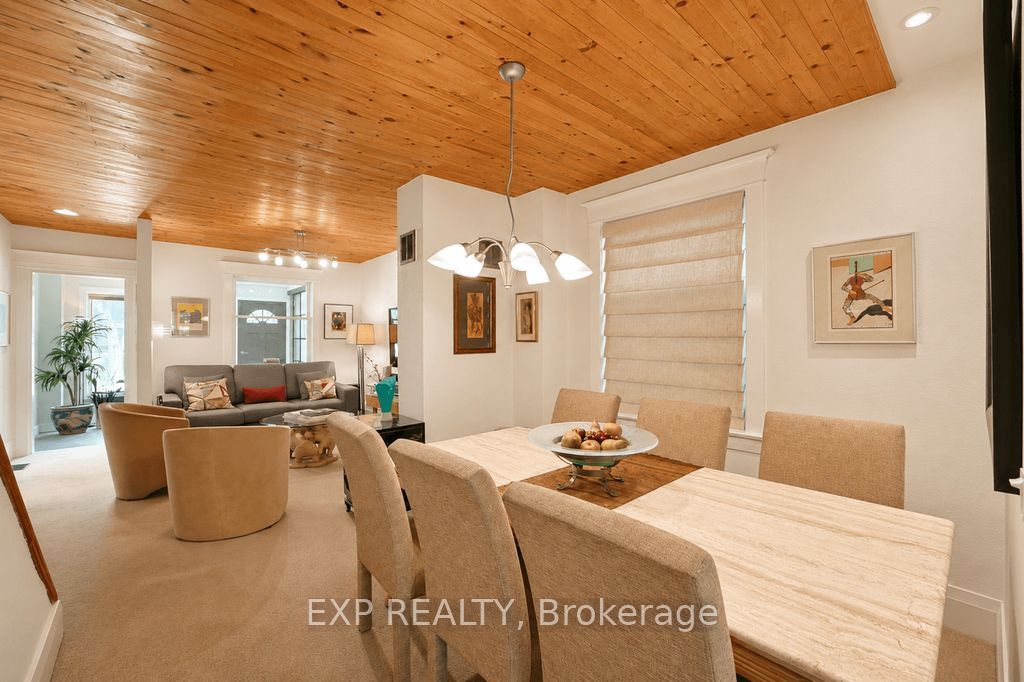
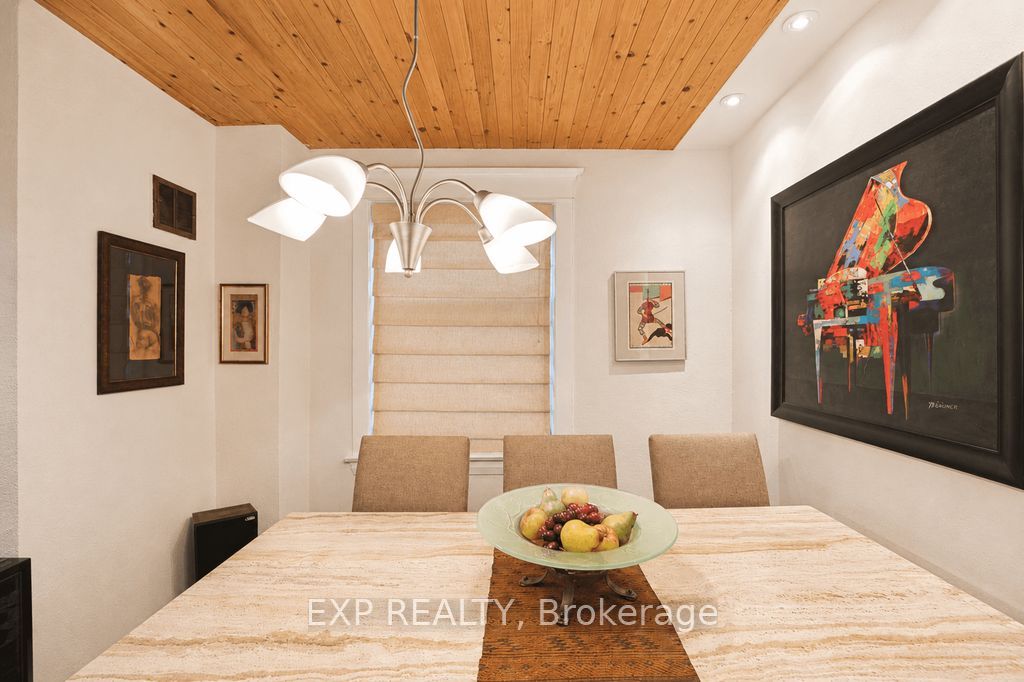
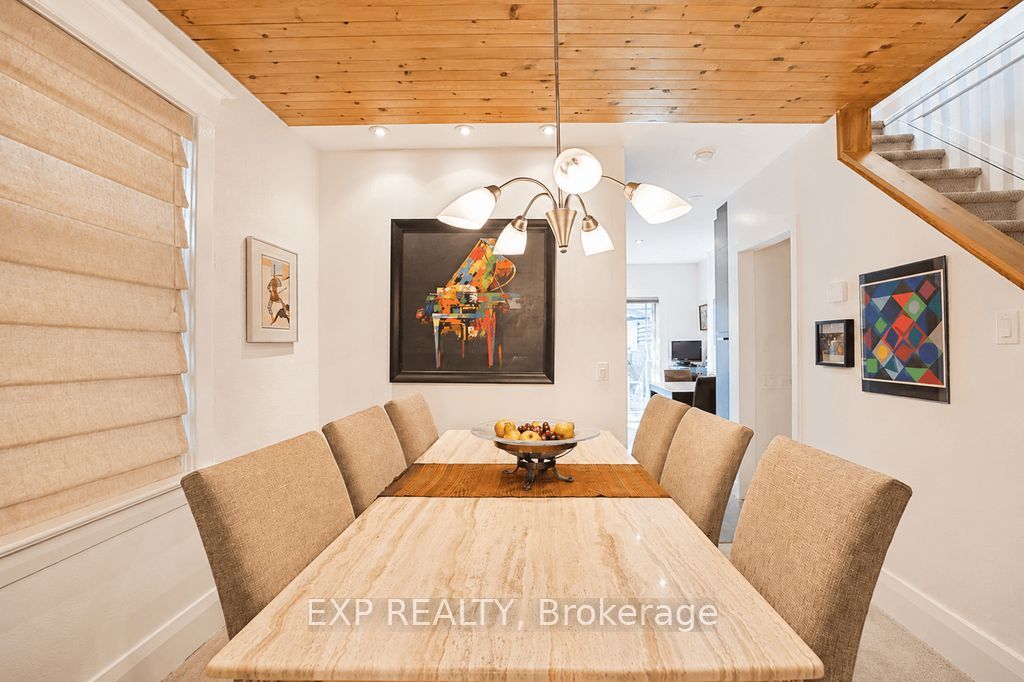
Dining Room
4
Main
13 x 12.5
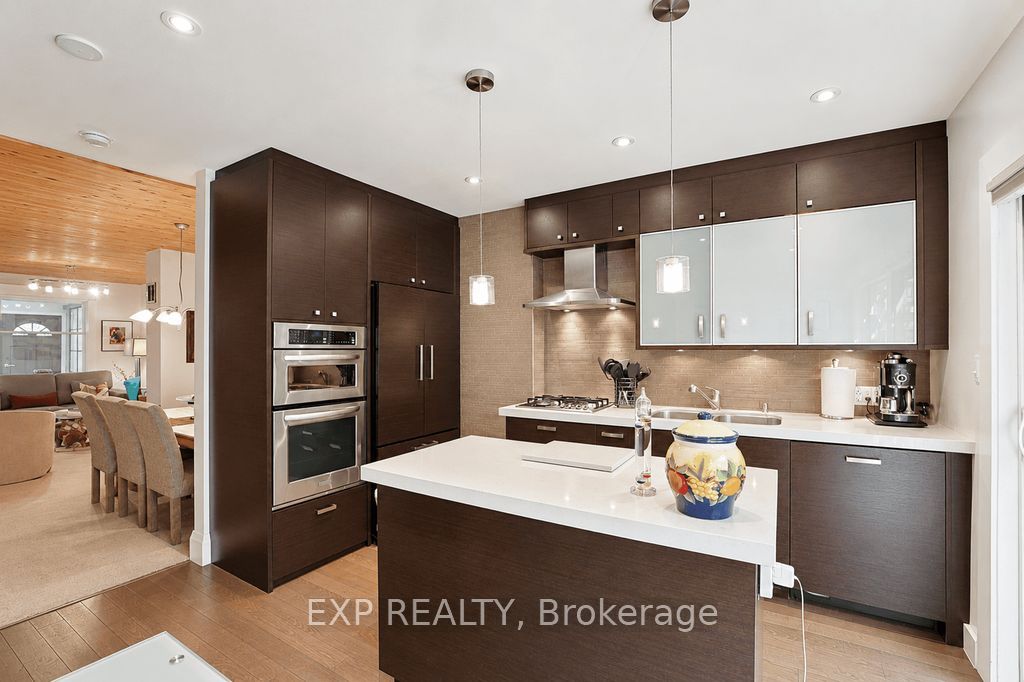
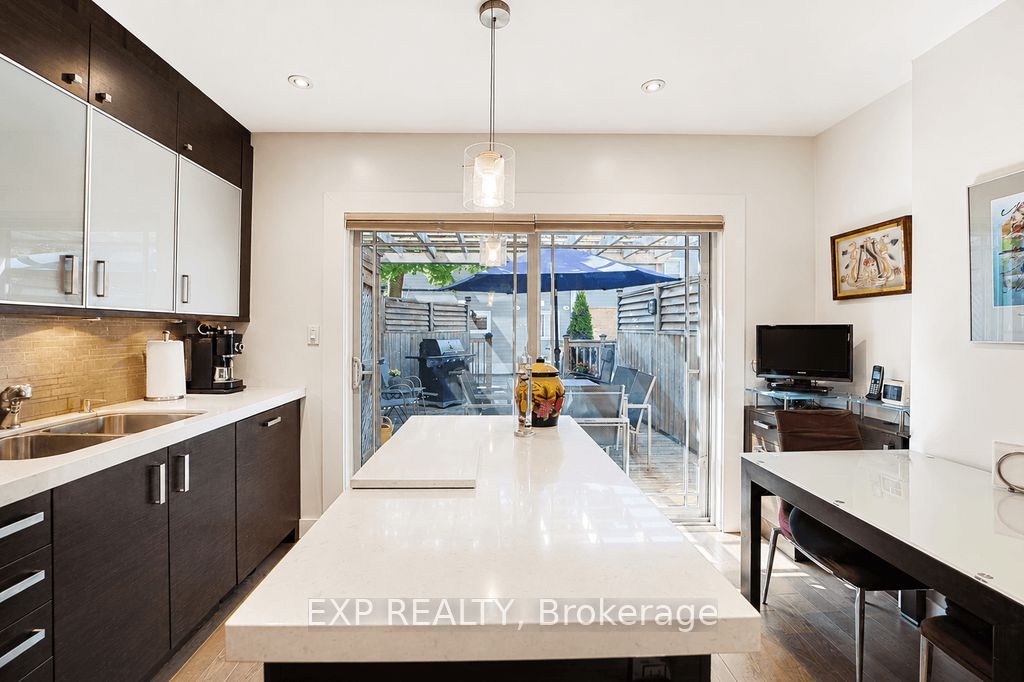
Kitchen
5
Second
13.75 x 10.75
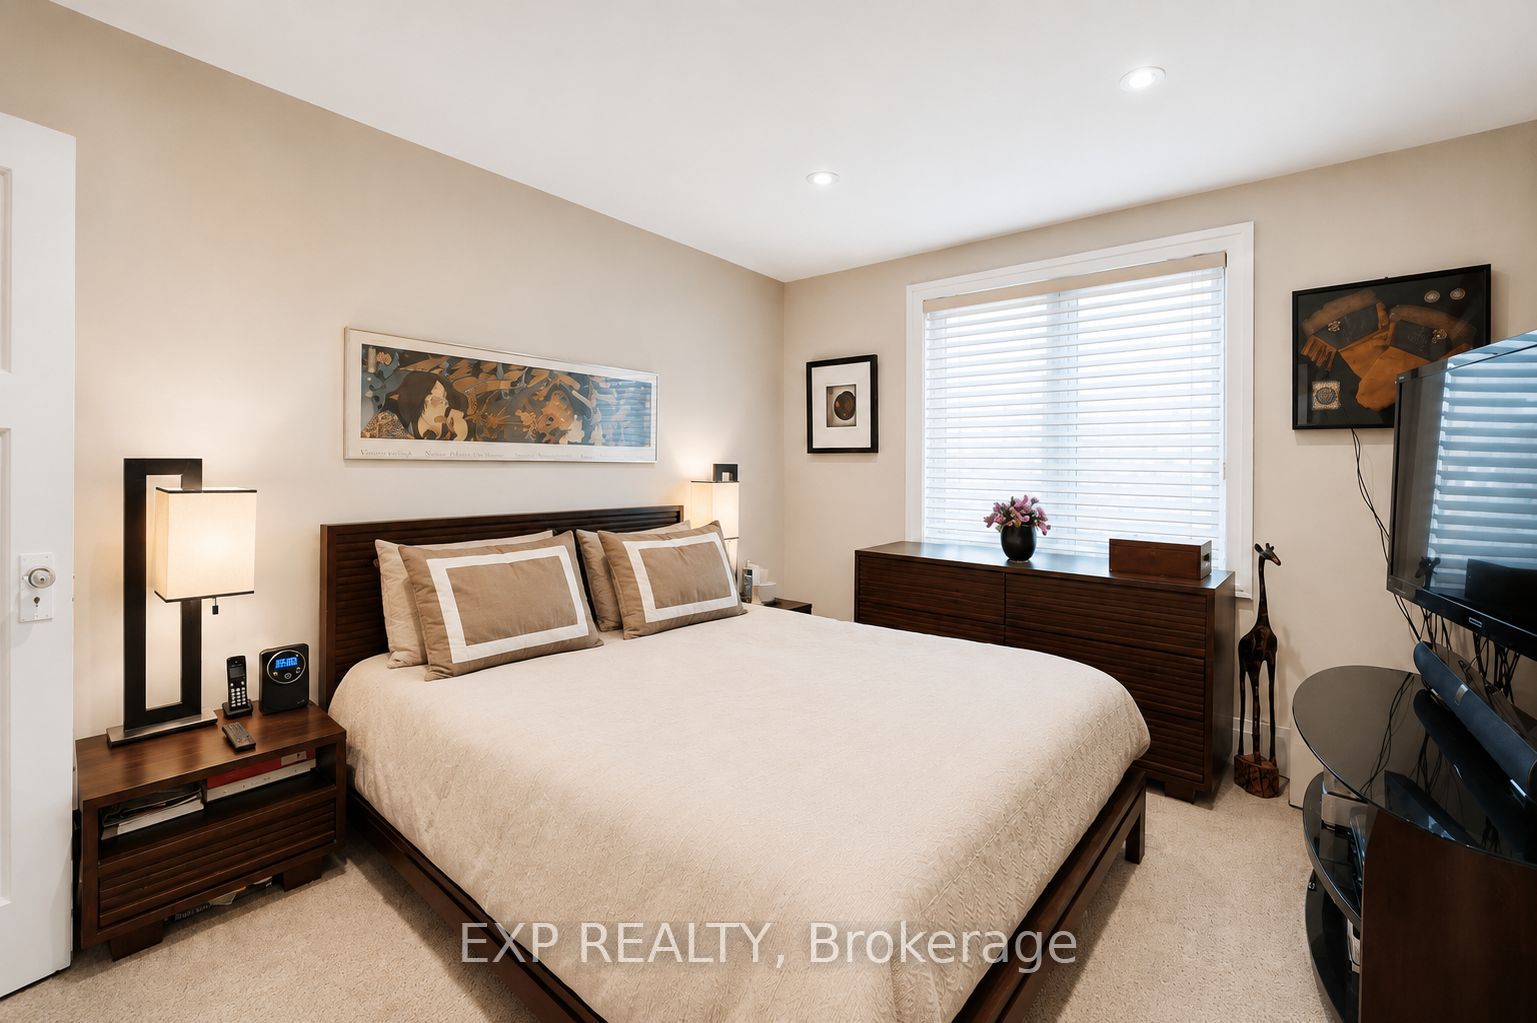
Primary Bedroom
Double Closet
B/I Closet
6
Second
11.83 x 7.75
Bedroom 2
Closet
7
Second
12.5 x 8
Bedroom 3
8
Basement
12.5 x 10.83
Other
9
Basement
12.67 x 6.92
Laundry
10
Basement
14.25 x 12.5
Other
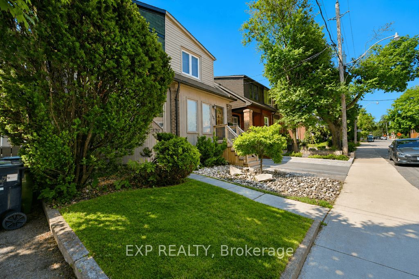
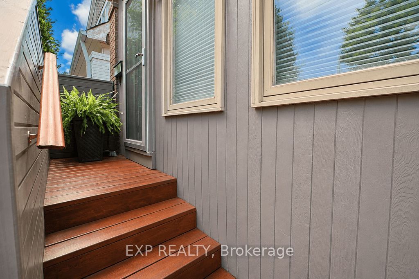
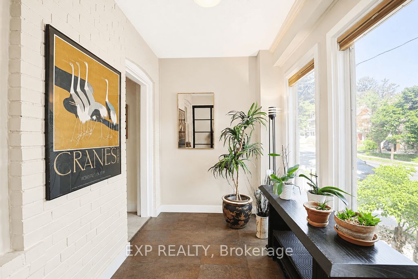
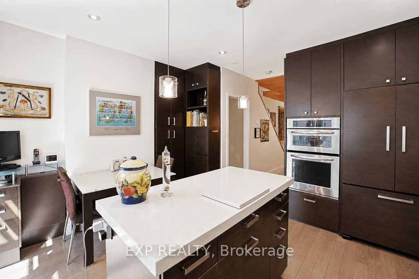
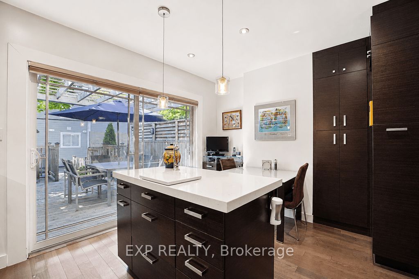
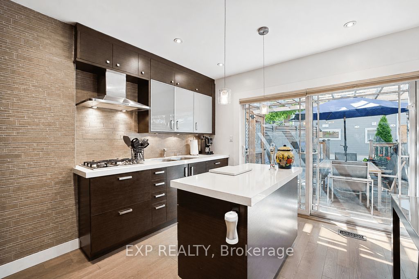
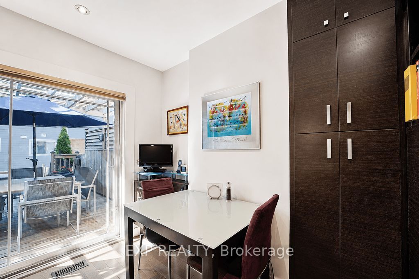
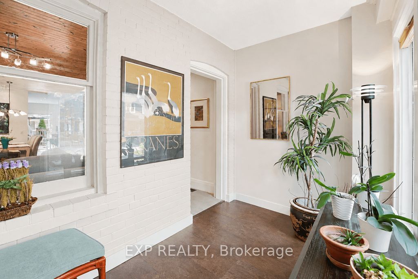
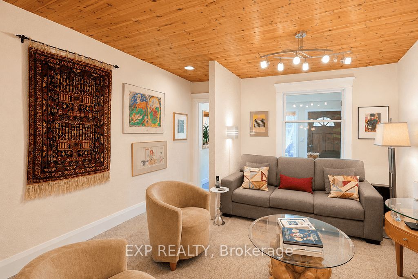
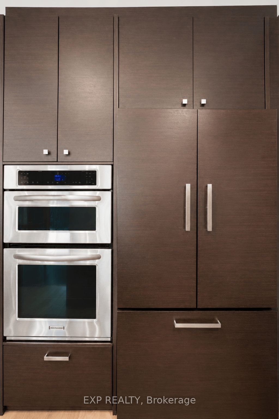
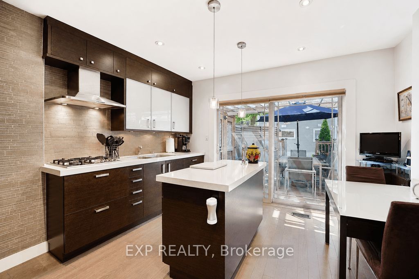
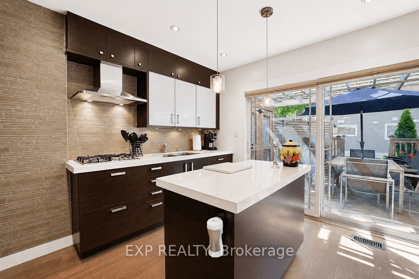
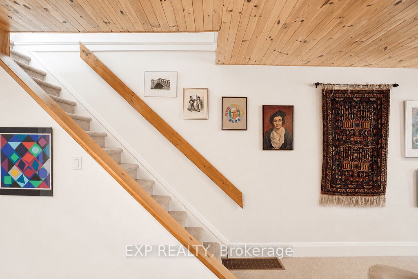
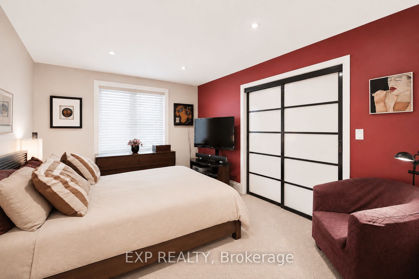
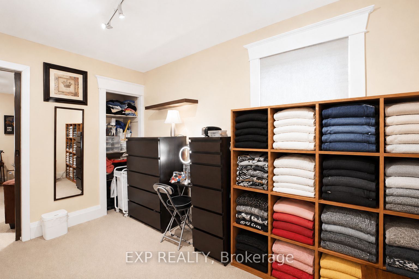
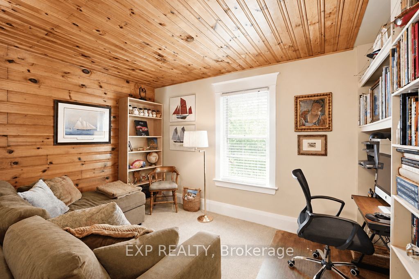
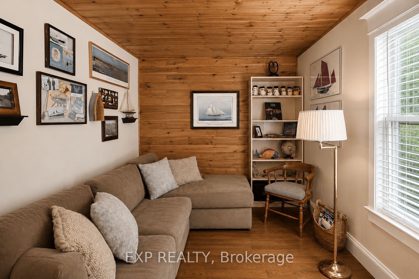
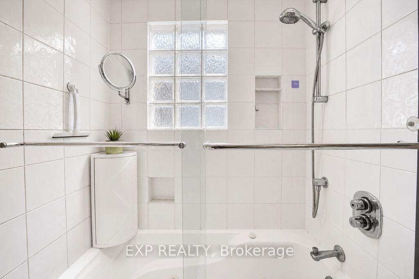
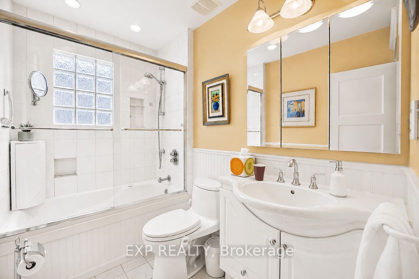
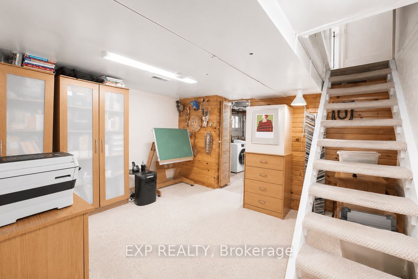
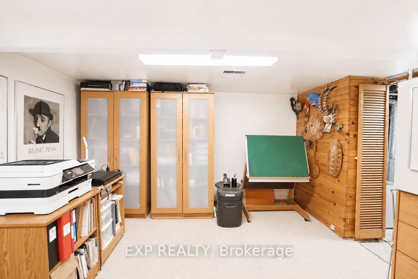
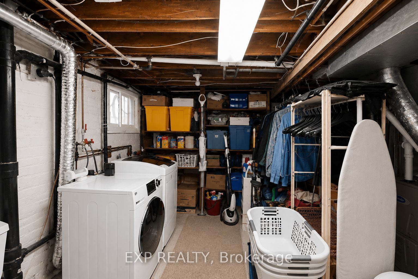
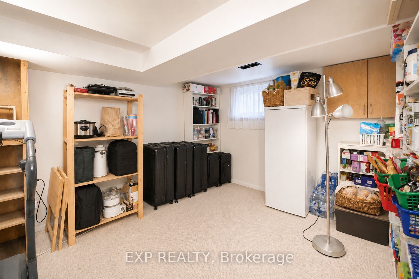
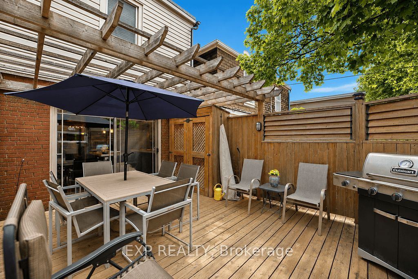
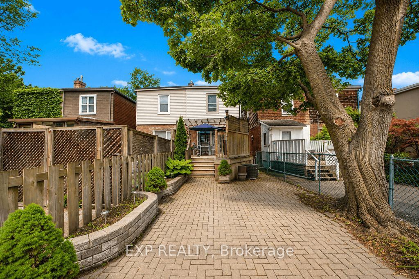
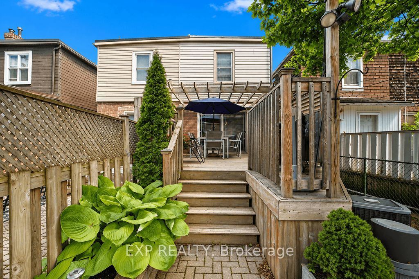
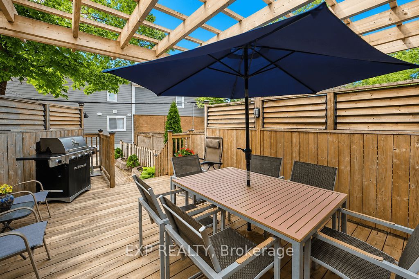
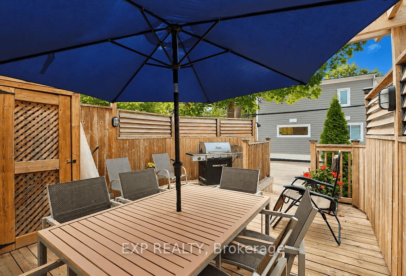
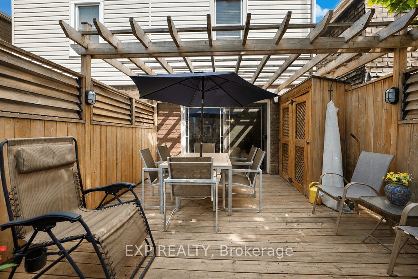
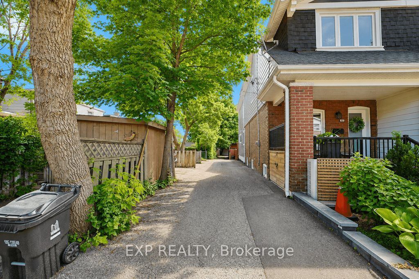
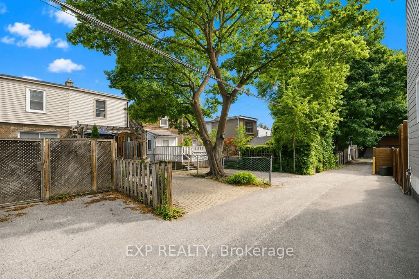
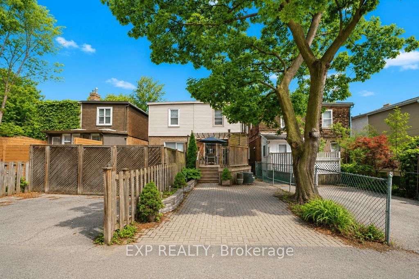
Description: Welcome to 379 Davisville Ave., a beautifully updated home in the heart of sought-after Davisville Village, where timeless character meets modern comfort. Move right in and enjoy thoughtful upgrades, with exciting opportunities to further enhance the home's value over time.Step inside to a welcoming front entry with custom organizers and generous storage. Continue into the warm, open-concept living and dining rooms, centred around a charming wood-burning fireplace-perfect for everyday living and entertaining.The renovated kitchen features premium appliances, soft-close cabinetry, pot lights and warm wood flooring. Oversized glass walkout doors extend the living space outdoors to a private backyard retreat with a spacious deck, pergola-covered dining and BBQ area, custom storage and laneway access to a private one-car parking pad.Upstairs, the spacious primary bedroom features modern casement windows and custom closet organizers. Two additional bedrooms offer flexibility for family, guests, a home office or dressing room. The renovated bathroom adds a touch of luxury with heated floors and a relaxing Jacuzzi tub.Downstairs, the full-height basement offers three finished rooms, a roughed-in bathroom, laundry, pantry, office and storage, providing excellent flexibility and potential for additional living space.Additional improvements include updated electrical, an electronic tankless water heater, high-efficiency gas furnace, central air conditioning and energy-efficient upgrades. Original hardwood lies beneath the existing carpet, offering another opportunity to enhance the home's character and value.Just steps to top-rated schools, parks, the Beltline Trail, and the shops, cafés and restaurants of Yonge Street, Mt. Pleasant Road and Bayview Avenue. A move-in-ready home with character, comfort and possibilities in one of Midtown Toronto's most desirable communities. House Feature Sheet attached.
Toggle icons below to view amenities nearby:
 Banks
Banks Bus stations
 Gas stations
 Groceries
 Parks
Parks Restaurants
 Schools
 Shops
ShopsBook a showing or get more information
Listed by EXP REALTY
NOTE: The information provided herein must only be used by consumers that have a bona fide interest in the purchase, sale, or lease of real estate and may not be used for any commercial purpose or any other purpose.
NOTE: The information provided herein must only be used by consumers that have a bona fide interest in the purchase, sale, or lease of real estate and may not be used for any commercial purpose or any other purpose.