
Real Estate Example
Independently Owned And Operated
40 - 1110 Finch Ave West , Toronto, ON
127 Orchard View Boulevard
Yonge-Eglinton, Toronto C03, ON, M4R 1C1
For Sale
Asking: $2,199,000
Days on market: 1
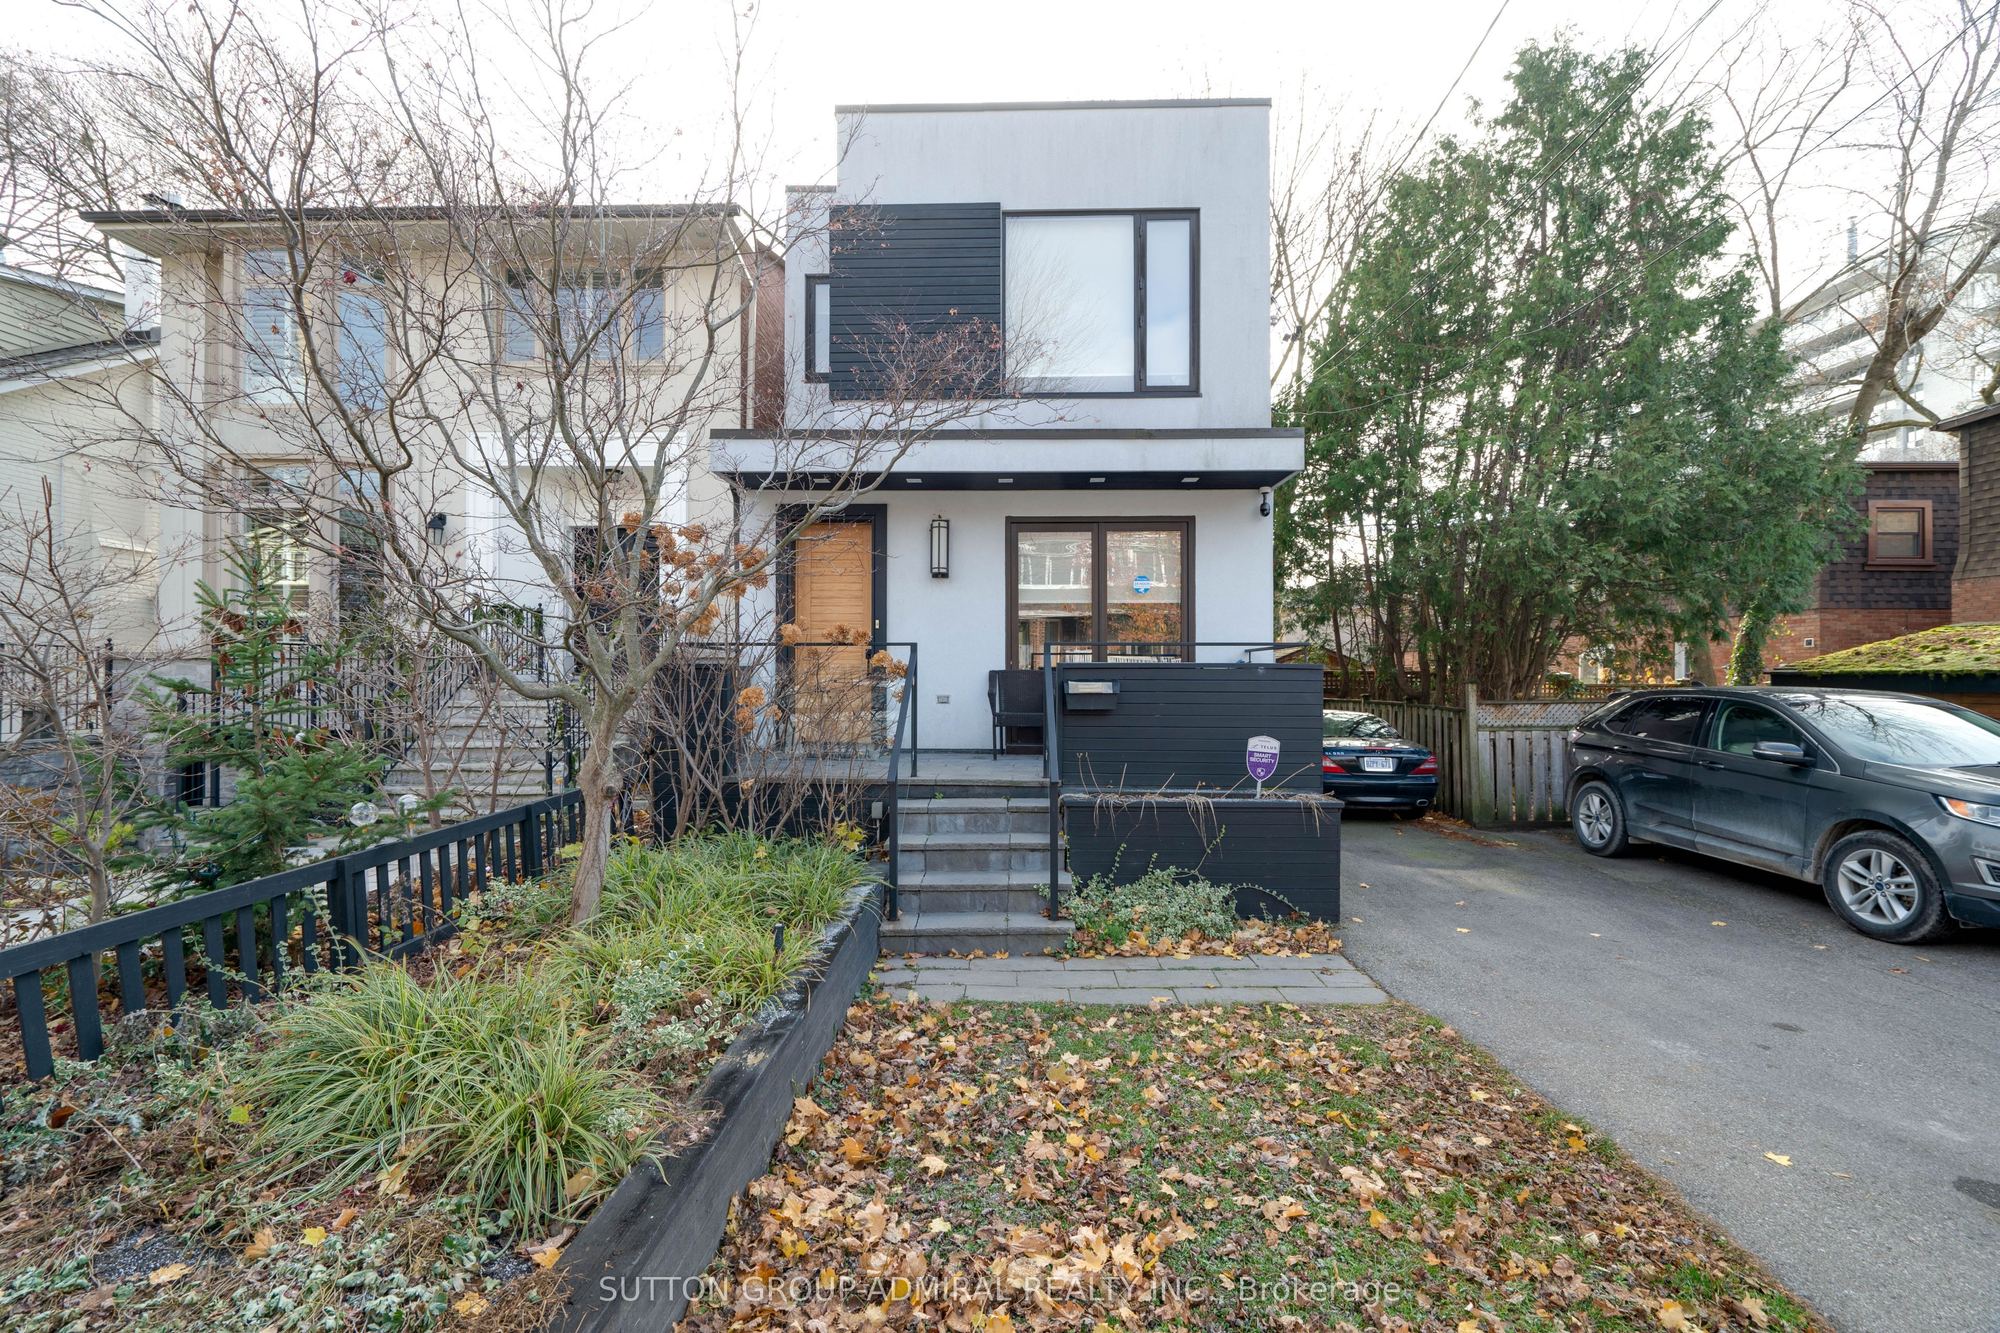
Style: Detached, 2-Storey
Bedroom(s): 3 + 1
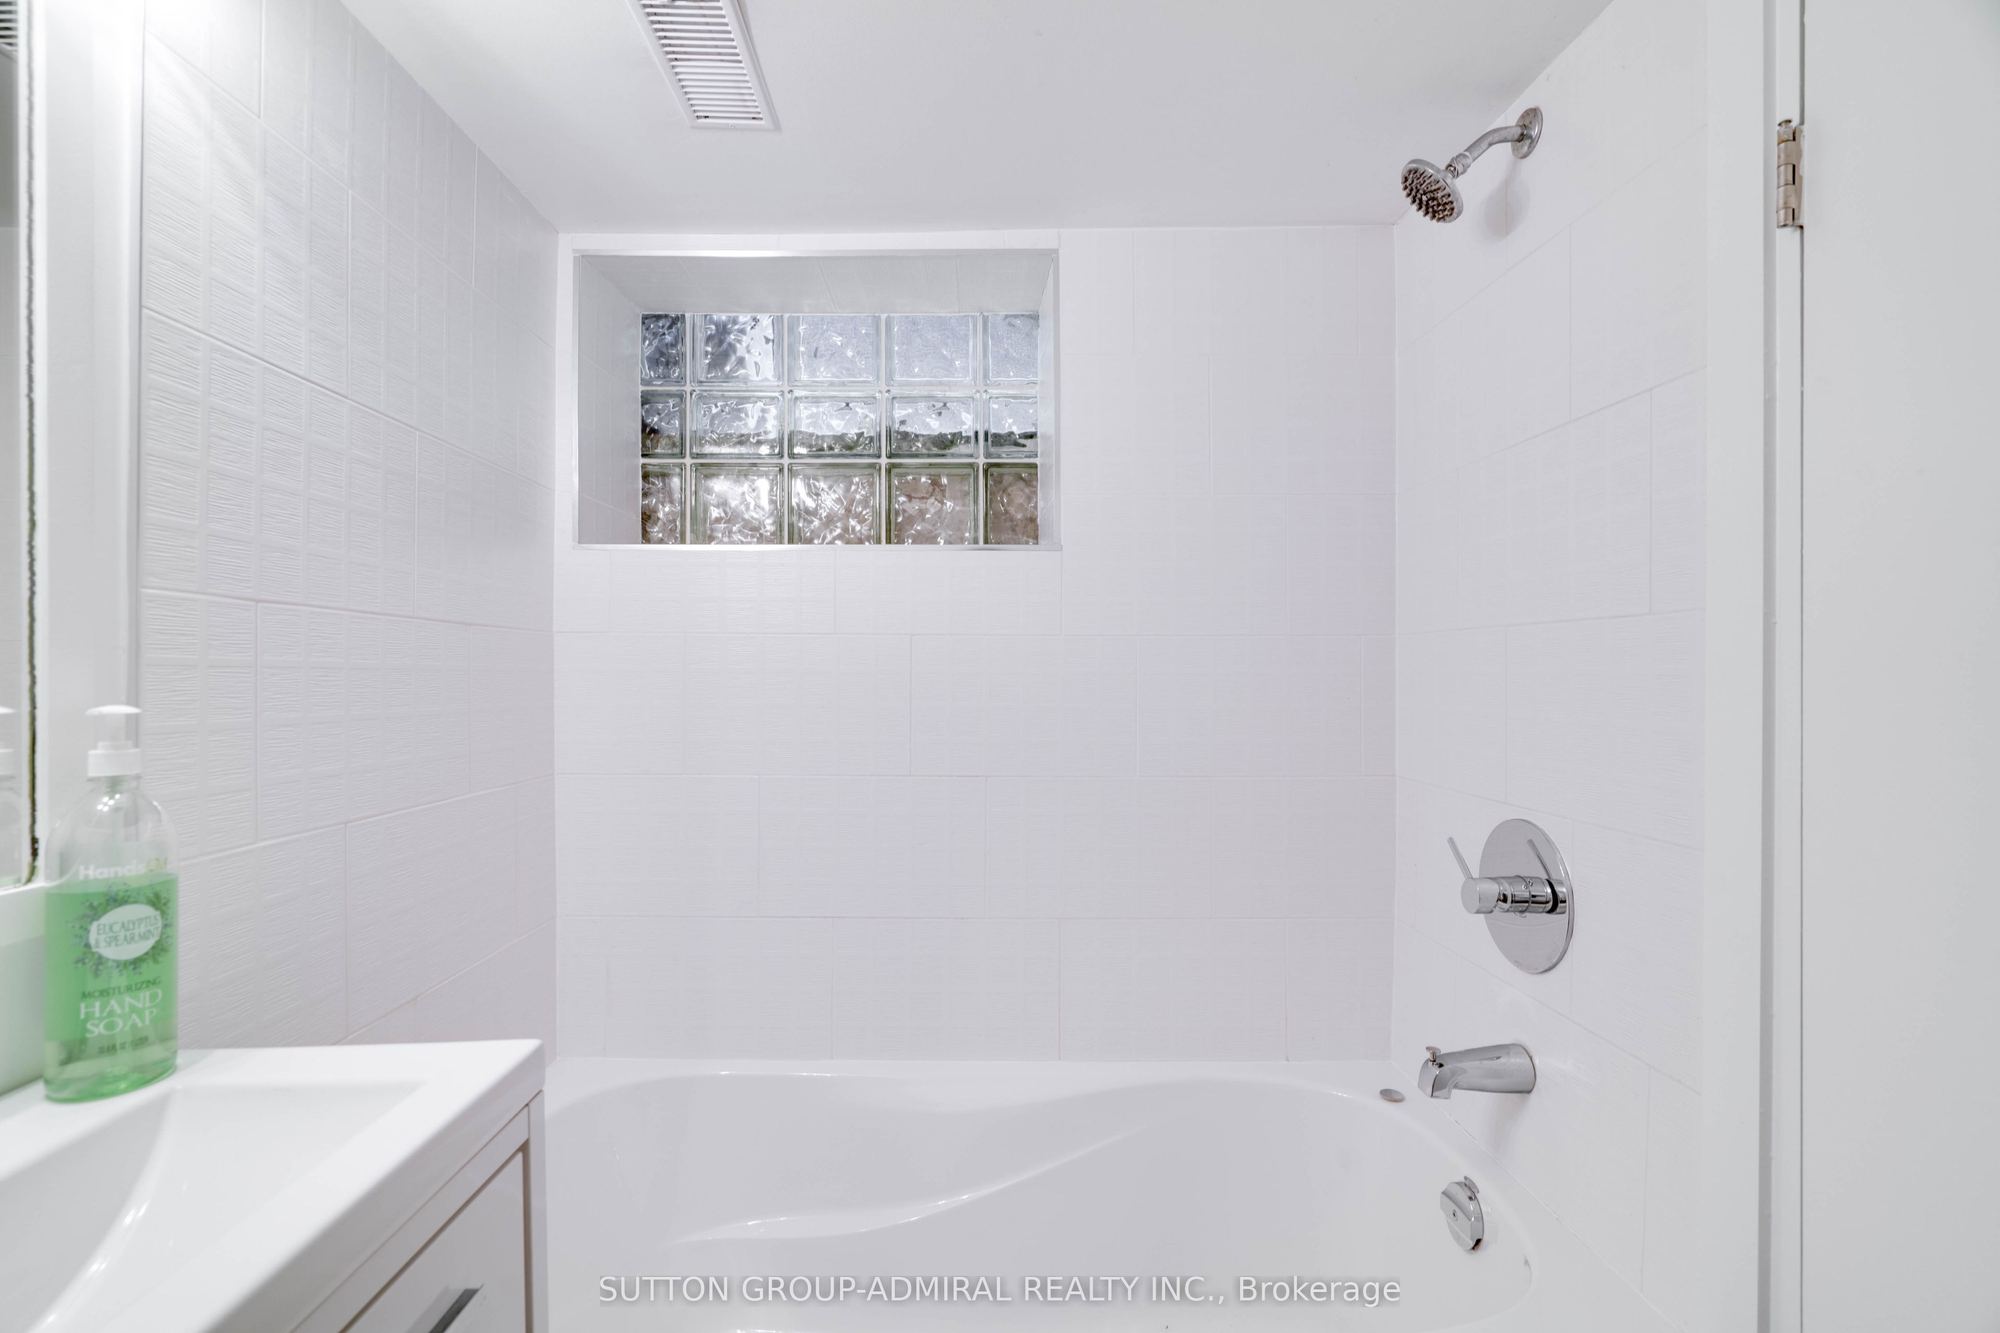
Washroom(s): 4 (1x2xMain, 1x4xSecond, 1x3xSecond, 1x4xLower)
Kitchen(s): 1
Approx. Sqft: 1500-2000
Cross St: Yonge & Eglinton
Lot size: 25.75 feet x 119.25 feet
Extra Information
Taxes: $12,495.00/2025
Room(s): 7 + 1
Basement: Finished
Drive: Private
Garage Type: Built-In
Parking Space(s): 3
Fireplace/Stove: Y
Heating: Forced Air
CAC: Central Air
Exterior: Stucco (Plaster), Wood
Pool: Inground
Occupancy: Flexible
MLS#: C14117732
Room Details
#
Level
Size(ft)
Description
1
Main
8.99 x 3.74
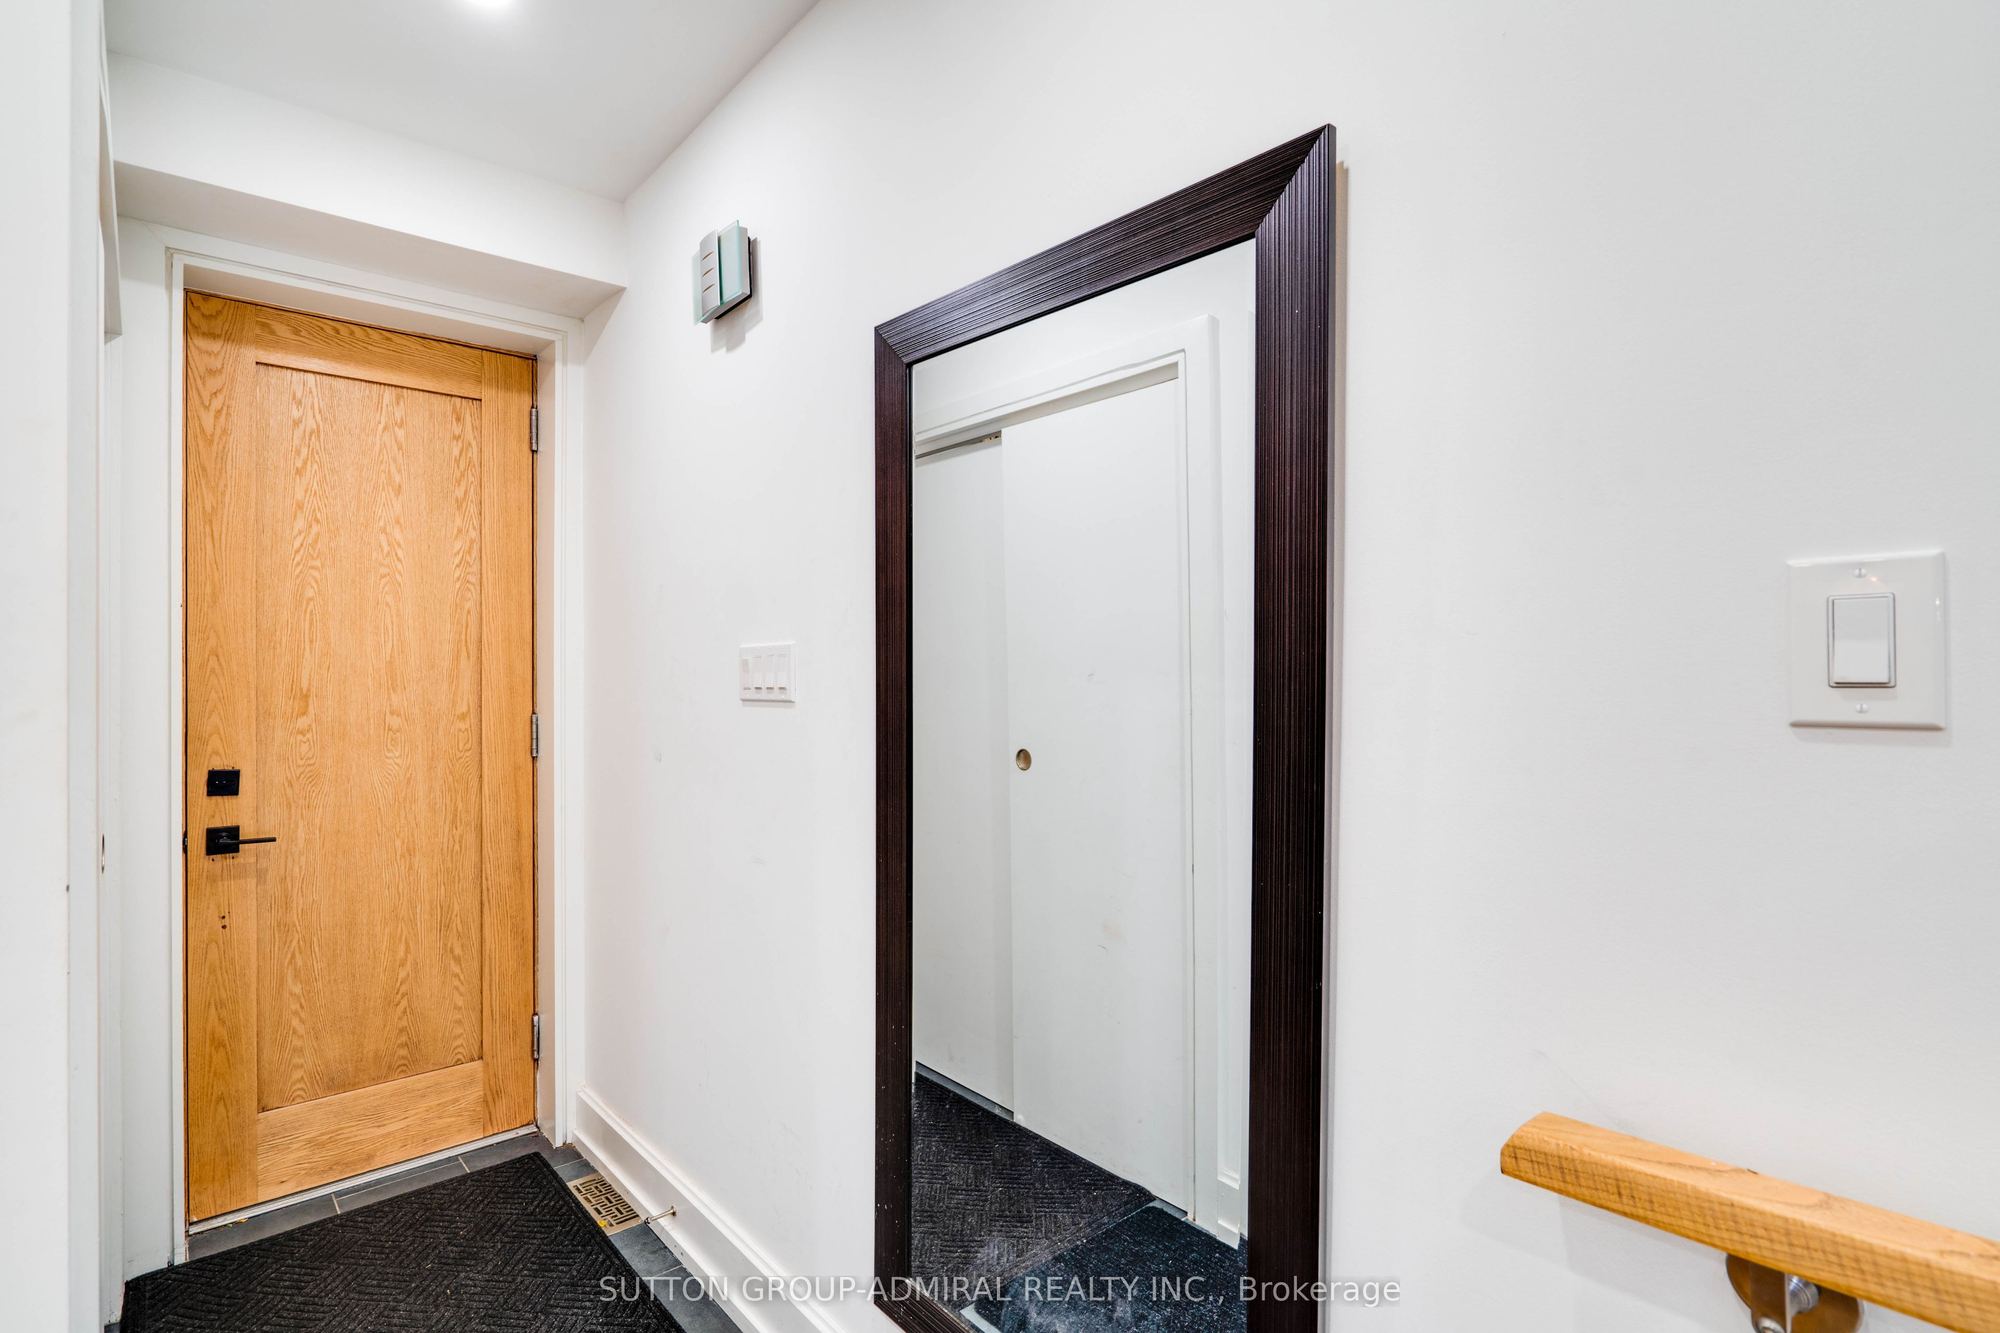
Foyer
Double Closet
Porcelain Floor
2
Main
16.99 x 14.63
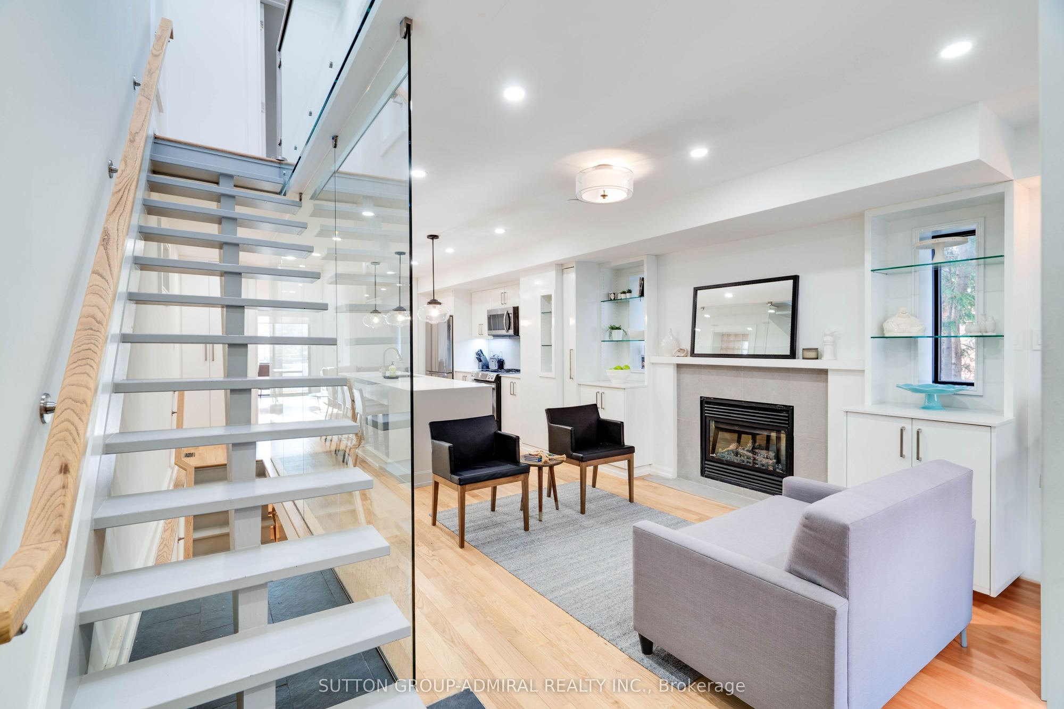
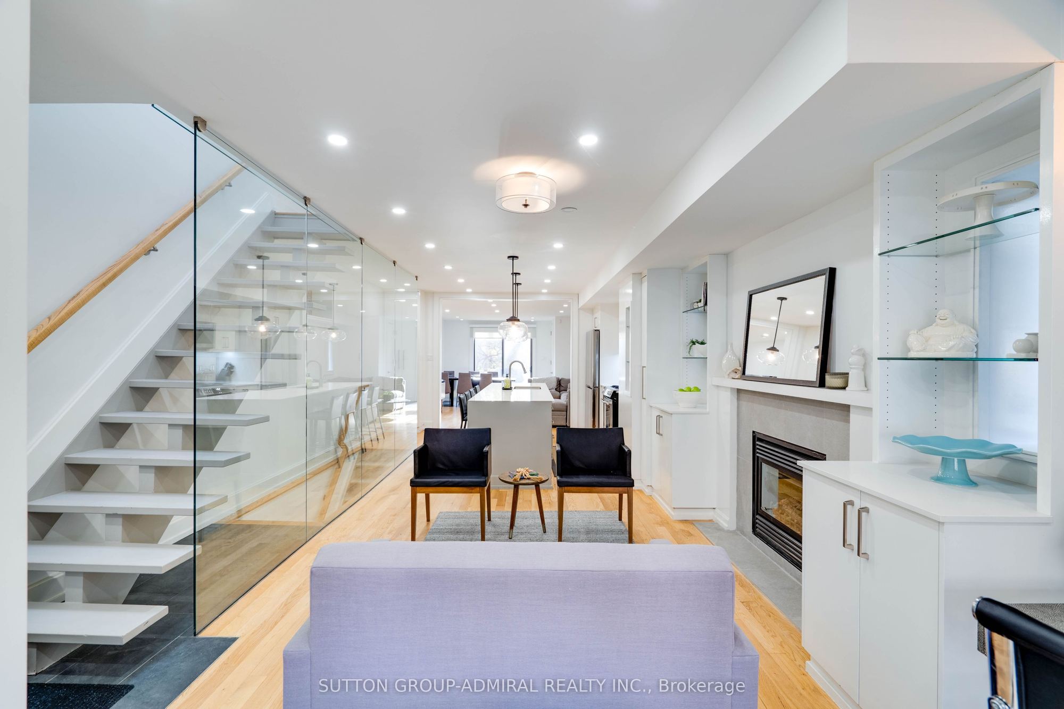
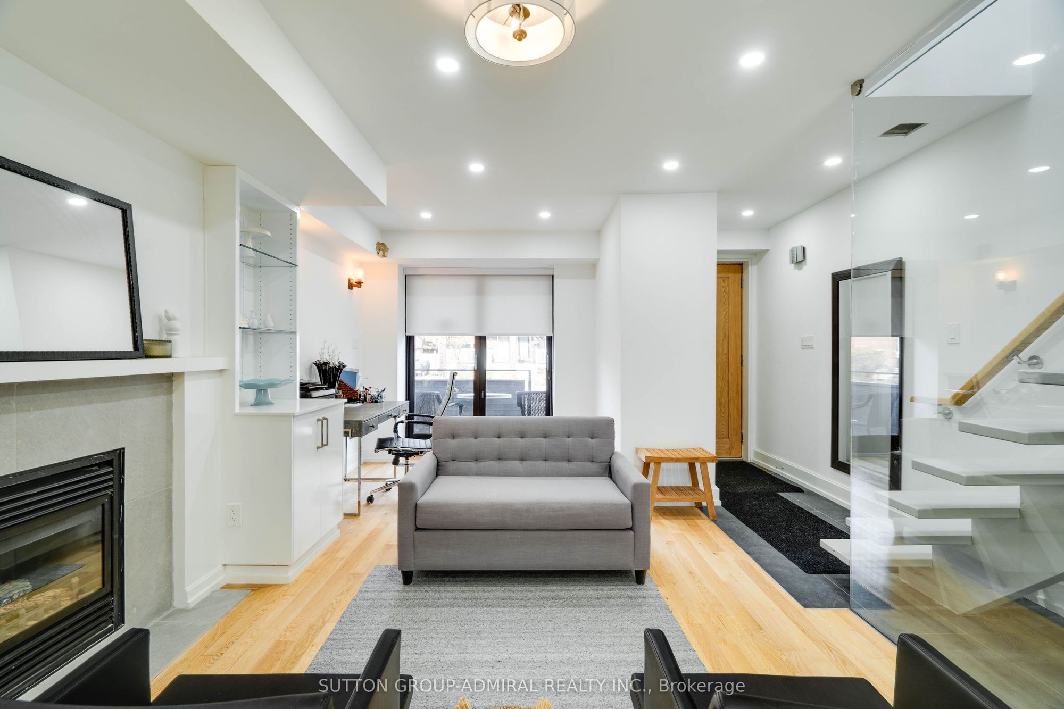
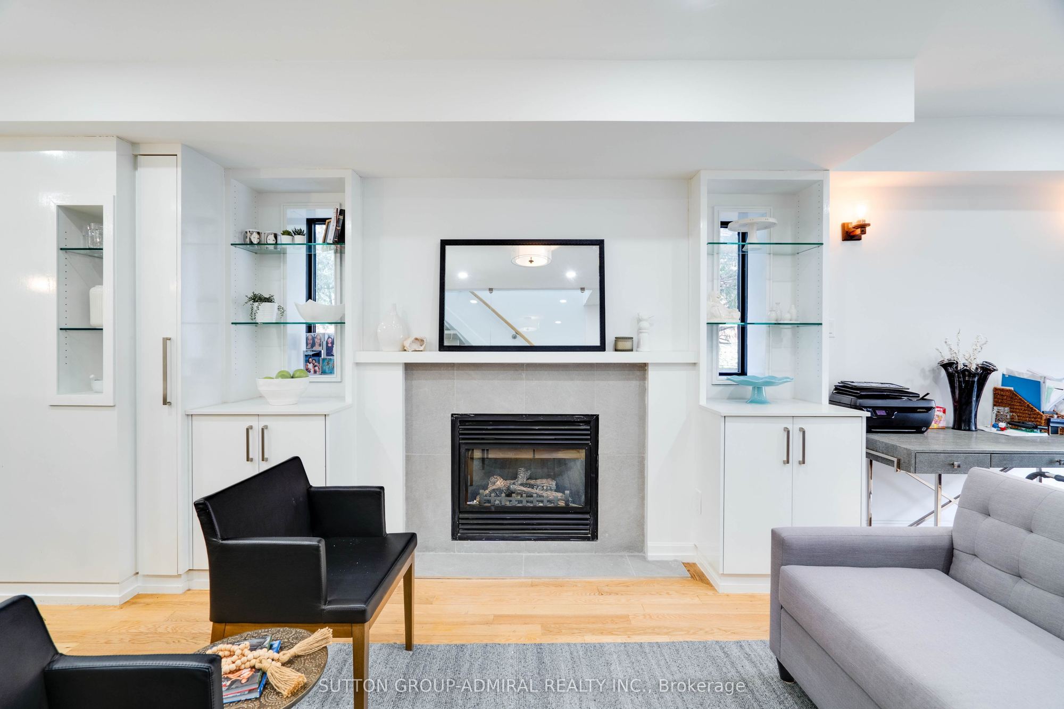
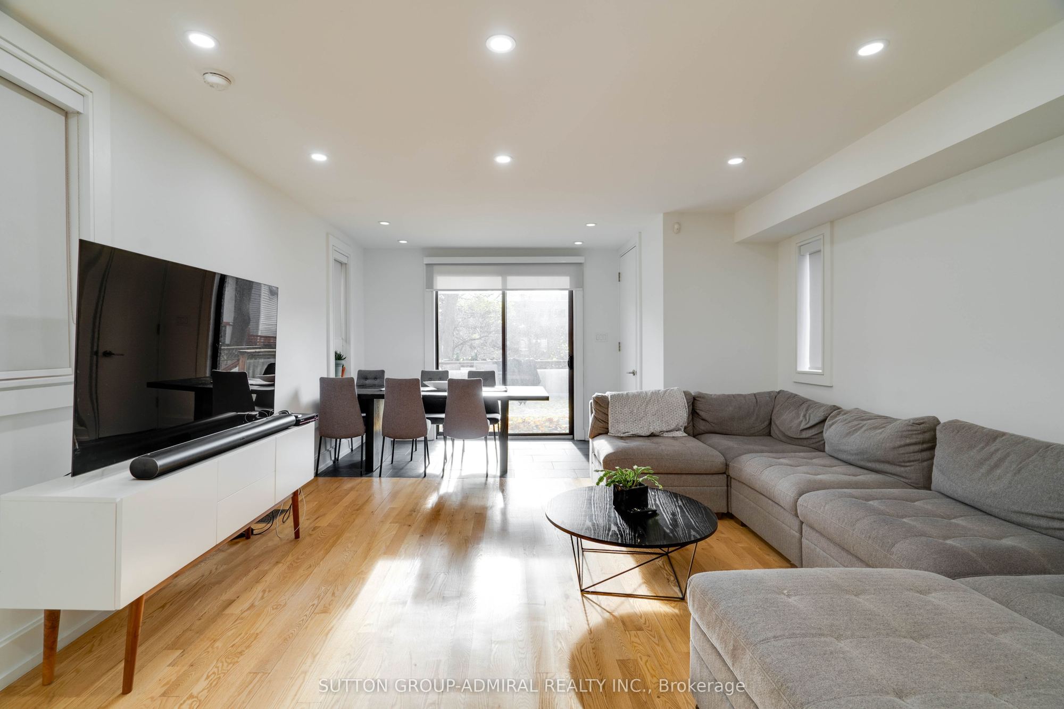
Living Room
Hardwood Floor
Gas Fireplace
Open Concept
3
Main
16.99 x 14.63
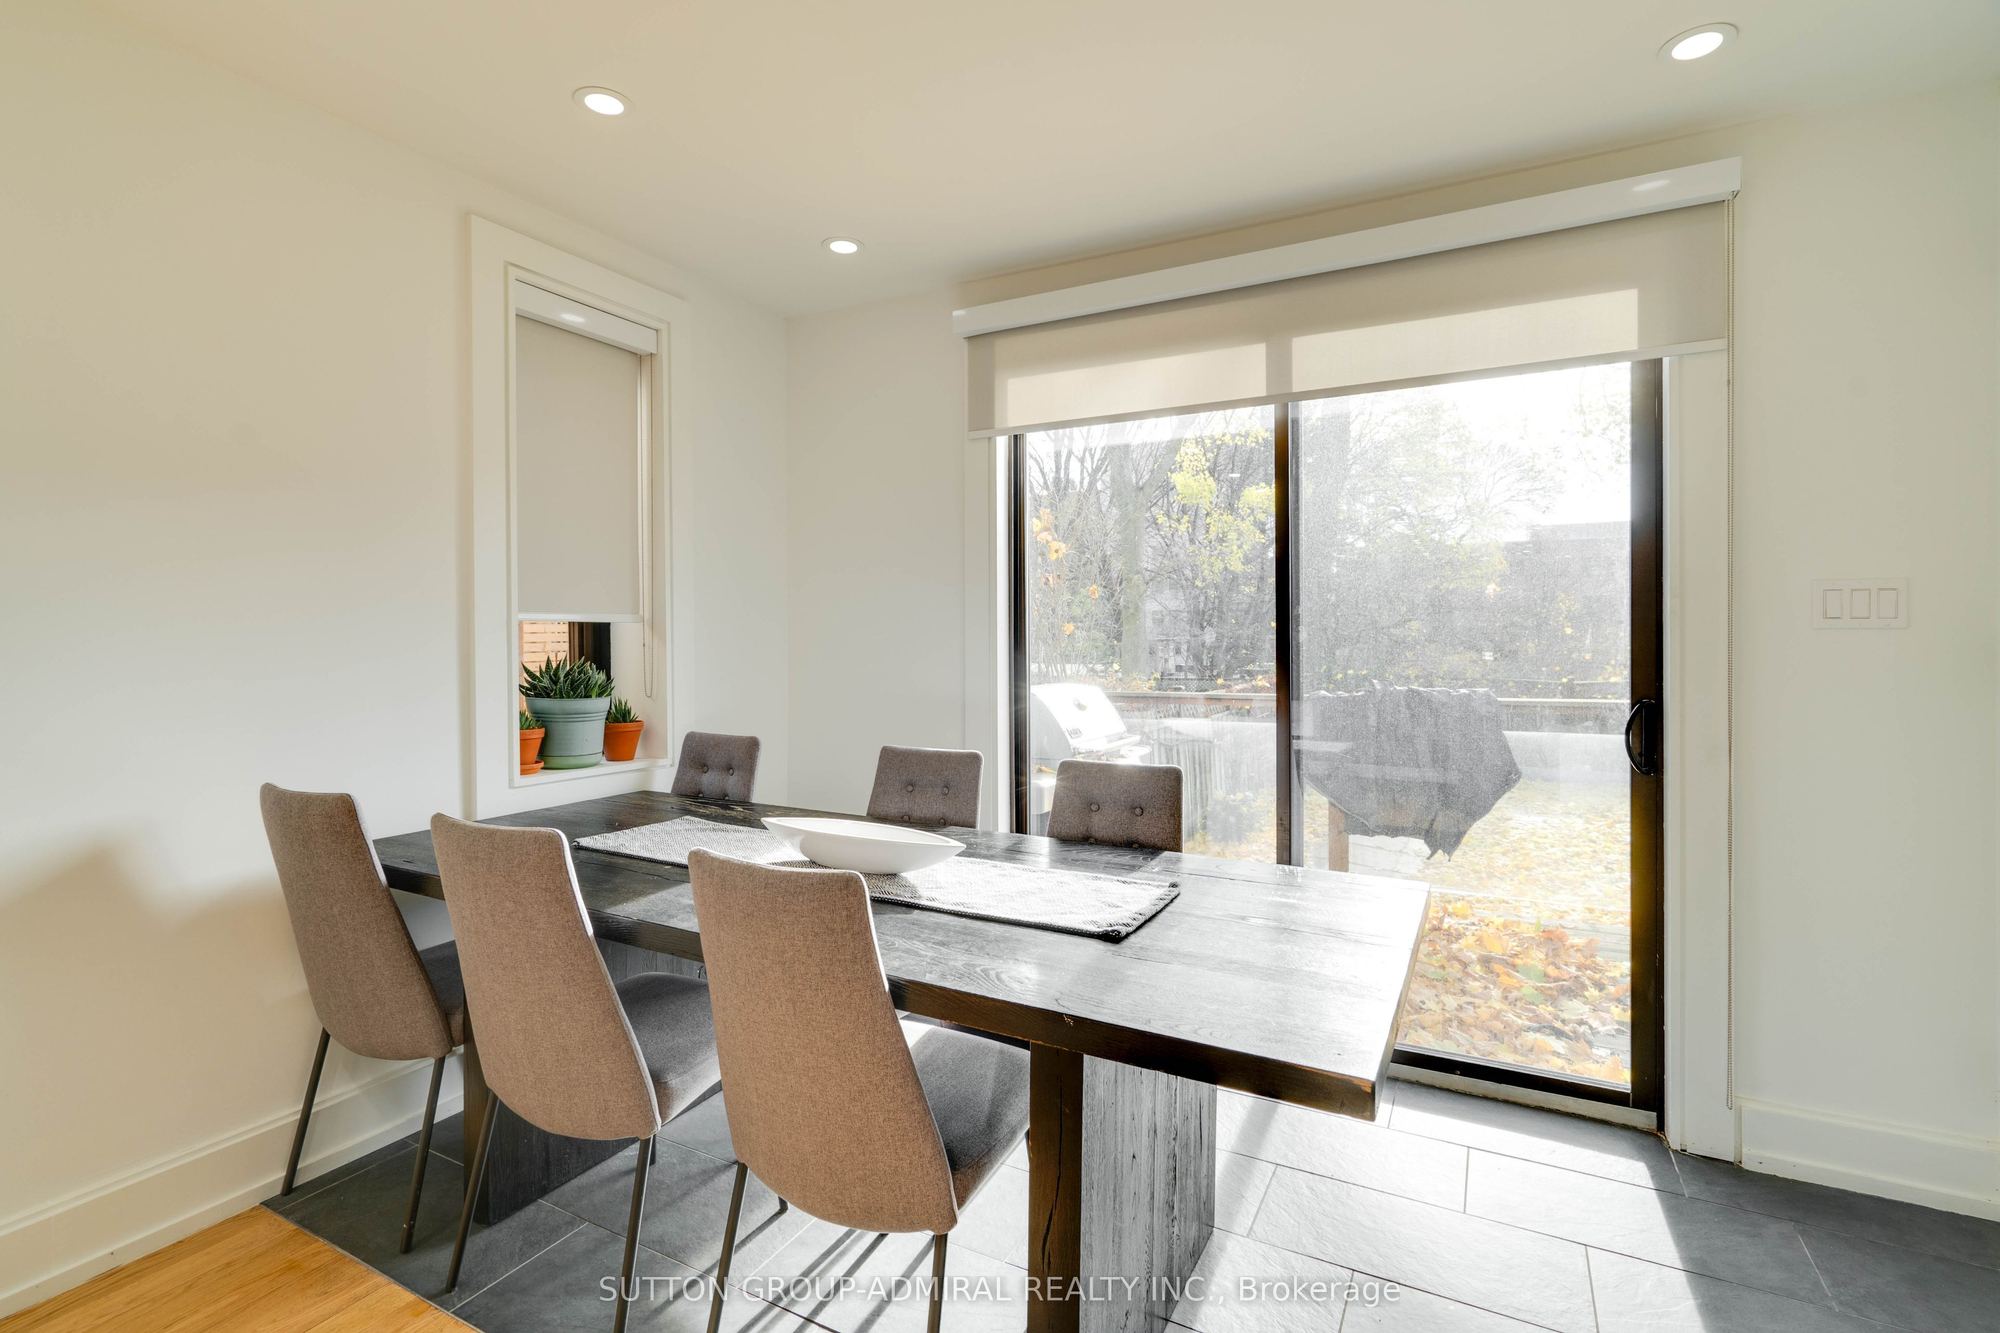
Dining Room
Hardwood Floor
Combined w/Living
Open Concept
4
Main
16.11 x 14.63
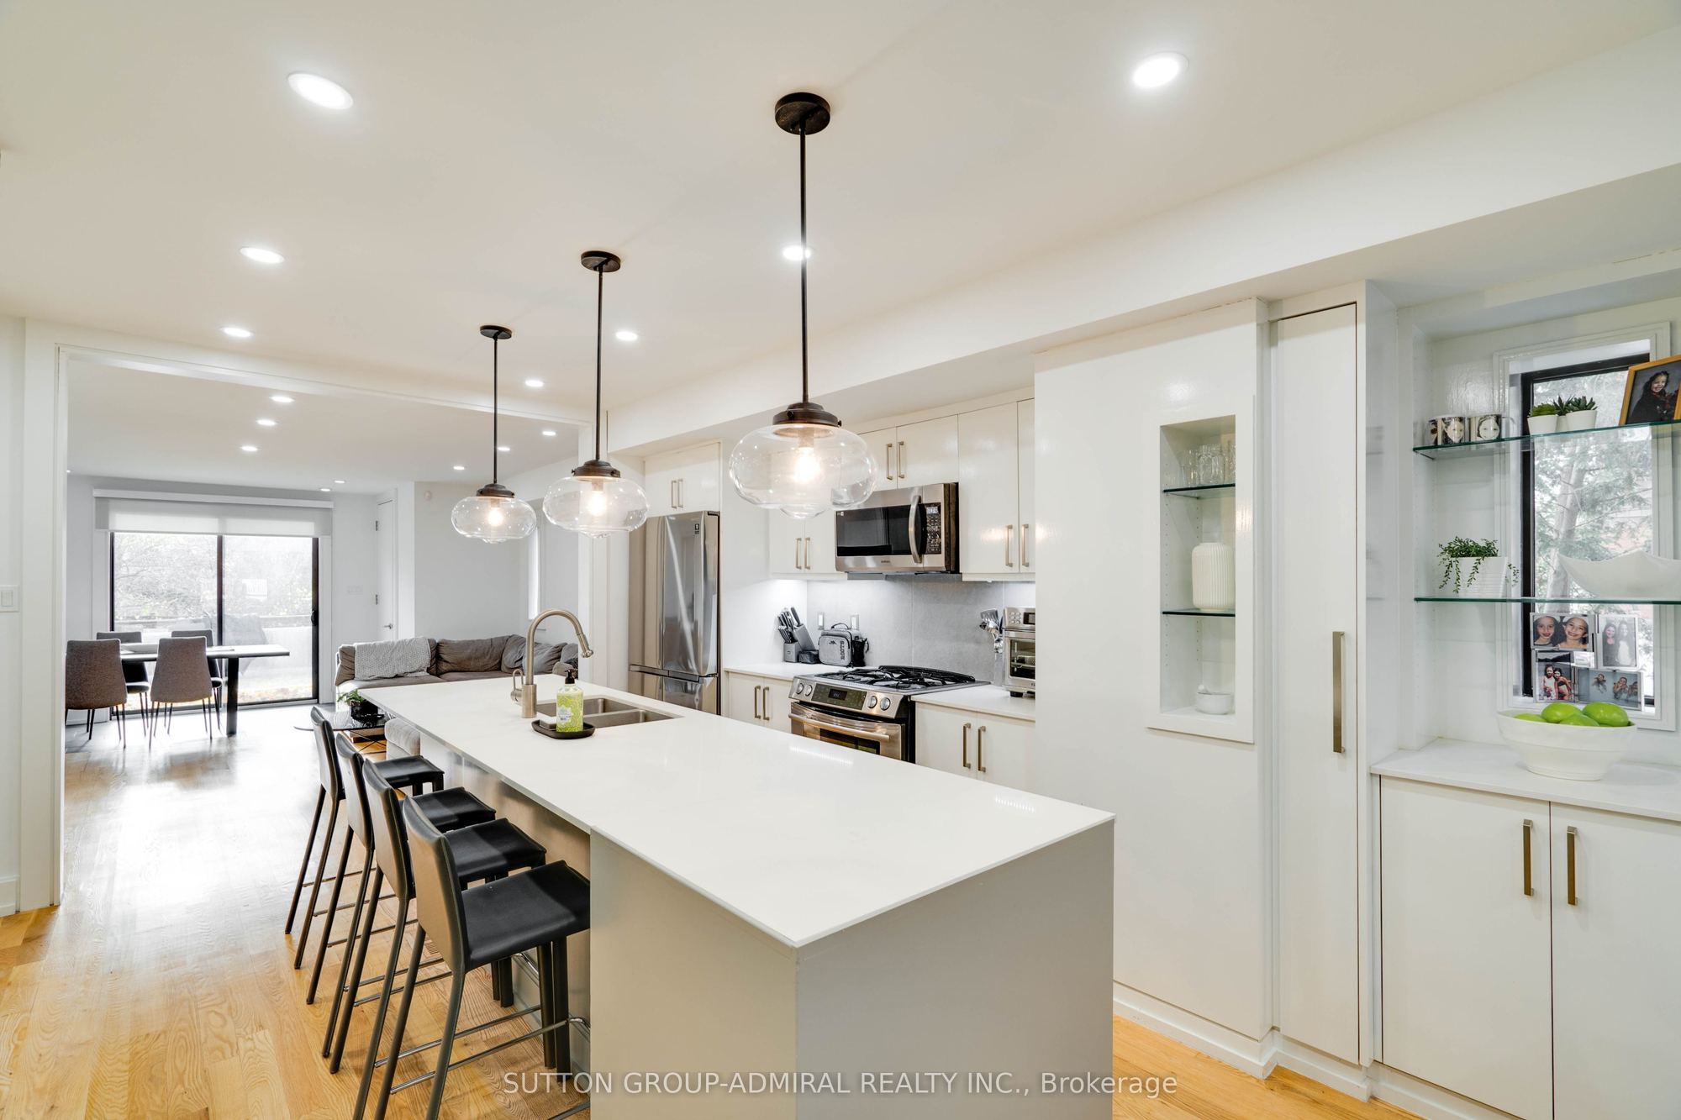
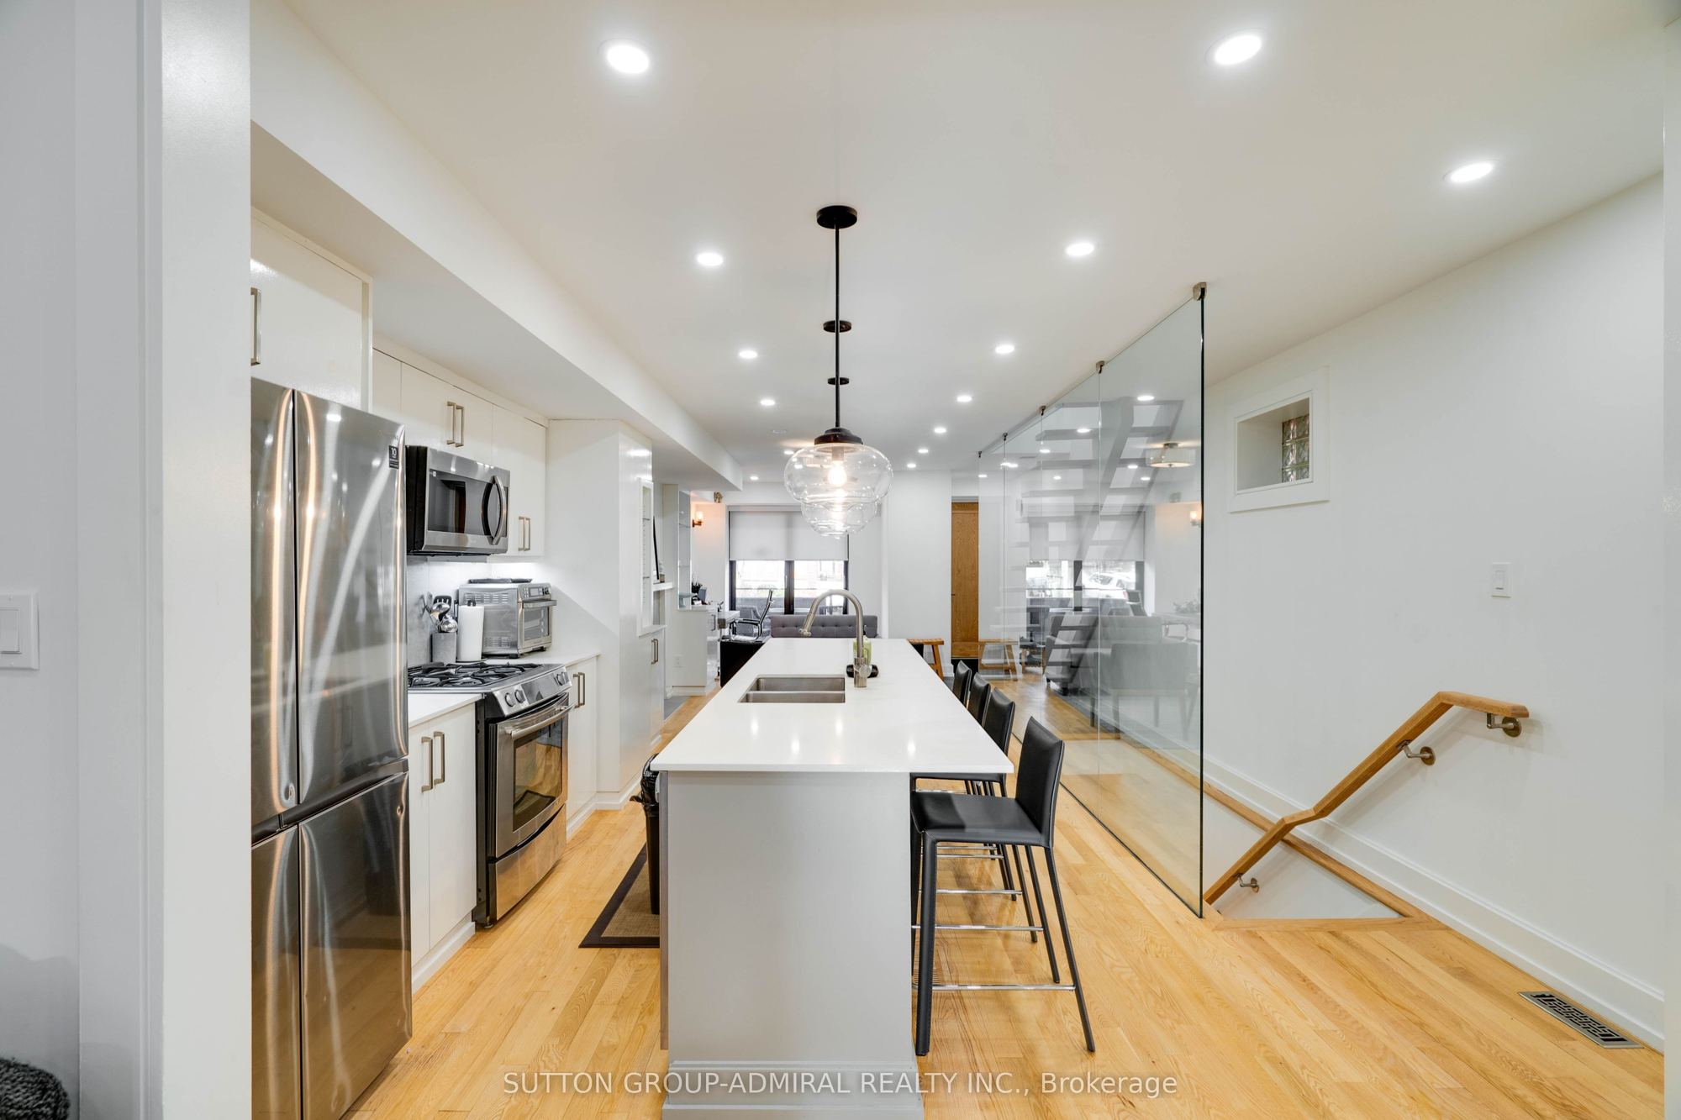
Kitchen
Hardwood Floor
Centre Island
Stone Counters
5
Main
19.19 x 14.5
Family Room
Hardwood Floor
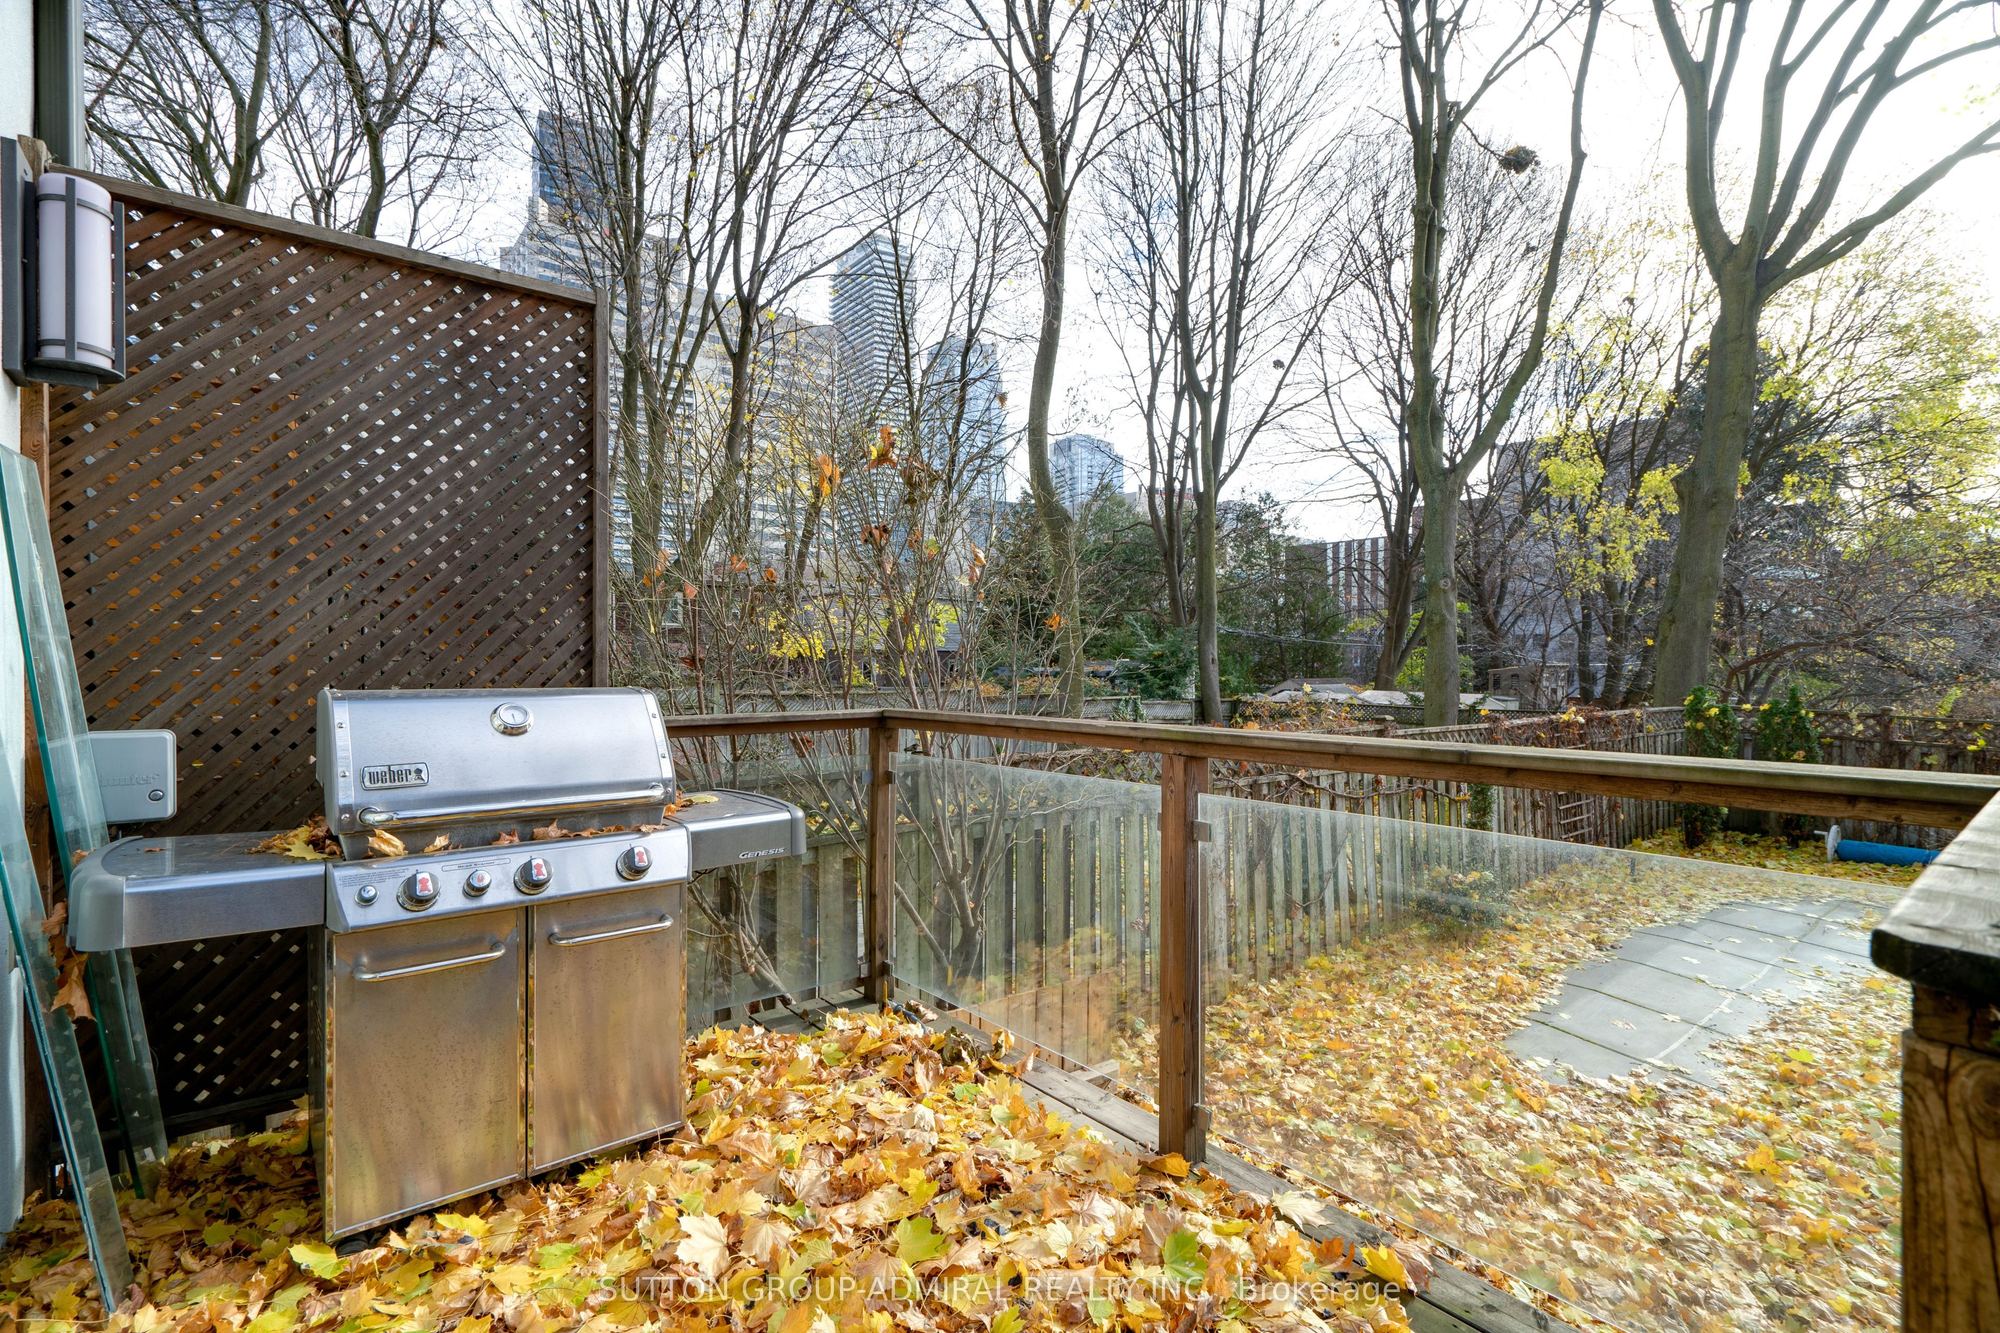
W/O To Deck
Halogen Lighting
6
Second
16.73 x 14.63
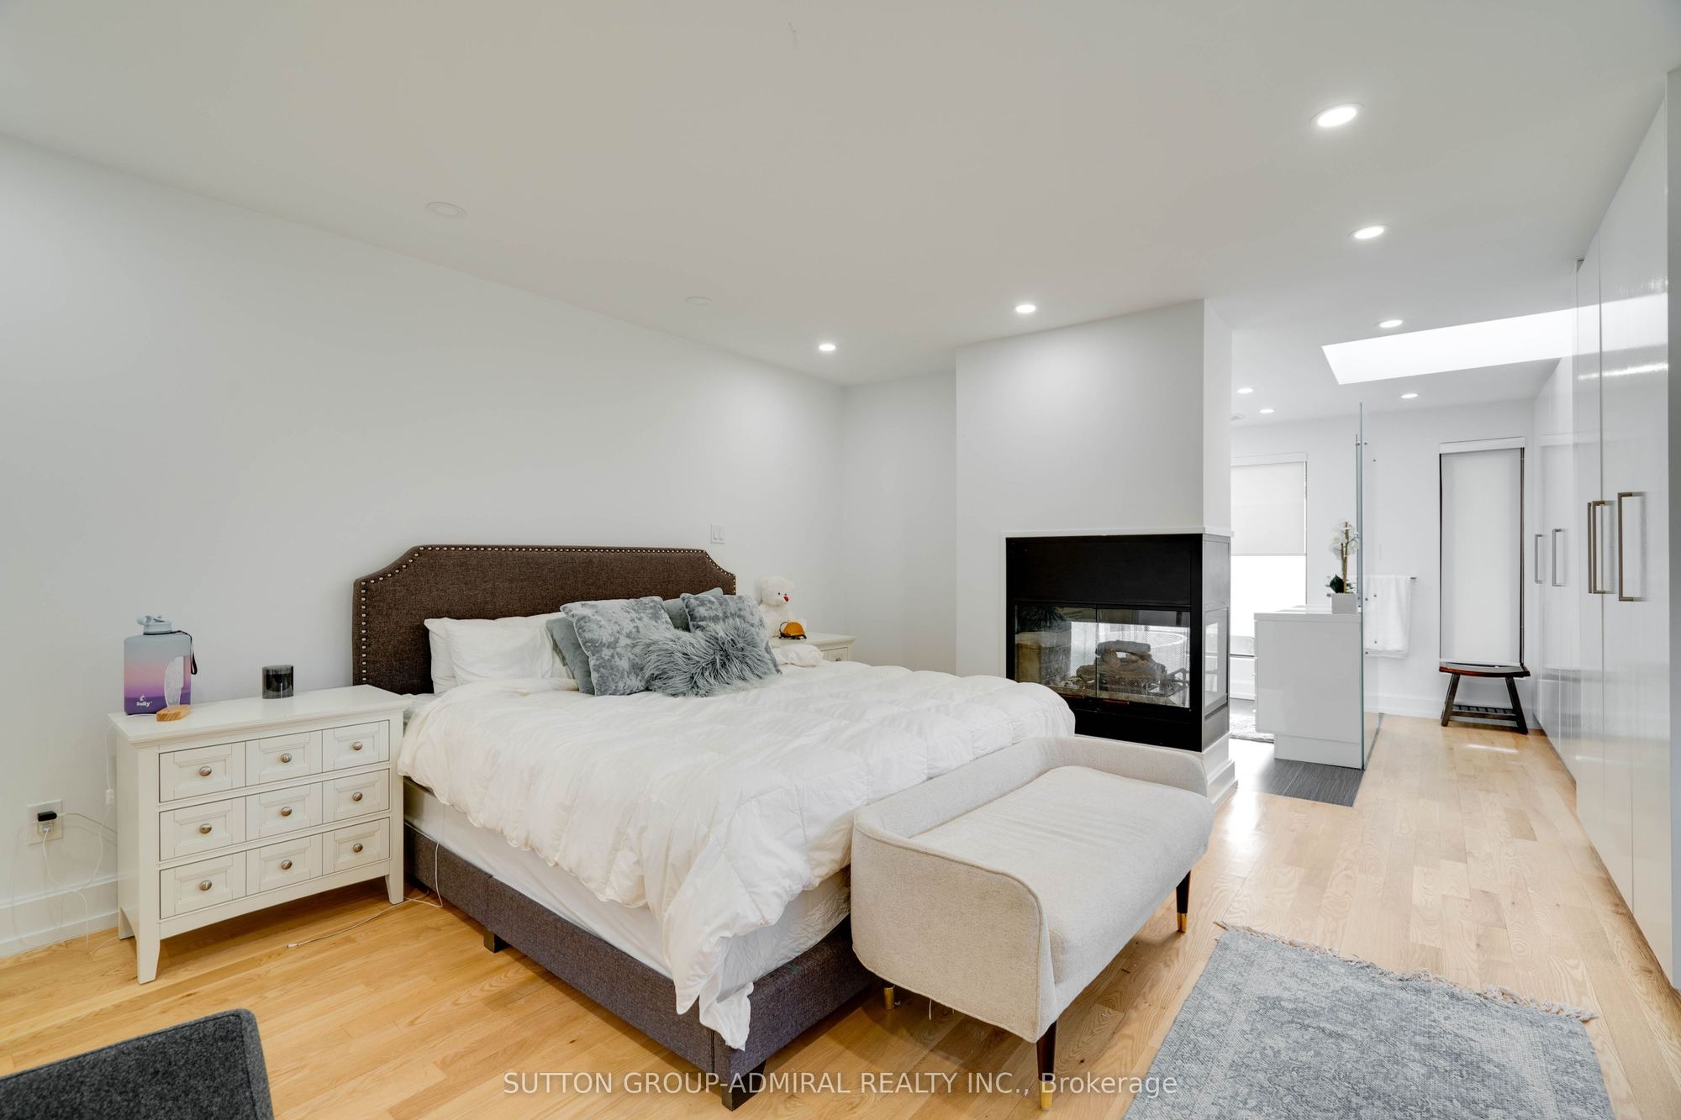
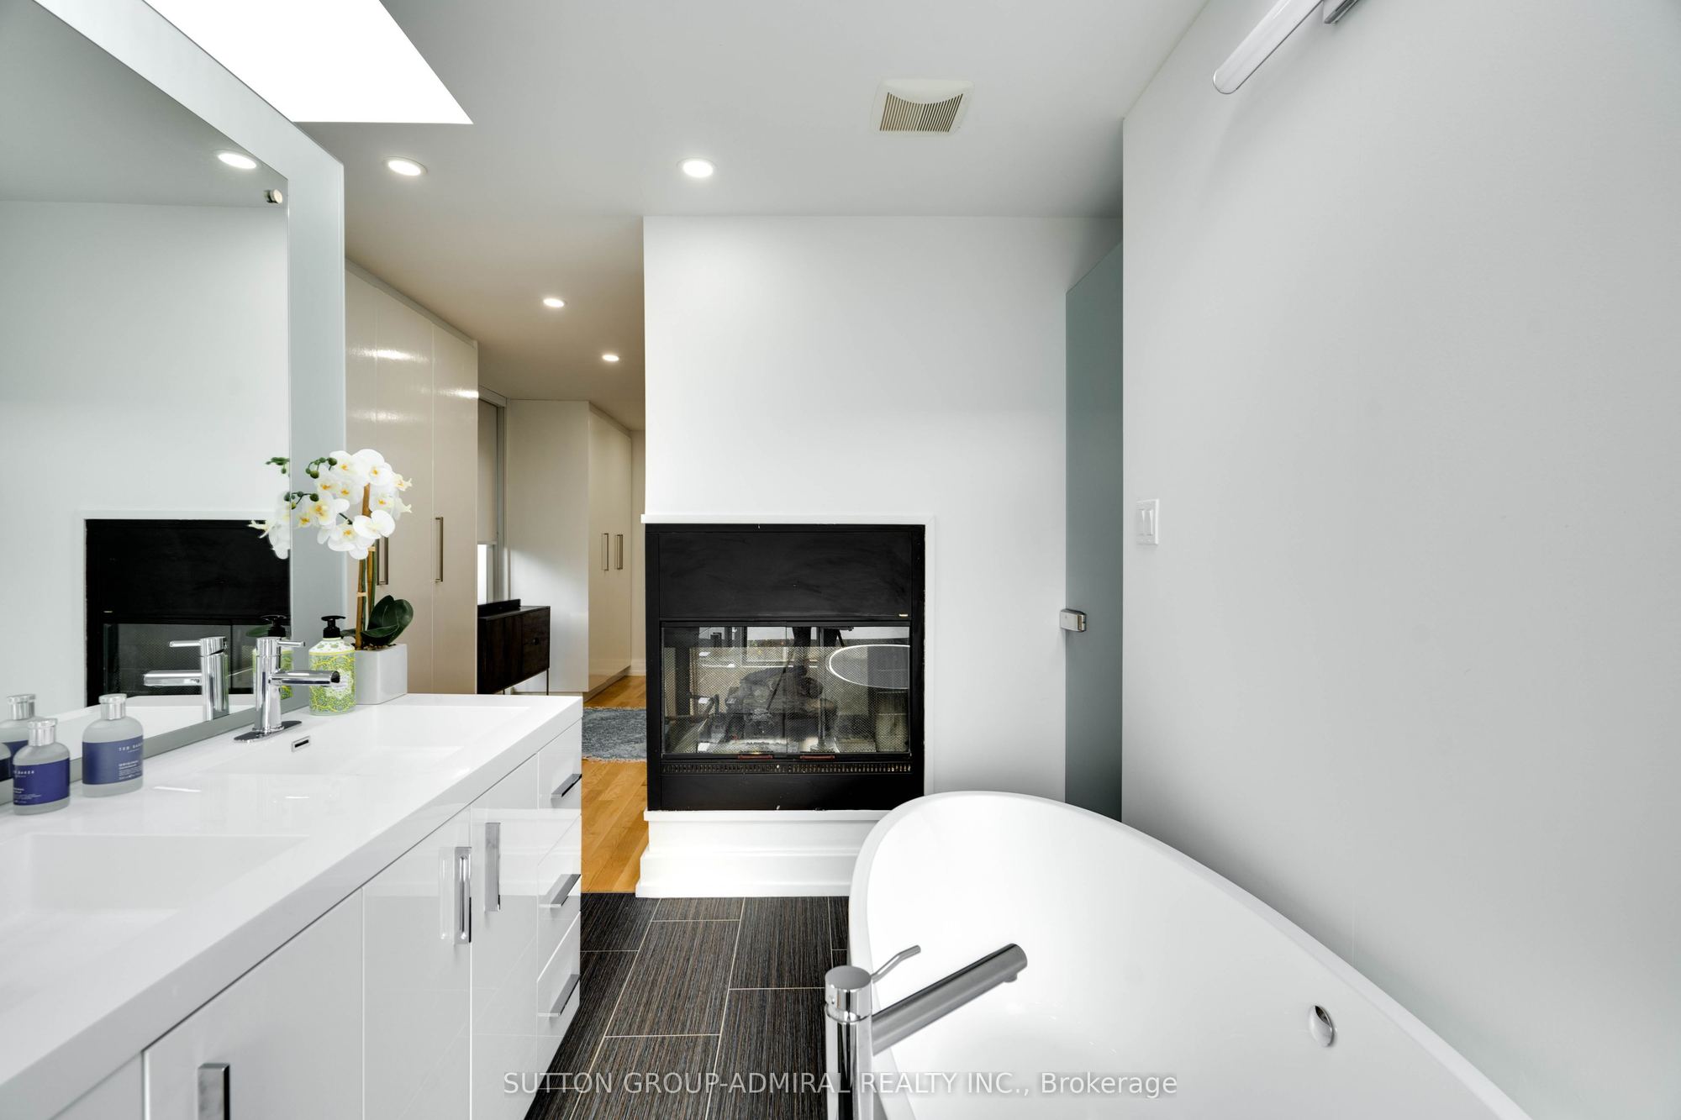
Primary Bedroom
4 Pc Ensuite
Walk-In Closet(s)
Gas Fireplace
7
Second
11.02 x 8.92
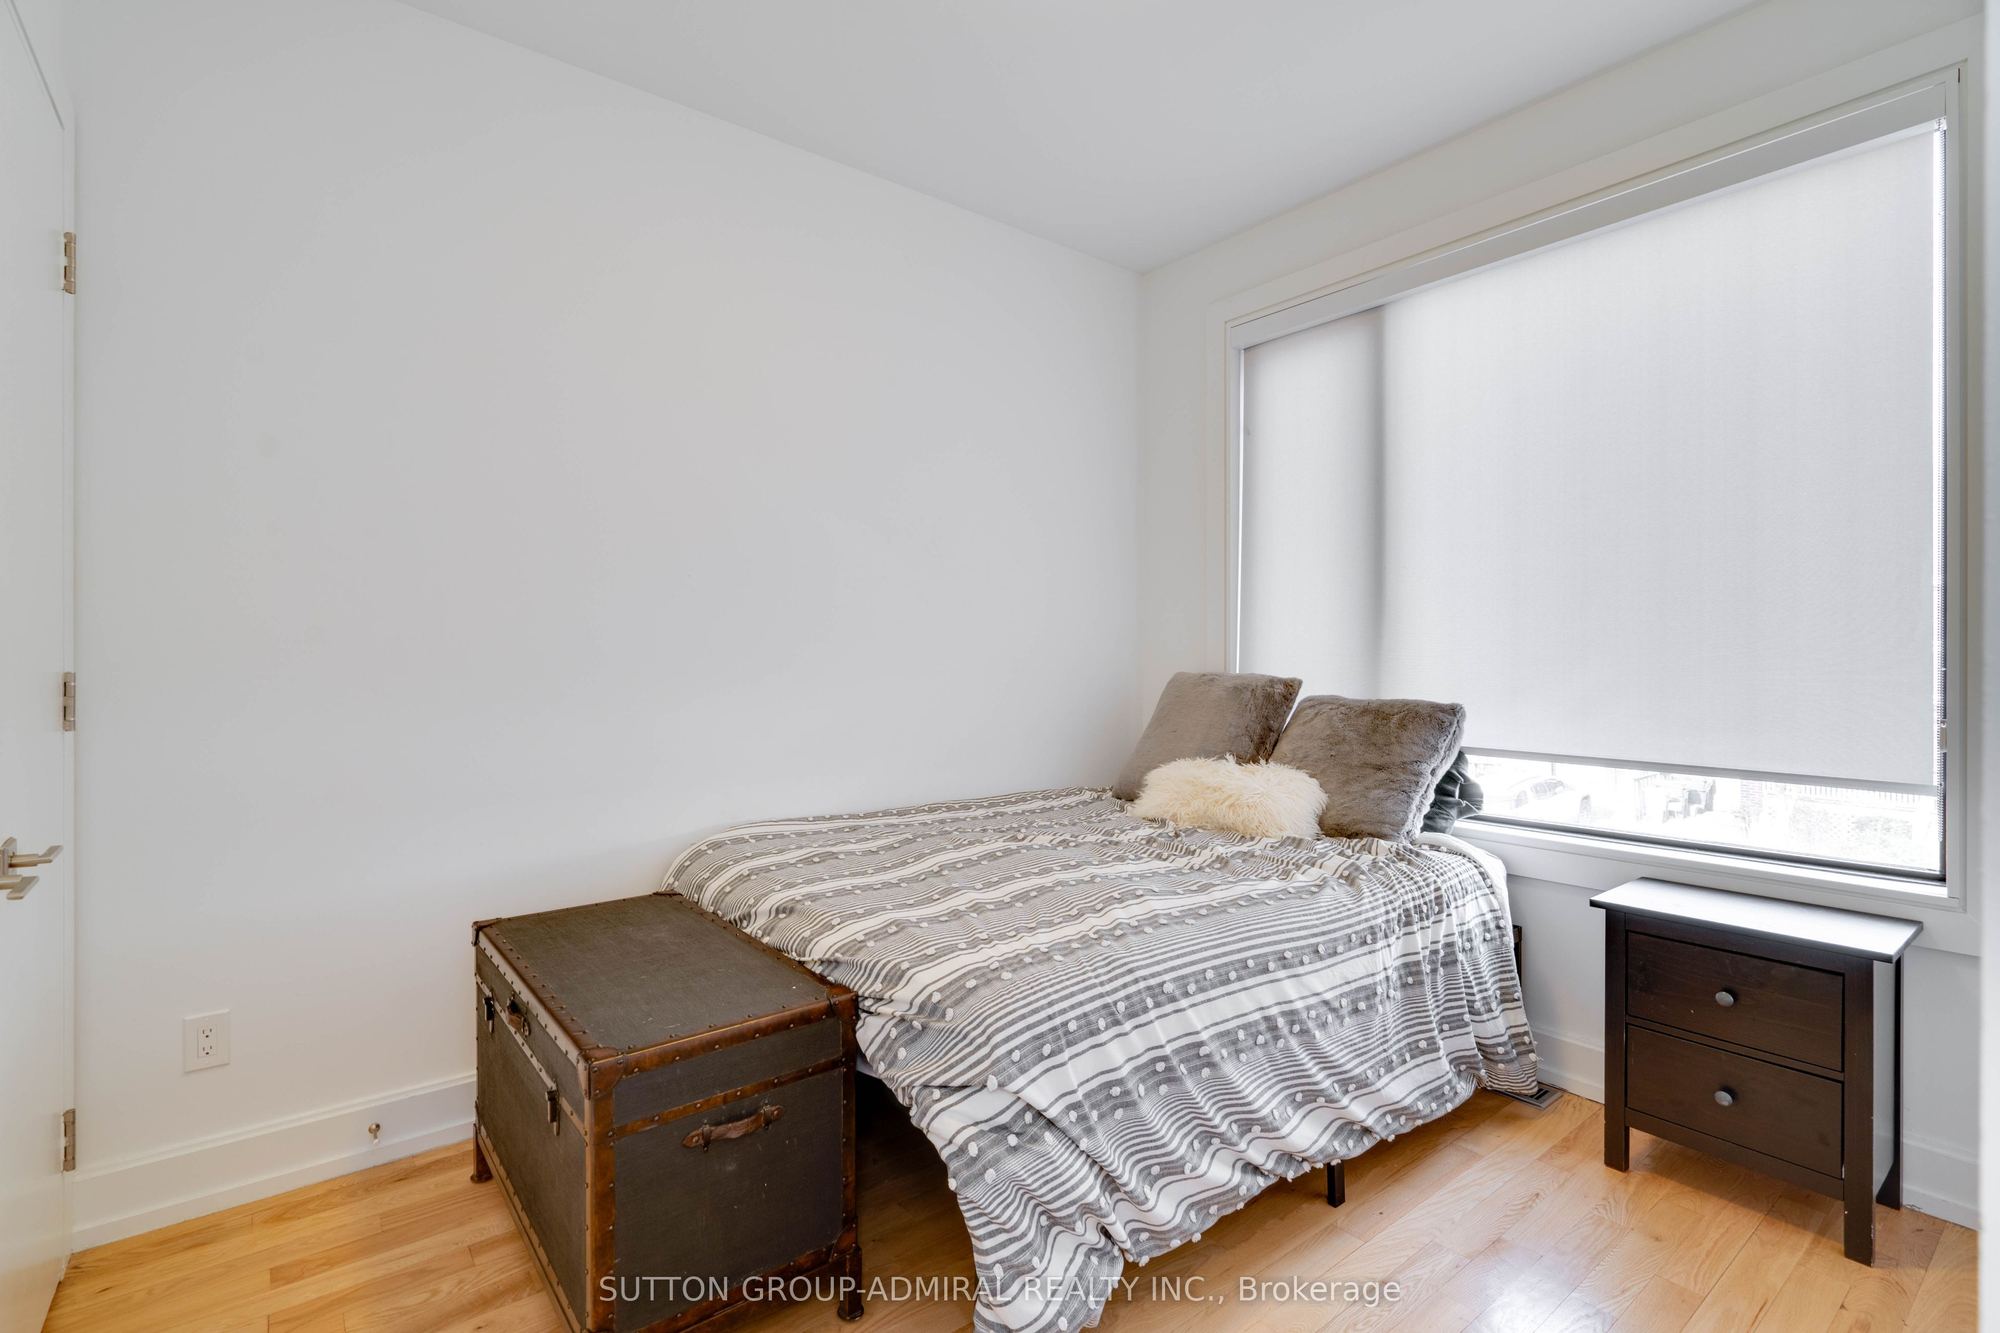
Bedroom 2
Hardwood Floor
Closet
Window
8
Second
10.66 x 8.23
Bedroom 3
Hardwood Floor
Double Closet
Window
9
Basement
14.14 x 12.01
Recreation
Laminate
Window
Open Concept
10
Basement
10.1 x 6.14
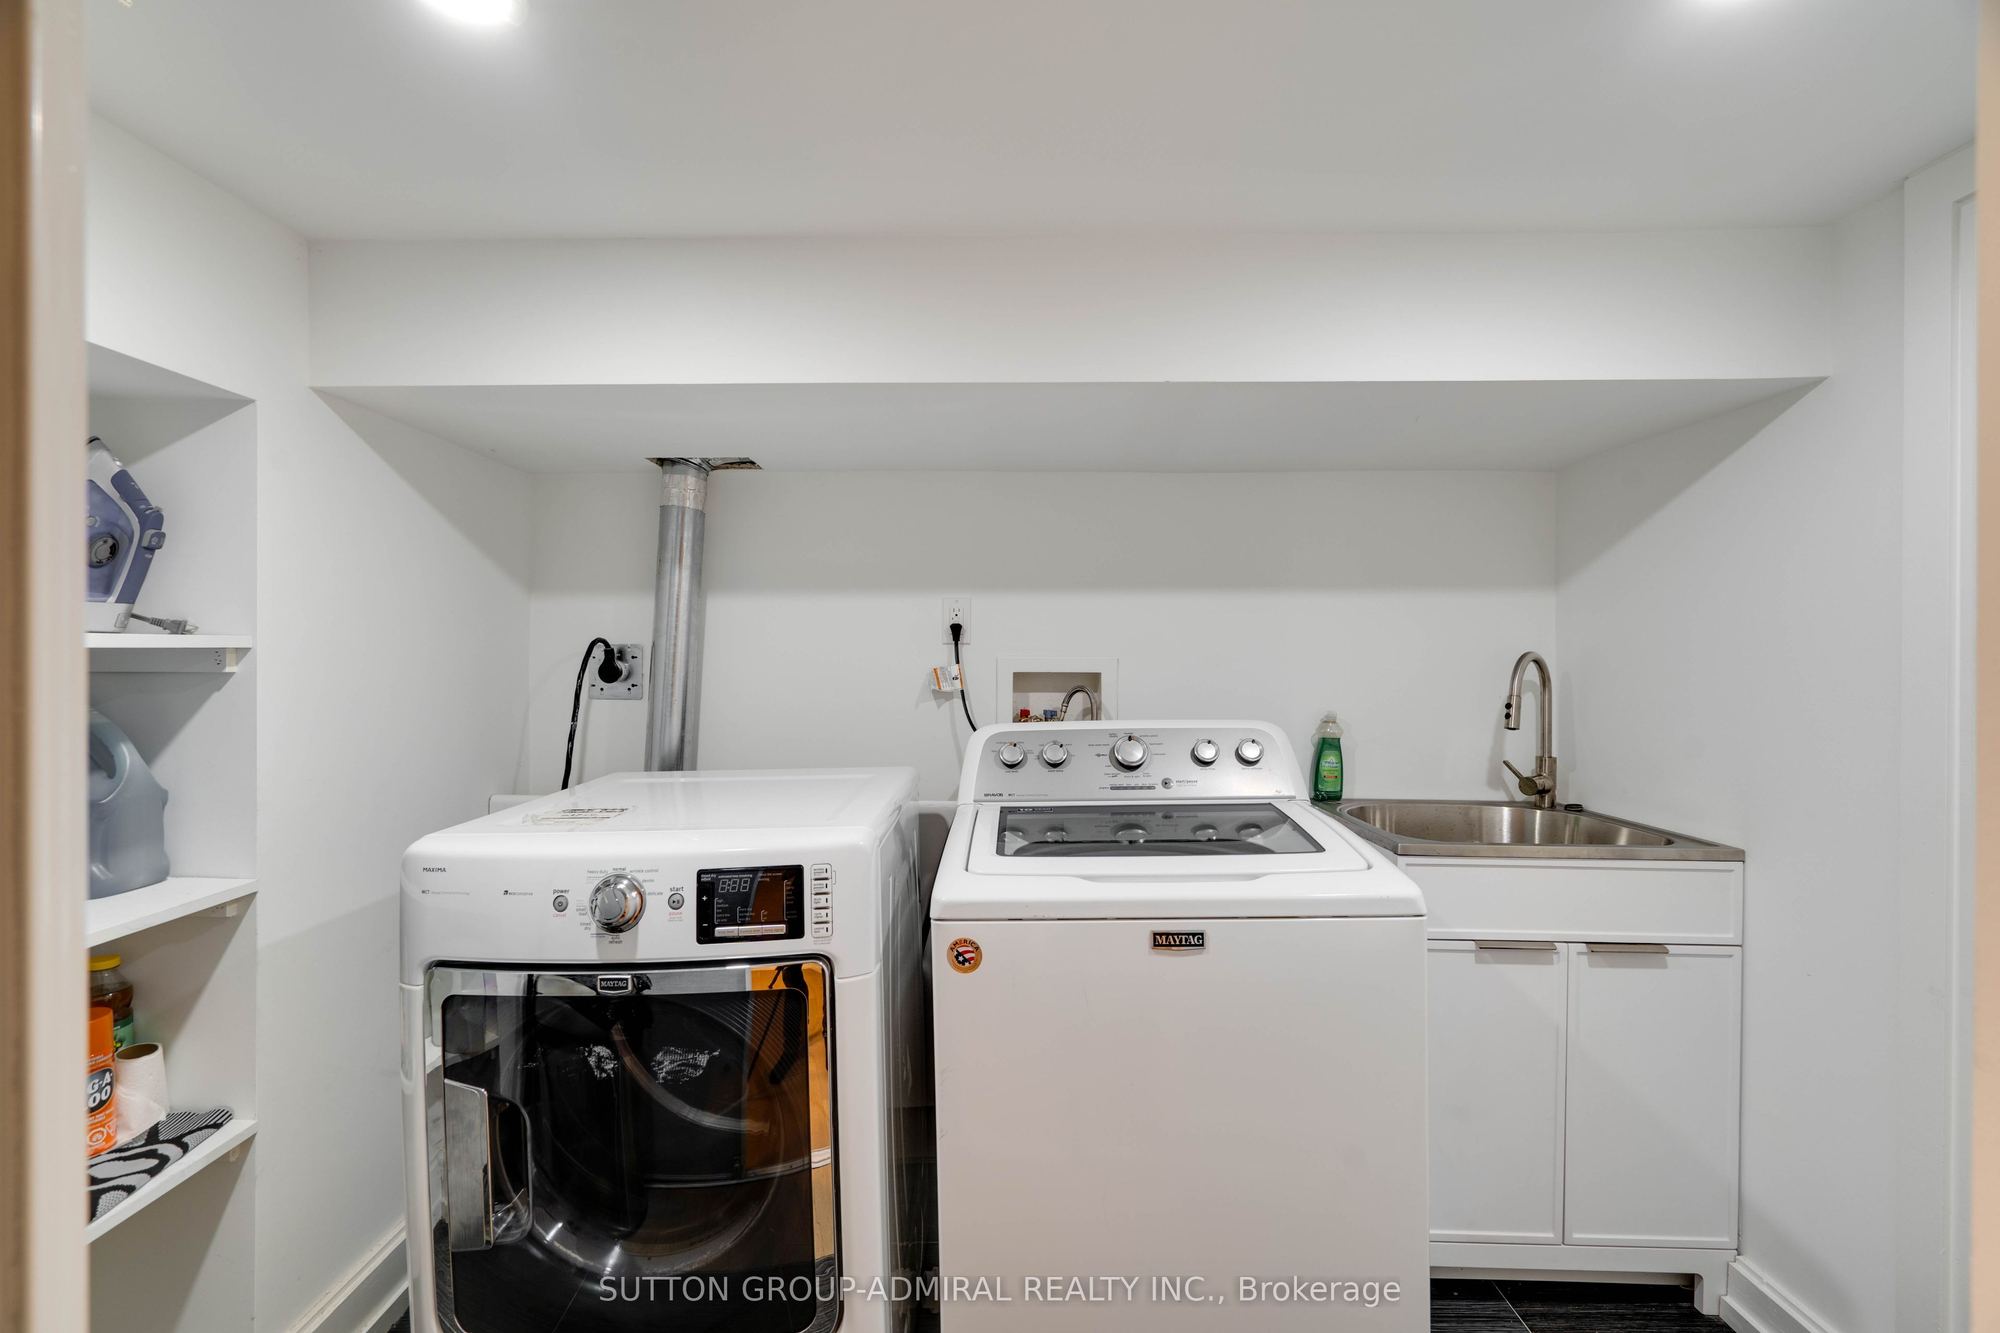
Laundry
B/I Shelves
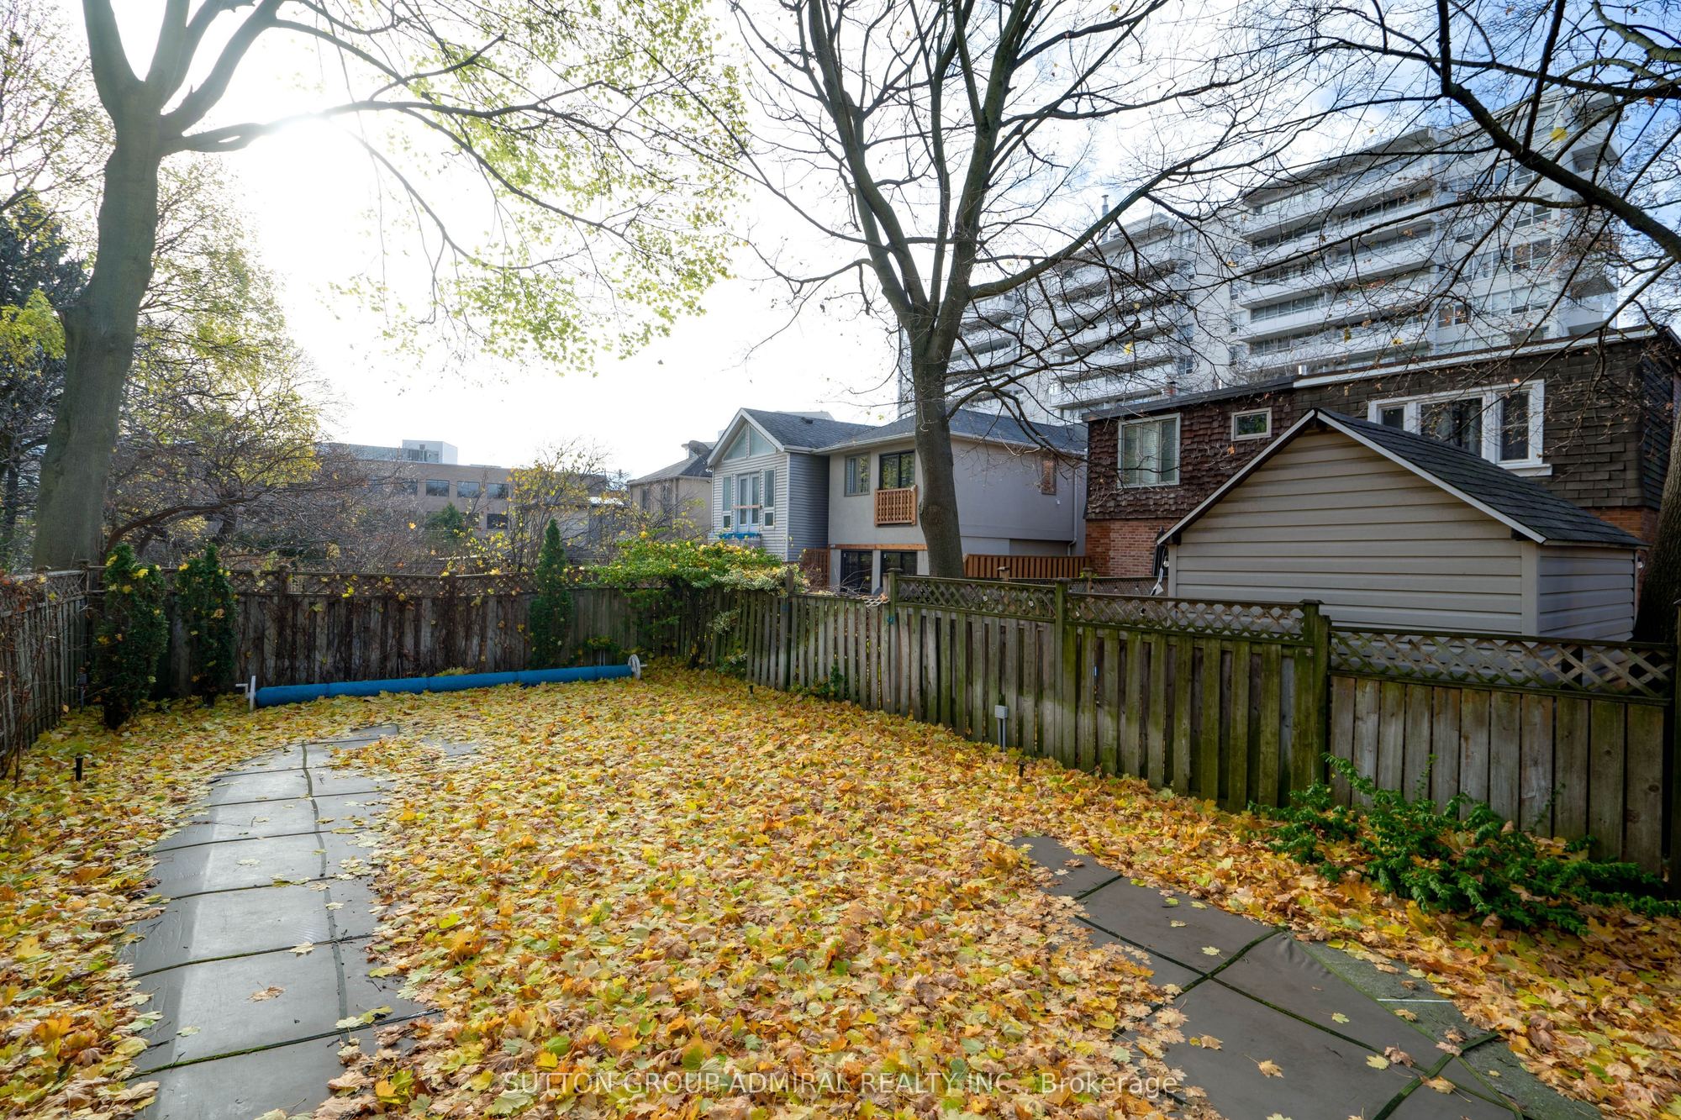
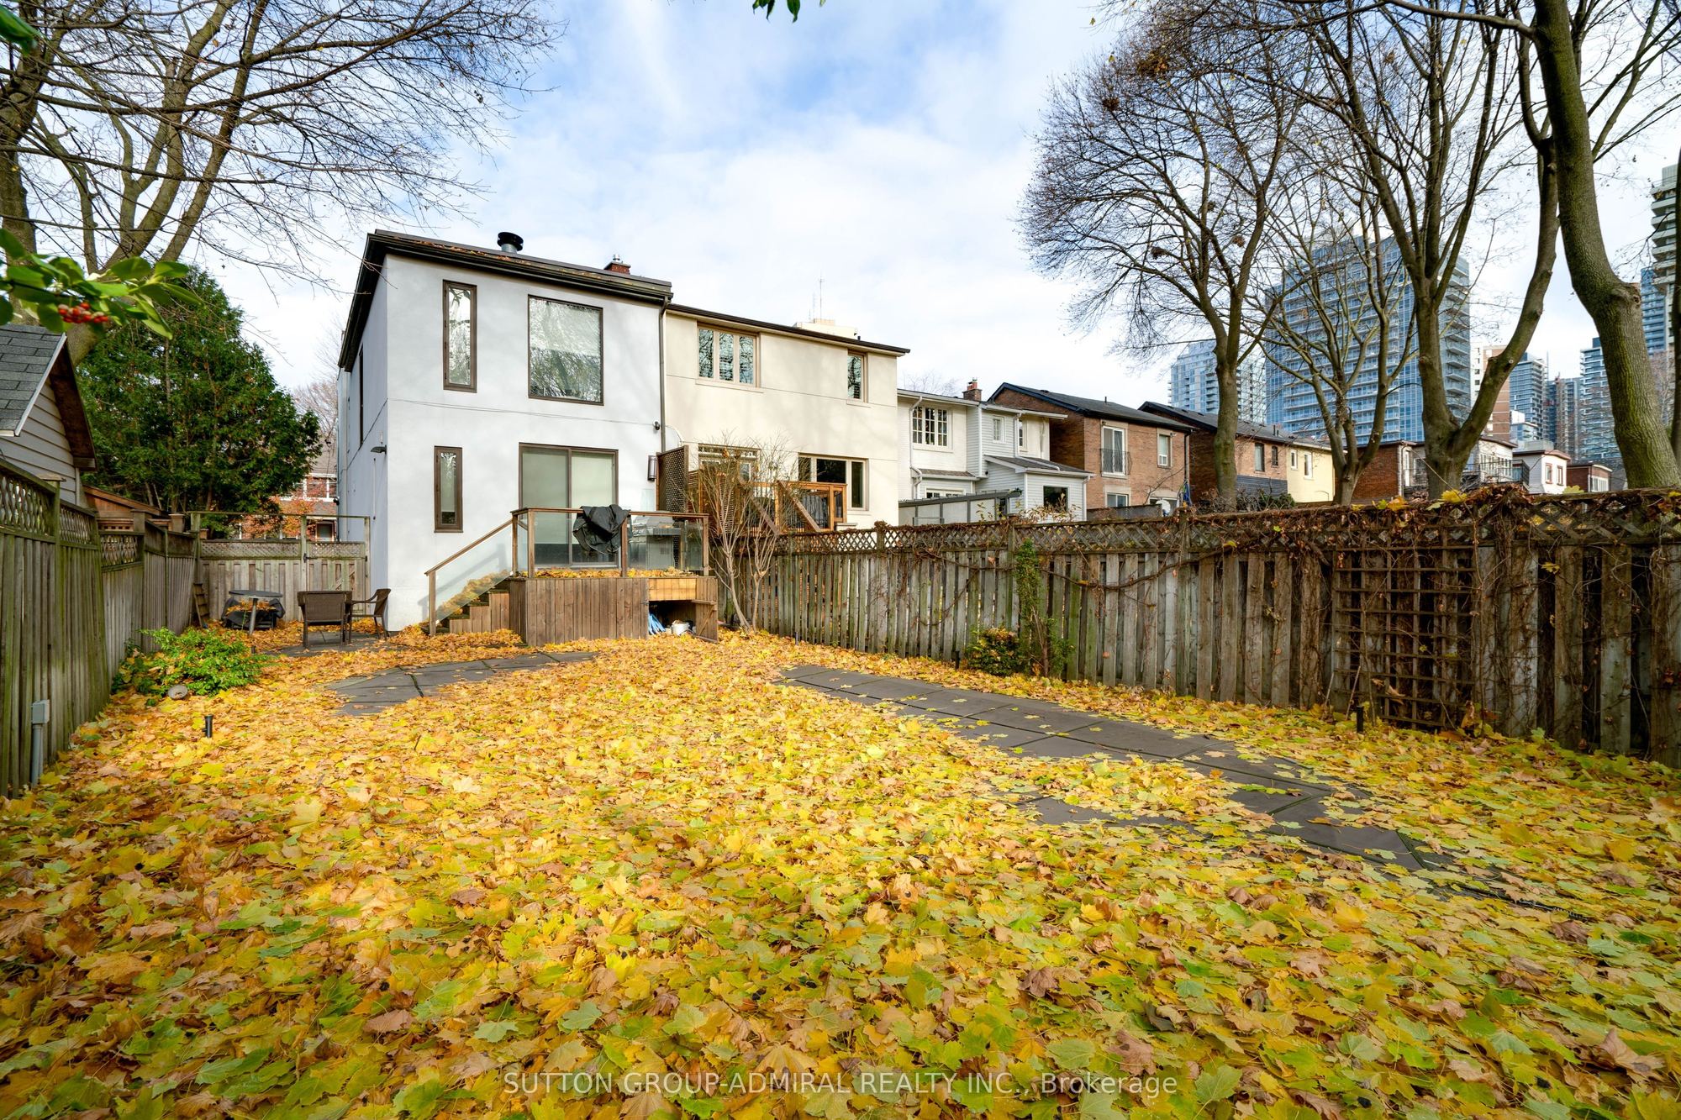
Description: Welcome to 127 Orchard View Boulevard, a beautifully renovated detached home in the heart of Toronto's highly sought-after Yonge & Eglinton neighbourhood! Offering the perfect blend of modern elegance, comfort and functionality, this stunning 3+1 bedroom, 4 bathroom home features a bright, open-concept layout ideal for both everyday living and entertaining. At the heart of the home is a beautifully renovated kitchen featuring a large centre island, stainless steel appliances and stylish finishes, seamlessly flowing into the inviting principal living areas. The thoughtfully designed interior offers a wonderful balance of style and practicality, with comfortable spaces for the entire family. The finished lower level provides valuable additional living space, complete with an extra bedroom or den, perfect for guests, extended family or a home office. Step outside to your own private backyard oasis featuring an inground swimming pool, creating the perfect setting for summer entertaining, family gatherings or simply relaxing in your own peaceful retreat. Ideally situated in one of Midtown Toronto's most desirable and walkable neighbourhoods, just moments from the vibrant shops, restaurants and cafes along Yonge Street, excellent schools, parks and convenient transit. A rare opportunity to enjoy the comfort and privacy of detached living, beautifully updated interiors and resort-inspired outdoor space in a prime Midtown location. An exceptional place to call home!
Toggle icons below to view amenities nearby:
 Banks
 Bus stations
 Gas stations
 Groceries
 Parks
 Restaurants
 Schools
 Shops
Book a showing or get more information
Listed by SUTTON GROUP-ADMIRAL REALTY INC.
NOTE: The information provided herein must only be used by consumers that have a bona fide interest in the purchase, sale, or lease of real estate and may not be used for any commercial purpose or any other purpose.
NOTE: The information provided herein must only be used by consumers that have a bona fide interest in the purchase, sale, or lease of real estate and may not be used for any commercial purpose or any other purpose.