
Real Estate Example
Independently Owned And Operated
40 - 1110 Finch Ave West , Toronto, ON
700 Myrtle Road W W
Rural Whitby, Whitby, ON, L0B 1A0
For Sale


Asking: $1,299,900
Days on market: 92
Style: Detached, 2-Storey
Bedroom(s): 3 + 1
Washroom(s): 3 (1x4xSecond, 1x4xSecond, 1x2xGround)
Kitchen(s): 1
Approx. Sqft: 2000-2500
Cross St: Myrtle Road / Ashburn Road
Lot size: 66 feet x 165 feet
Extra Information
Taxes: $7,703.44/2025
Room(s): 9 + 1
Basement: Finished
Drive: Private Triple
Garage Type: None
Parking Space(s): 6
Fireplace/Stove: Y
Heating: Forced Air
CAC: Central Air
Exterior: Vinyl Siding
Pool: Above Ground
Occupancy: Flexible
MLS#: E13208176
Room Details
#
Level
Size(ft)
Description
1
Main
17.52 x 13.58
Living Room
Hardwood Floor
Fireplace
Large Window
2
Main
15.29 x 13.68
Dining Room
Hardwood Floor
Fireplace
W/O To Yard
3
Main
15.58 x 13.68
Kitchen
Eat-in Kitchen
Pot Lights
Stainless Steel Appl
4
Main
9.58 x 8.89
Sitting
Combined w/Kitchen
Pot Lights
W/O To Deck
5
Main
9.58 x 6.3
Mud Room
Laminate
Large Window
Walk-Out
6
Second
15.09 x 12.4
Bedroom
Broadloom
Walk-In Closet(s)
4 Pc Ensuite
7
Second
16.99 x 8.69
Bedroom 2
Broadloom
Large Window
Large Closet
8
Second
15.68 x 13.58
Bedroom 3
Broadloom
Large Window
Large Closet
9
Second
8.86 x 3.94
Den
Hardwood Floor
Window
10
Basement
15.98 x 17.78
Recreation
Broadloom
Pot Lights
11
Basement
8.92 x 6.99
Bedroom 4
Laminate
Window
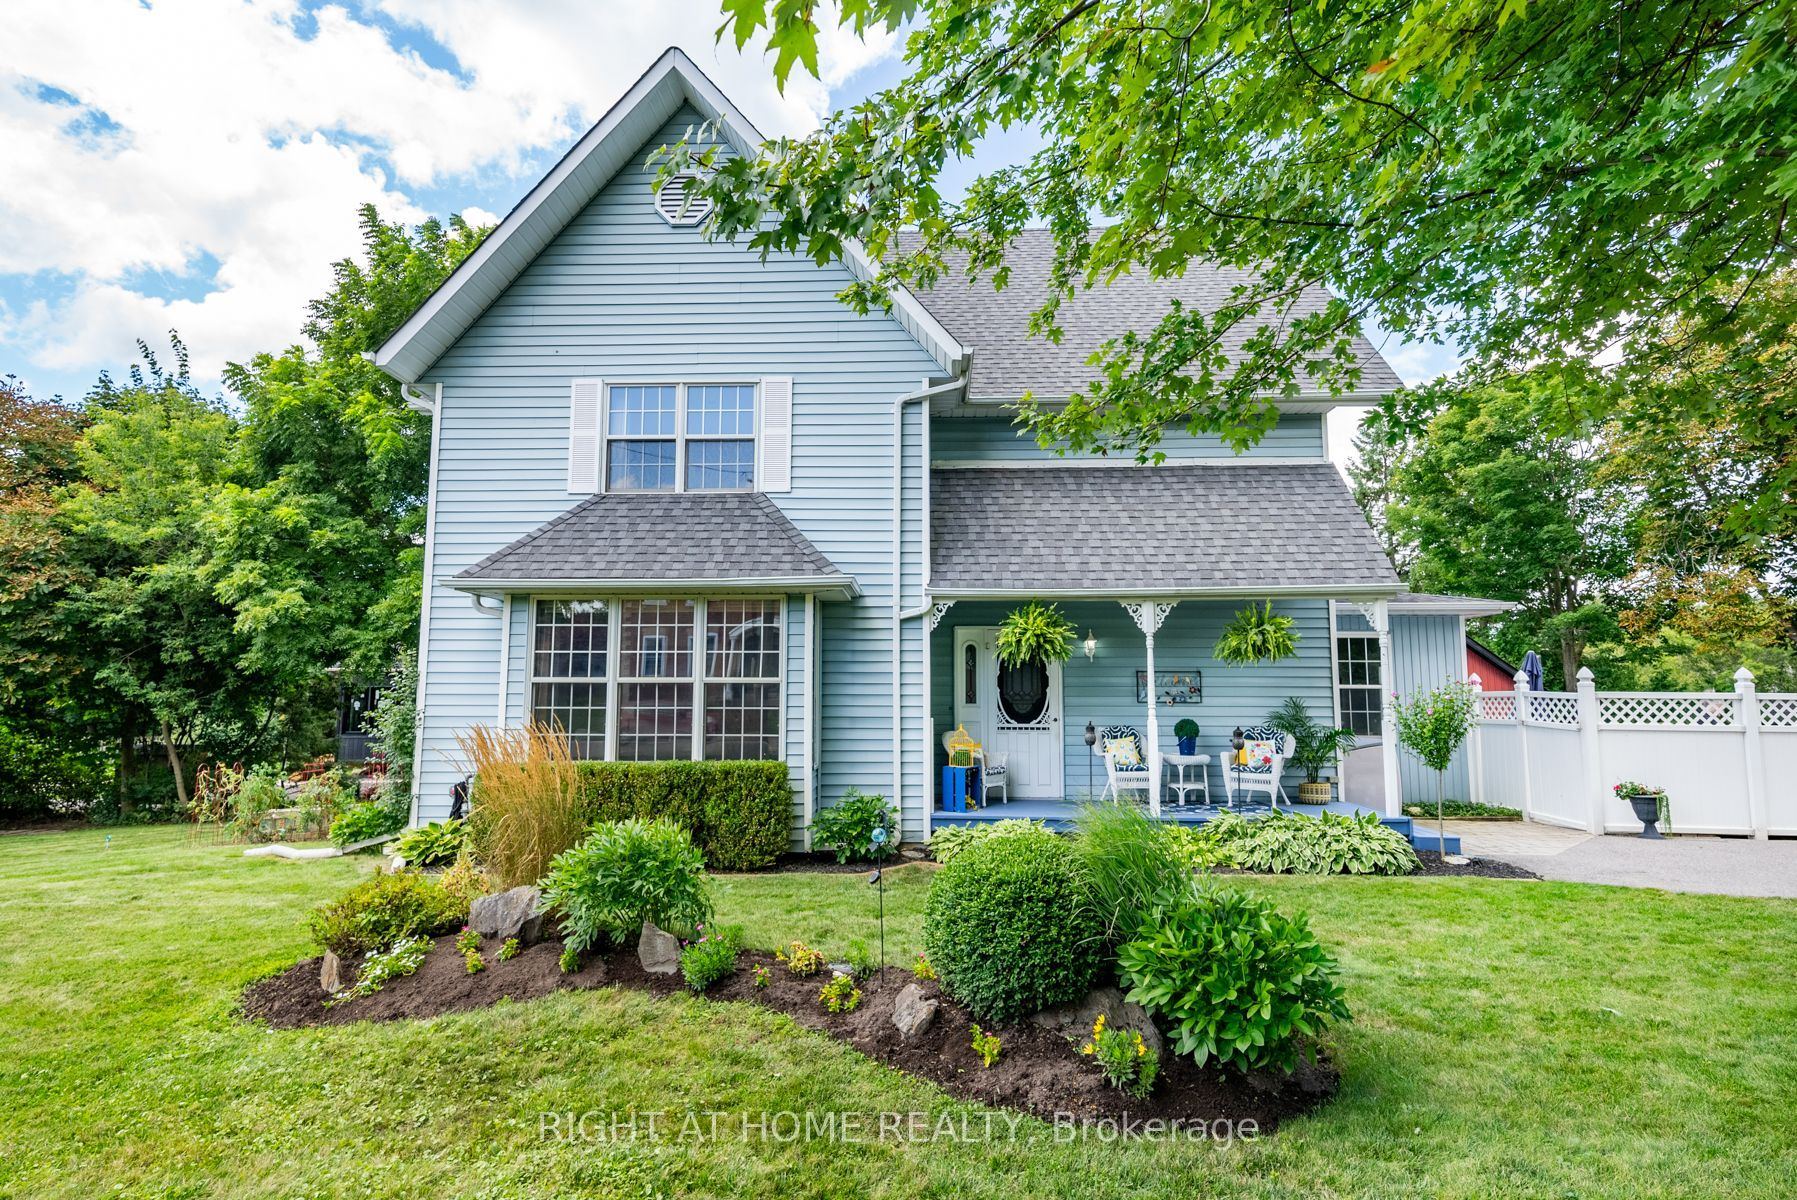
Description: Escape the city and discover the charm of small-town living in the picturesque Hamlet of Ashburn, just minutes from Brooklin and everyday conveniences. This beautifully crafted Victorian-style home blends timeless character with spacious family living and resort-style outdoor space.Set on a mature lot with a triple-wide driveway, two side yards, and a welcoming covered porch, the home offers outstanding curb appeal. Inside, 9-foot ceilings, century-style hardwood floors, rich wood trim, and bright principal rooms create a warm and elegant atmosphere.The inviting living room features a wood-burning fireplace and serene garden views, while the sun-filled dining room offers a raised fireplace and walkout to the side yard. The eat-in kitchen includes abundant cabinetry, stainless steel appliances, and a cozy sitting area with backyard access.Step outside to your private retreat featuring a heated pool, hot tub, and multiple seating areas perfect for entertaining or relaxing summer evenings.Upstairs, you'll find a charming office nook, a 4-piece bathroom, and three spacious bedrooms filled with natural light. The primary suite offers a walk-in closet, 4-piece ensuite, and bright south- and west-facing exposures.The third-floor loft spans the entire home with soaring cathedral ceilings and incredible potential for a studio, games room, creative space, or additional bedrooms. The finished basement adds flexibility with a large rec room, pot lights, an additional bedroom or office, and ample storage.Conveniently located minutes from shopping, dining, golf courses, ski resorts, conservation trails, and Highway 407, this exceptional property offers the perfect balance of peaceful country living and modern convenience. A truly special home that must be seen to be appreciated.
Toggle icons below to view amenities nearby:
 Banks
Banks Bus stations
 Gas stations
 Groceries
 Parks
Parks Restaurants
 Schools
 Shops
ShopsBook a showing or get more information
Listed by RIGHT AT HOME REALTY
NOTE: The information provided herein must only be used by consumers that have a bona fide interest in the purchase, sale, or lease of real estate and may not be used for any commercial purpose or any other purpose.
NOTE: The information provided herein must only be used by consumers that have a bona fide interest in the purchase, sale, or lease of real estate and may not be used for any commercial purpose or any other purpose.