
Real Estate Example
Independently Owned And Operated
40 - 1110 Finch Ave West , Toronto, ON
86 Dunmurray Boulevard
Tam O'Shanter-Sullivan, Toronto E05, ON, M1T 2K5
For Sale
Asking: $1,128,000
Days on market: 1
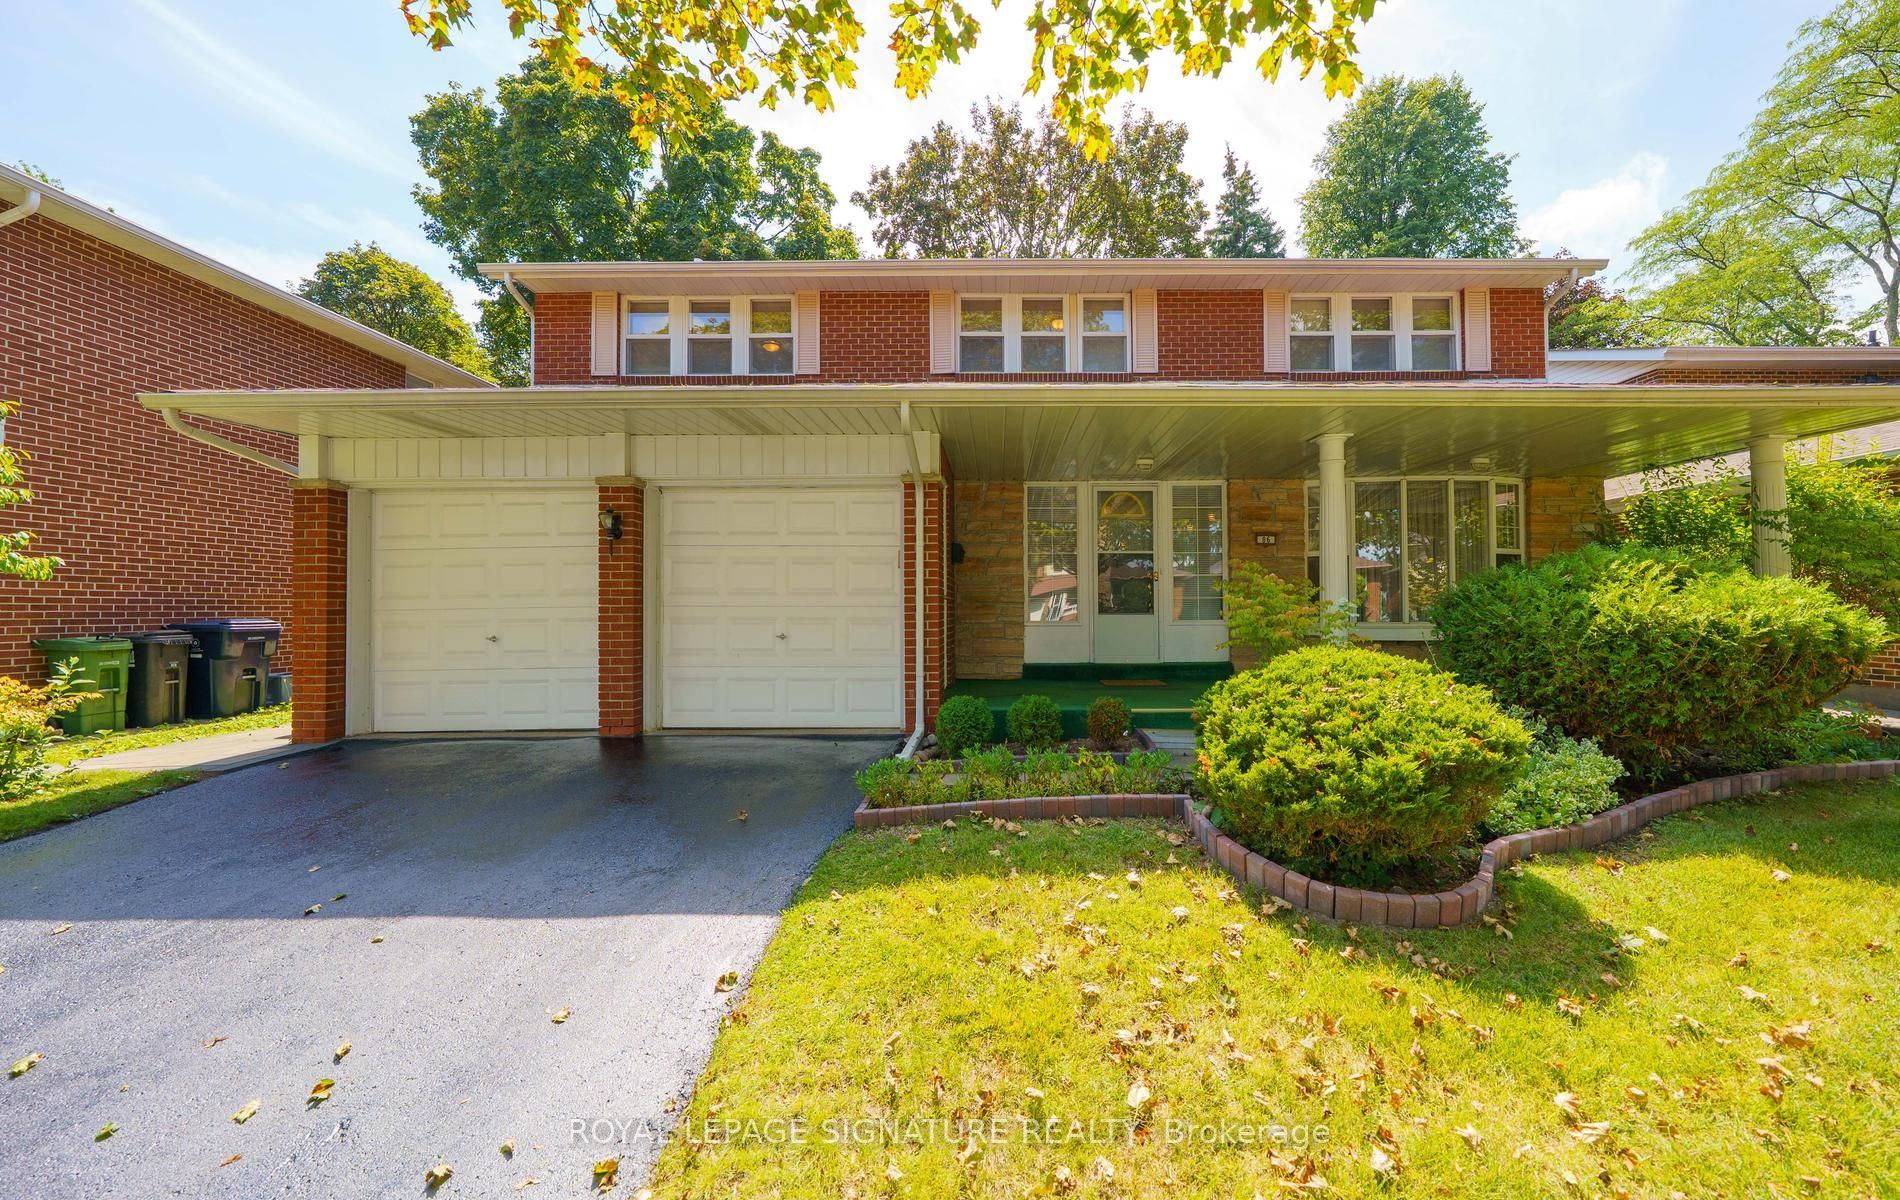
Style: Detached, 2-Storey
Bedroom(s): 4 + 1
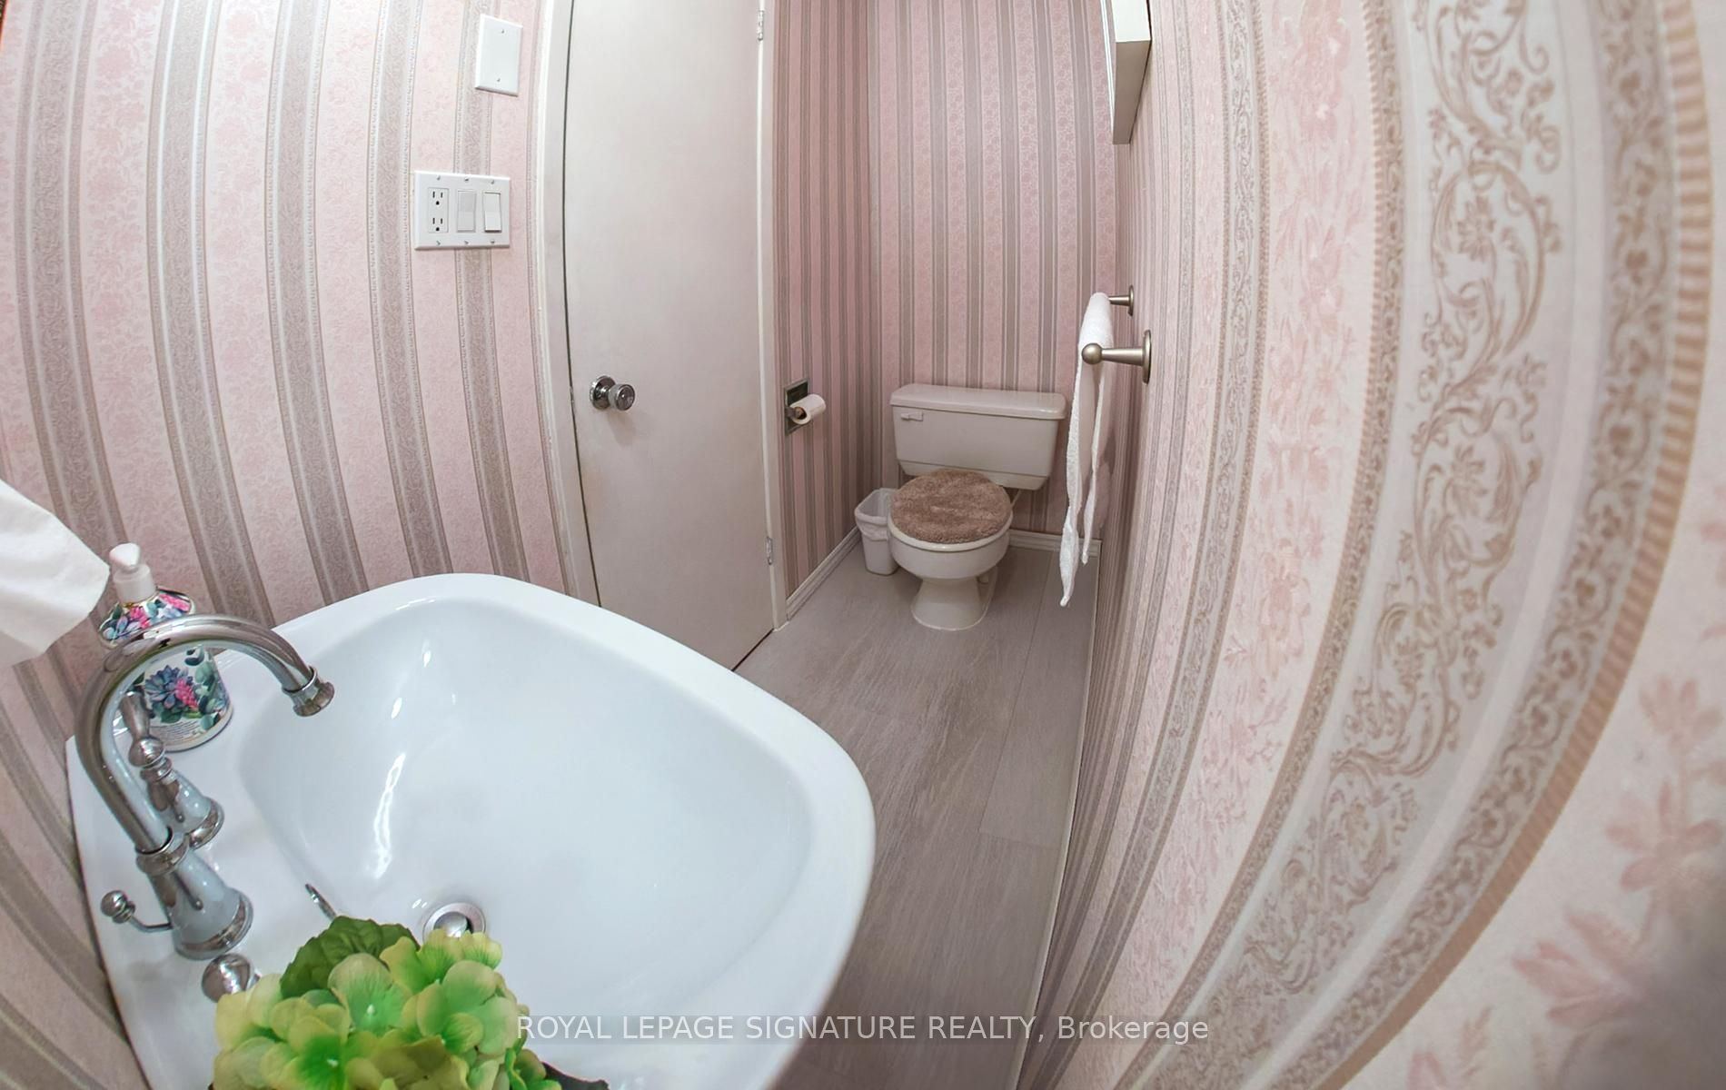
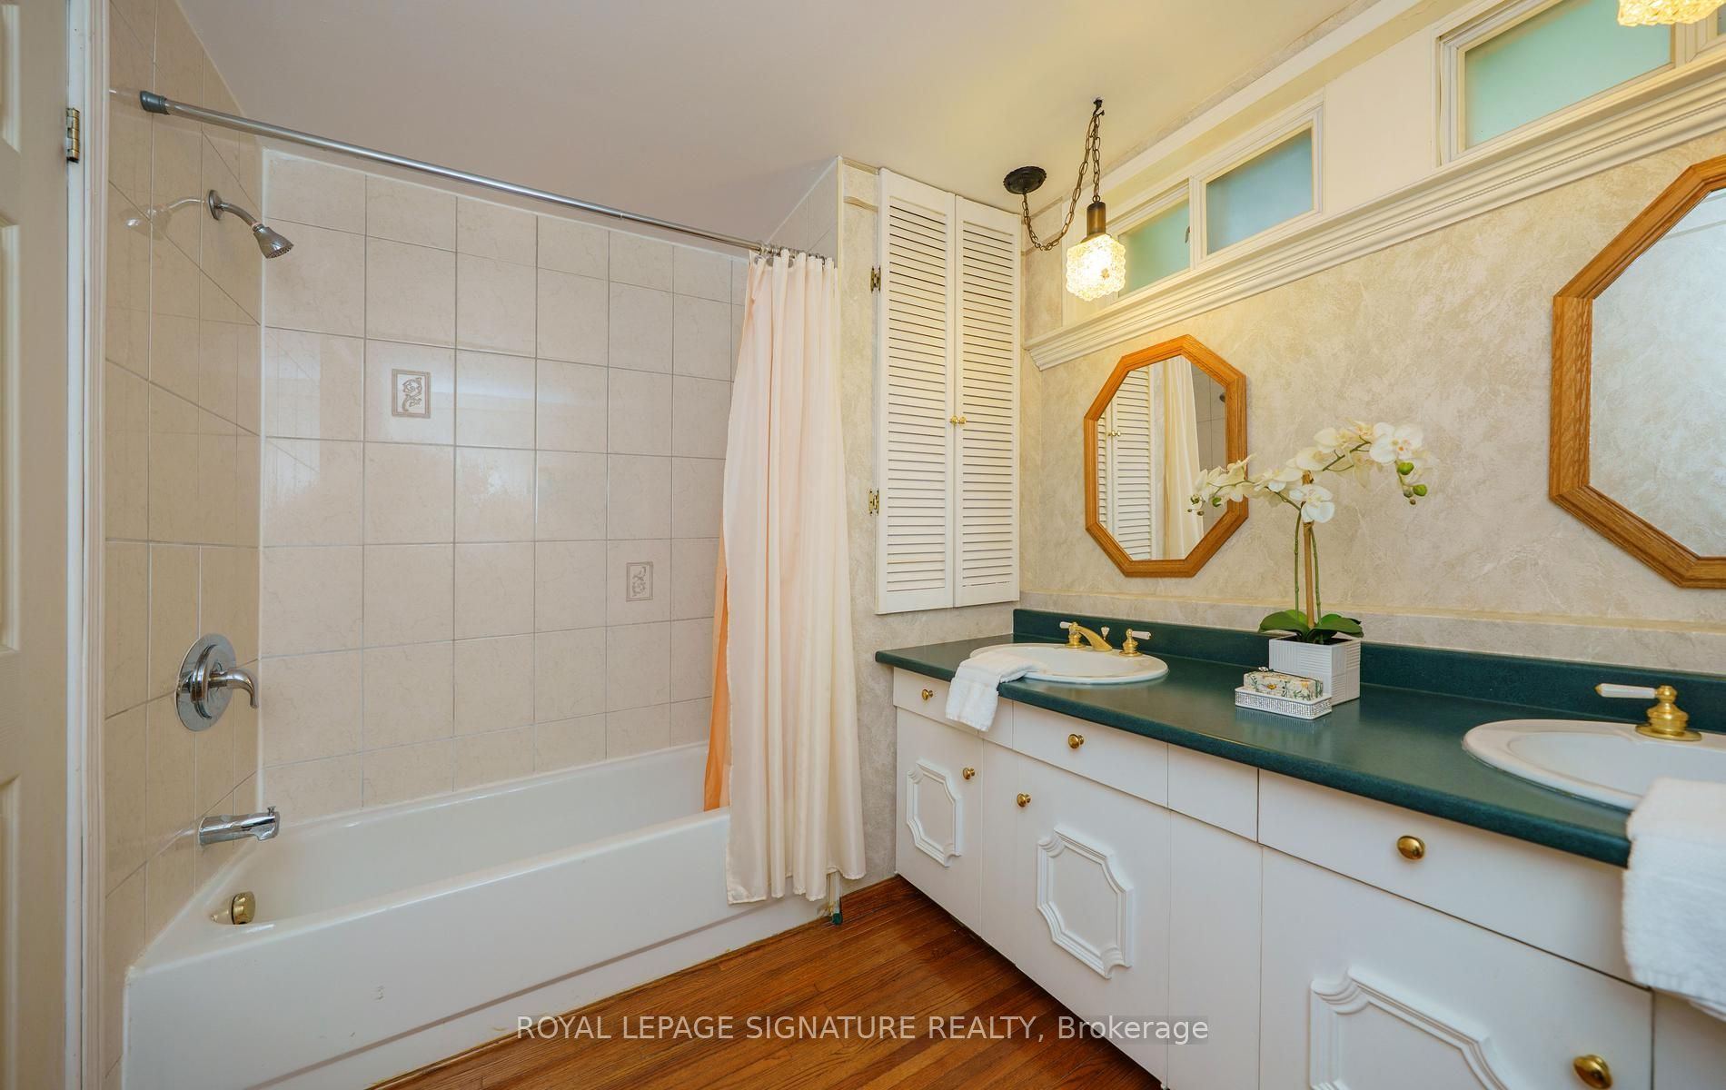
Washroom(s): 4 (1x2xMain, 1x5xSecond, 1x4xSecond, 1x3xLower)
Kitchen(s): 2 + 1
Approx. Sqft: 2500-3000
Cross St: Huntingwood/Dunmurray
Lot size: 60 feet x 100.09 feet
Extra Information
Taxes: $7,166.69/2026
Room(s): 9 + 2
Basement: Full, Finished
Drive: Private Double
Garage Space(s): Attached/2
Parking Space(s): 2
Fireplace/Stove: Y
Heating: Forced Air
CAC: Central Air
Exterior: Brick
Pool: None
Occupancy: TBA
MLS#: E13716798
Room Details
#
Level
Size(ft)
Description
1
Main
9.69 x 4.72
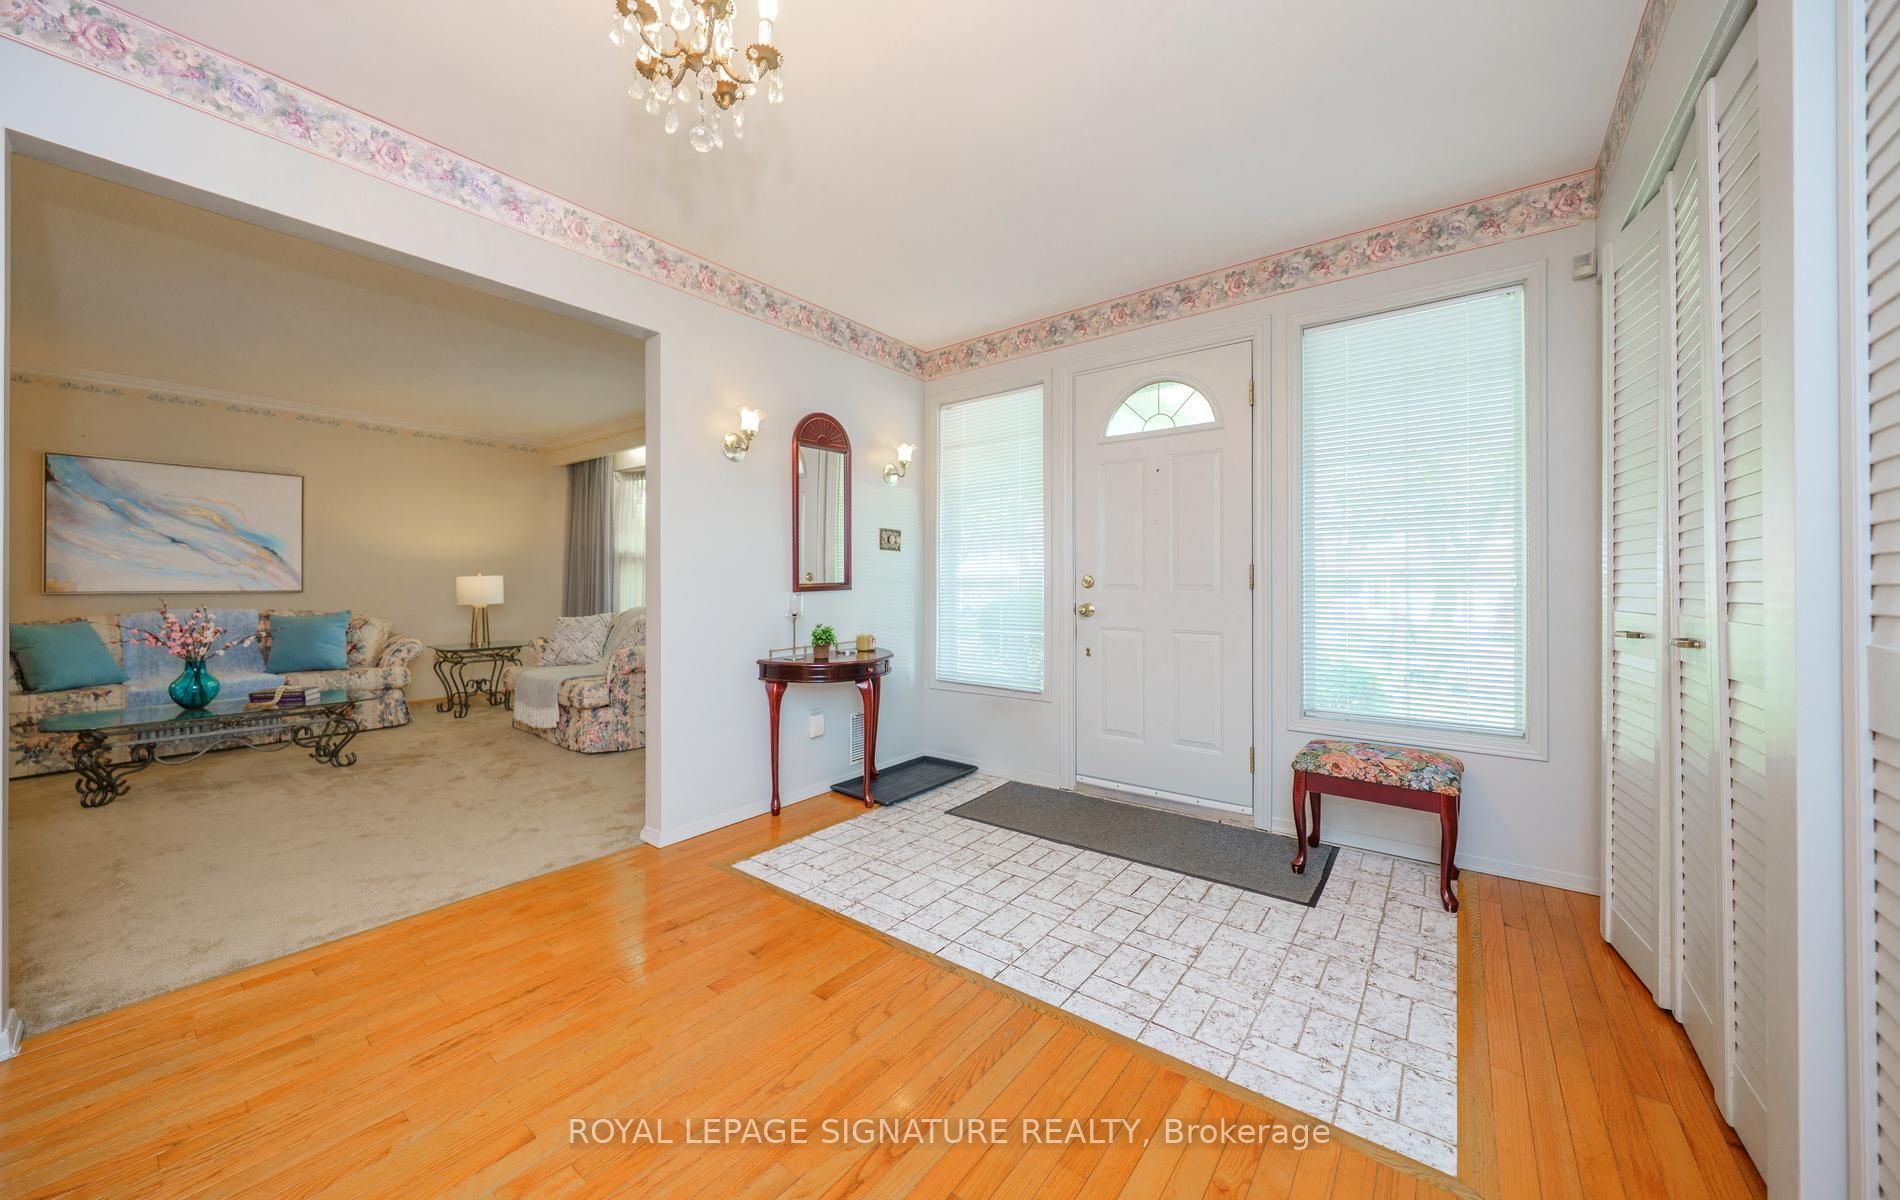
Foyer
Double Closet
Open Concept
2
Main
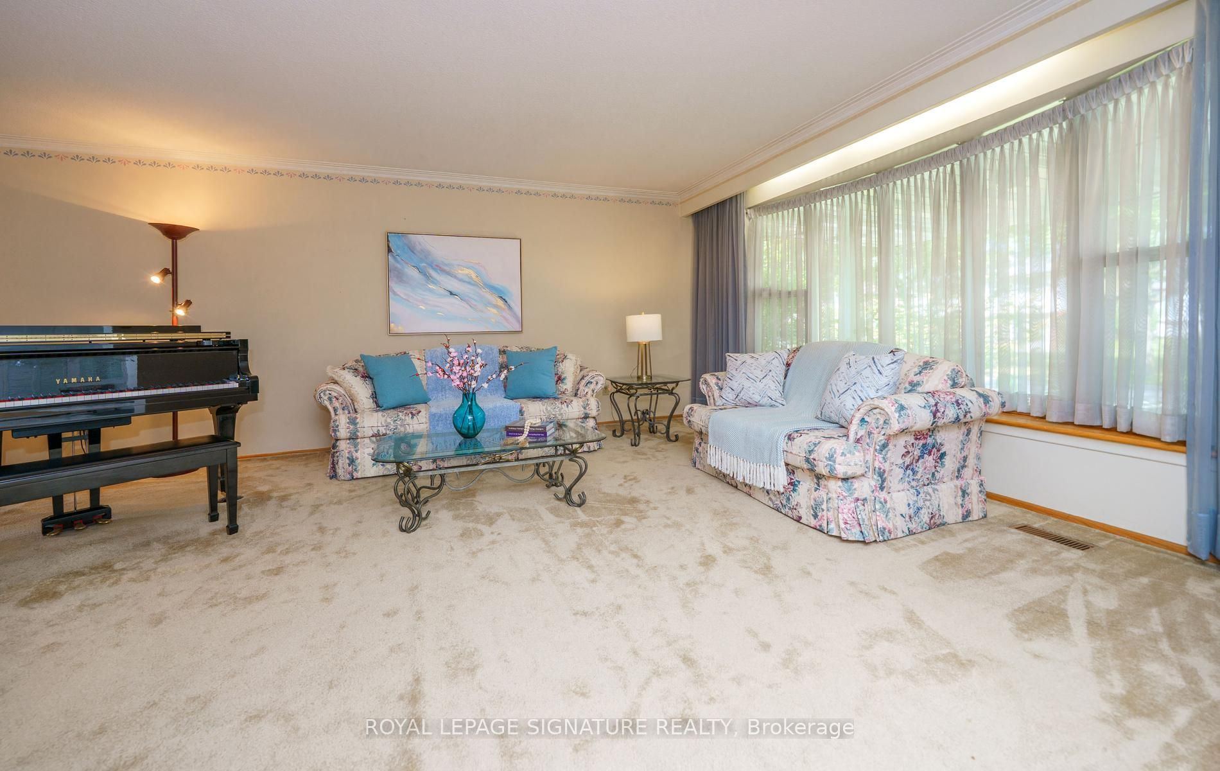
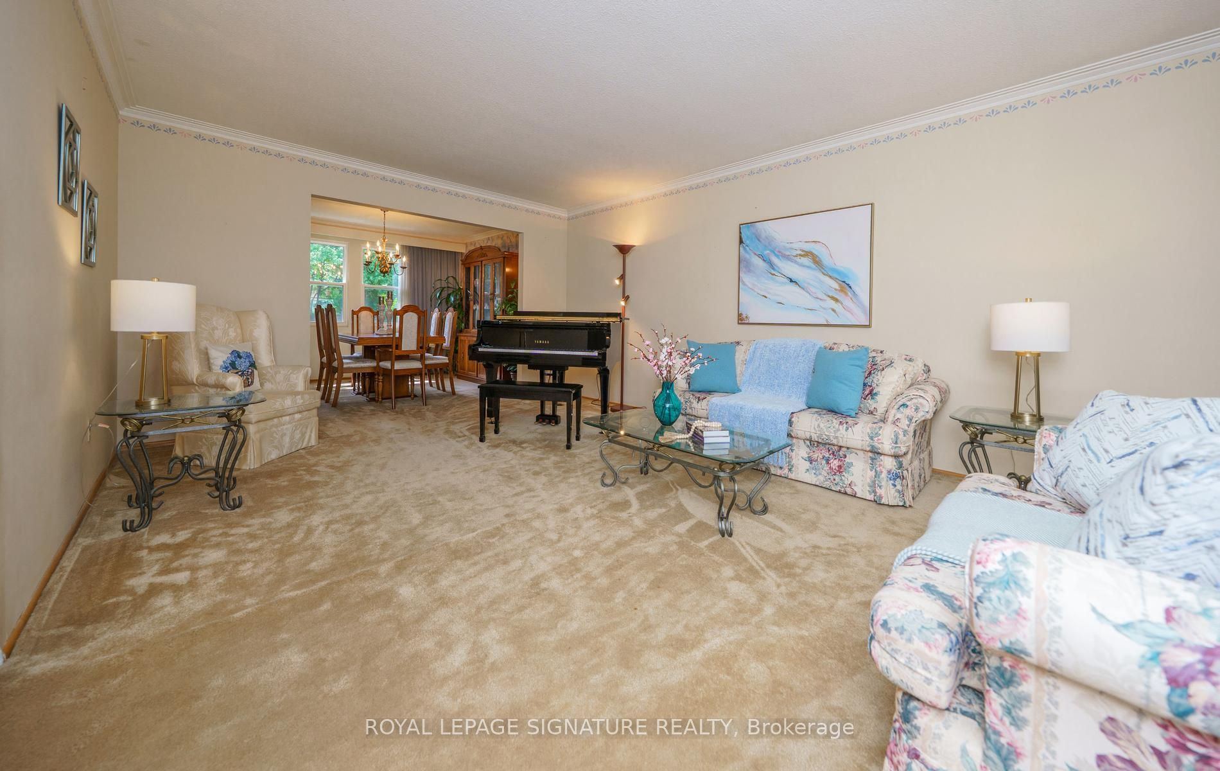
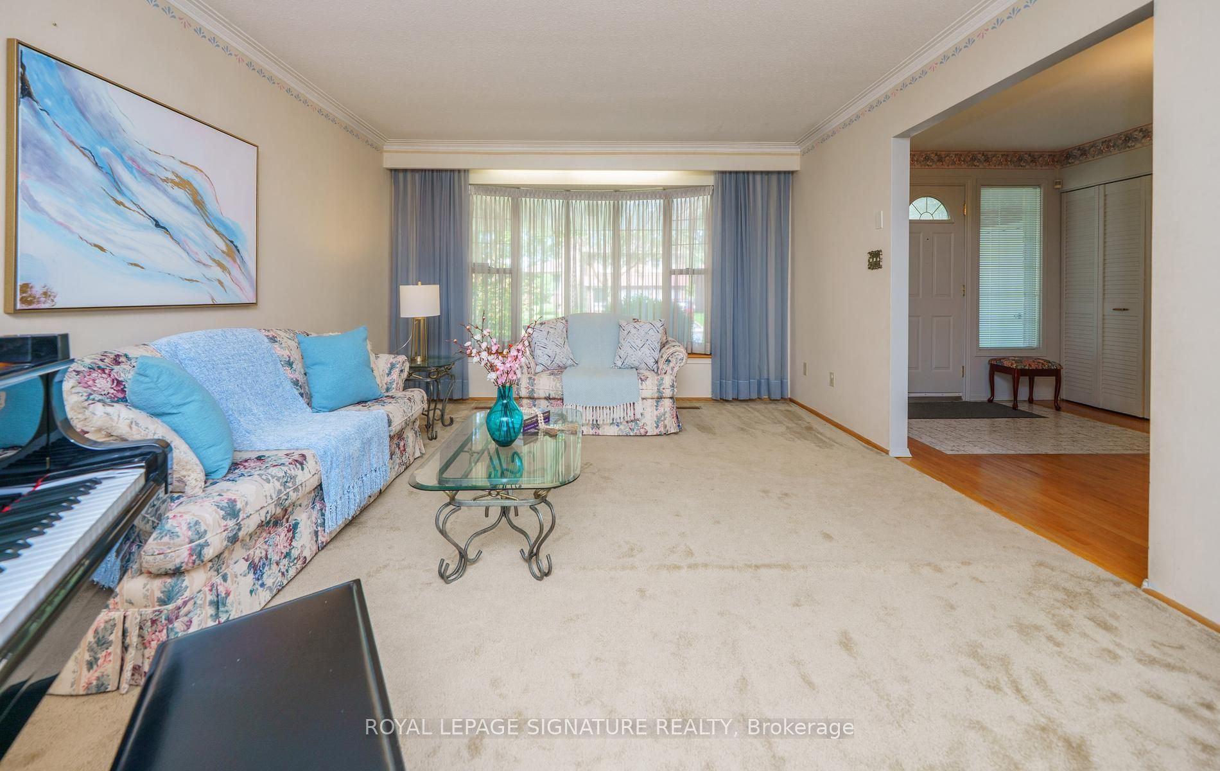
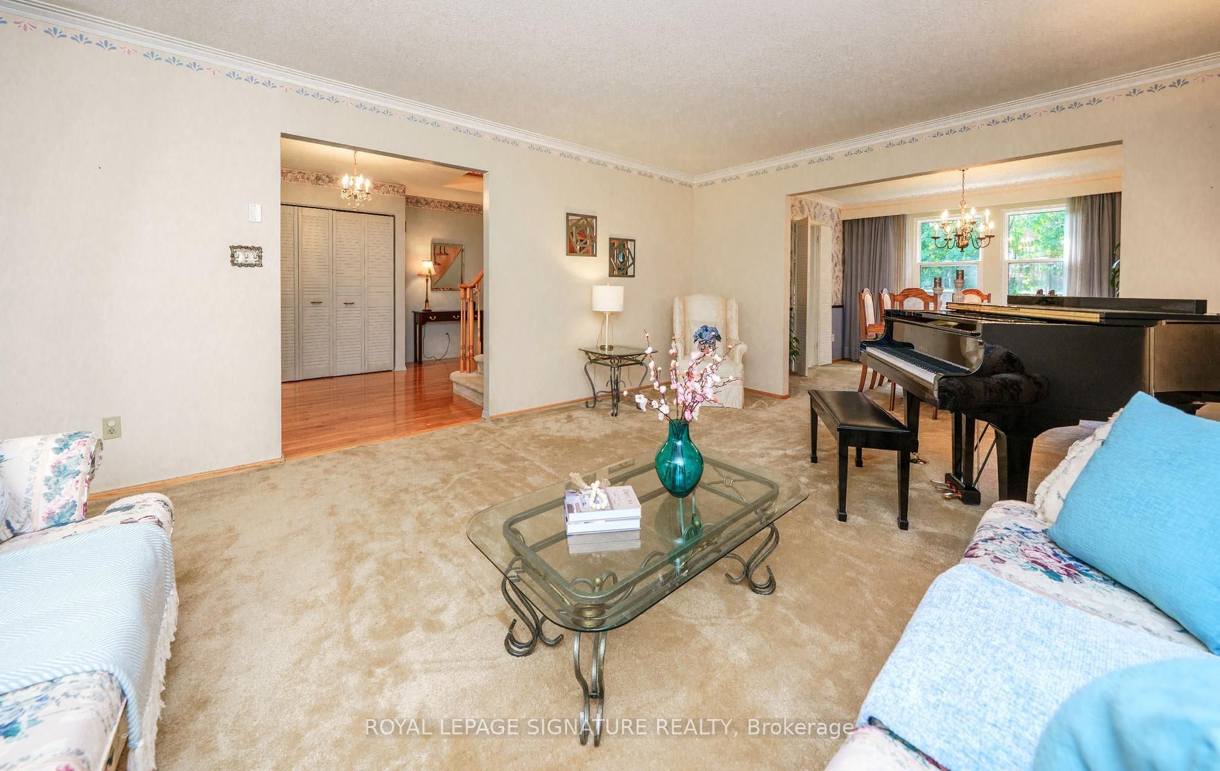
20.01 x 14.57
Living Room
Bay Window
Crown Moulding
Broadloom
3
Main
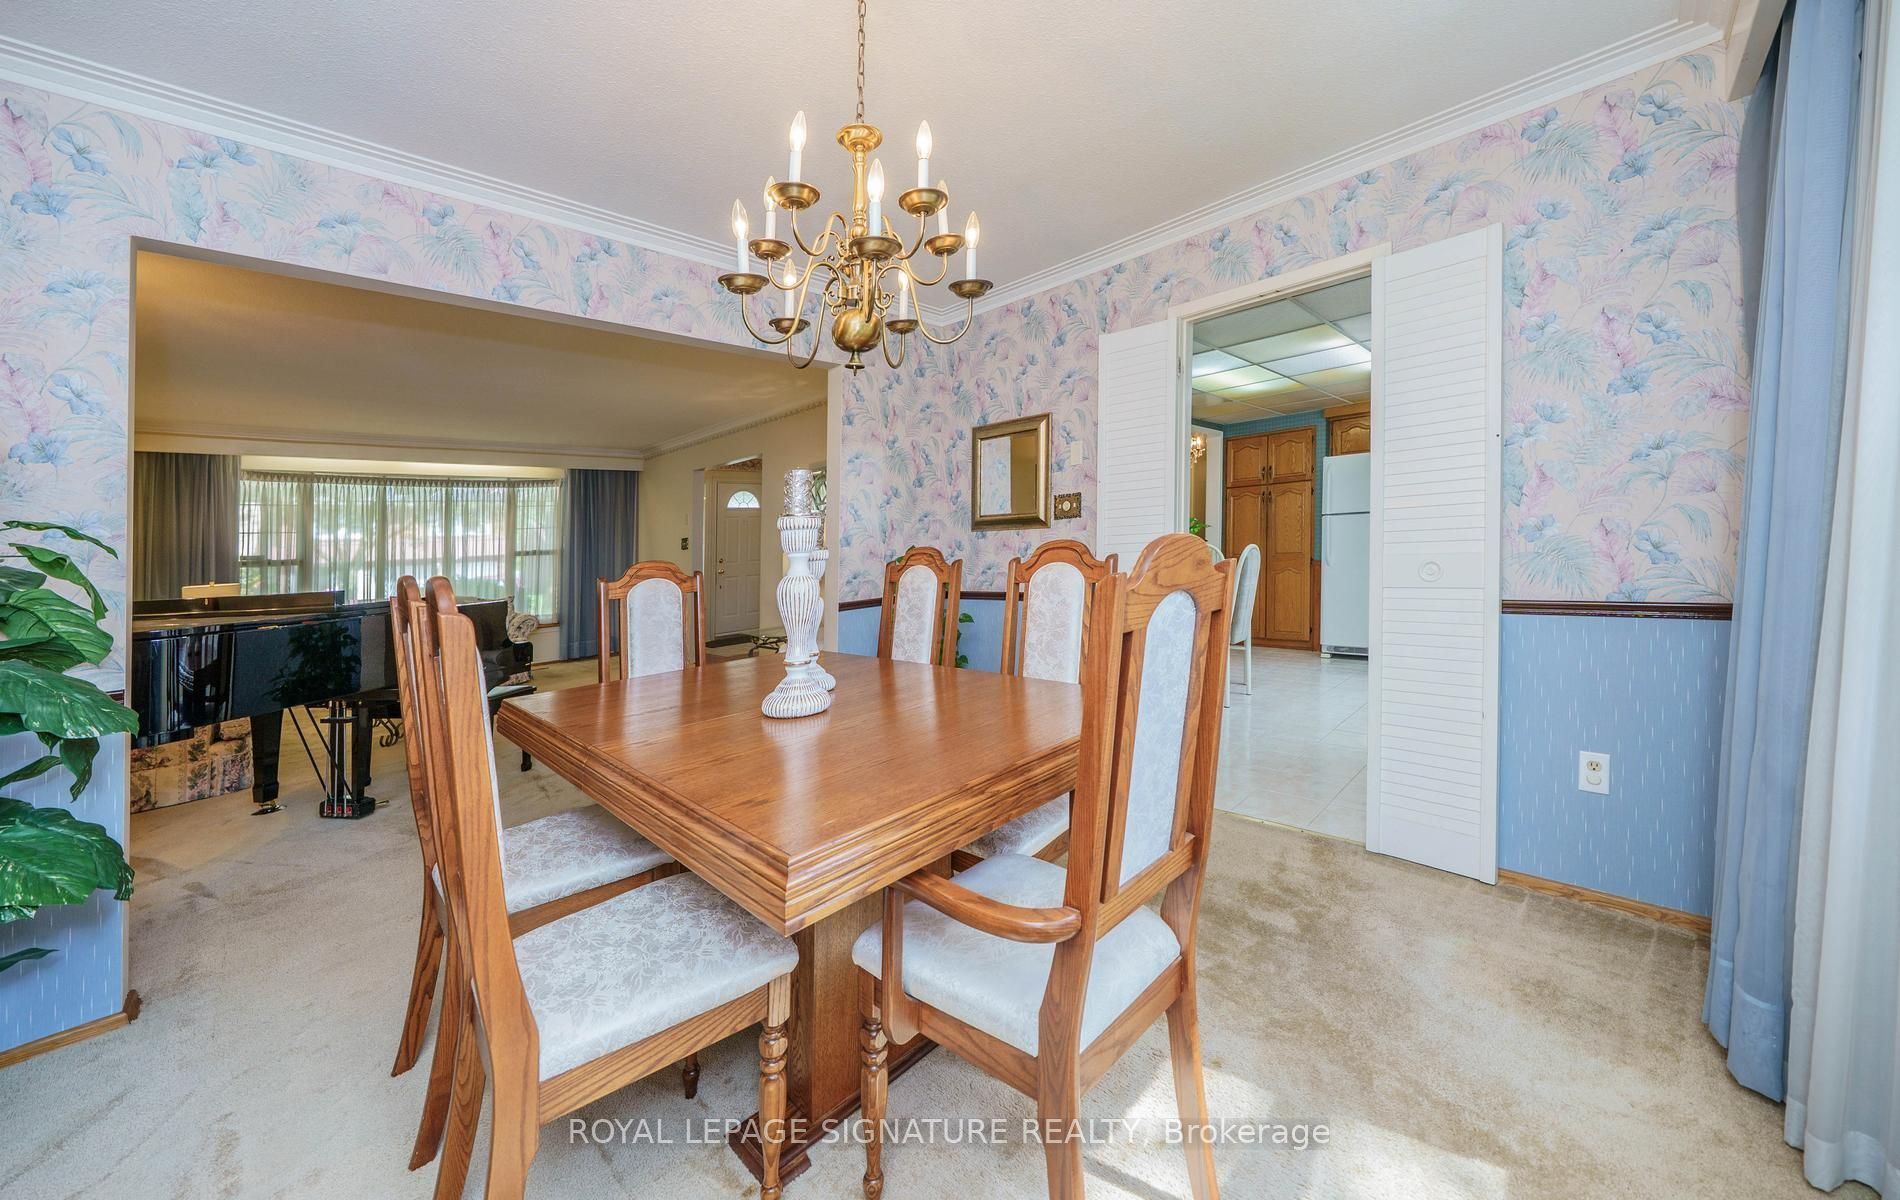
12.57 x 11.48
Dining Room
Crown Moulding
Window
Overlooks Backyard
4
Main
15.98 x 8.53
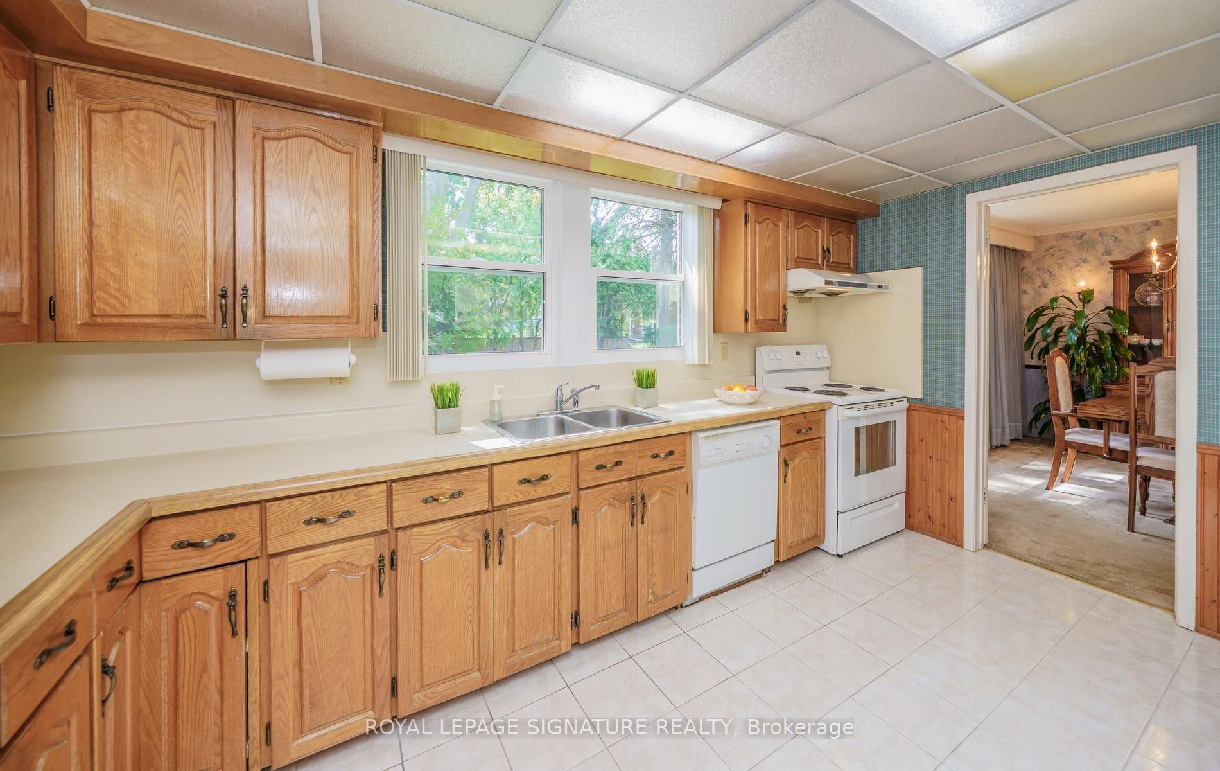
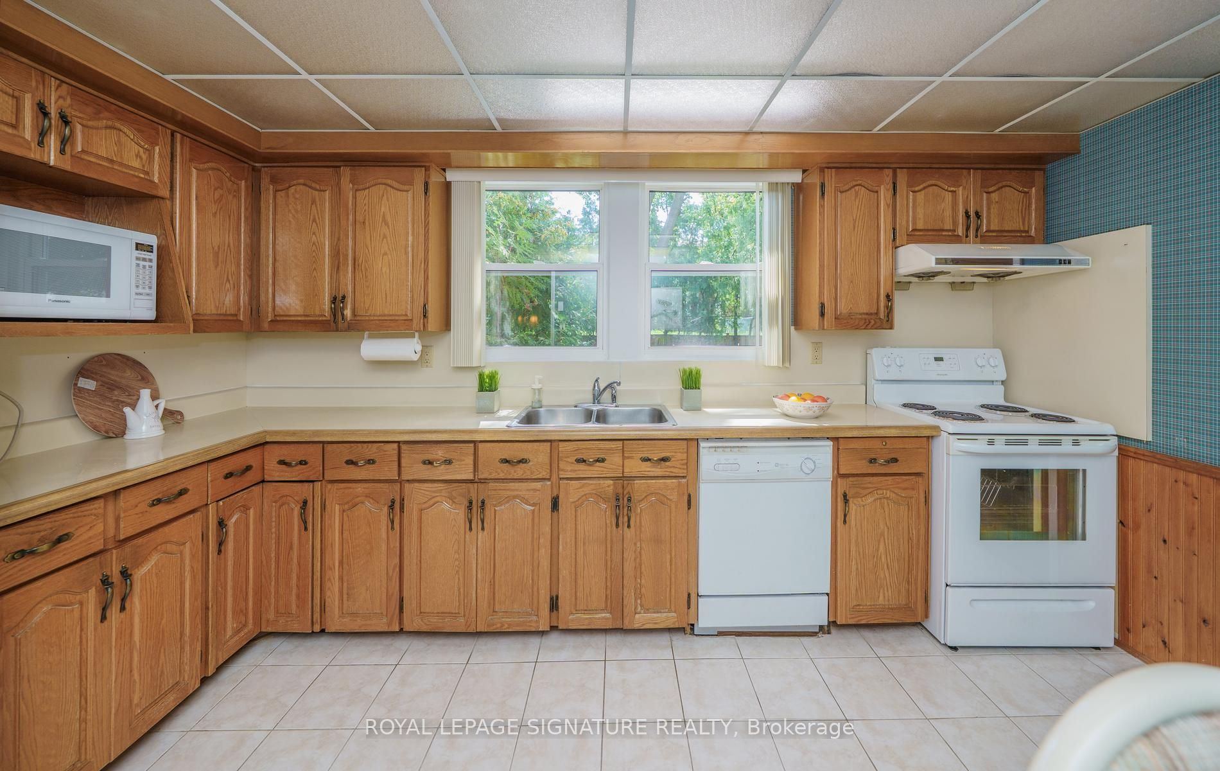
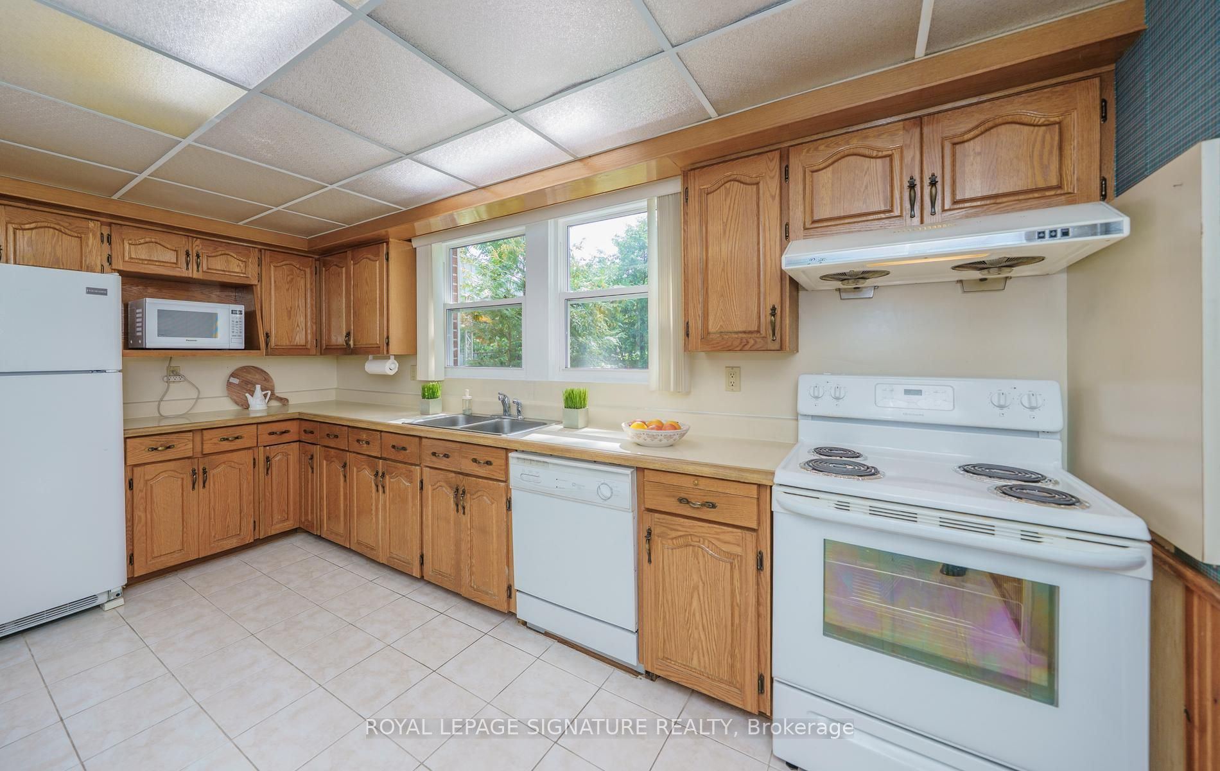
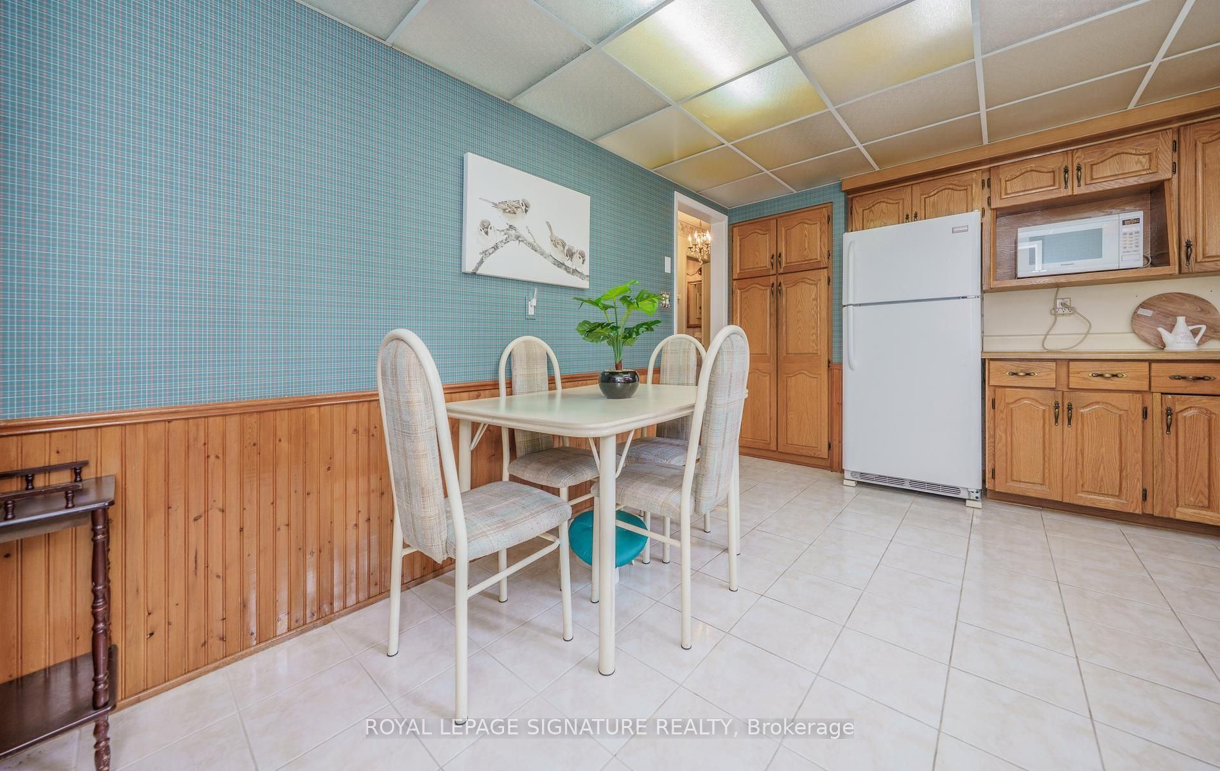
Kitchen
Updated
Family Size Kitchen
Eat-in Kitchen
5
Main
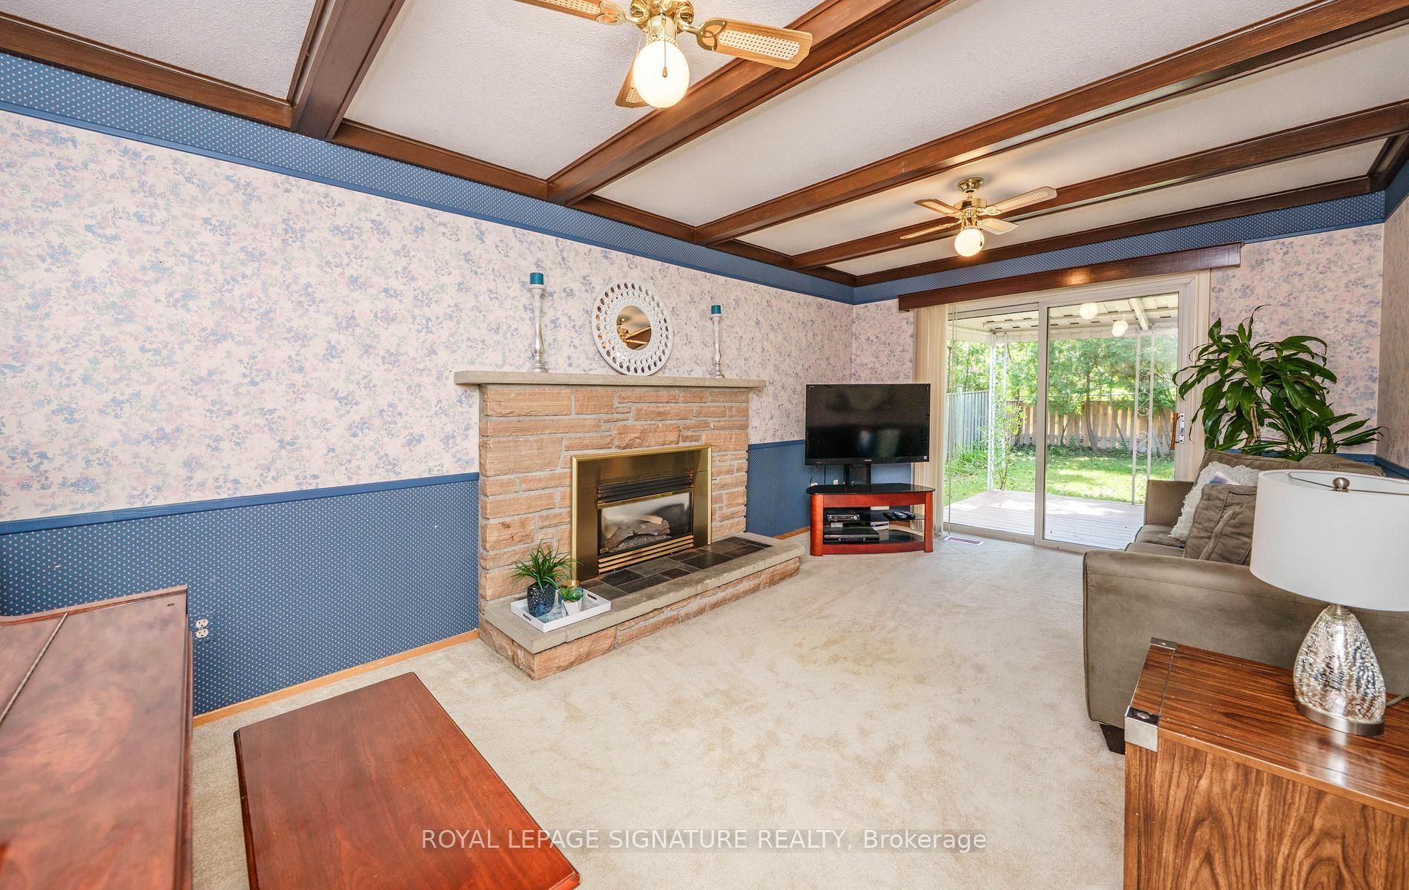
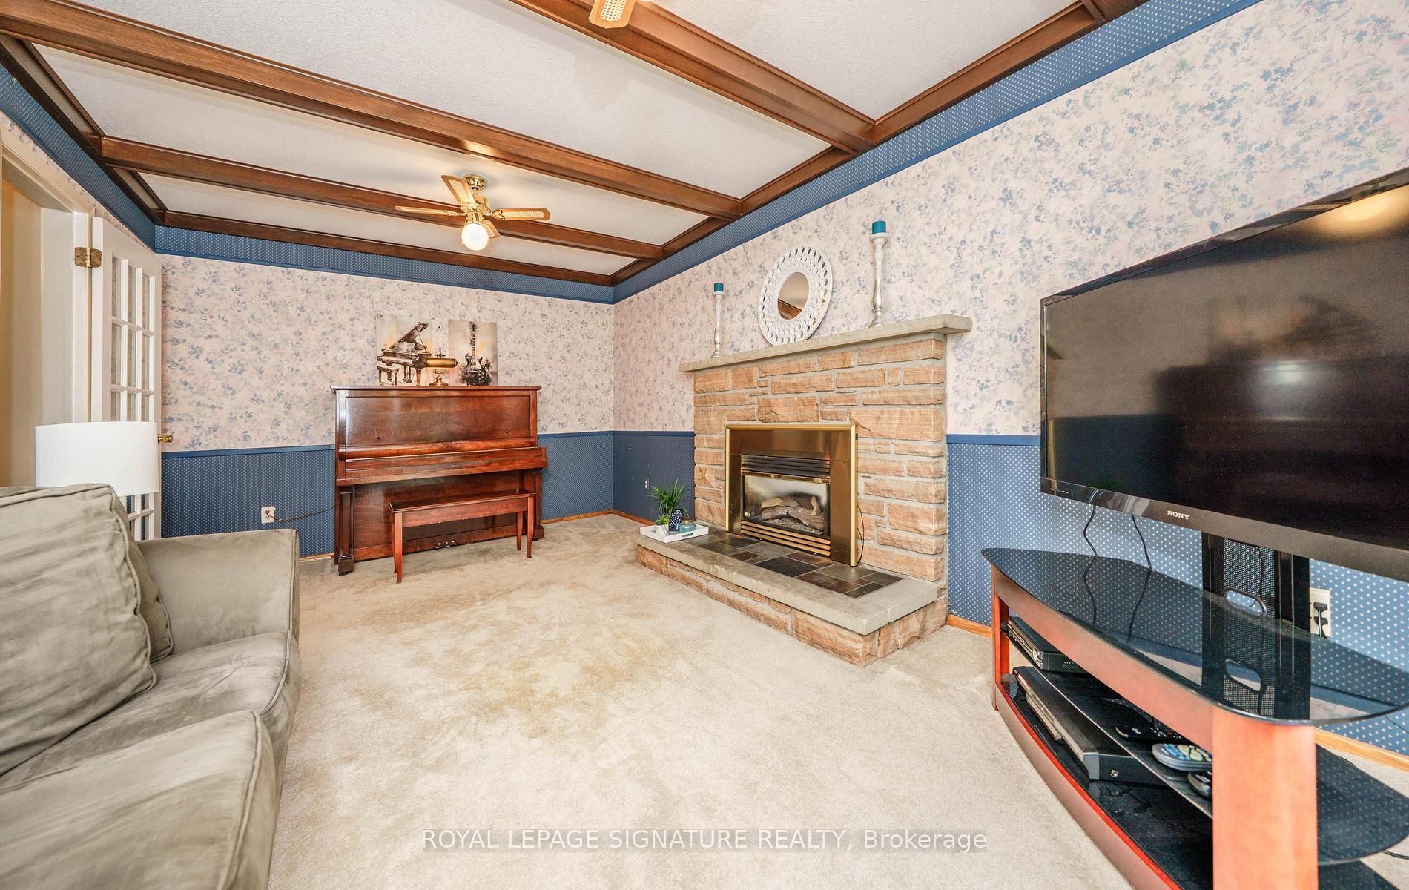
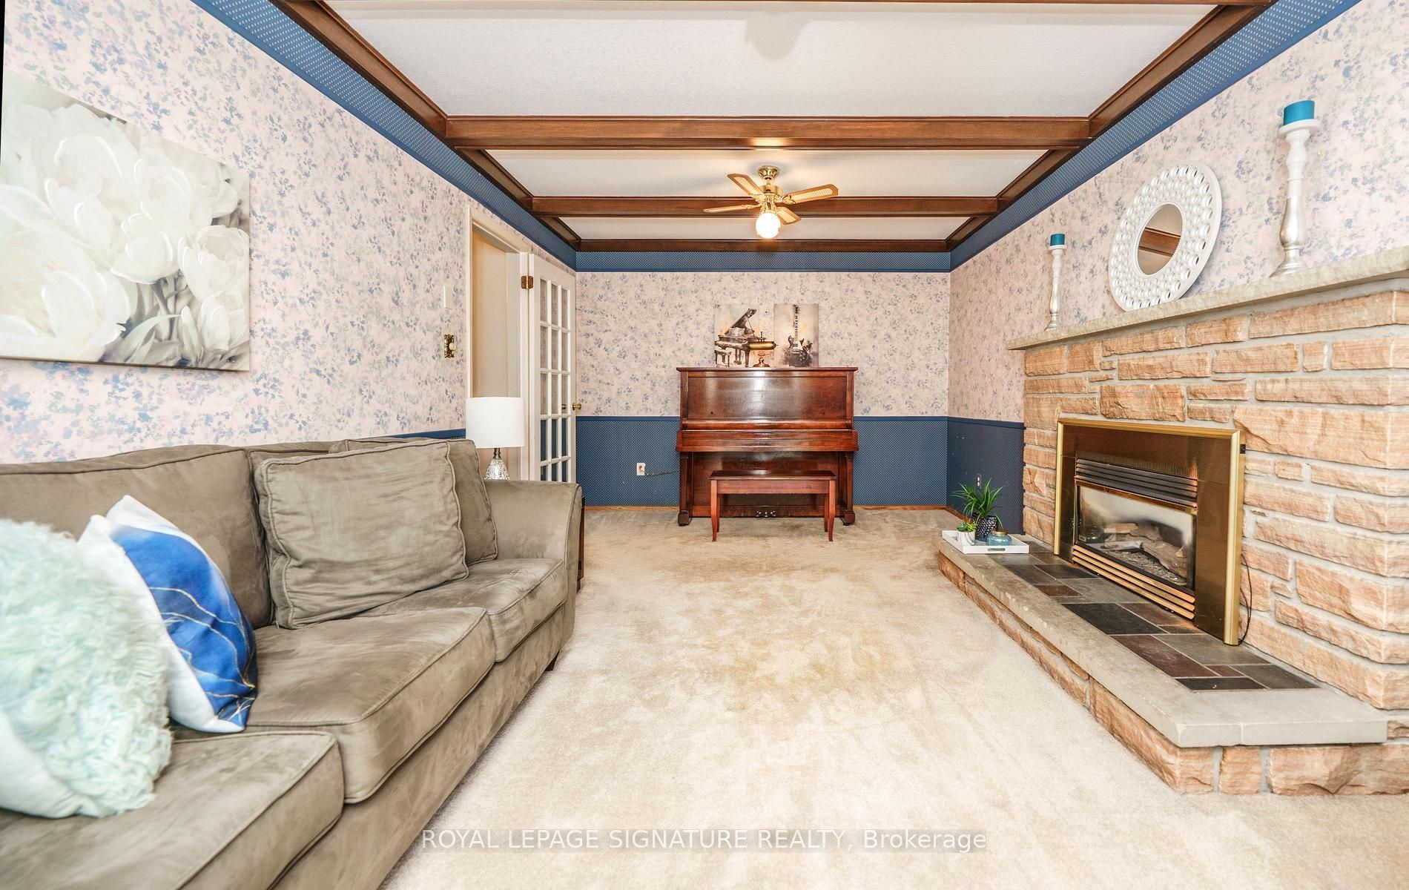
18.21 x 11.15
Family Room
Gas Fireplace
W/O To Deck
Beamed Ceilings
6
Main
11.94 x 5.91
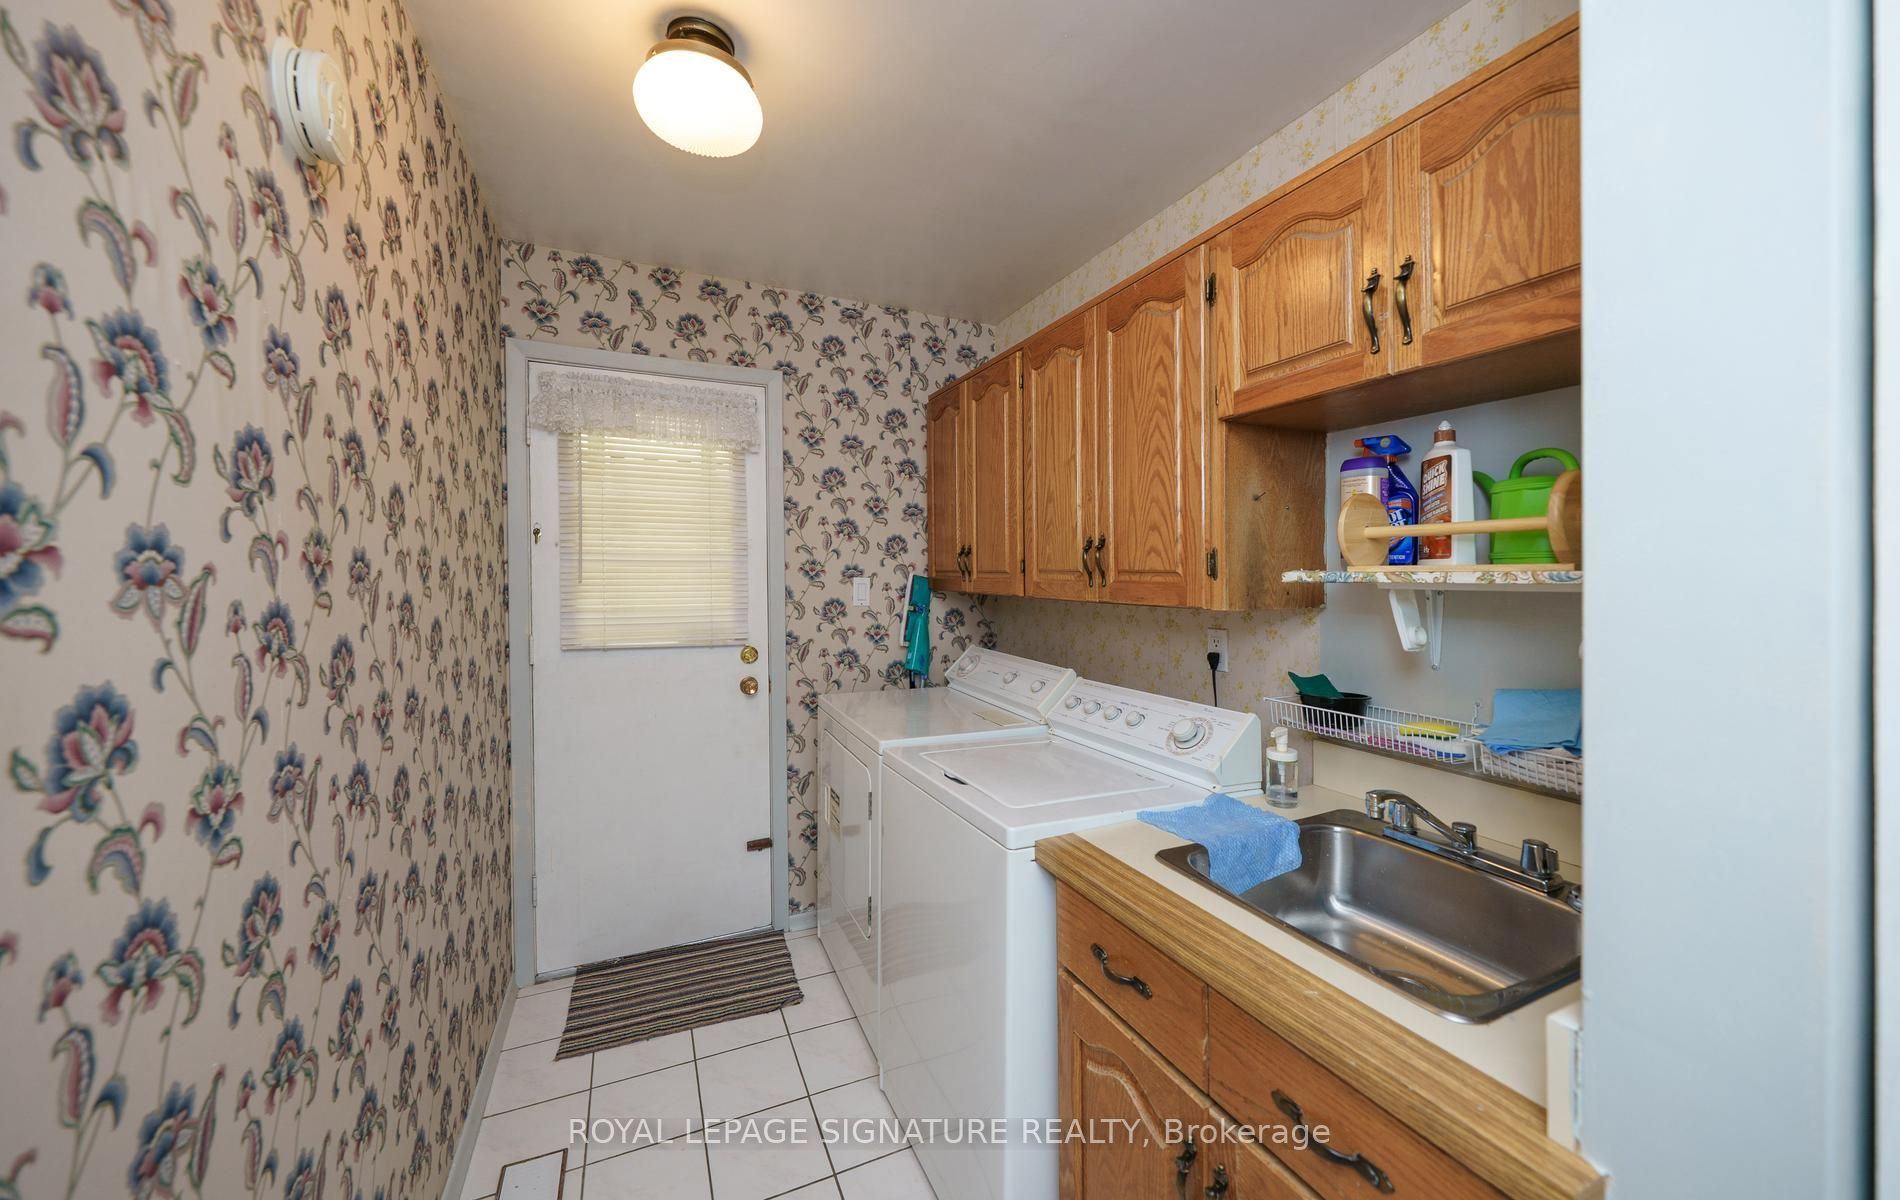
Laundry
Side Door
Stainless Steel Sink
Closet
7
Second
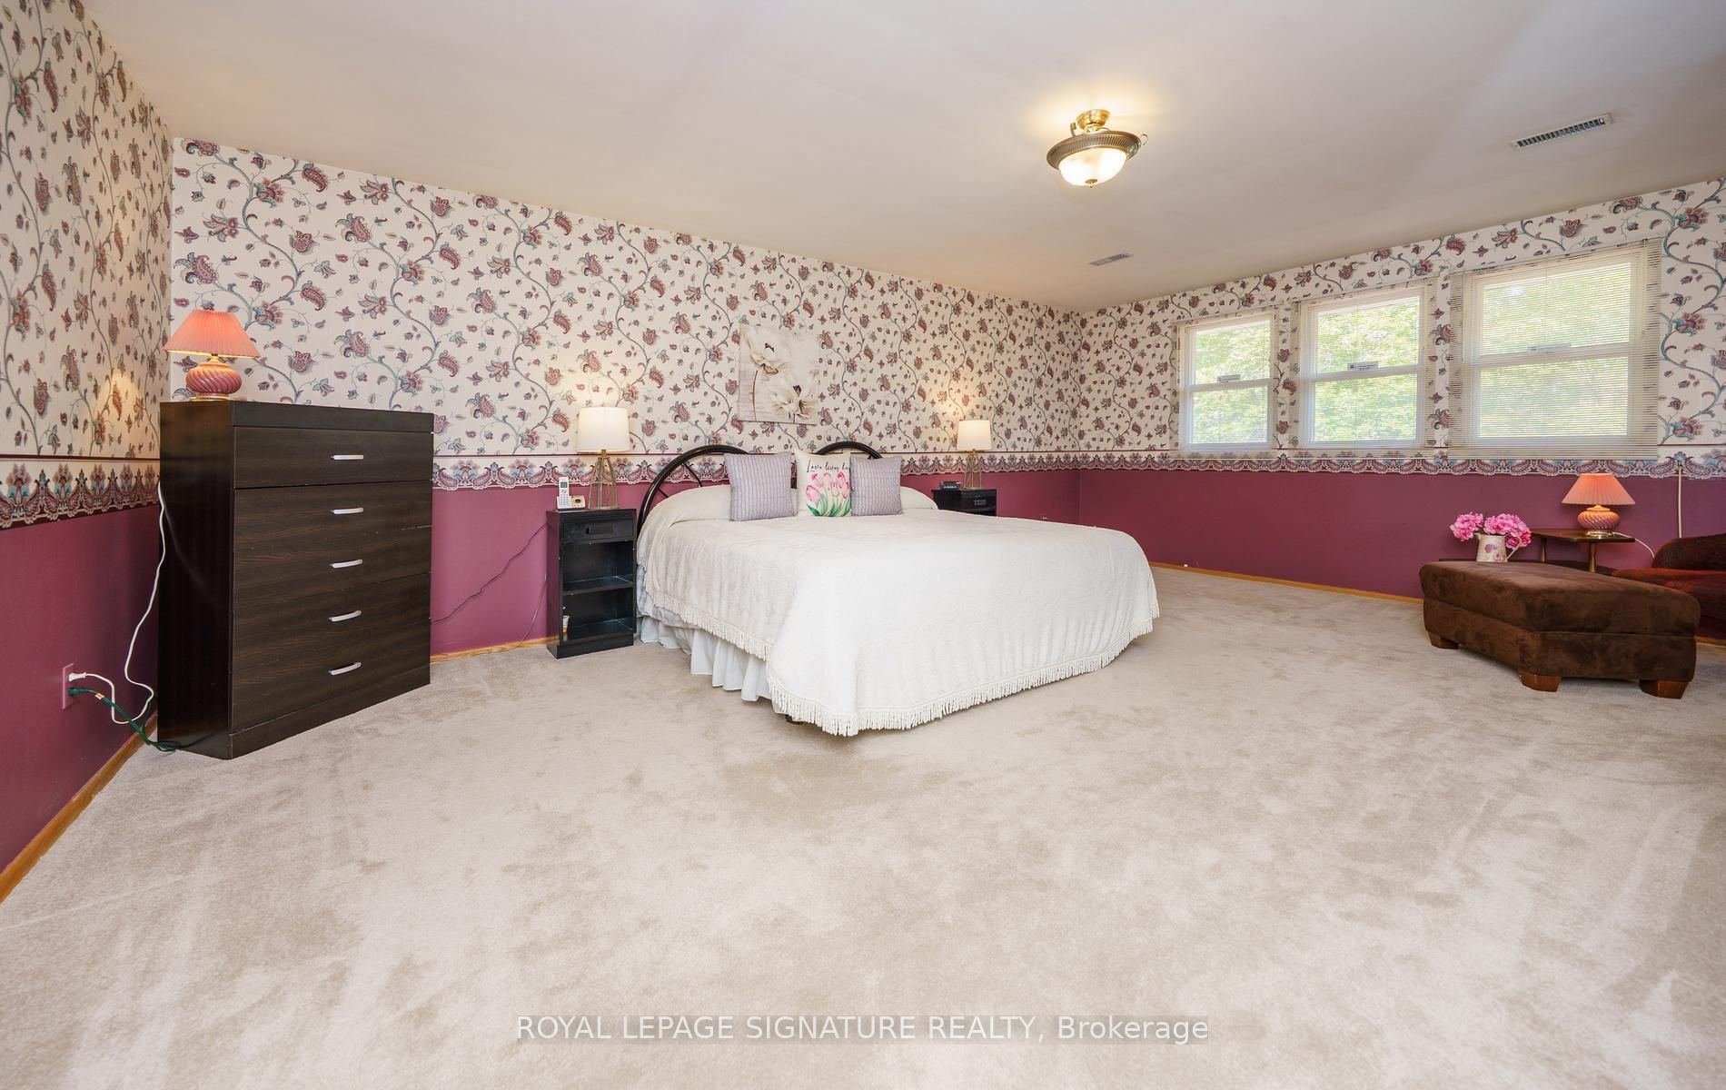
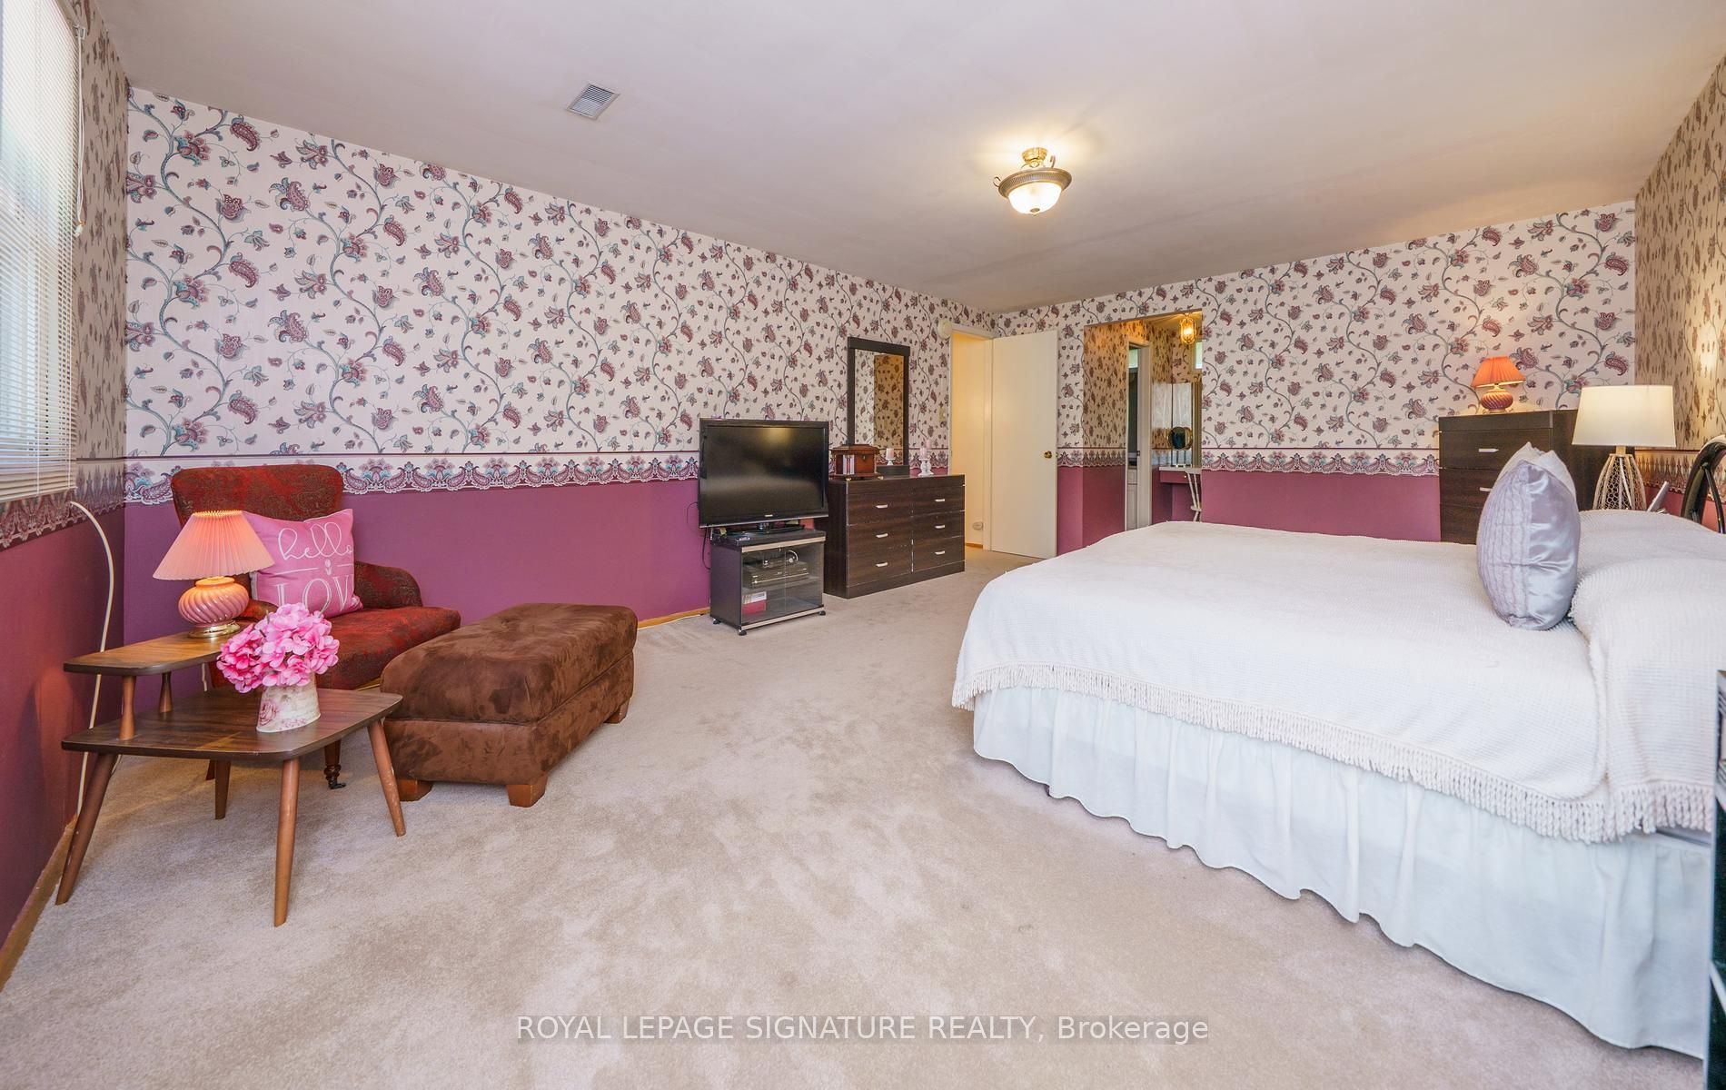
20.34 x 14.63
Primary Bedroom
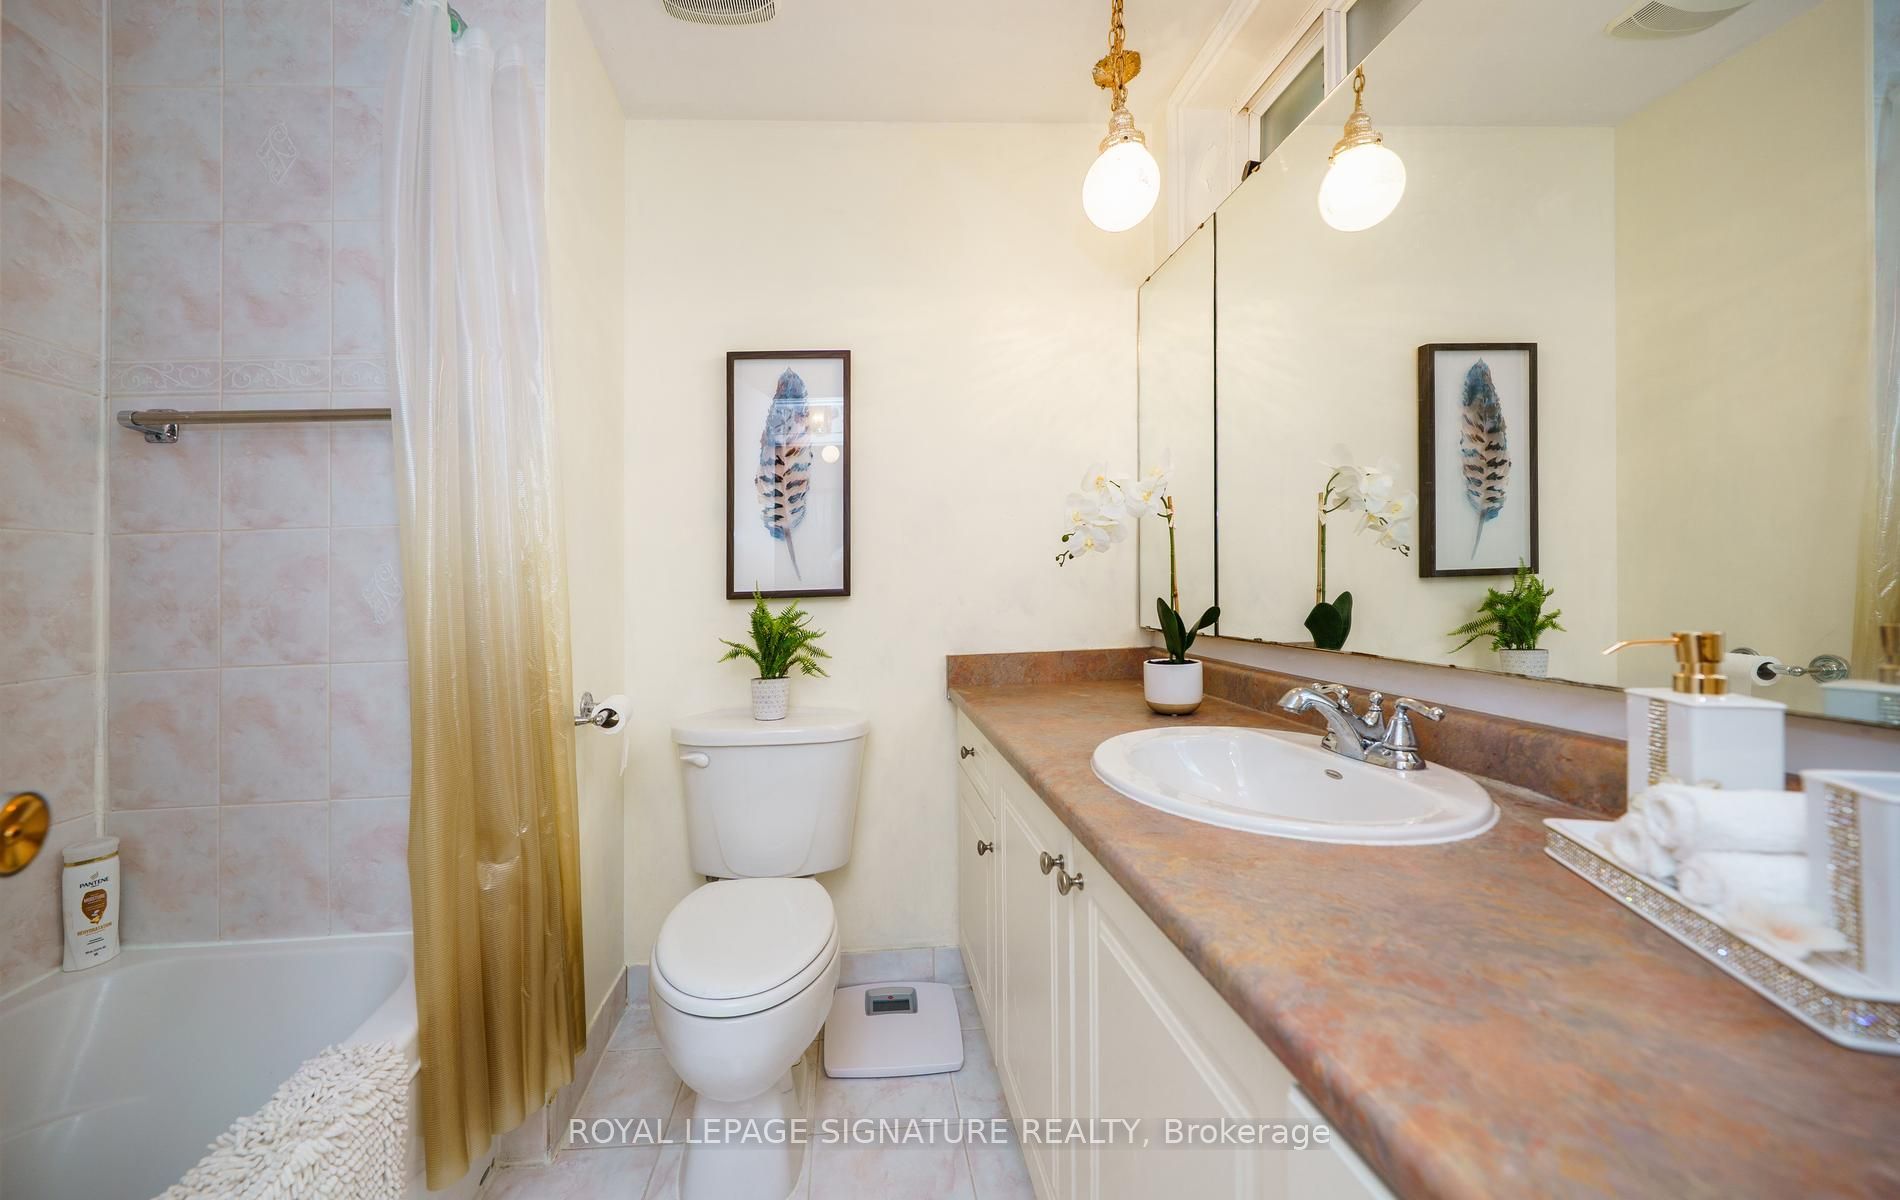
4 Pc Ensuite
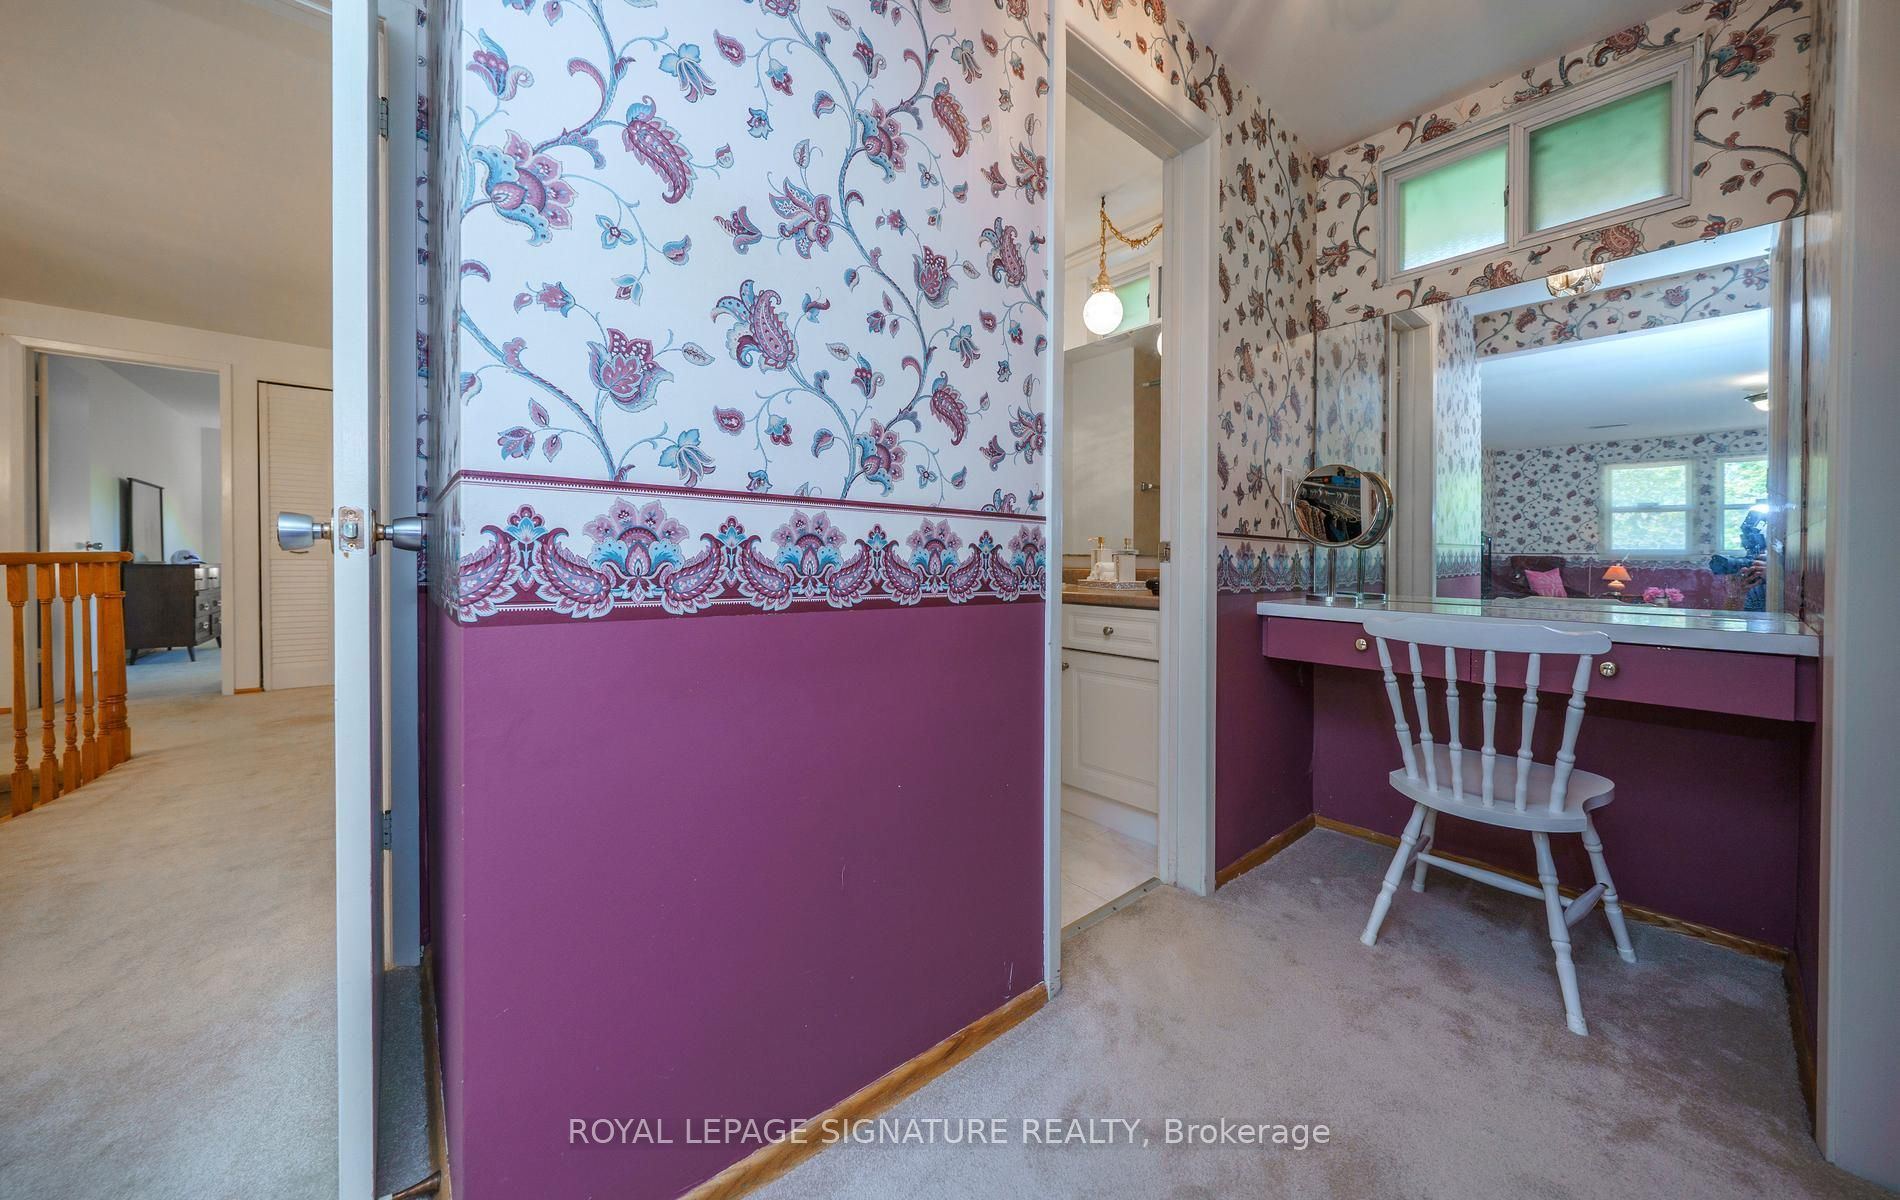
Walk-In Closet(s)
Broadloom
8
Second
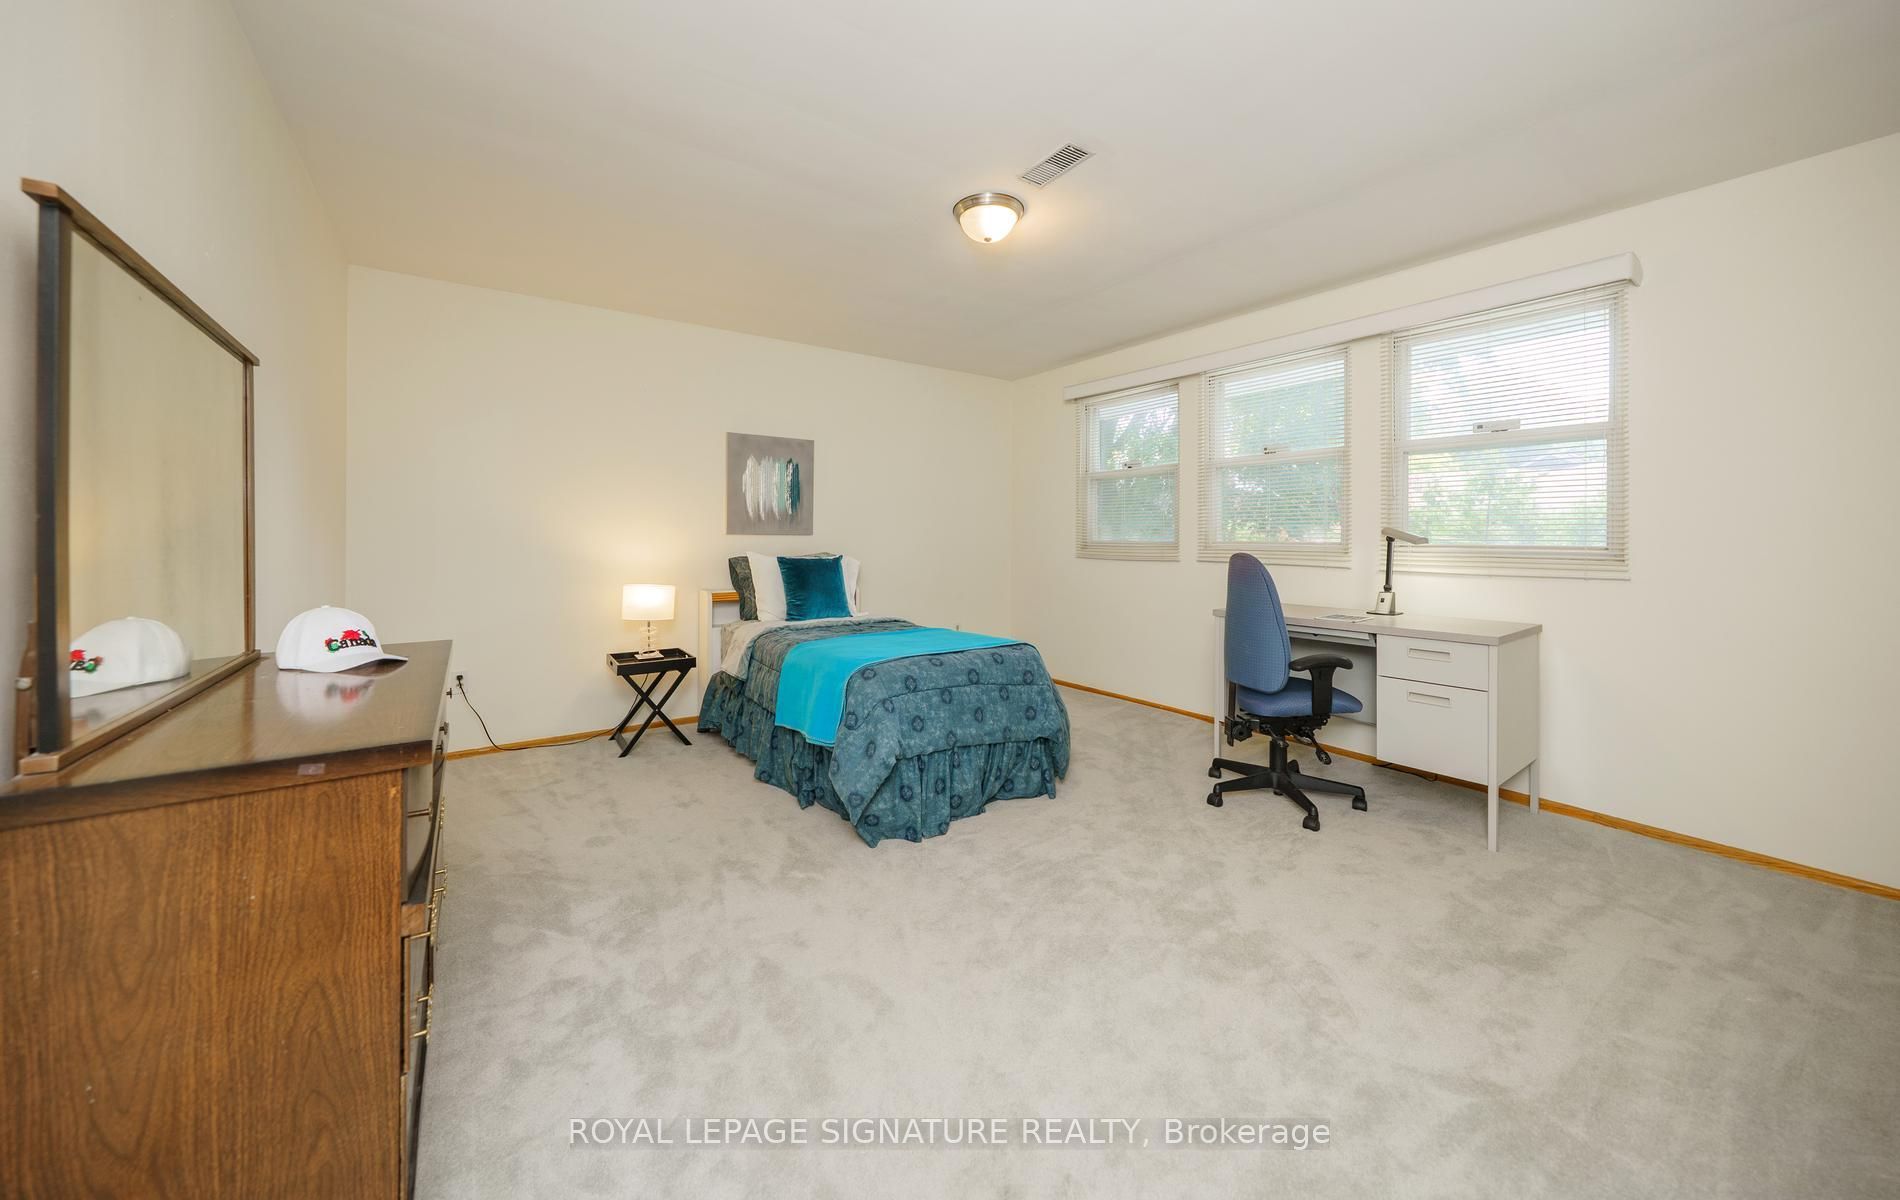
17.06 x 13.98
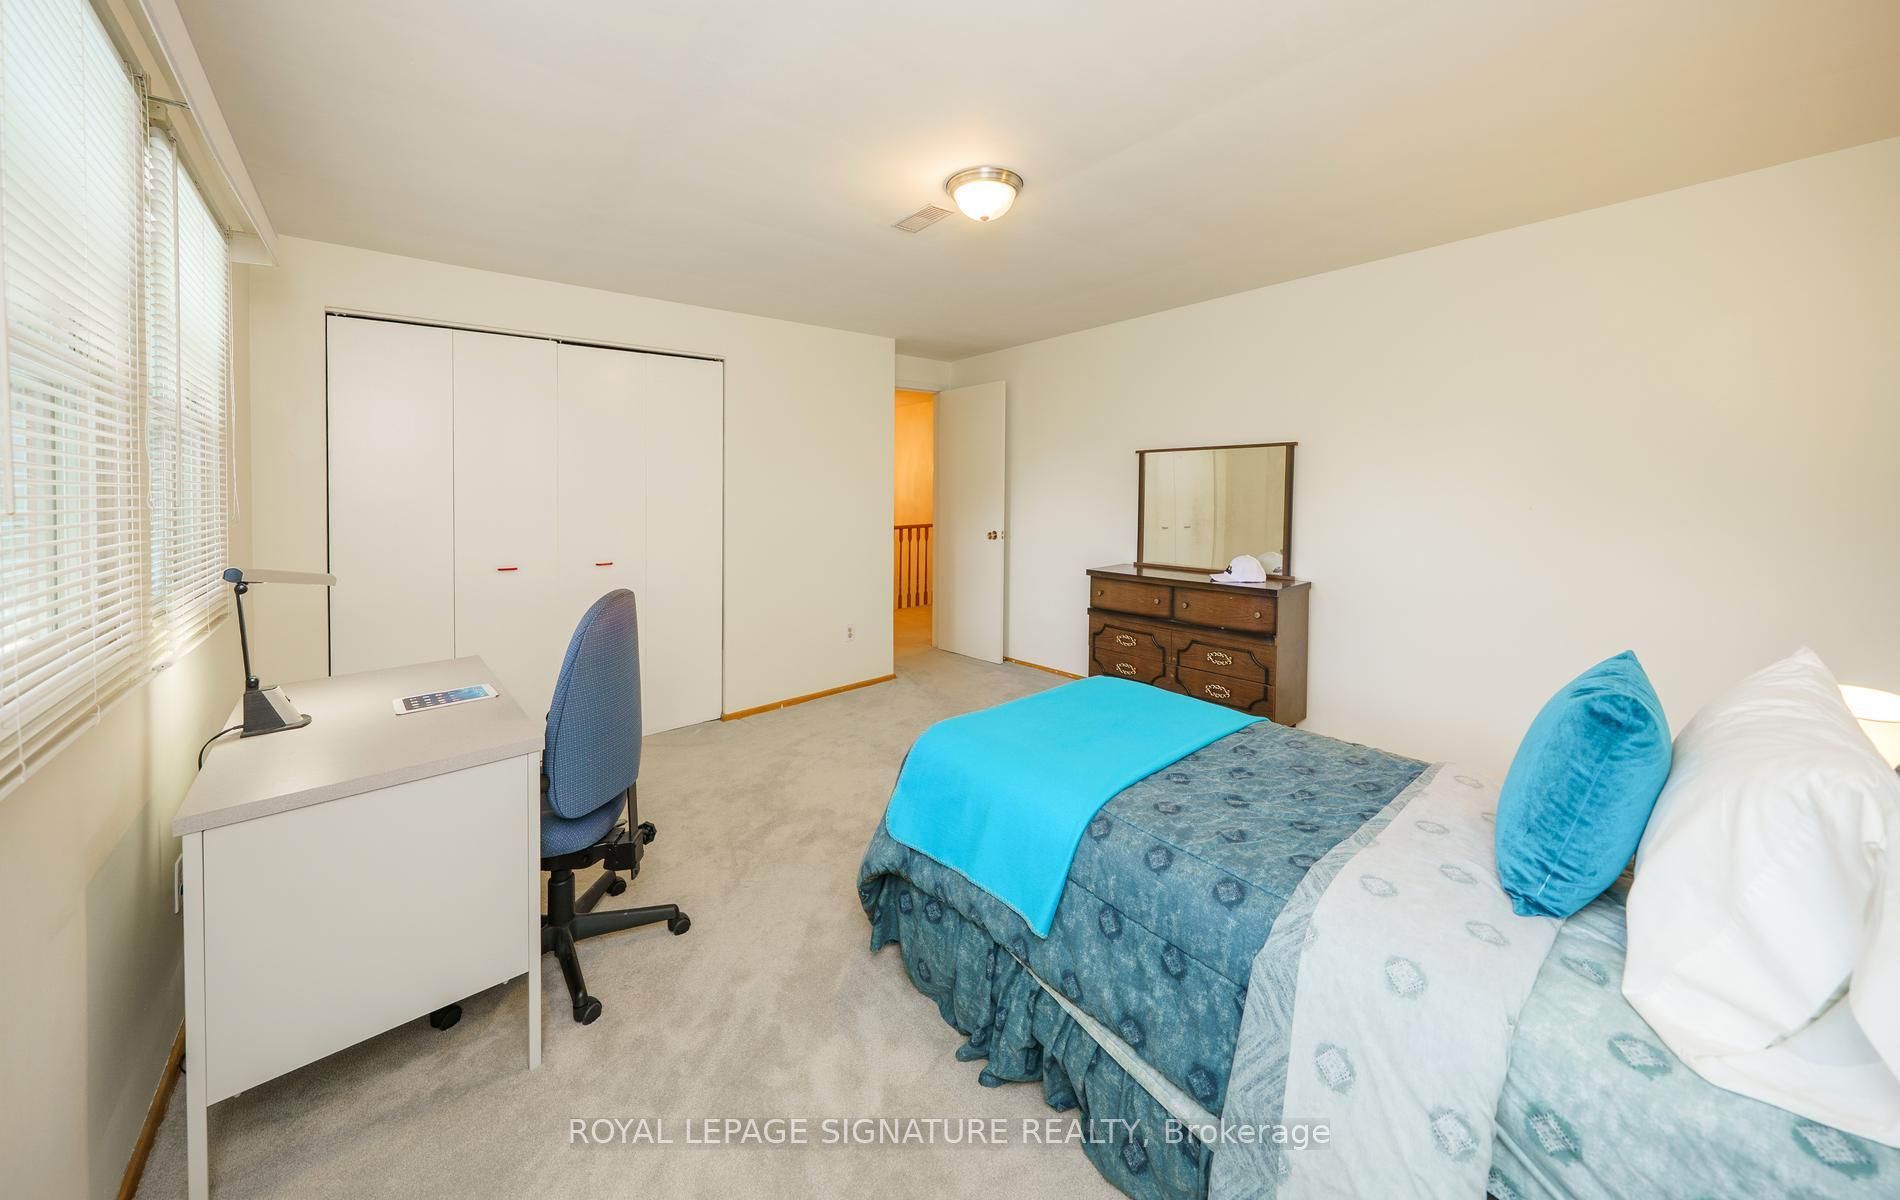
Bedroom 2
Double Closet
Overlooks Backyard
Broadloom
9
Second
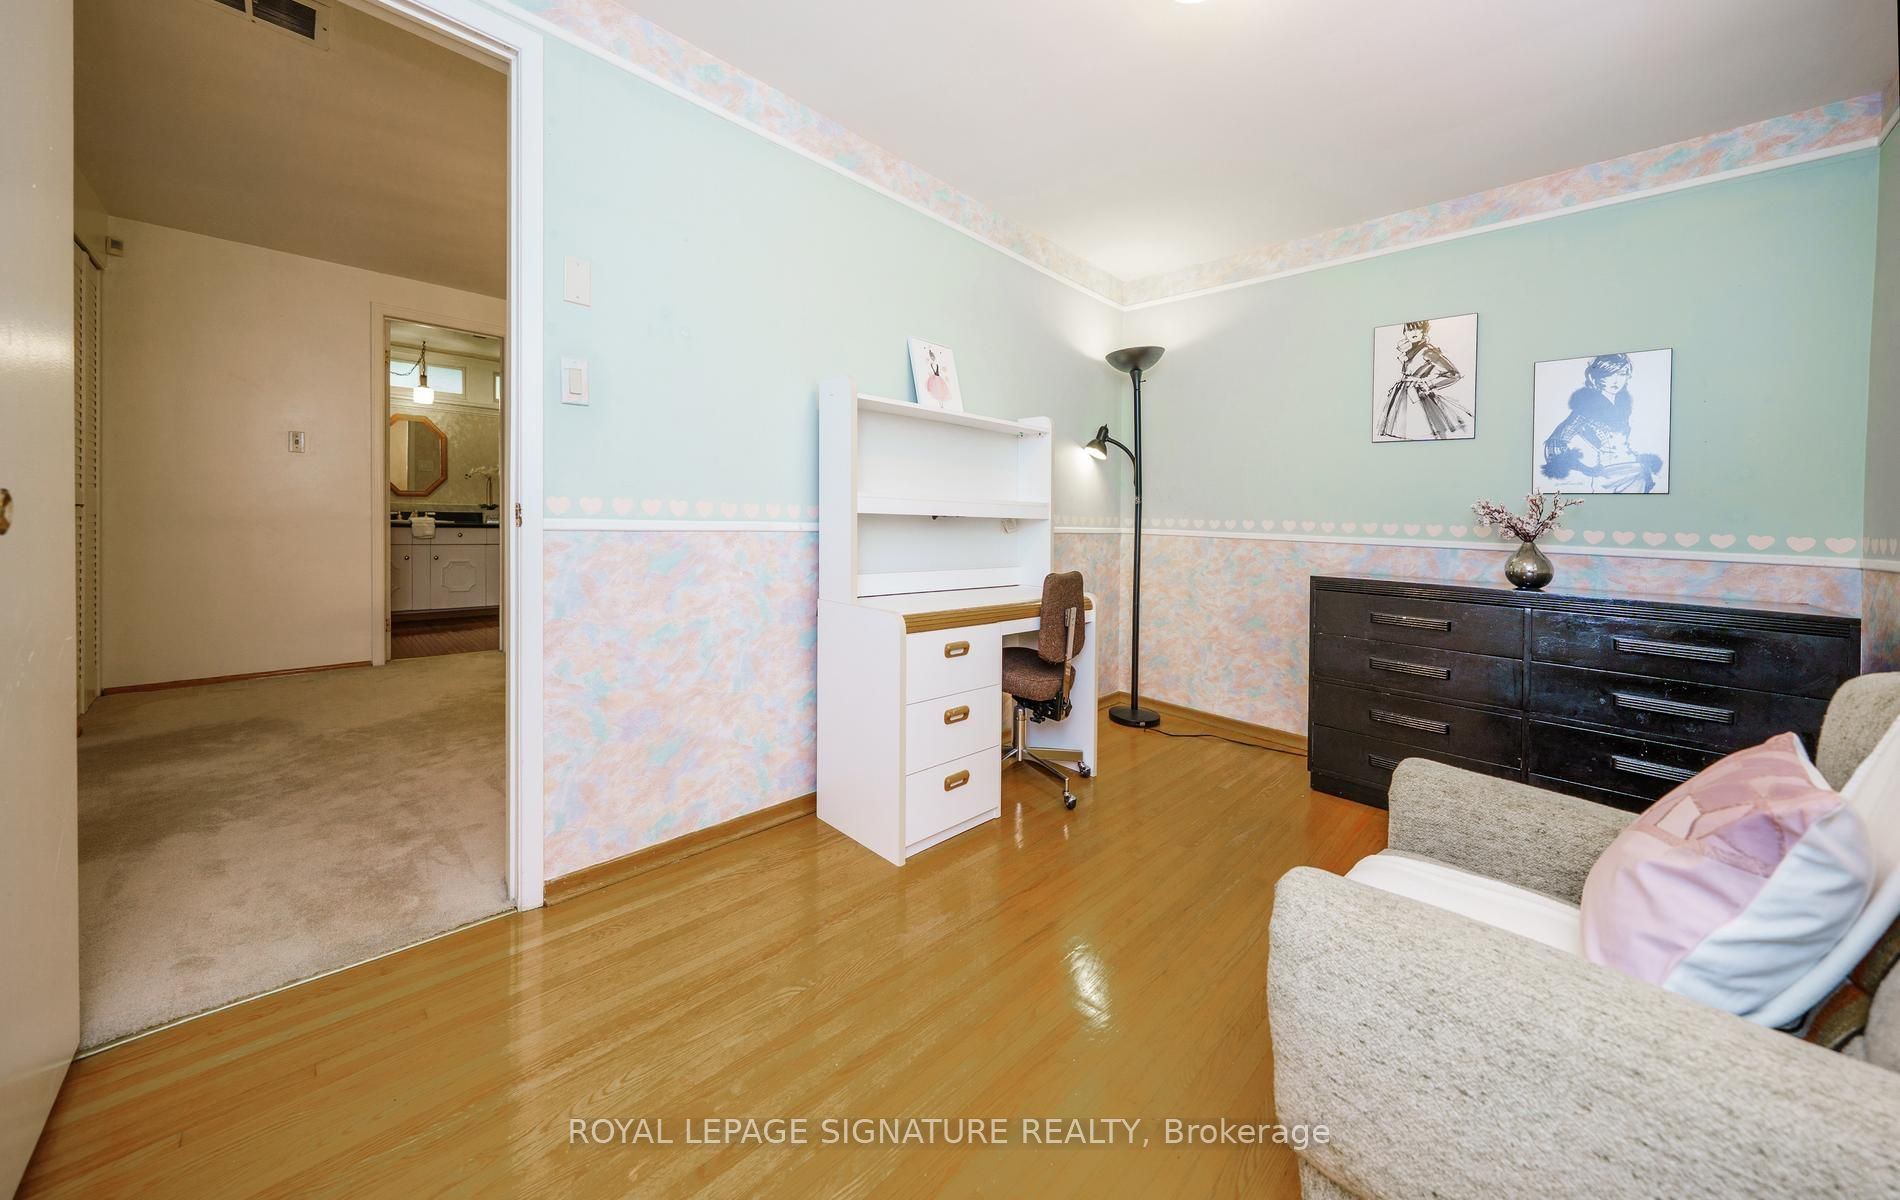
16.73 x 14.11
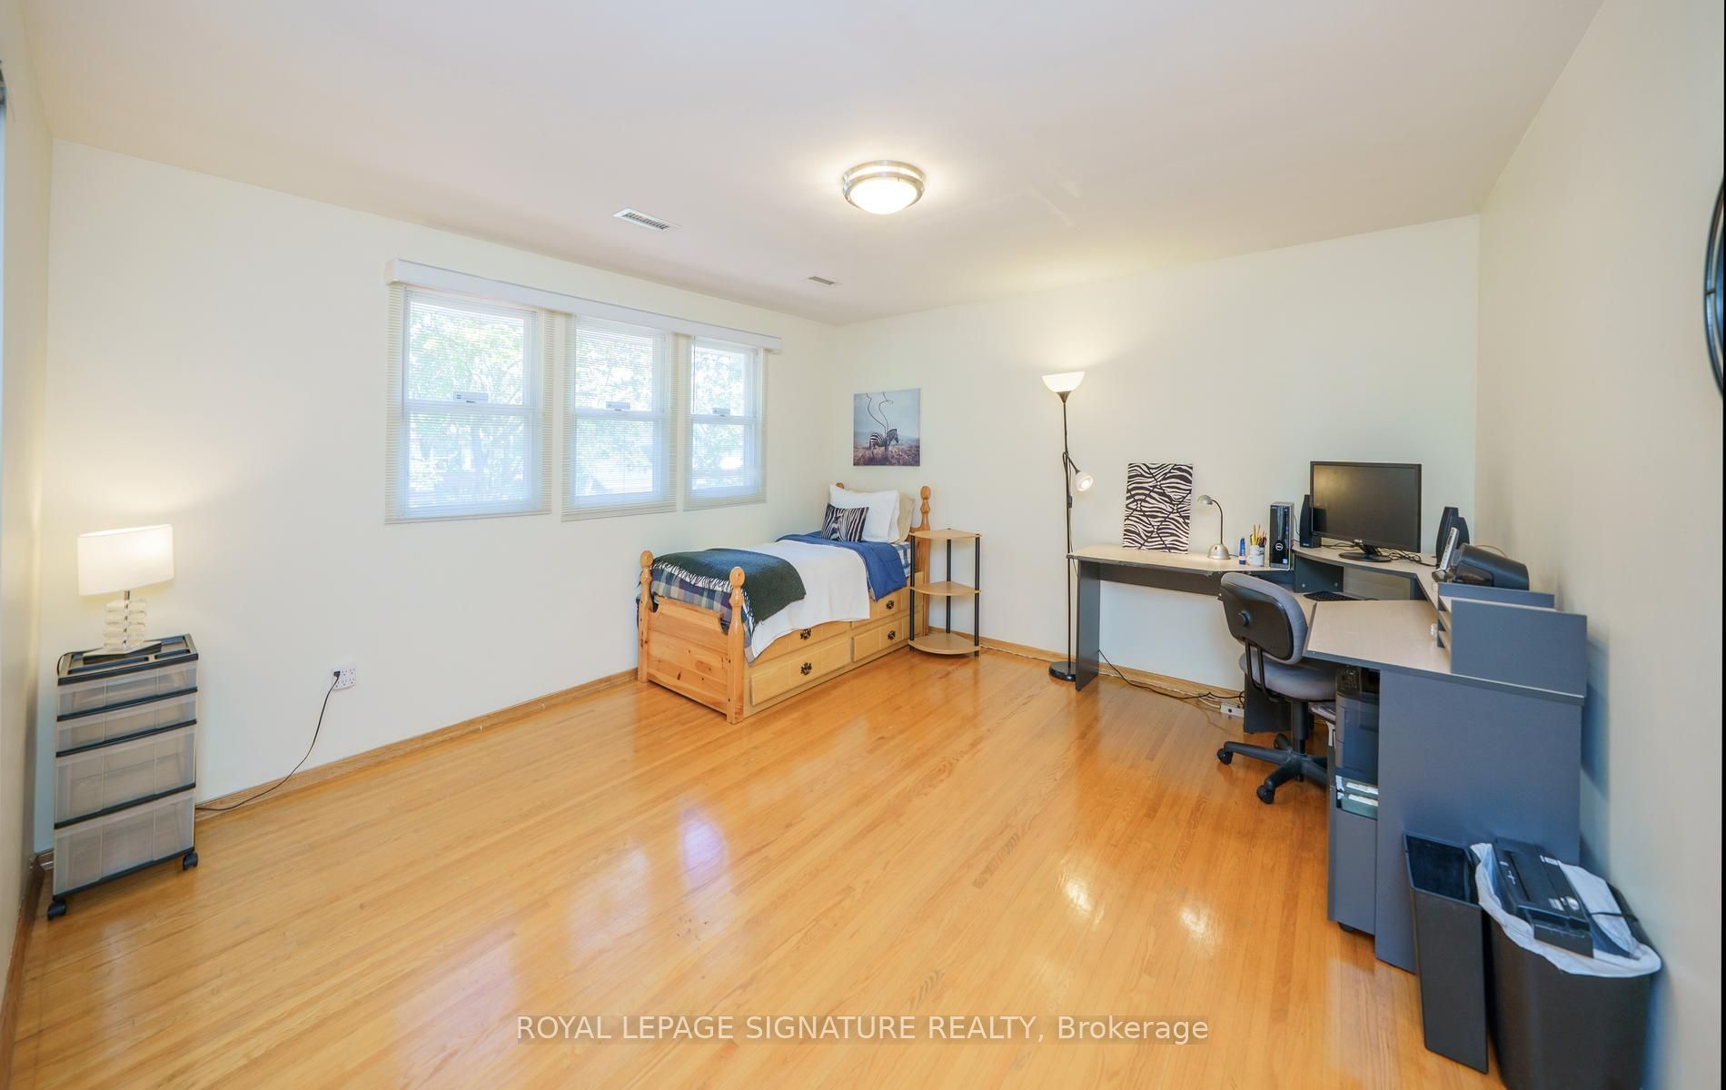
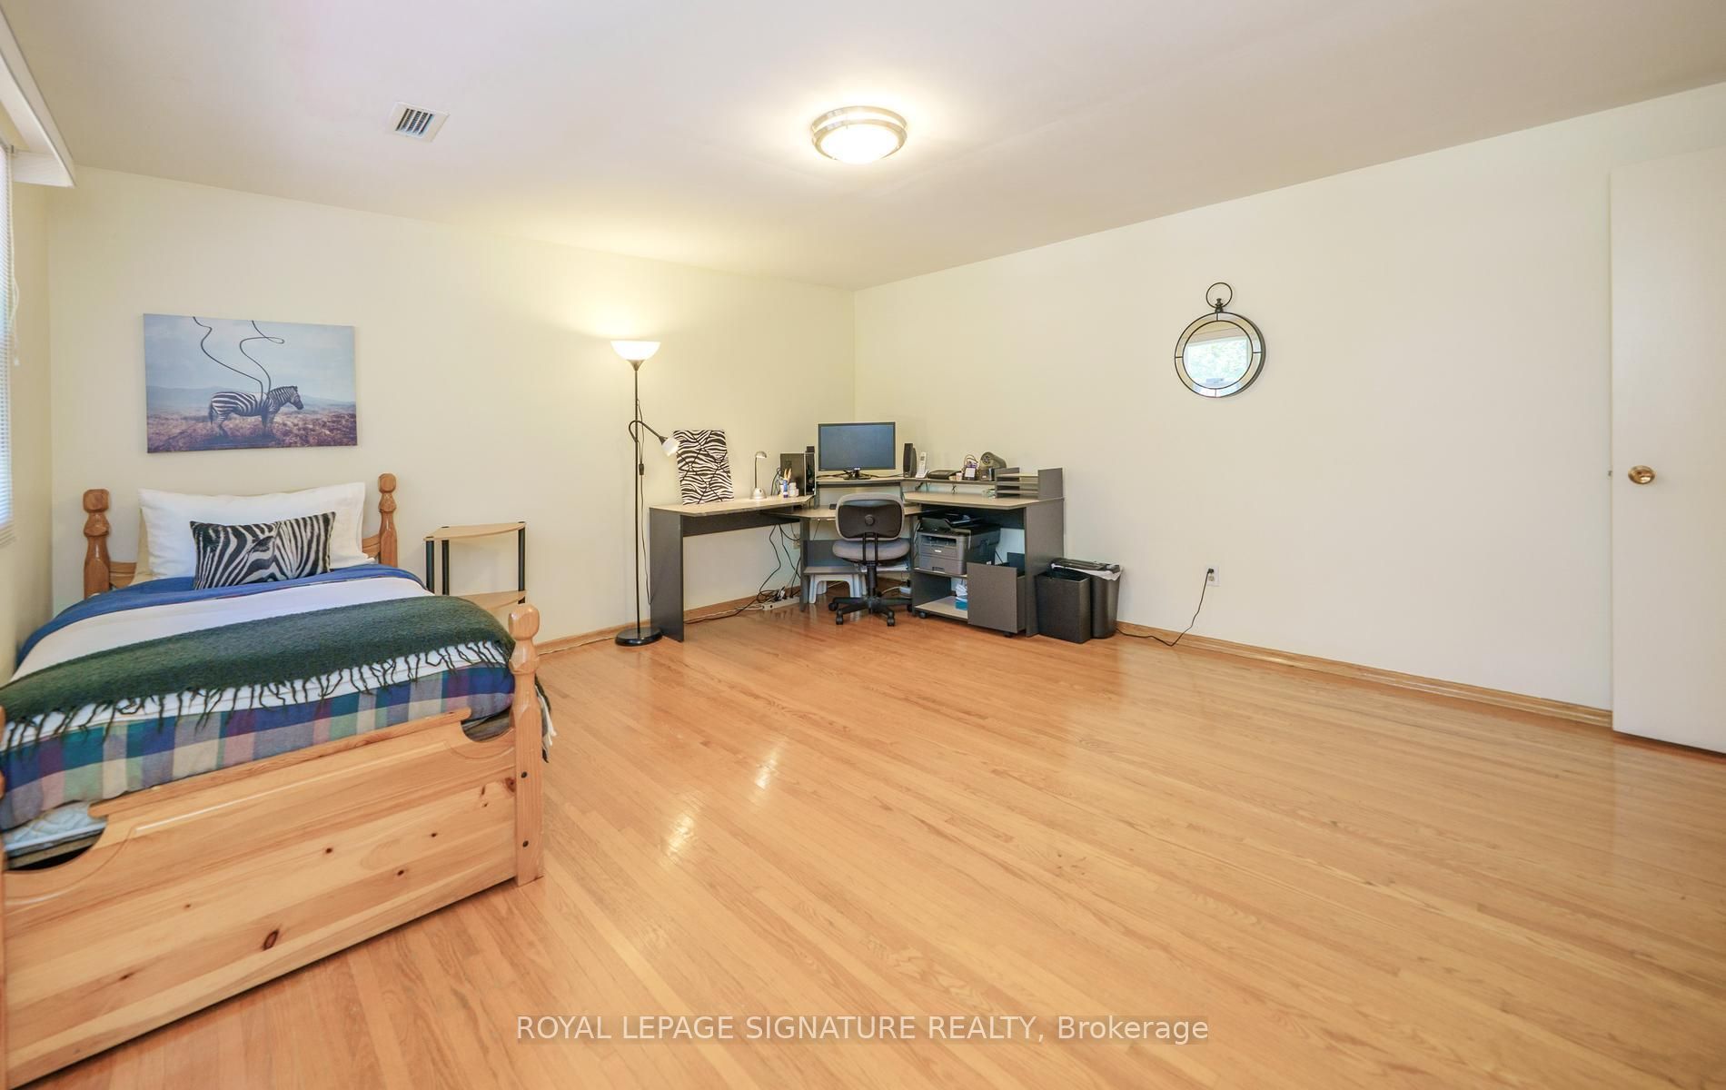
Bedroom 3
Hardwood Floor
Overlooks Frontyard
Closet
10
Second
13.02 x 8.69
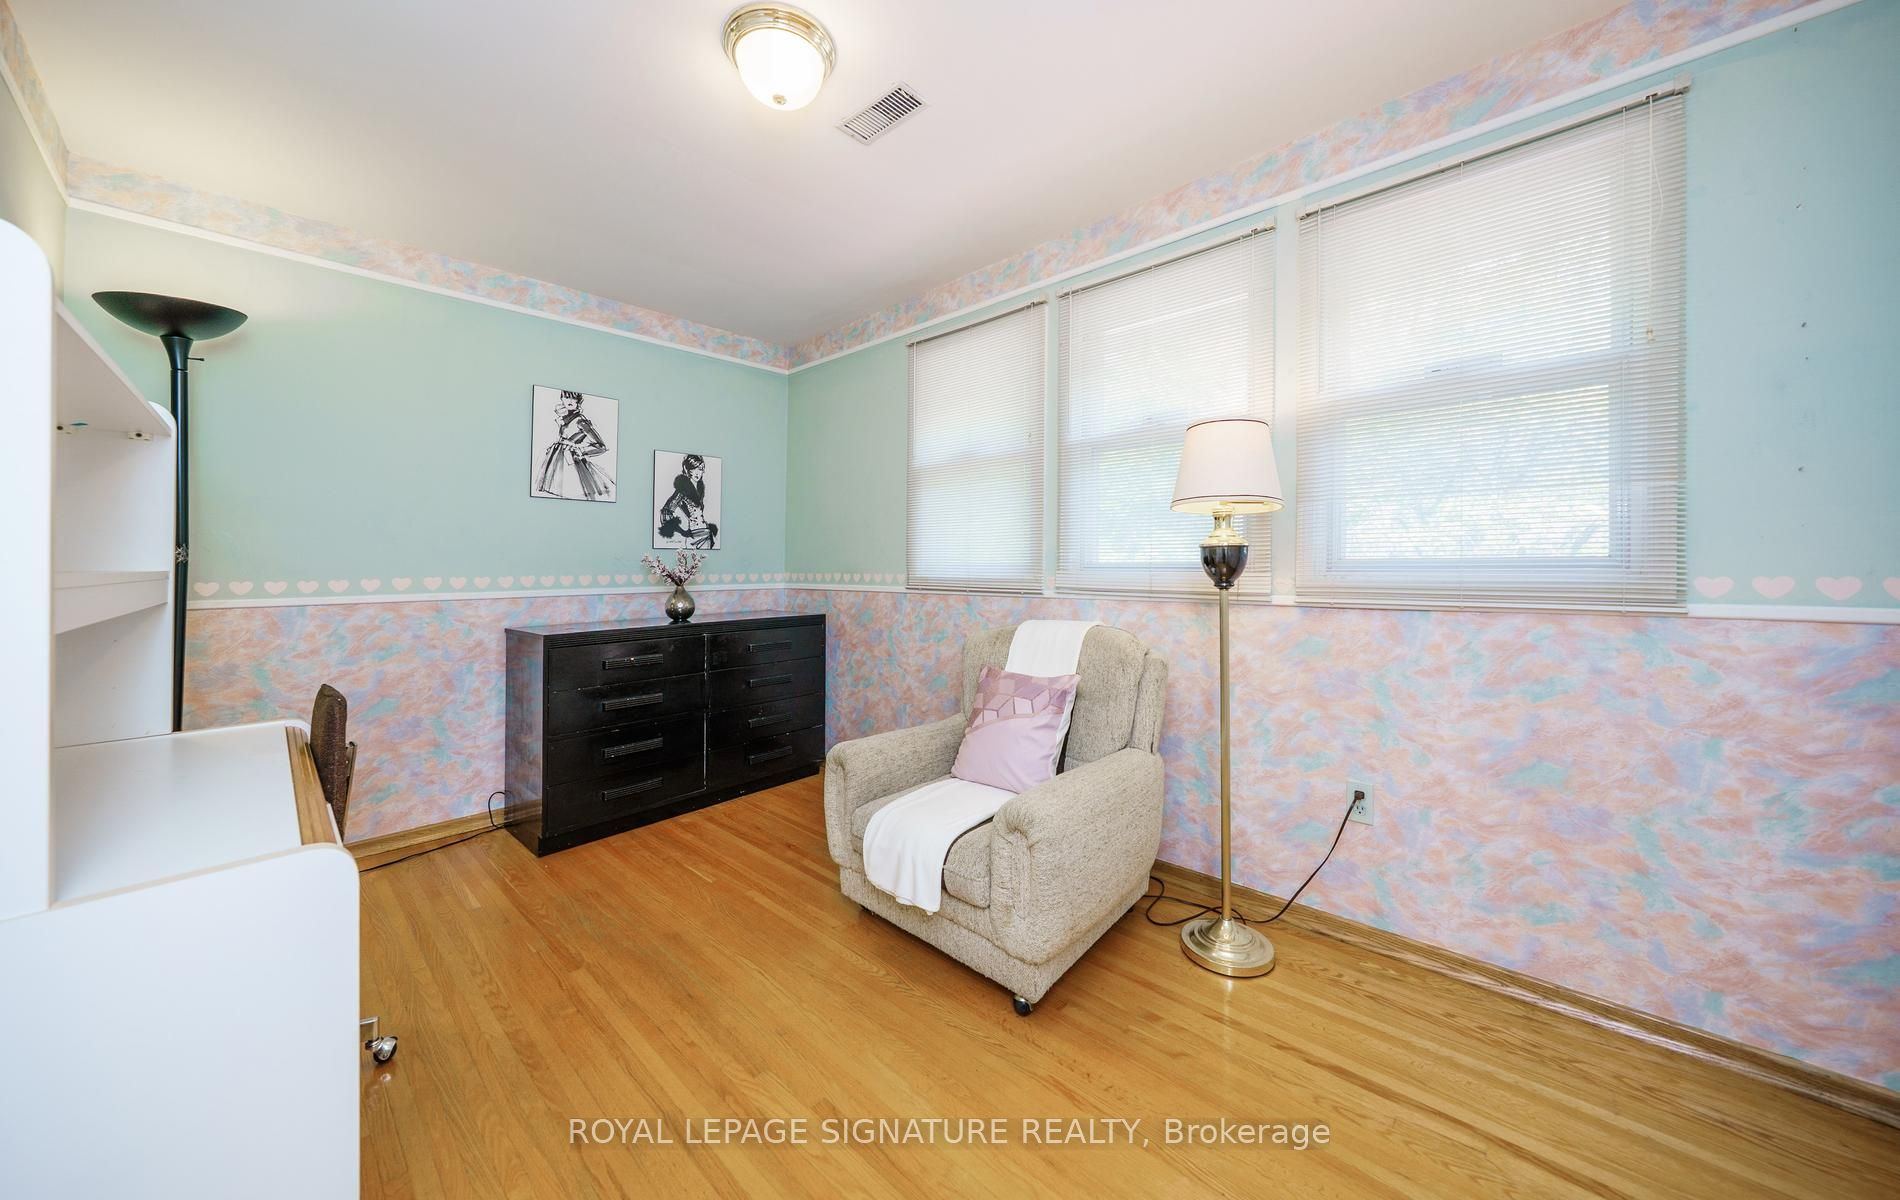
Bedroom 4
Hardwood Floor
Overlooks Frontyard
Closet
11
Lower
14.11 x 13.62
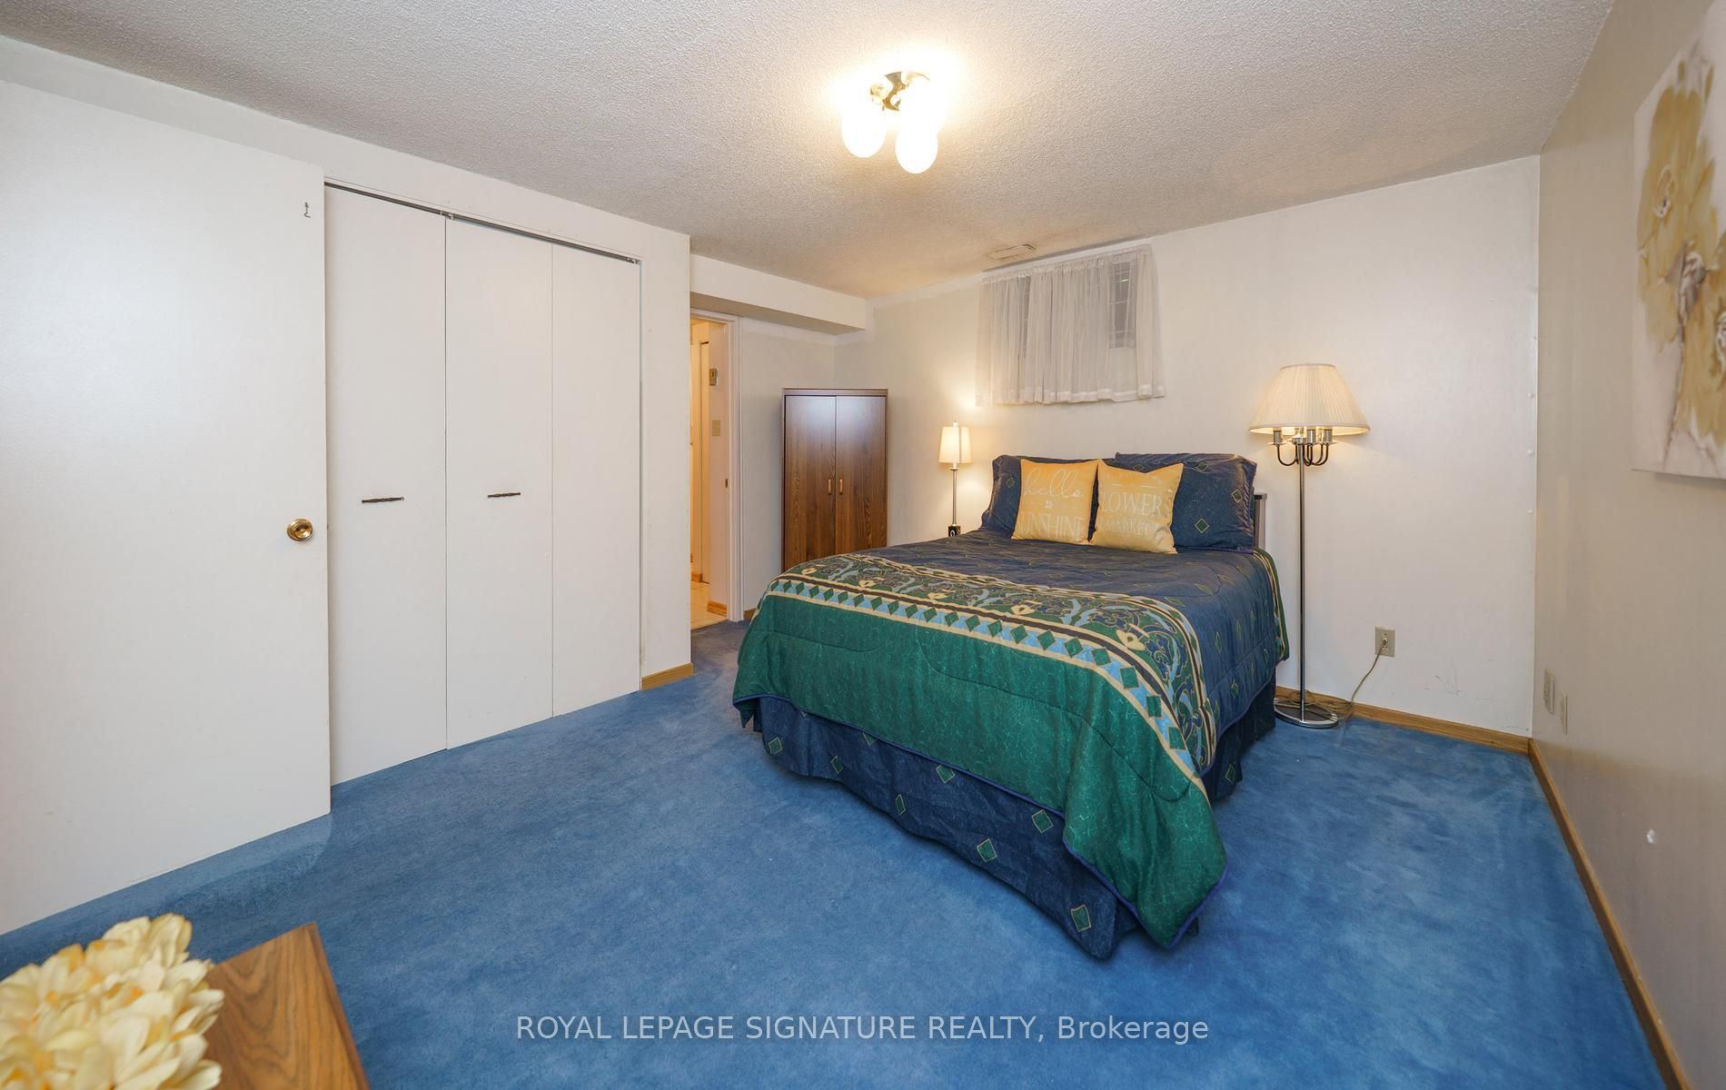
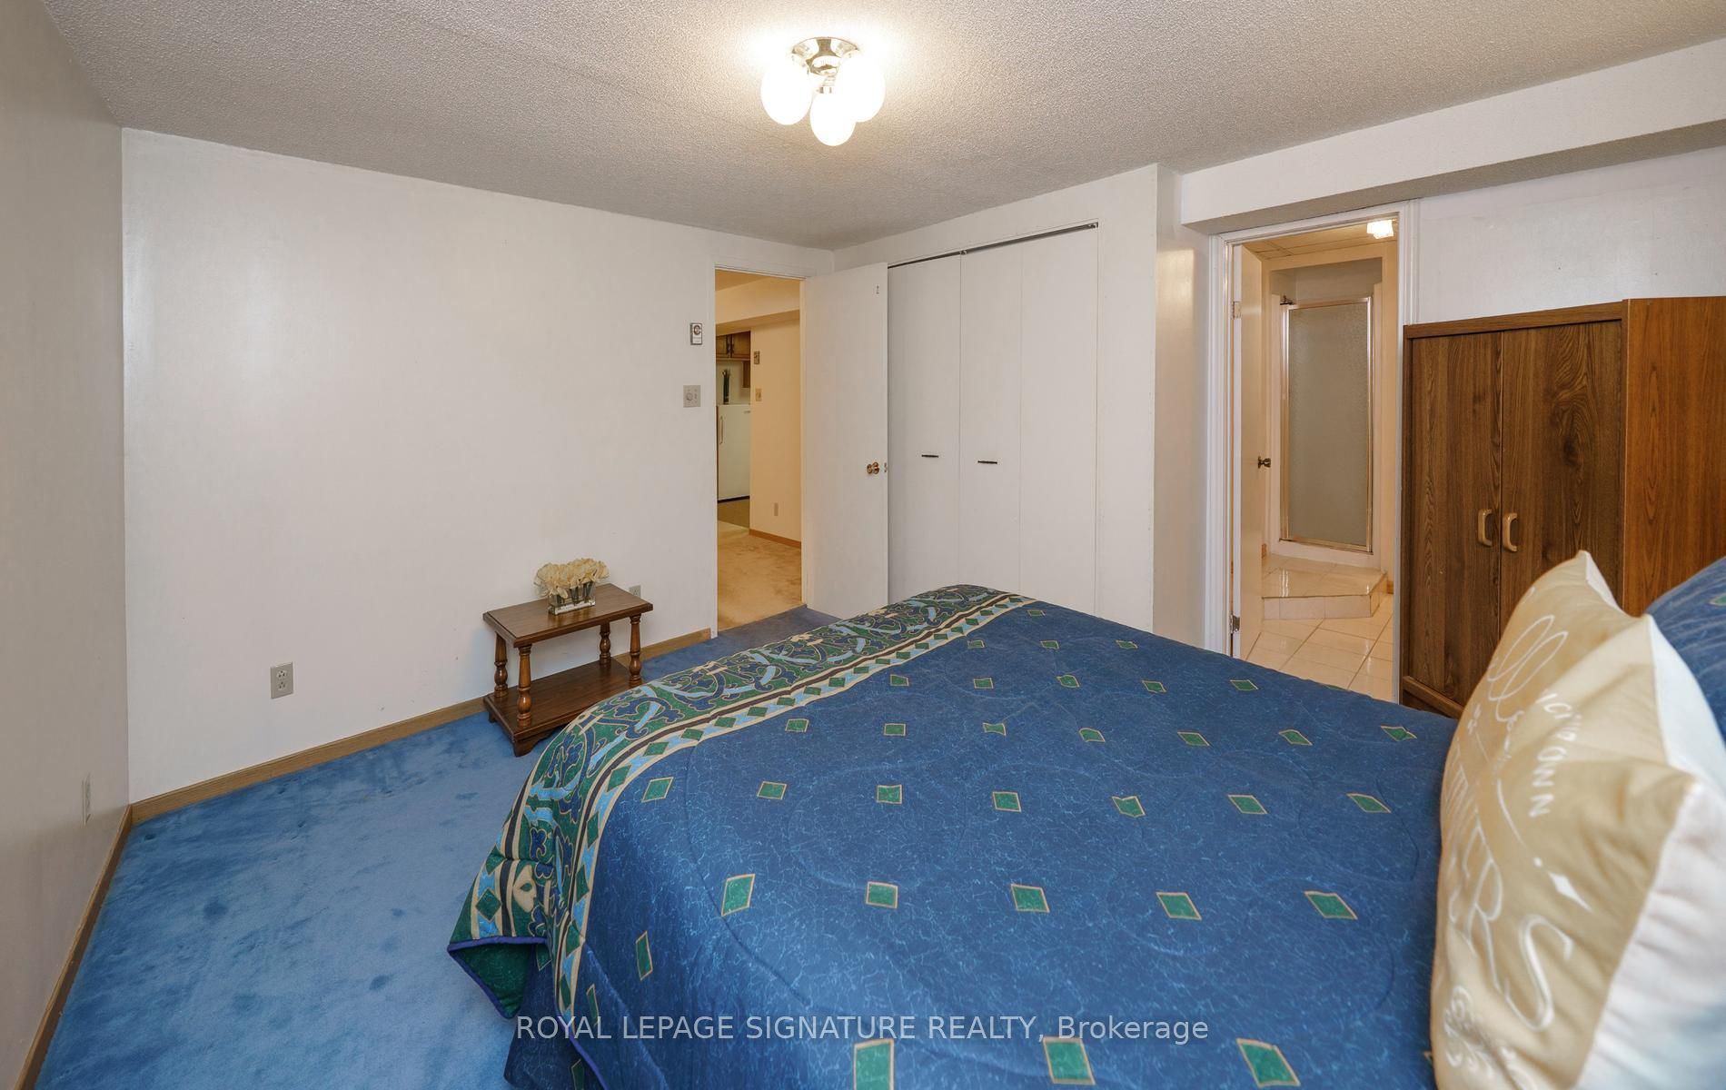
Bedroom 5
3 Pc Ensuite
Double Closet
Window
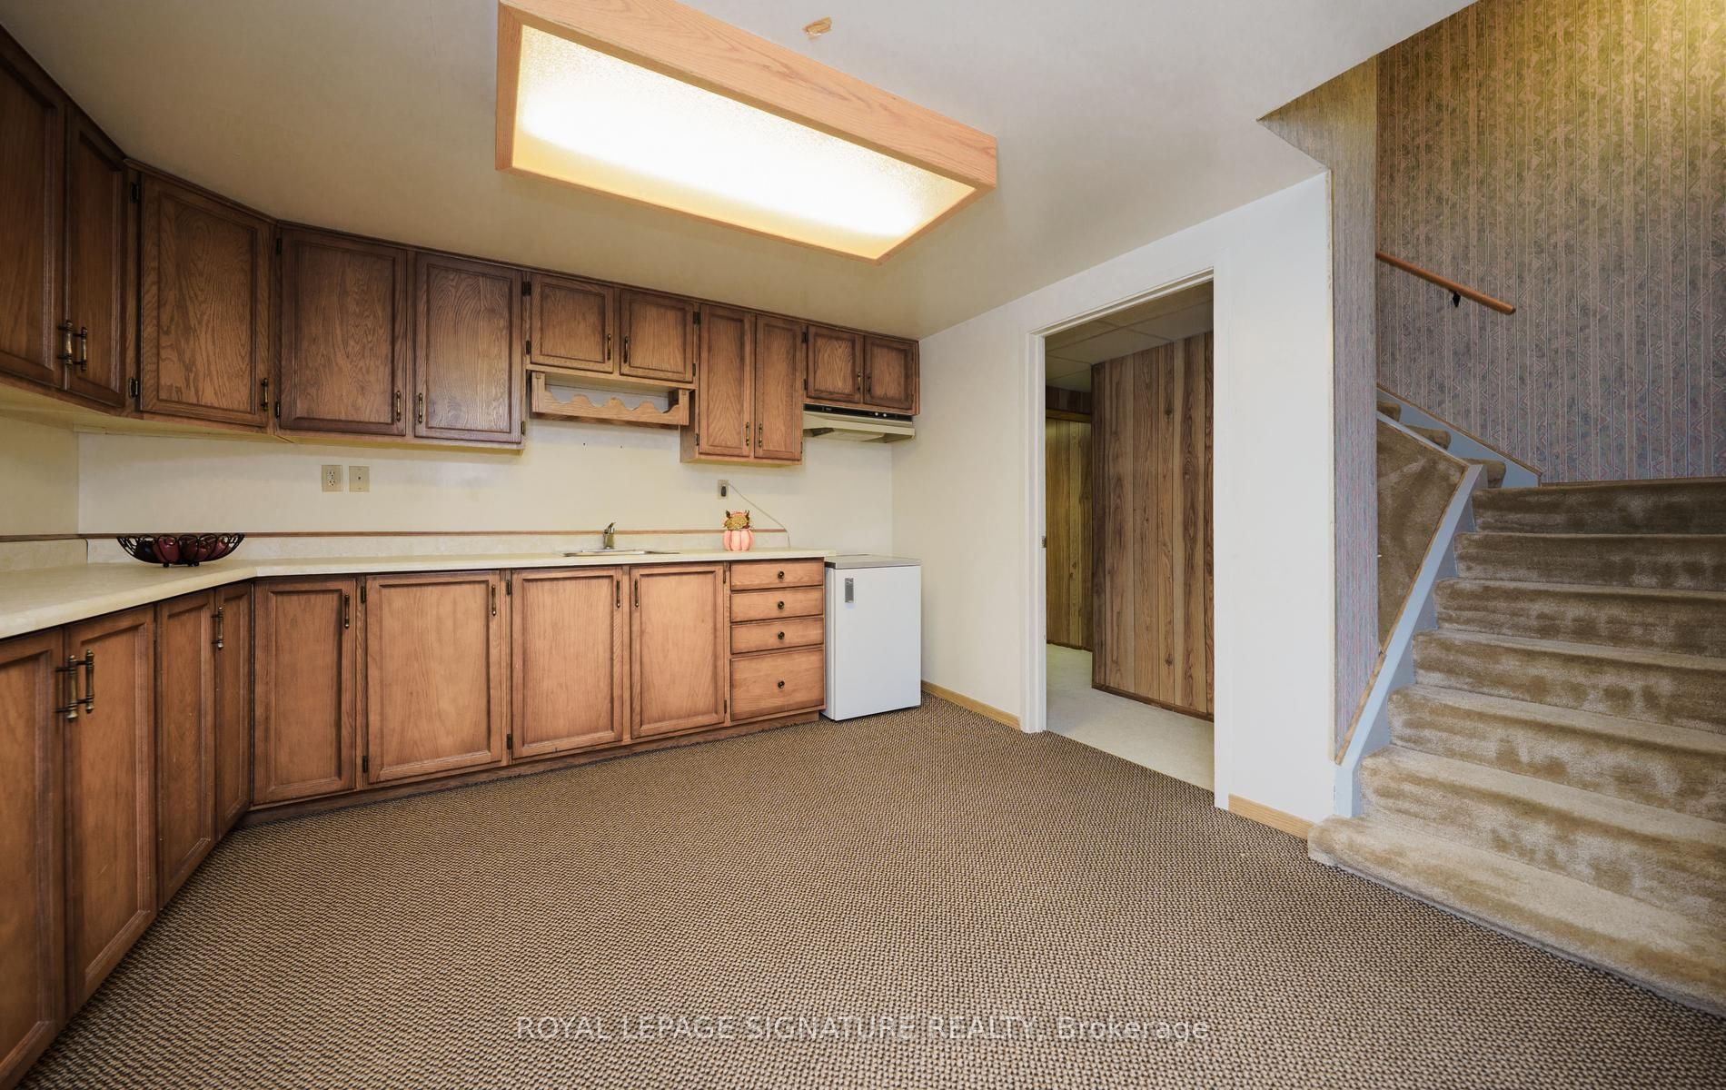
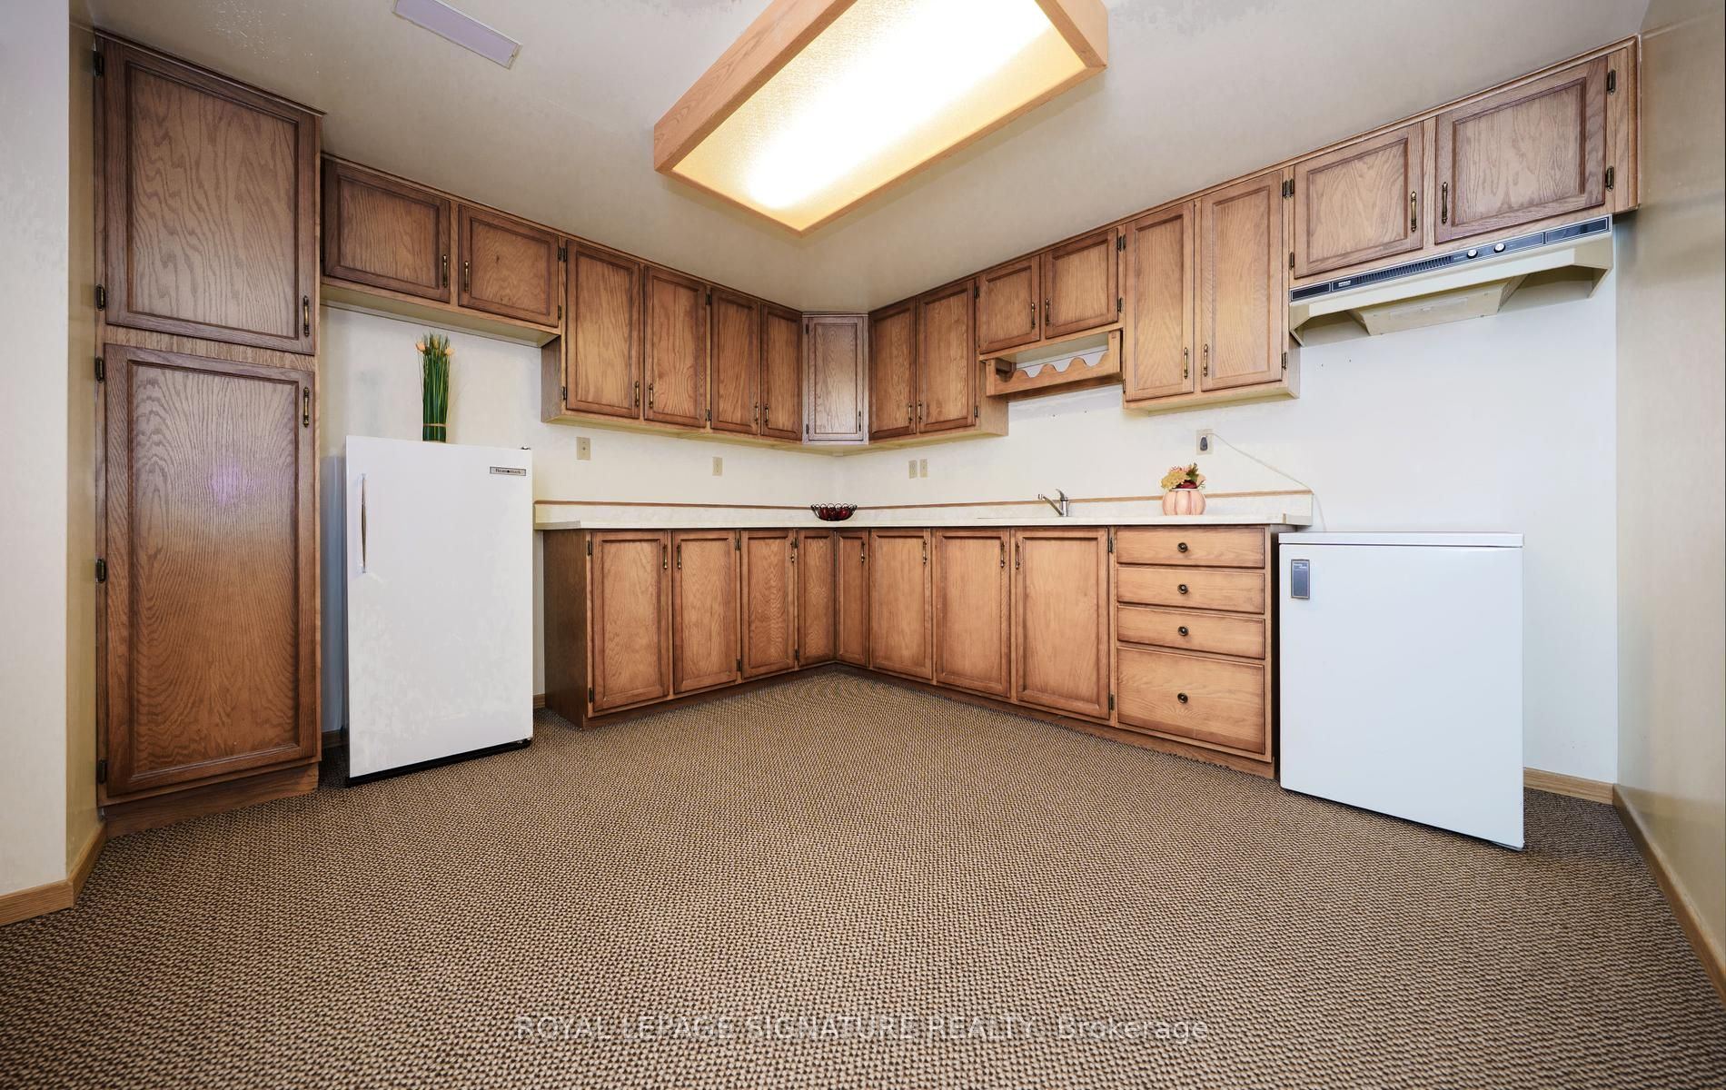
12
Lower
29.46 x 11.48
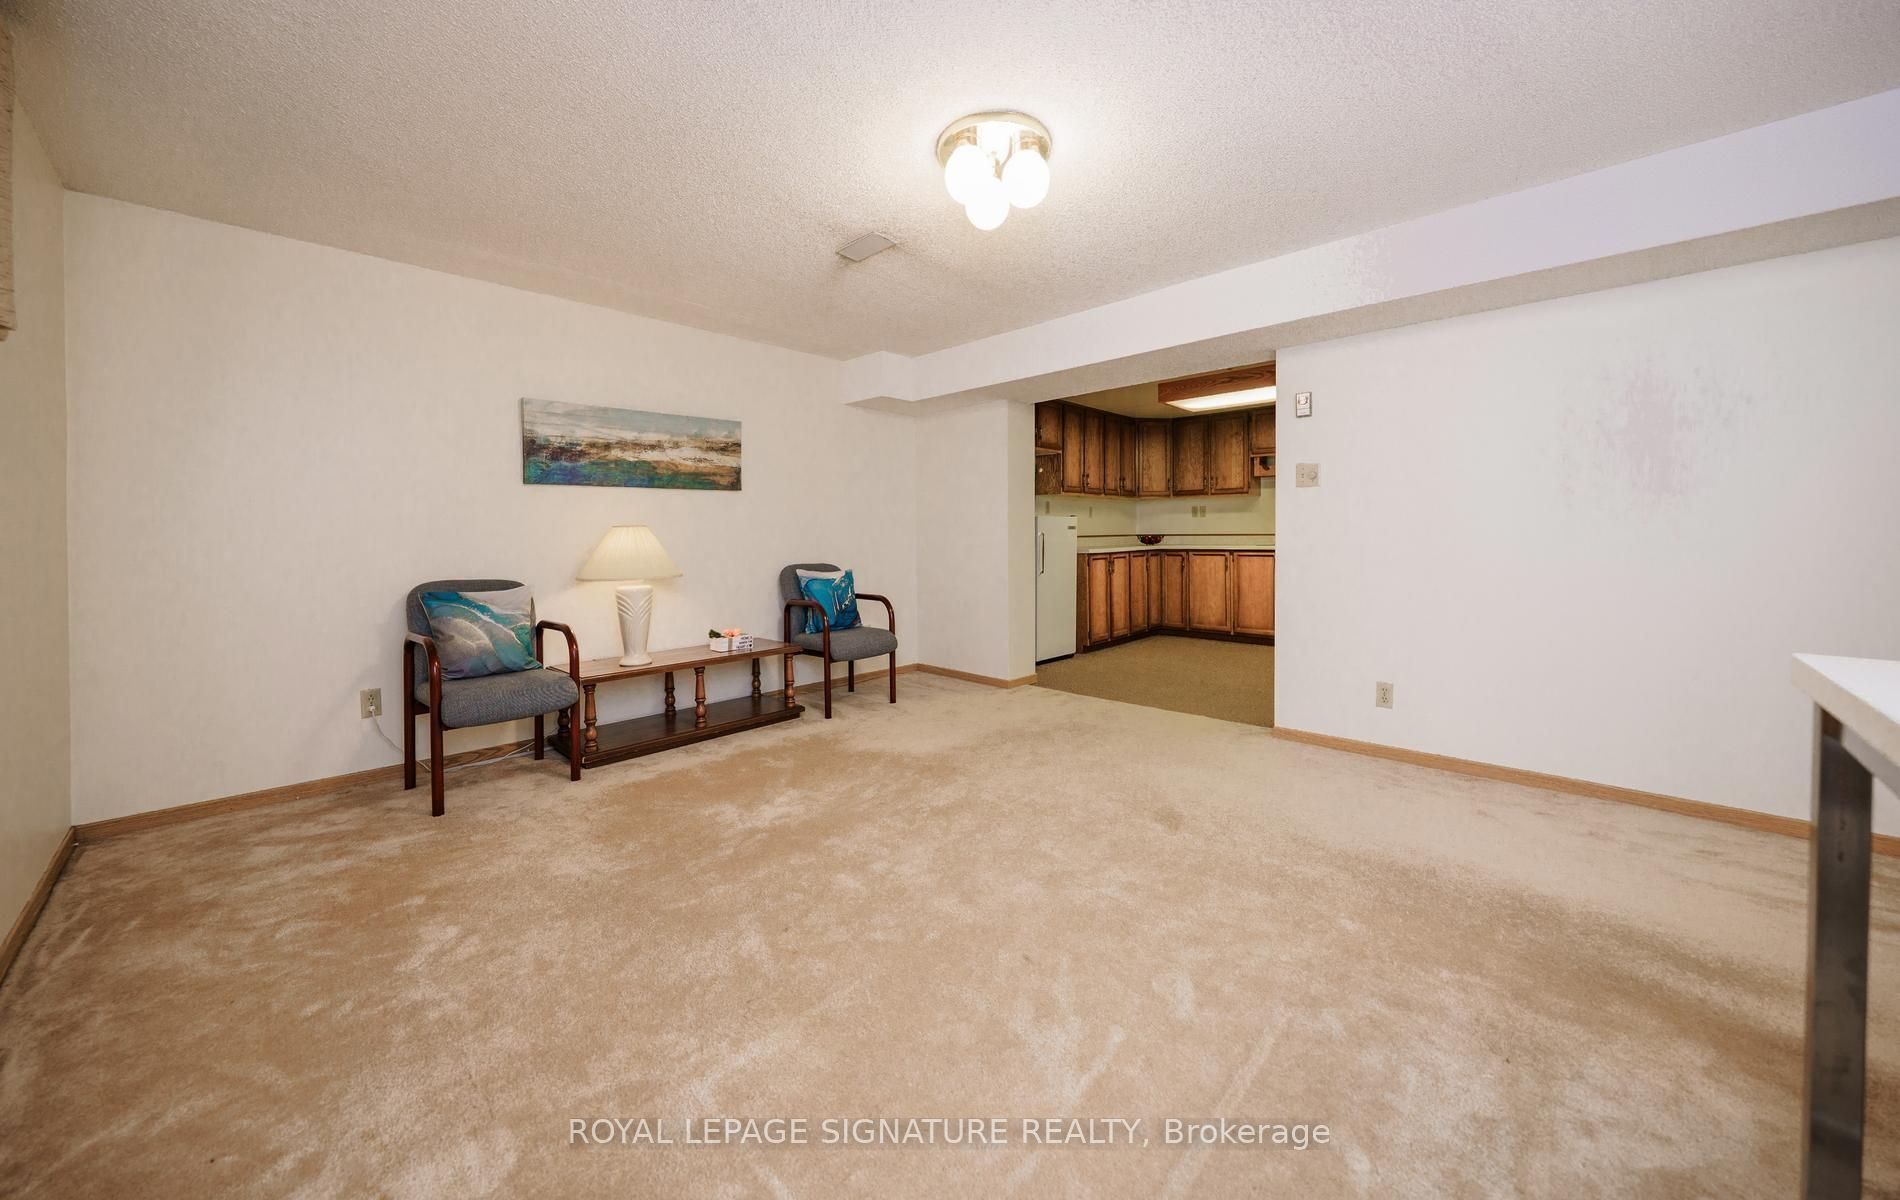
Kitchen
Eat-in Kitchen
Stainless Steel Sink
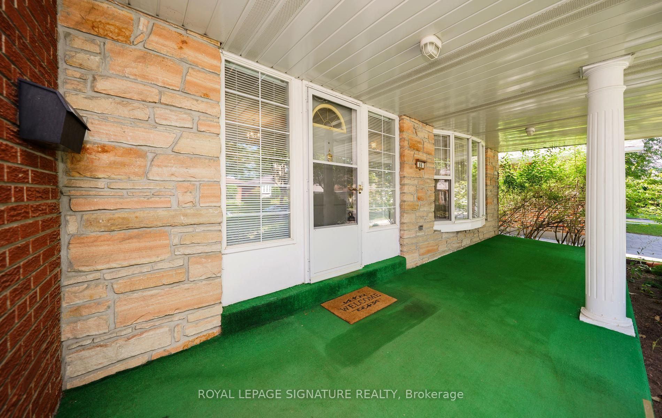
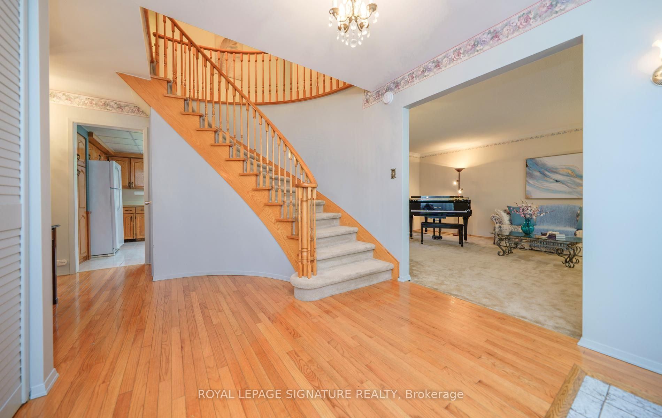
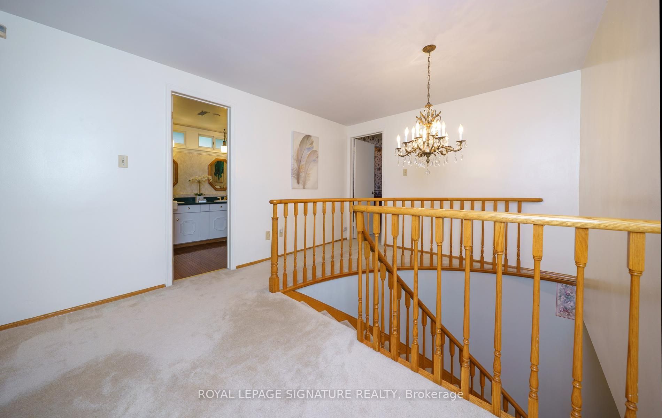
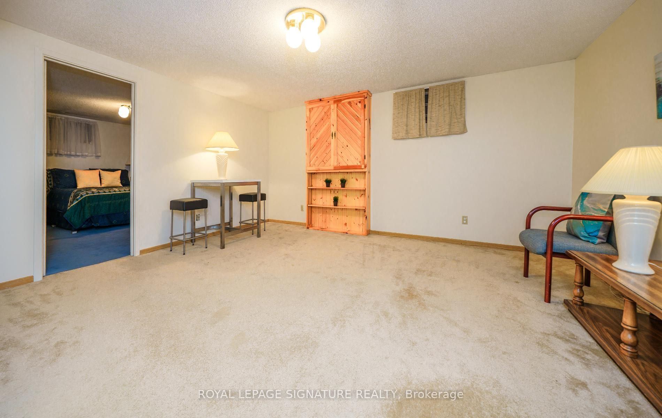
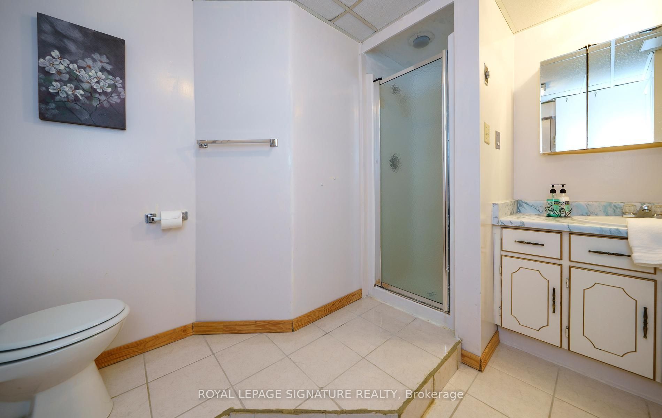
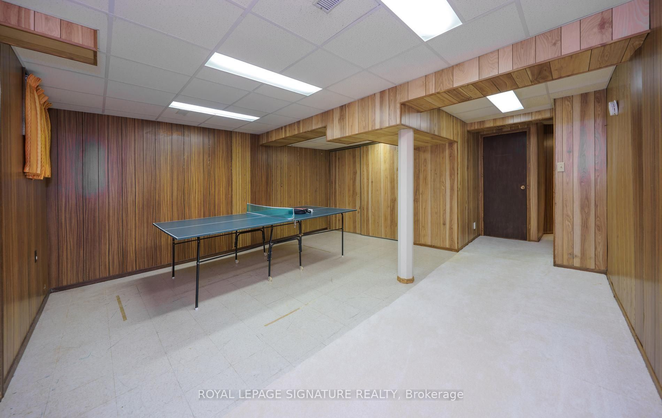
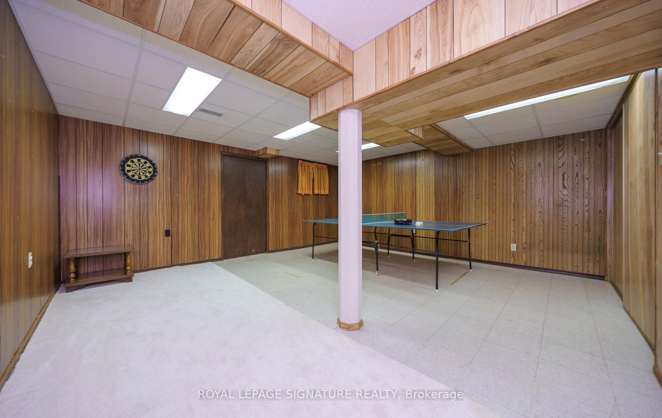
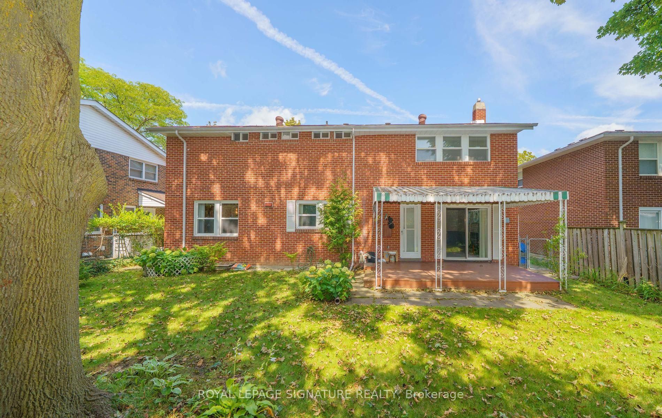
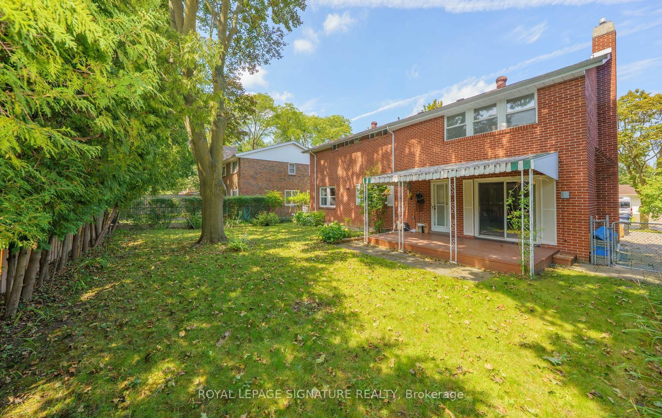
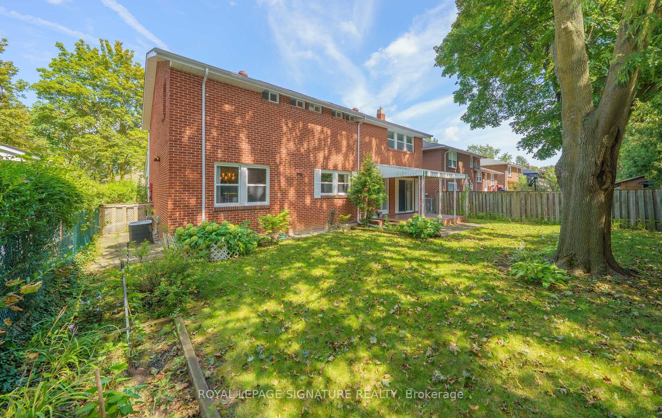
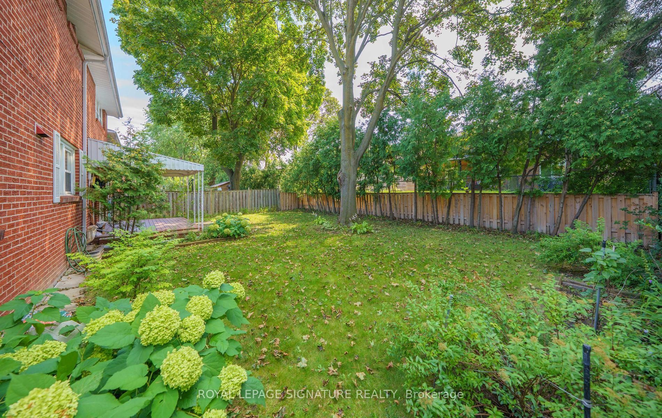
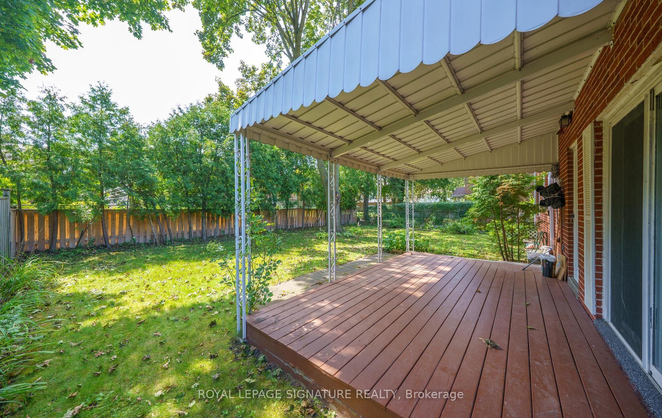
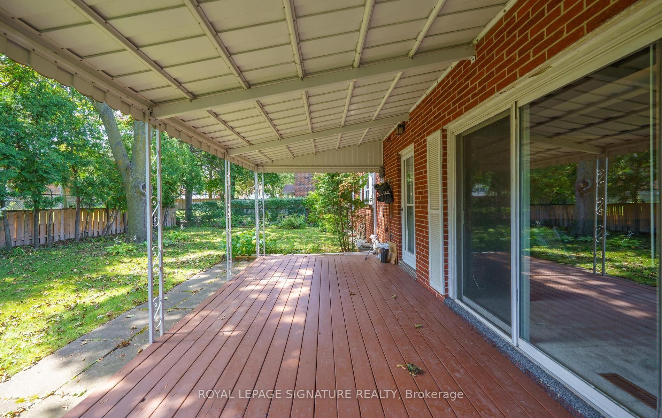
Description: WOW!! **LUCKY **86** Get Ready To FALL IN LOVE With This EXCEPTIONAL HOME, Offering OVER 2800 Sq. Ft., --ONE OF THE LARGEST HOMES IN THE SUBDIVISION --**SOLID ALL BRICK** & Proudly Situated On A *RARE* OVERSIZED **PREMIUM LOT! Perfect For A Growing Family! Enjoy Morning Coffee On Covered Porch! This Impressive Home Captivates From the Moment You Step Inside! A GRAND Expansive Foyer With 2 OVERSIZED Double Closets Offers A Striking Welcome While The **RARE** SWEEPING *CIRCULAR STAIRCASE* Creates A Dramatic Focal Point As It Curves Gracefully To The Expansive Upper Level, Featuring Four Generously Sized Bedrooms! Escape To The Primary Retreat, Complete With A 4 Pc Ensuite & An Impressive Walk-in Closet Offering Abundant Storage! The PRIVATE 5th BEDROOM On The Lower Level Offers The Ultimate Retreat For A Teenager Or Overnight Guests, Complete With It's OWN 3PC ENSUITE For Exceptional Comfort & Privacy! Gather With Family & Friends In The Inviting MAIN Floor Family Rm, Featuring A Gas Fireplace, Striking Beamed Ceilings & Walk-out To The Covered Deck - For Memorable Summer BBQ's! The HUGE Eat-In KITCHEN Is Ideal For Memorable Get-Togethers, While The Convenient Main Floor Laundry Rm Adds Everyday Practicality! The Lower Level Offers Exceptional Versatility Featuring A 2nd KITCHEN, Ideal For An In-Law Or Guest Suite, A Spacious 5th BEDROOM + ENSUITE, An Expansive Recreation Room, Perfect For Entertaining Friends, Enjoying A Game Of Table Tennis, Or Creating The Ultimate Media Rm -The Possibilities Are Endless! Located In An EXCELLENT SCHOOL DISTRICT, A Short SAFE Walk For Young Children! This *RARE* OFFERING* Gives You The Exciting Opportunity To Bring Your DREAM HOME to Life - Designed Around Your Own Vision Style & Taste - Without Paying A PREMIUM For Someone Else's Renovations! Steps To TTC, Subway, Many Parks, Golf, Shopping, Restaurants, Minutes To Dvp, 401, 404, 407, Surrounded By Wonderful Neighbours & Many Young Families! Don't Miss This Fabulous Opportunity!
Toggle icons below to view amenities nearby:
 Banks
Banks Bus stations
 Gas stations
 Groceries
 Parks
Parks Restaurants
 Schools
 Shops
ShopsBook a showing or get more information
Listed by ROYAL LEPAGE SIGNATURE REALTY
NOTE: The information provided herein must only be used by consumers that have a bona fide interest in the purchase, sale, or lease of real estate and may not be used for any commercial purpose or any other purpose.
NOTE: The information provided herein must only be used by consumers that have a bona fide interest in the purchase, sale, or lease of real estate and may not be used for any commercial purpose or any other purpose.