
Real Estate Example
Independently Owned And Operated
40 - 1110 Finch Ave West , Toronto, ON
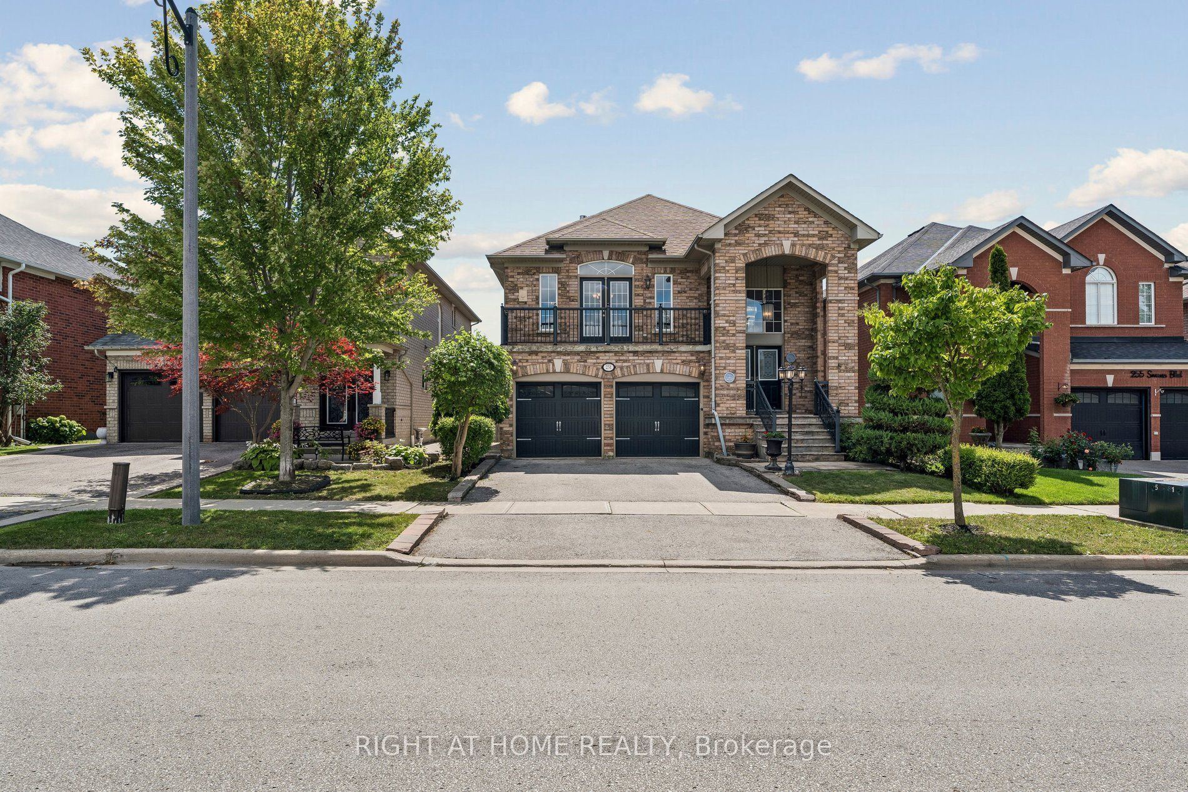
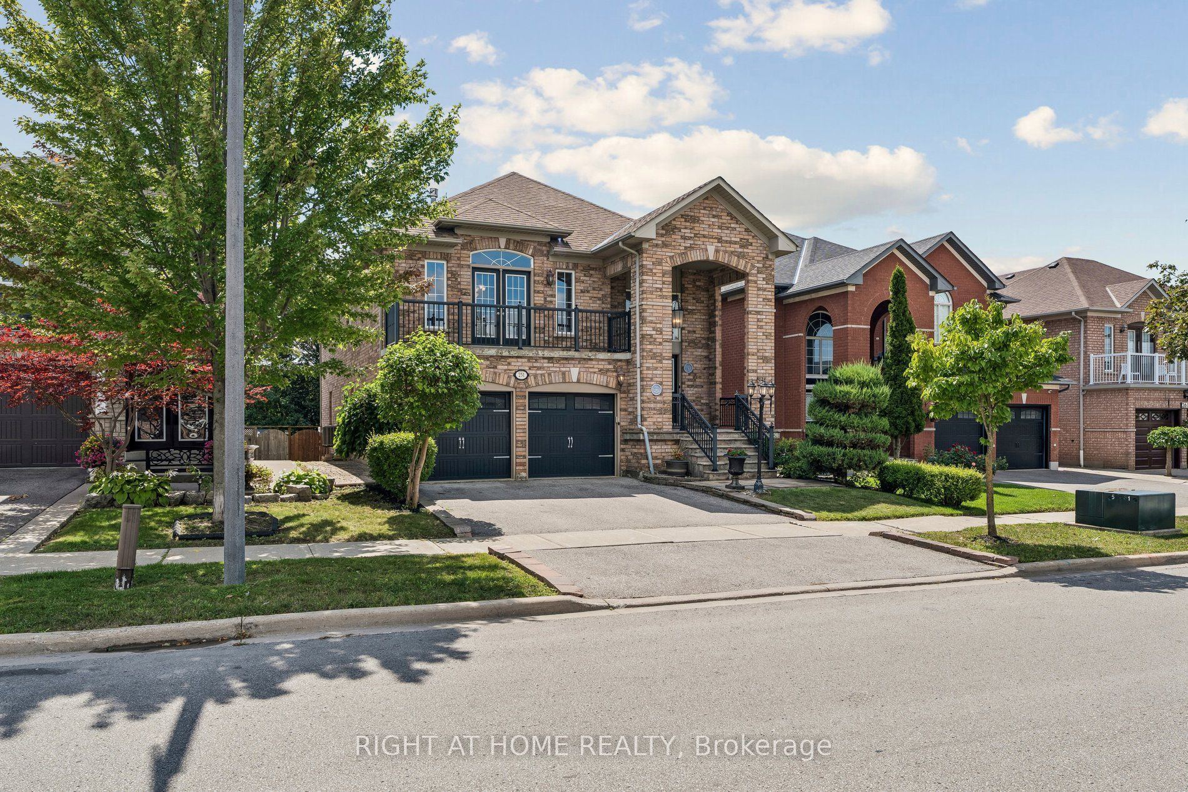
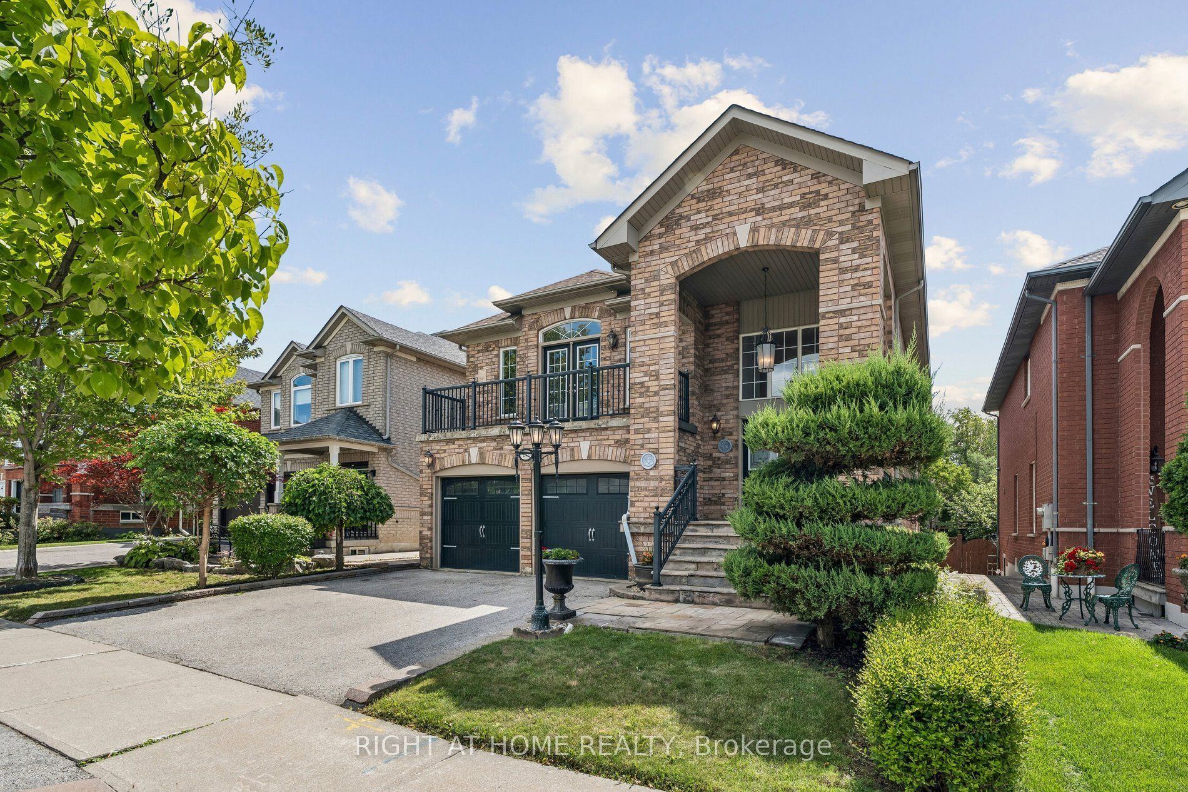
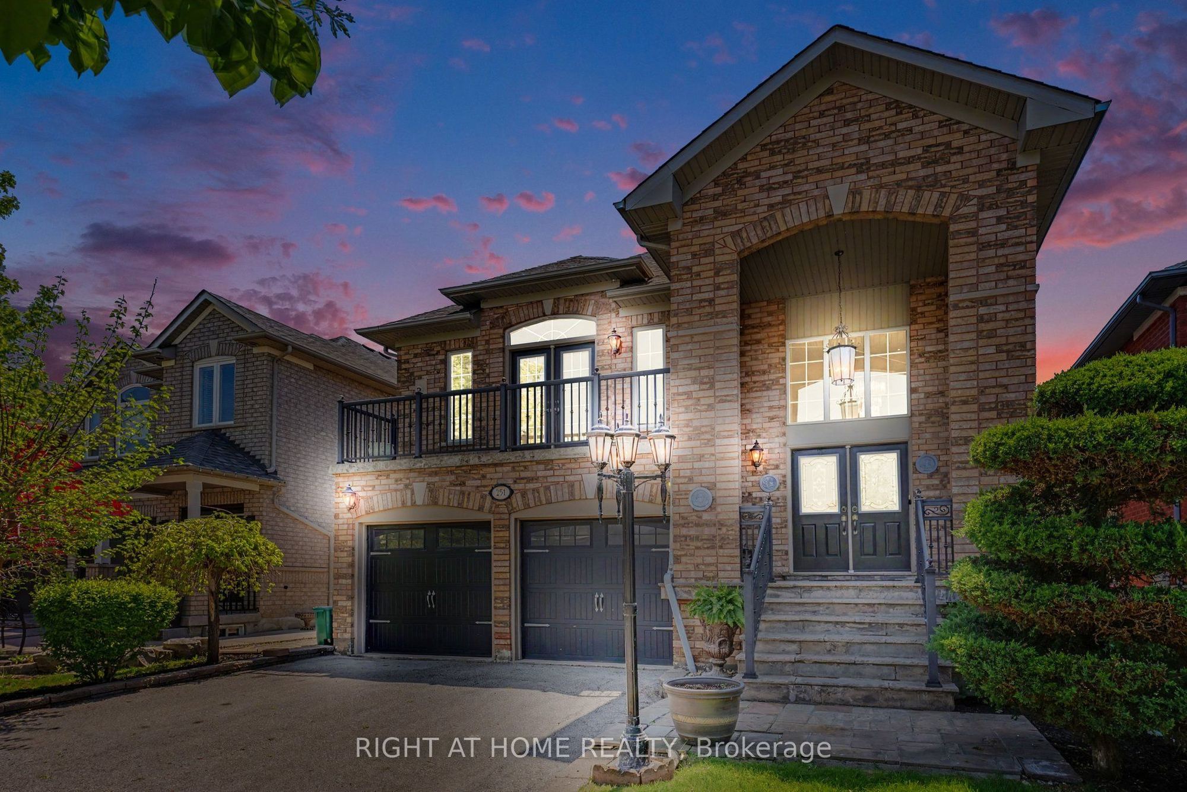
251 Sonoma Boulevard
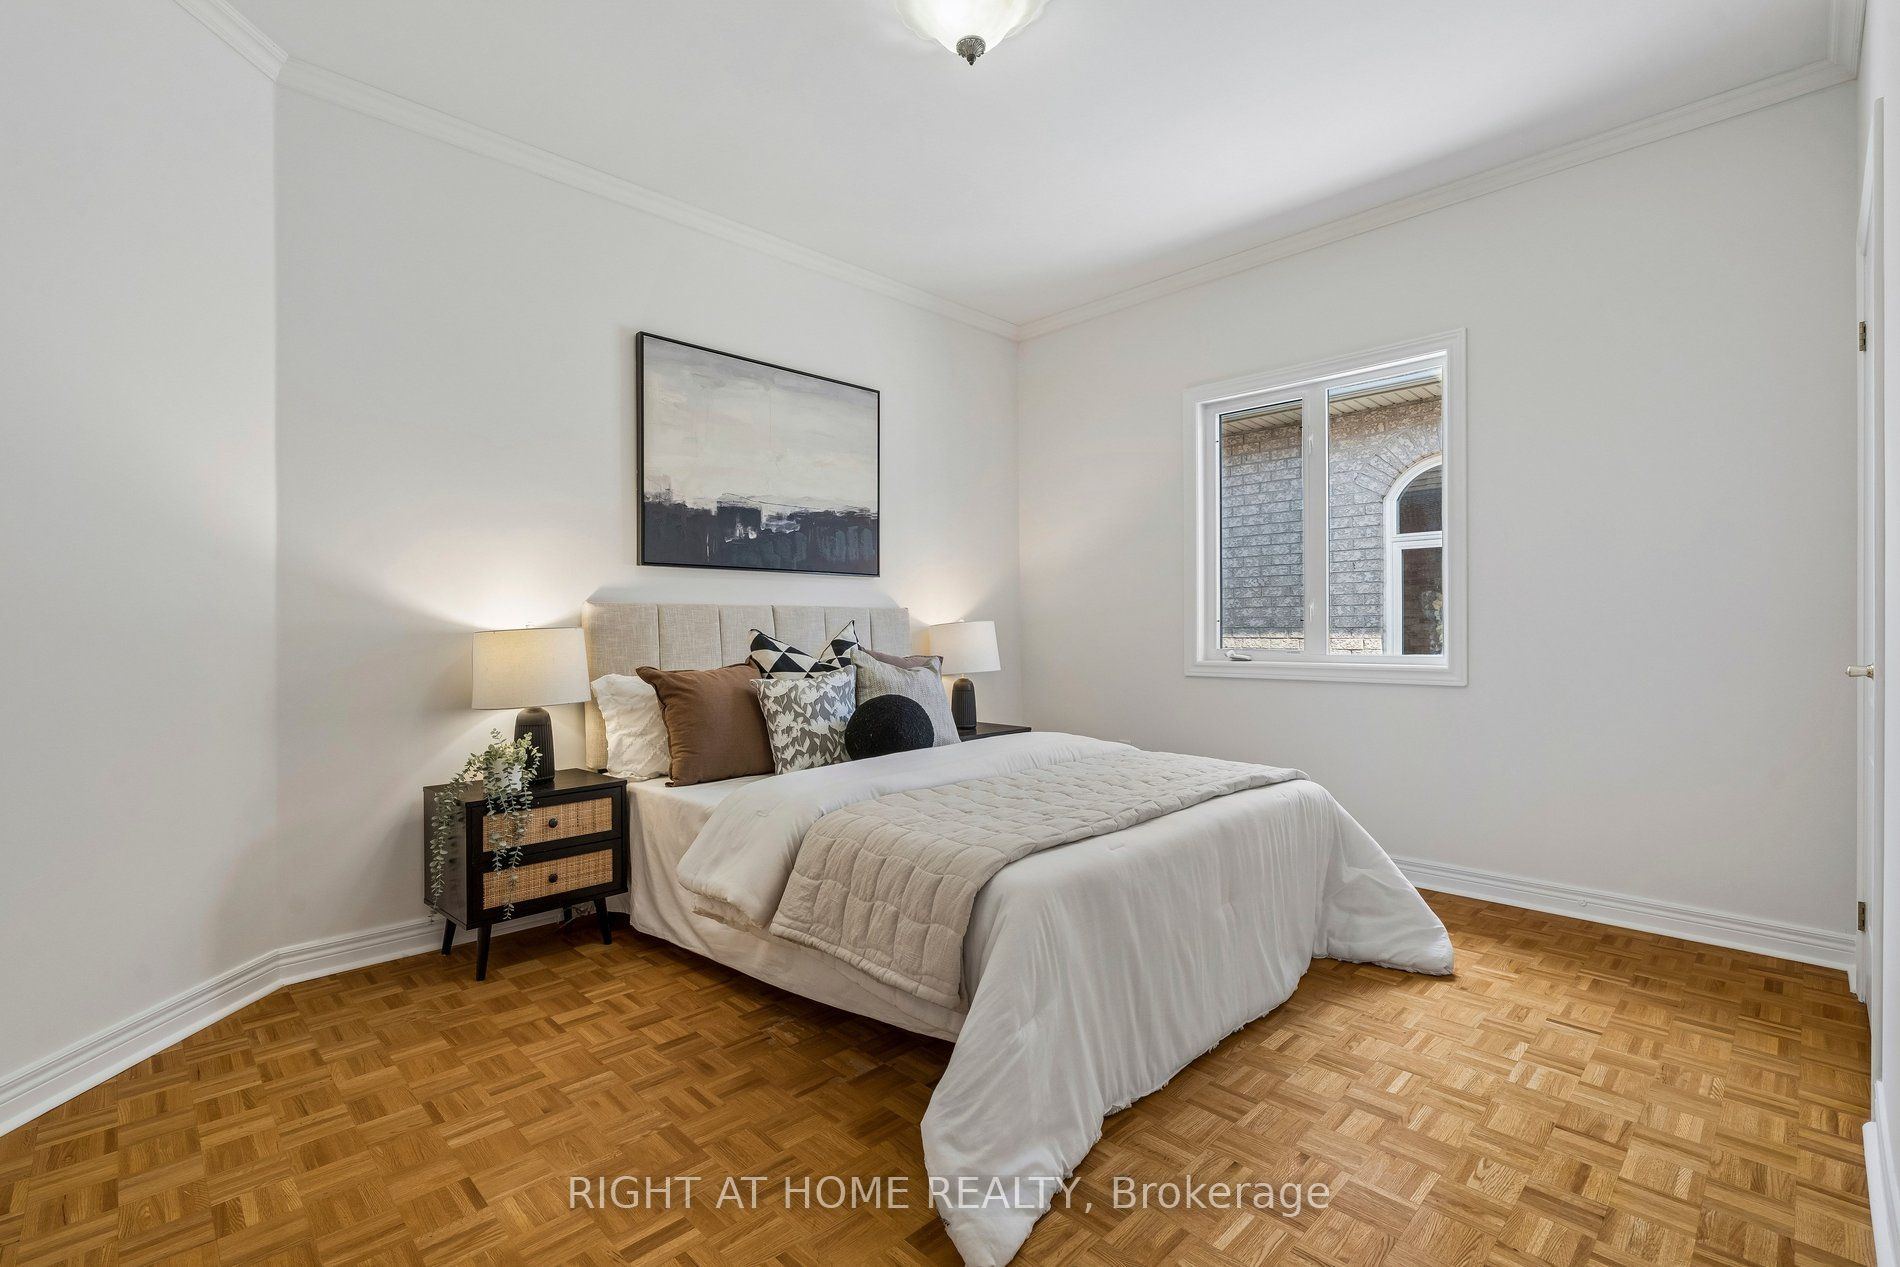
Sonoma Heights, Vaughan, ON, L4H 1R5
For Sale
Asking: $999,990
Days on market: 2
Style: Detached, Bungalow-Raised
Bedroom(s): 3 + 1
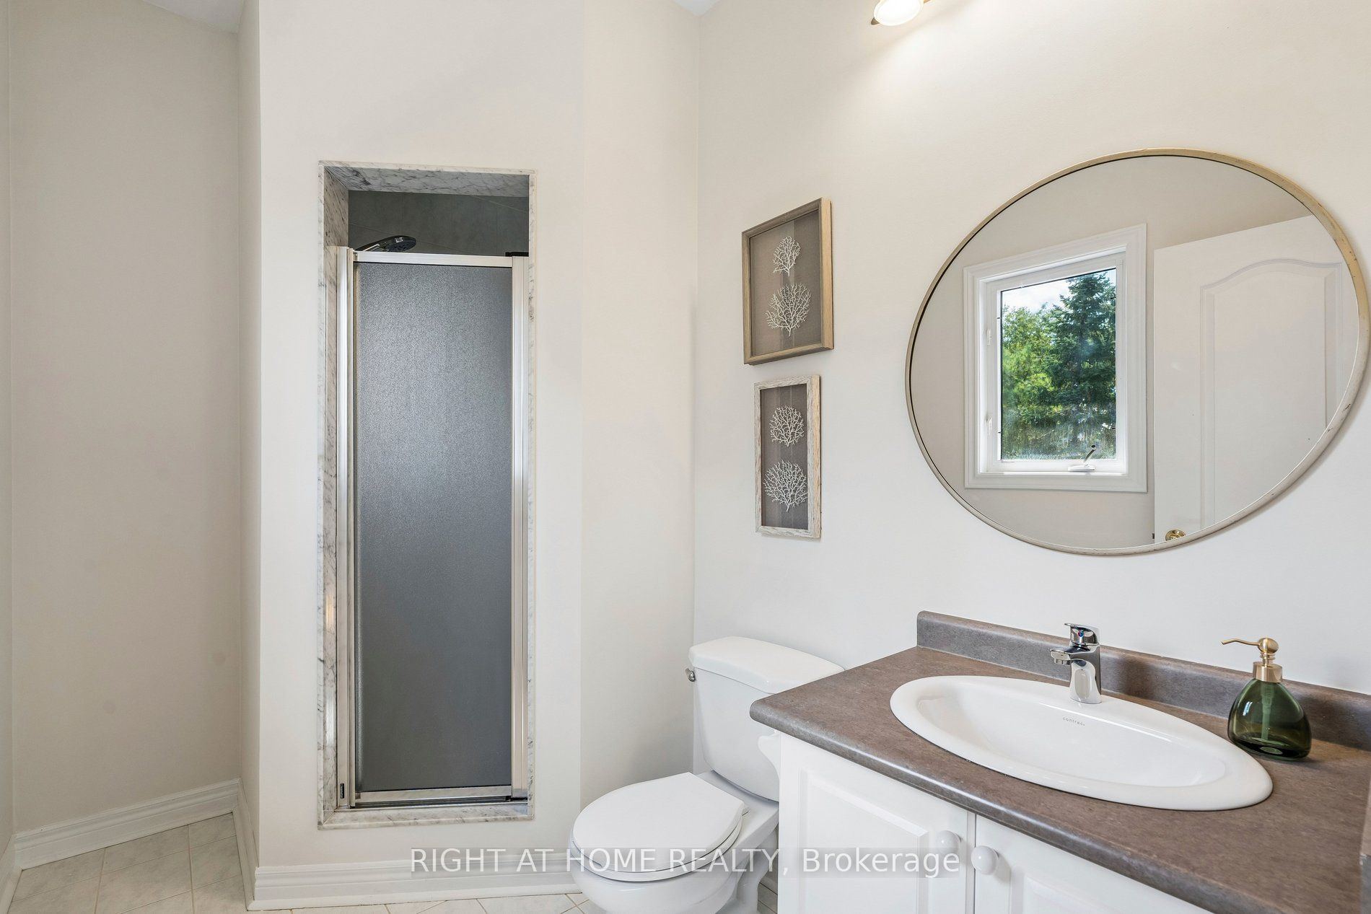
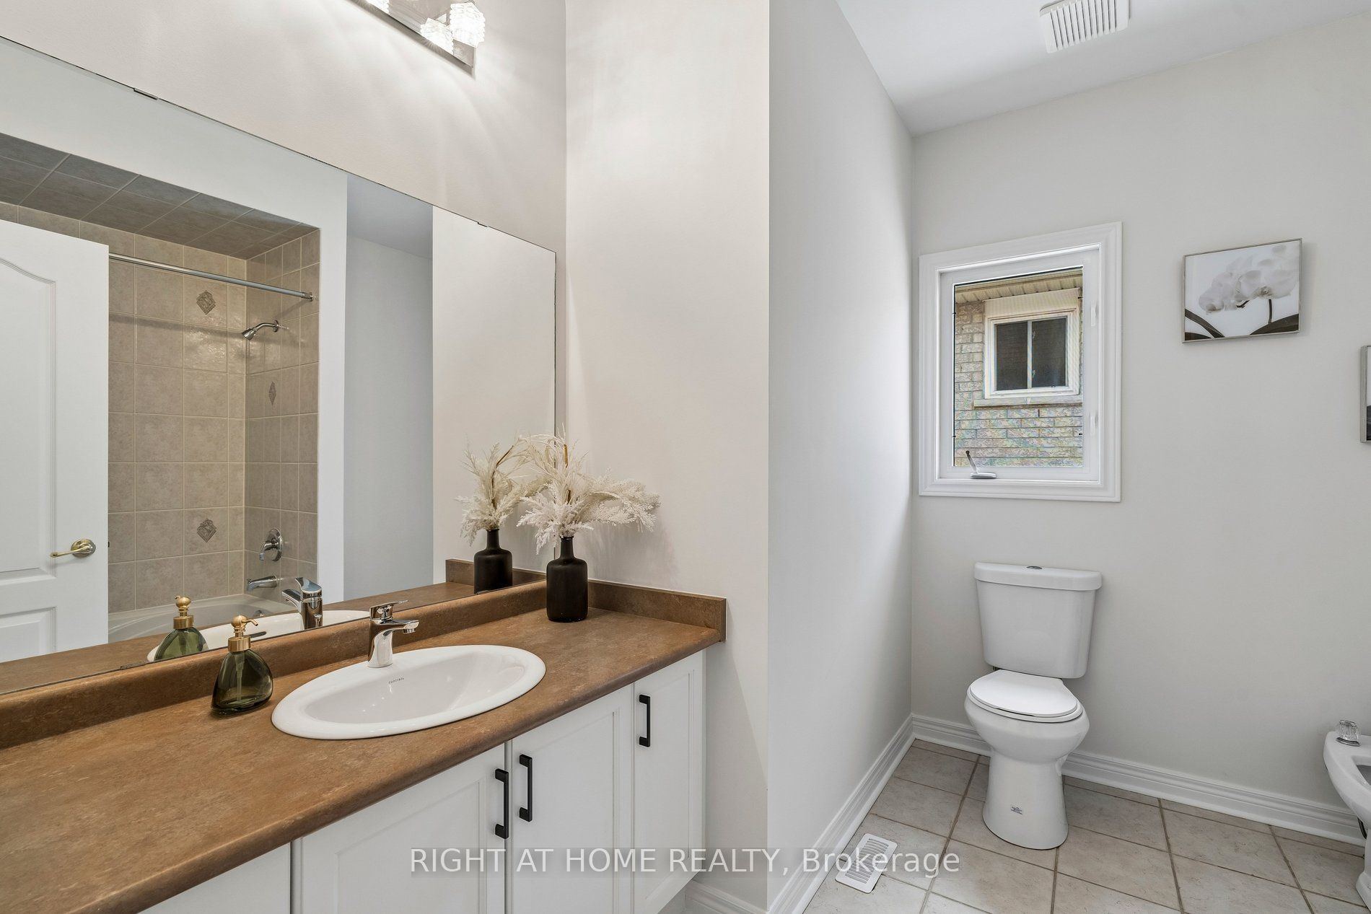
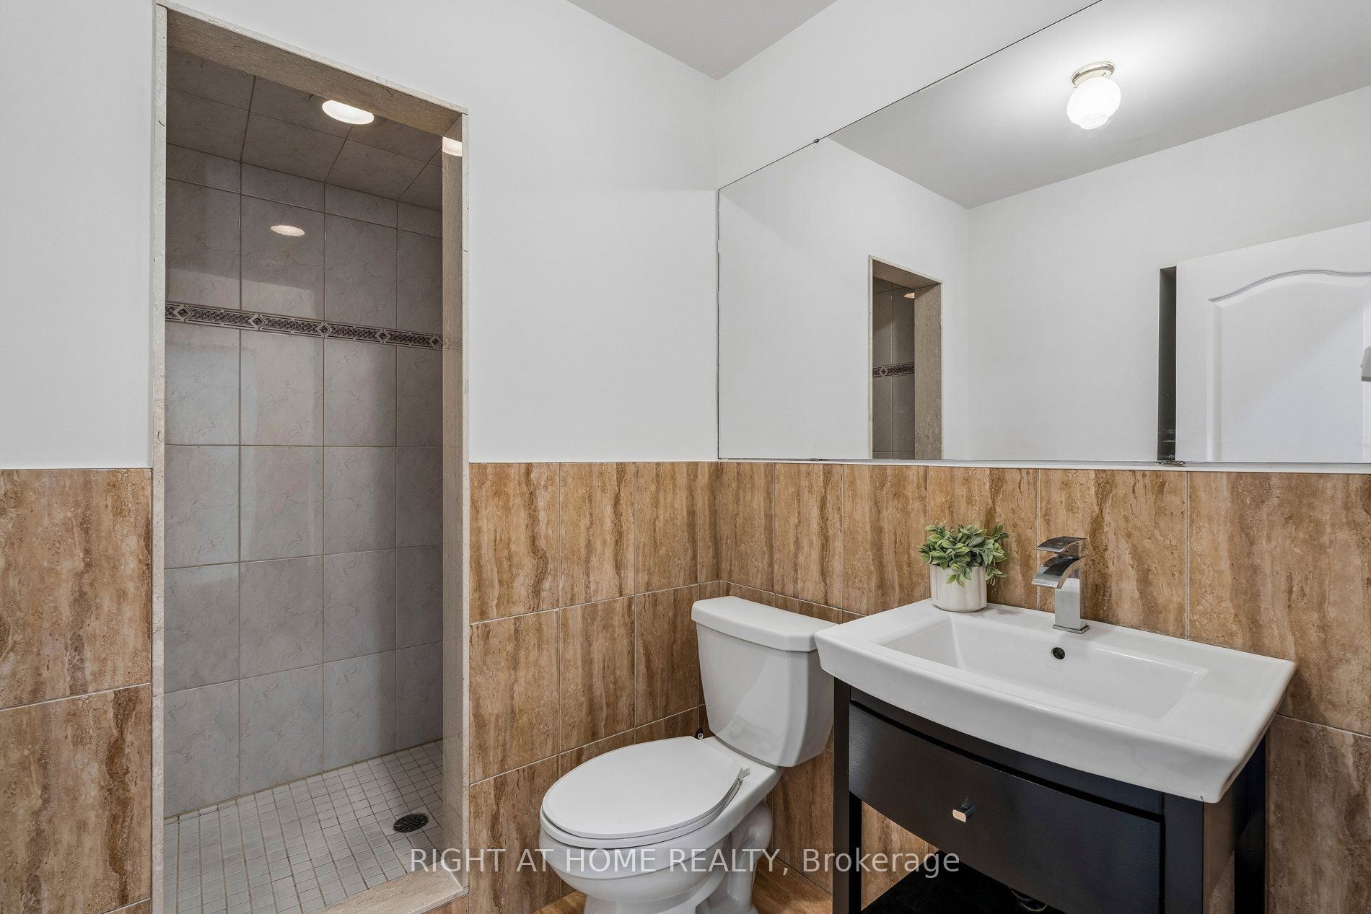
Washroom(s): 3 (1x3xMain, 1x5xMain, 1x4xLower)
Kitchen(s): 2 + 1
Approx. Sqft: 1500-2000
Cross St: Islington Ave & Rutherford Rd
Lot size: 41 feet x 116 feet
Extra Information
Taxes: $5,686.00/2025
Room(s): 7 + 4
Basement: Finished with Walk-Out
Drive: Private Double
Garage Space(s): Attached/2
Parking Space(s): 2
Fireplace/Stove: Y
Heating: Forced Air
CAC: Central Air
Exterior: Brick
Pool: None
Occupancy: Flexible
MLS#: N13716362
Room Details
#
Level
Size(ft)
Description
1
Main
16.67 x 10.24
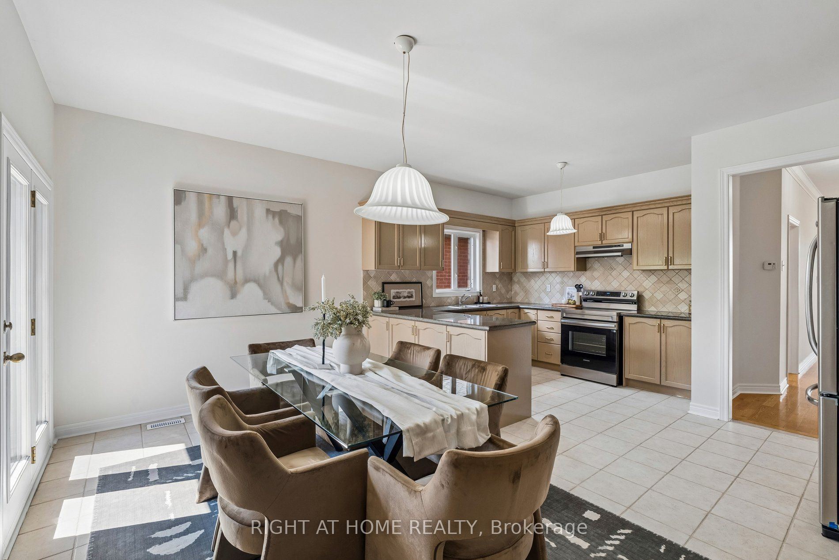
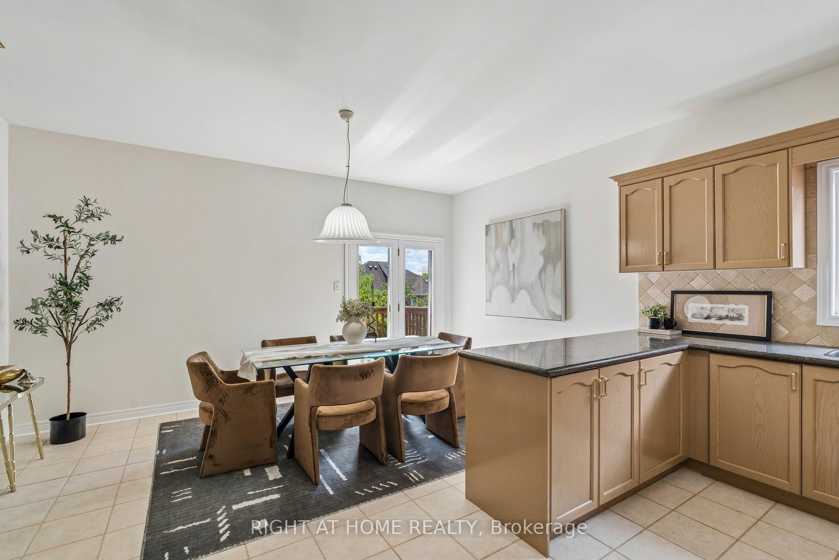
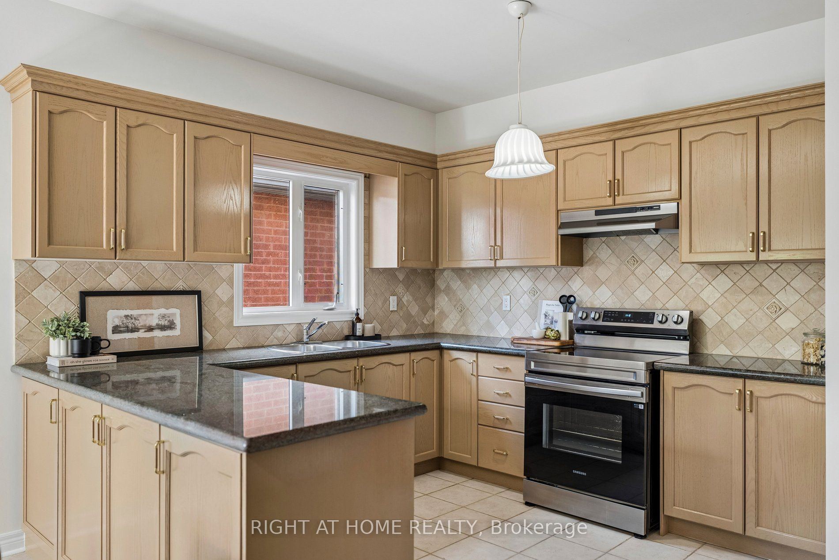
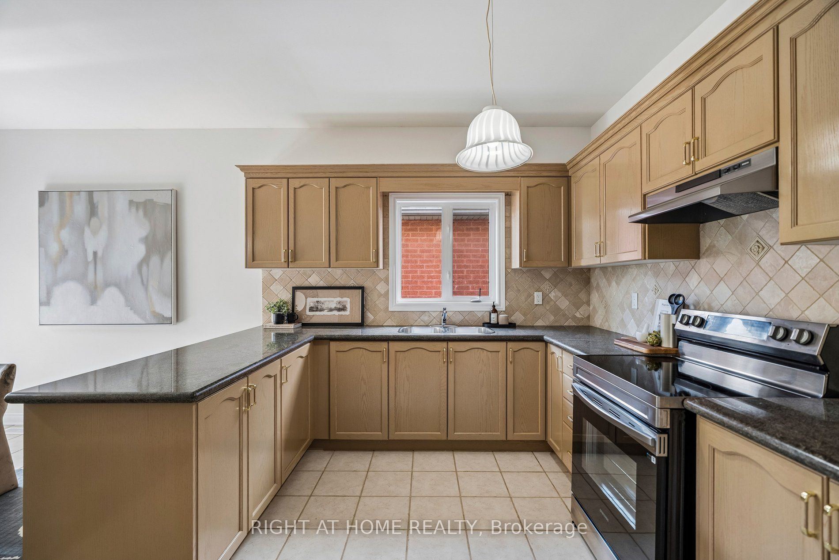
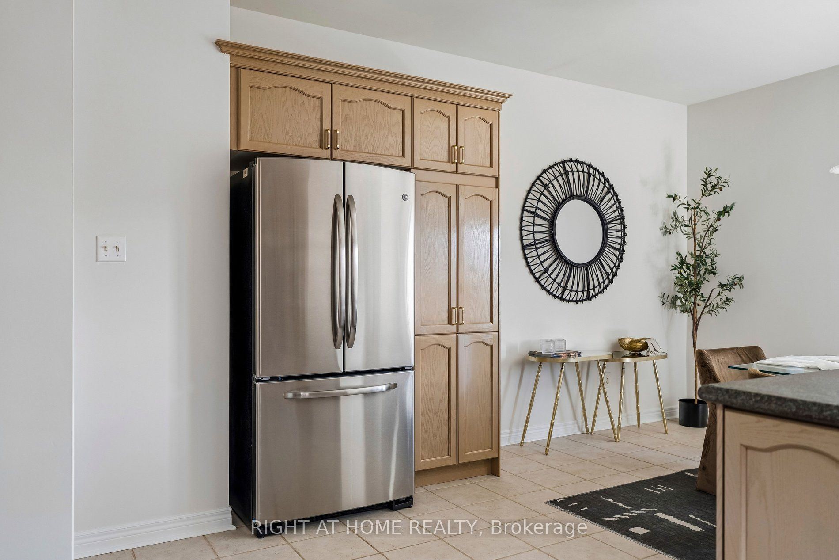
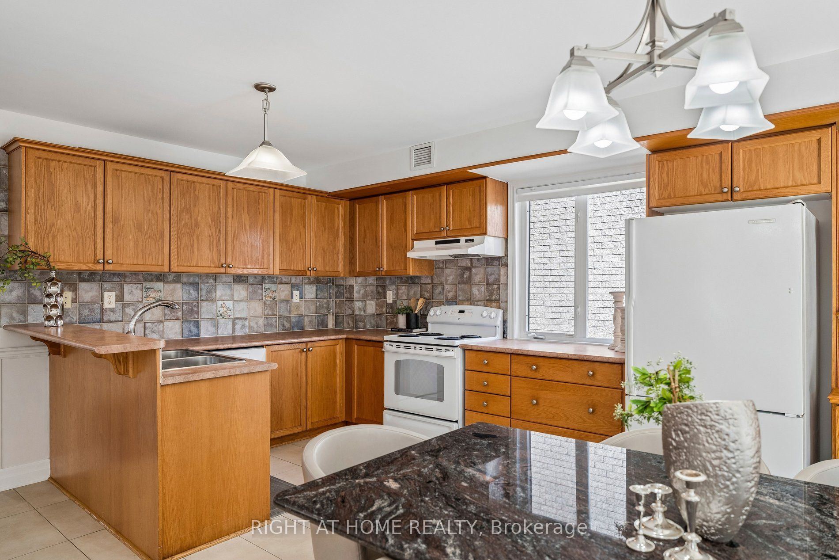
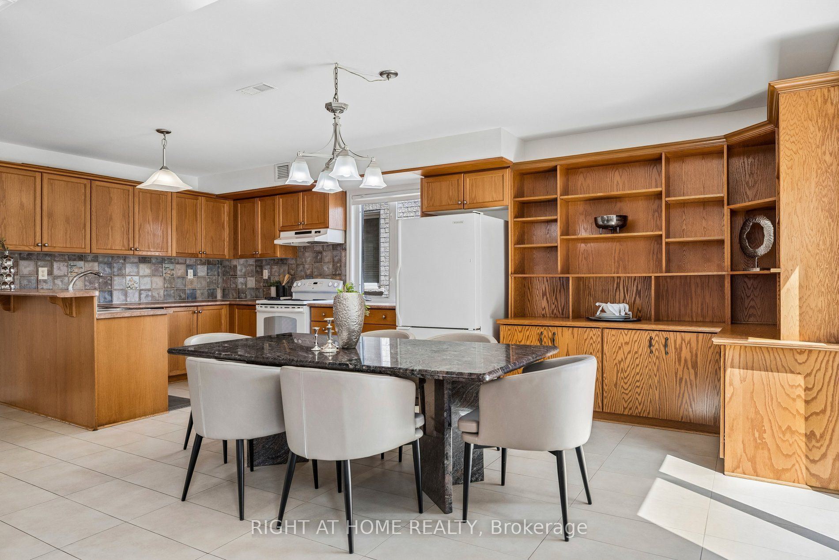
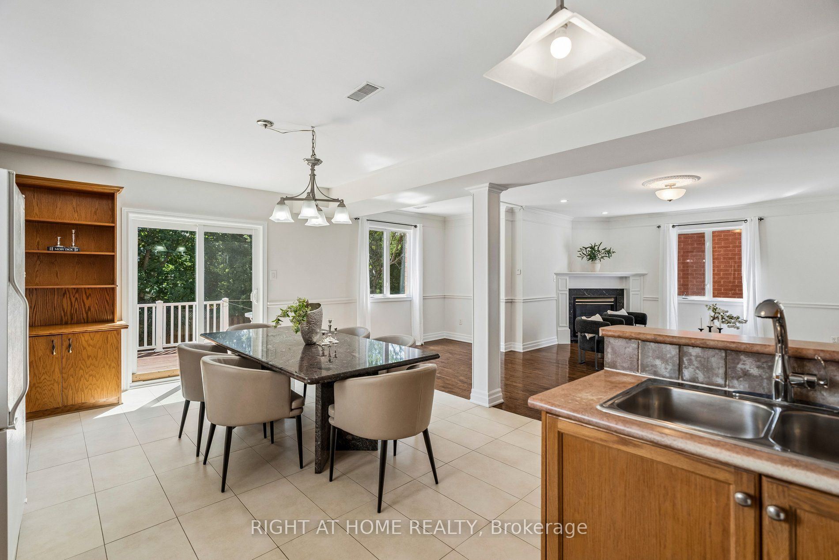
Kitchen
Stainless Steel Appl
Eat-in Kitchen
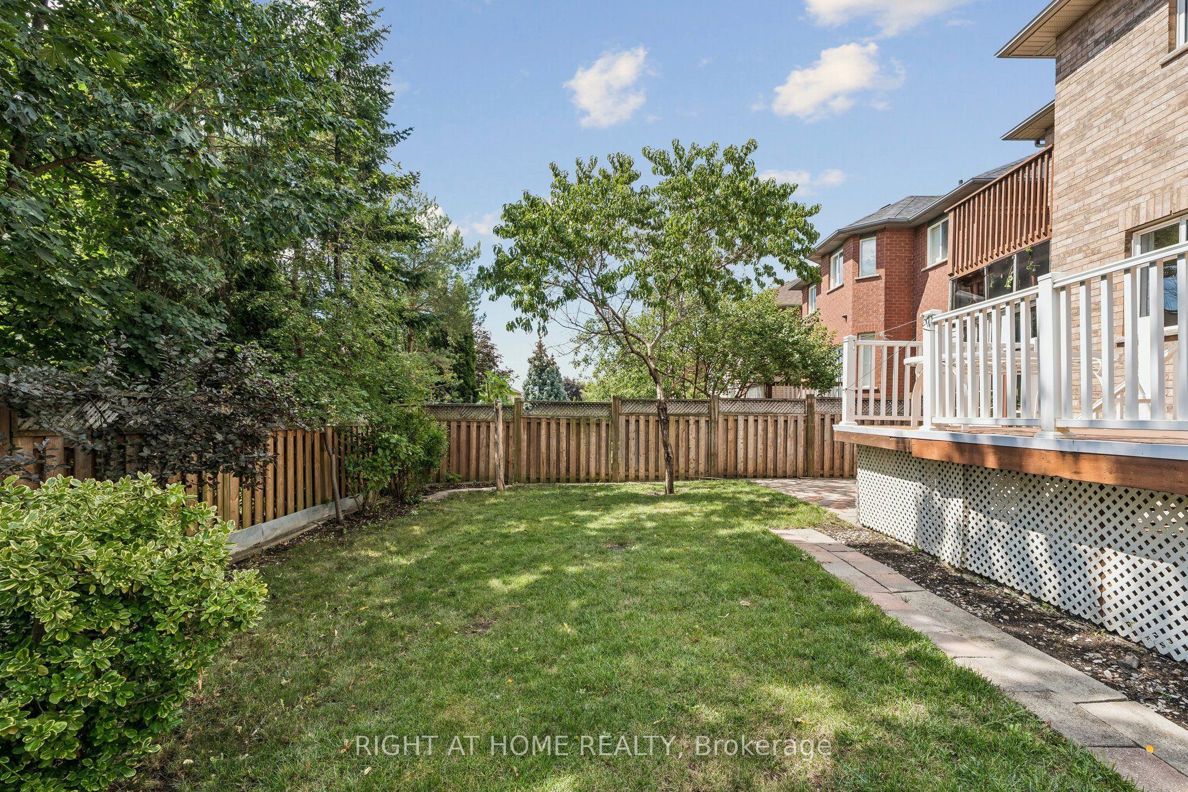
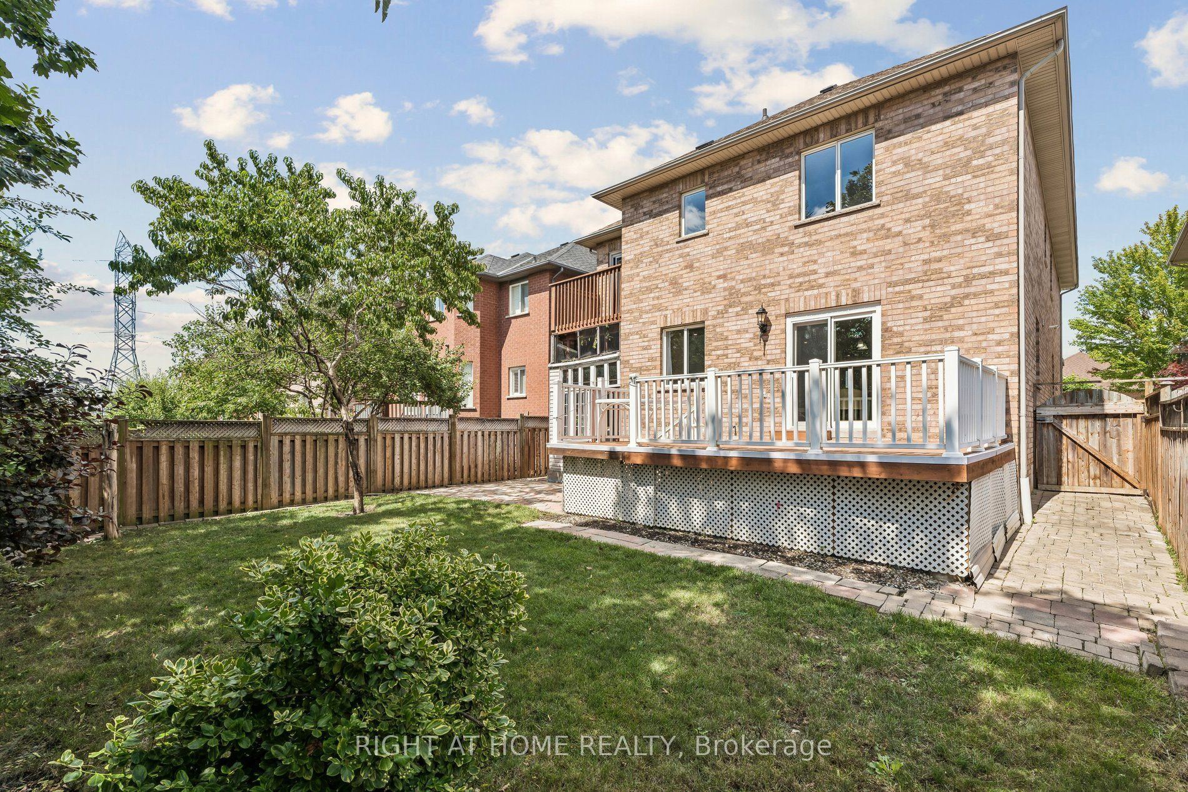
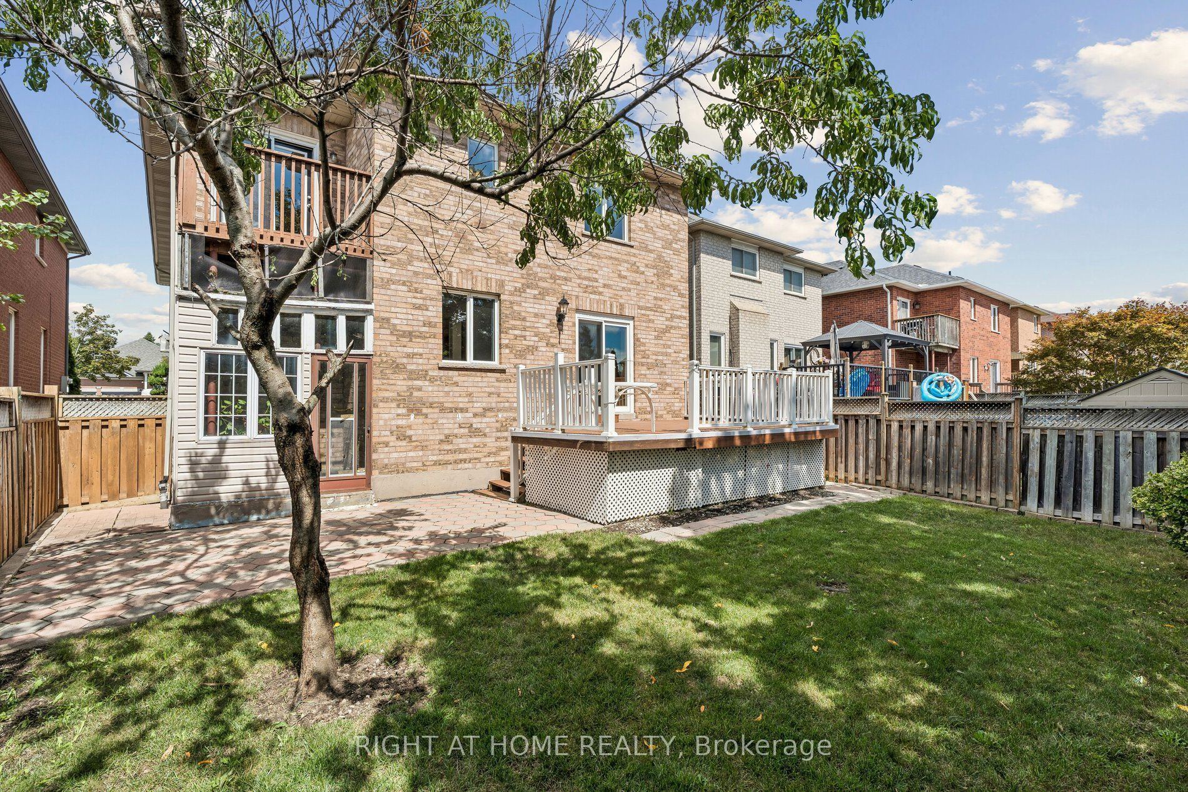
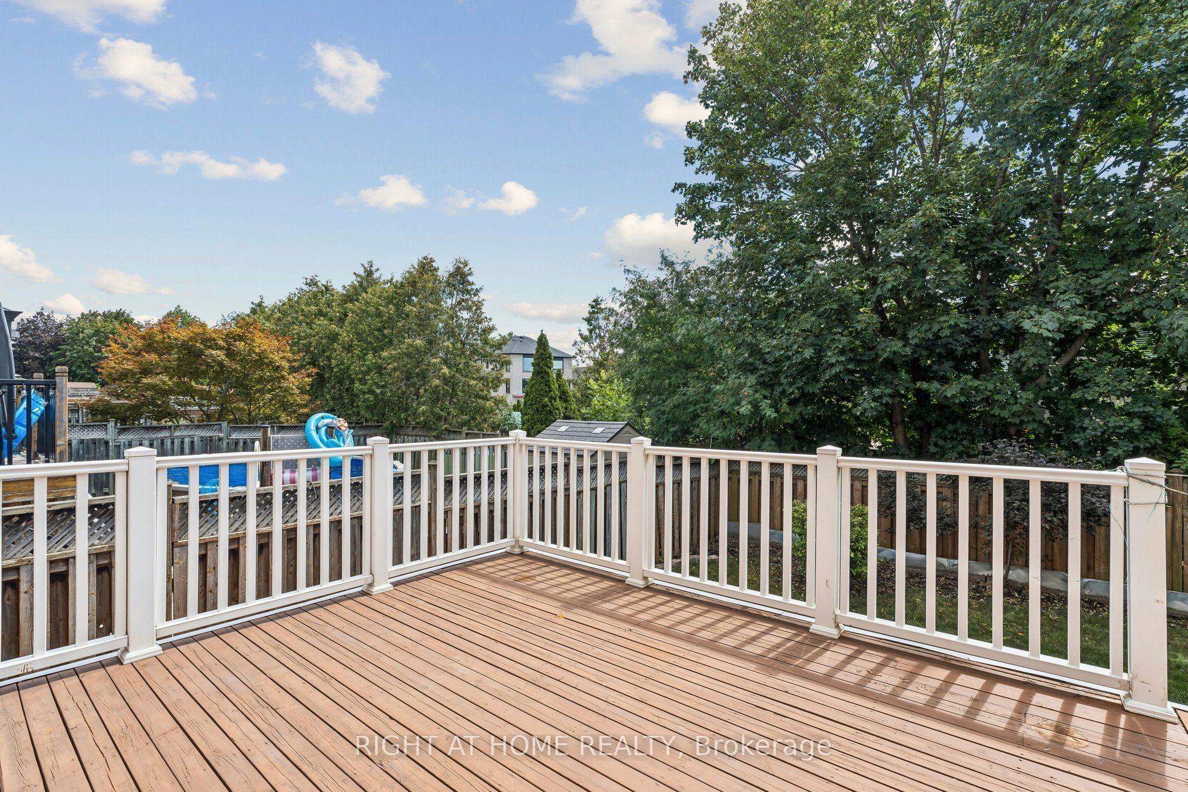
W/O To Deck
2
Main
22.01 x 18.34
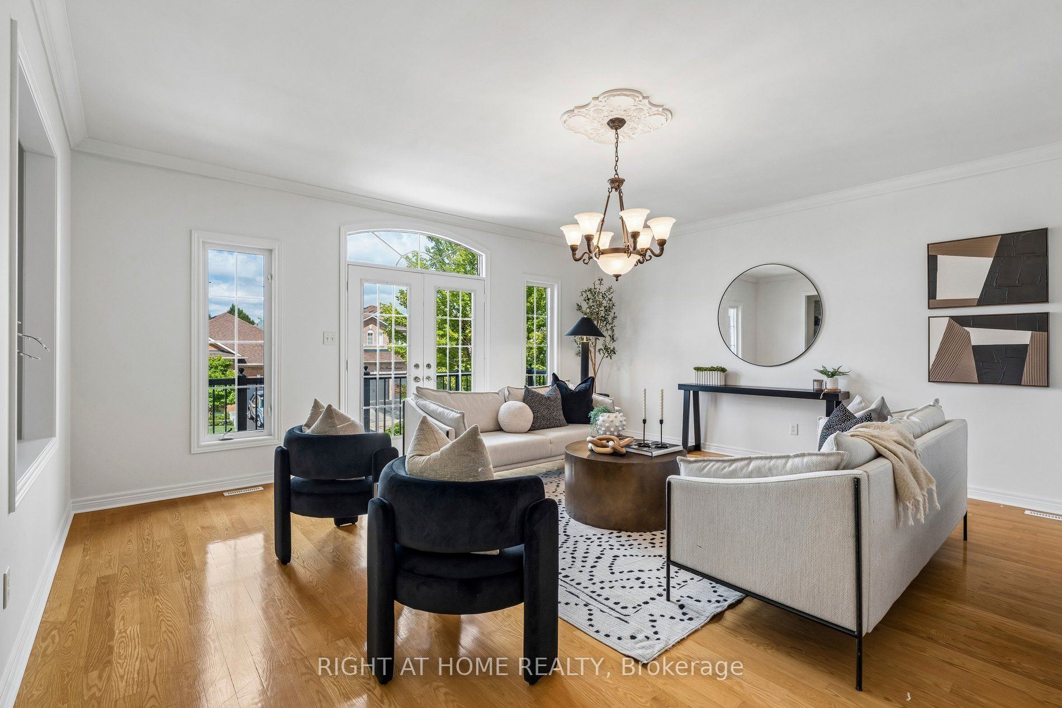
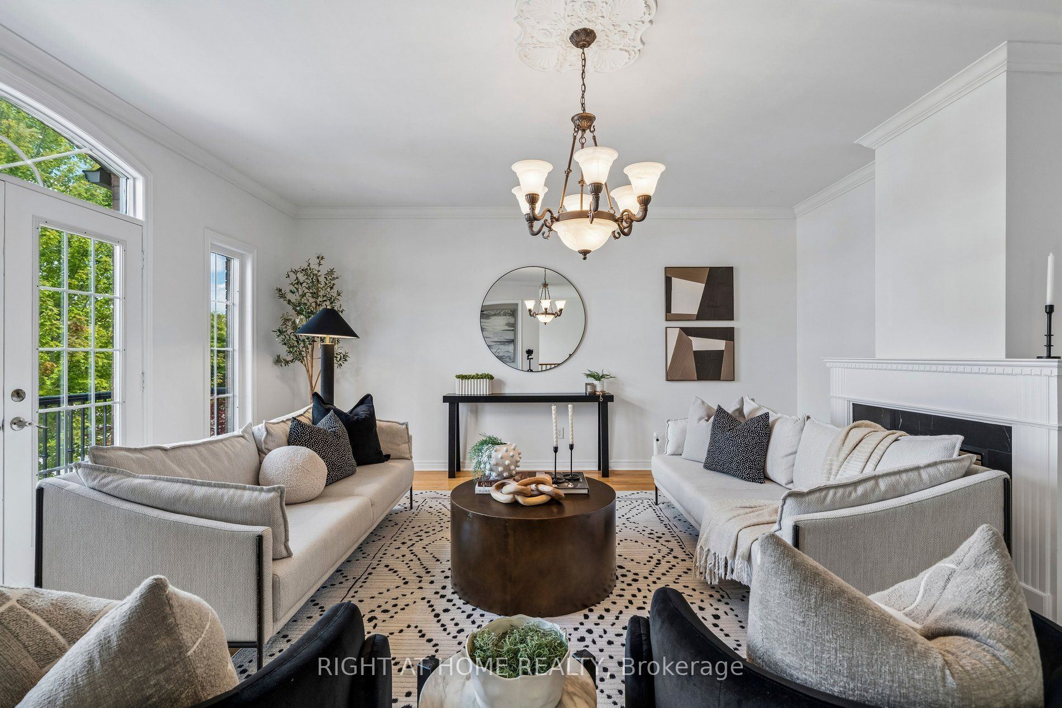
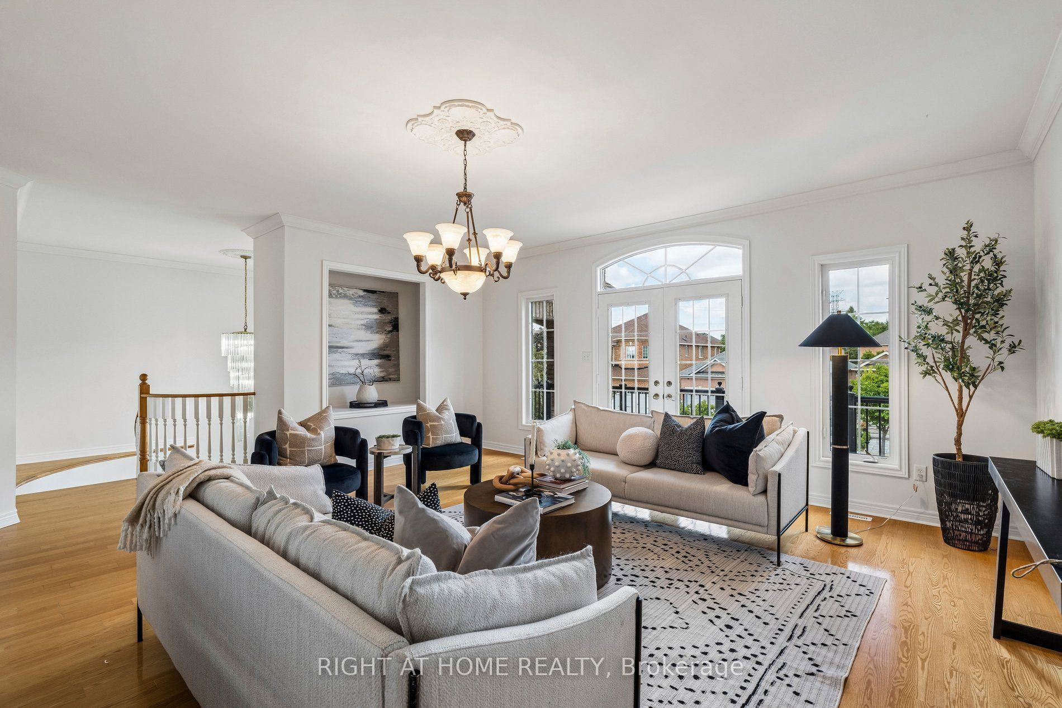

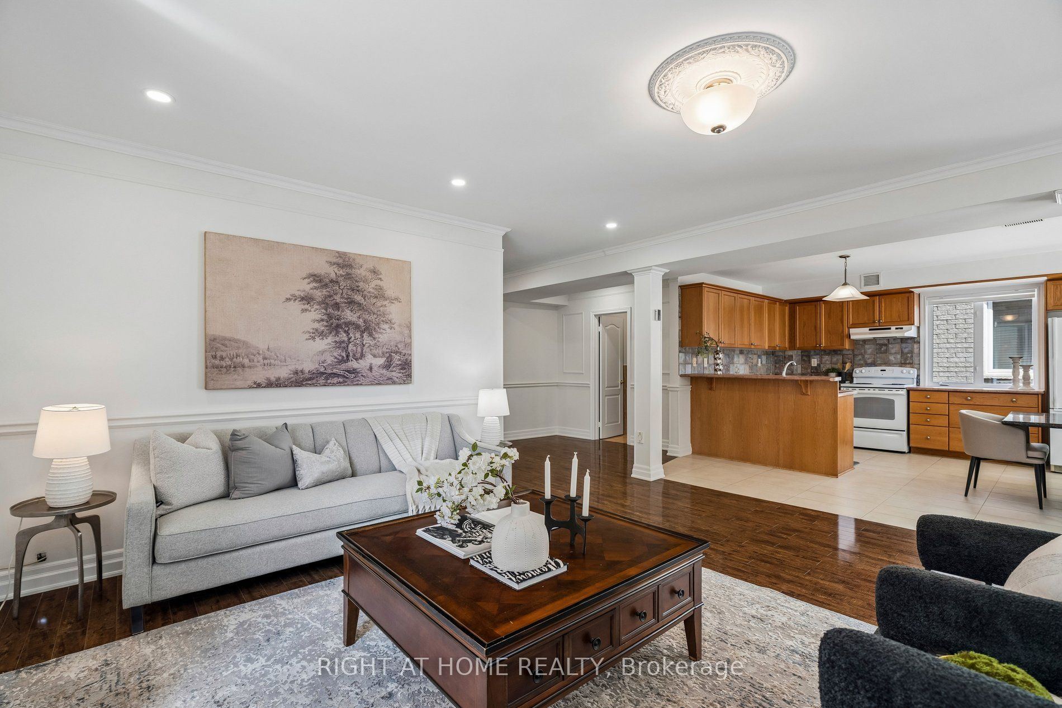
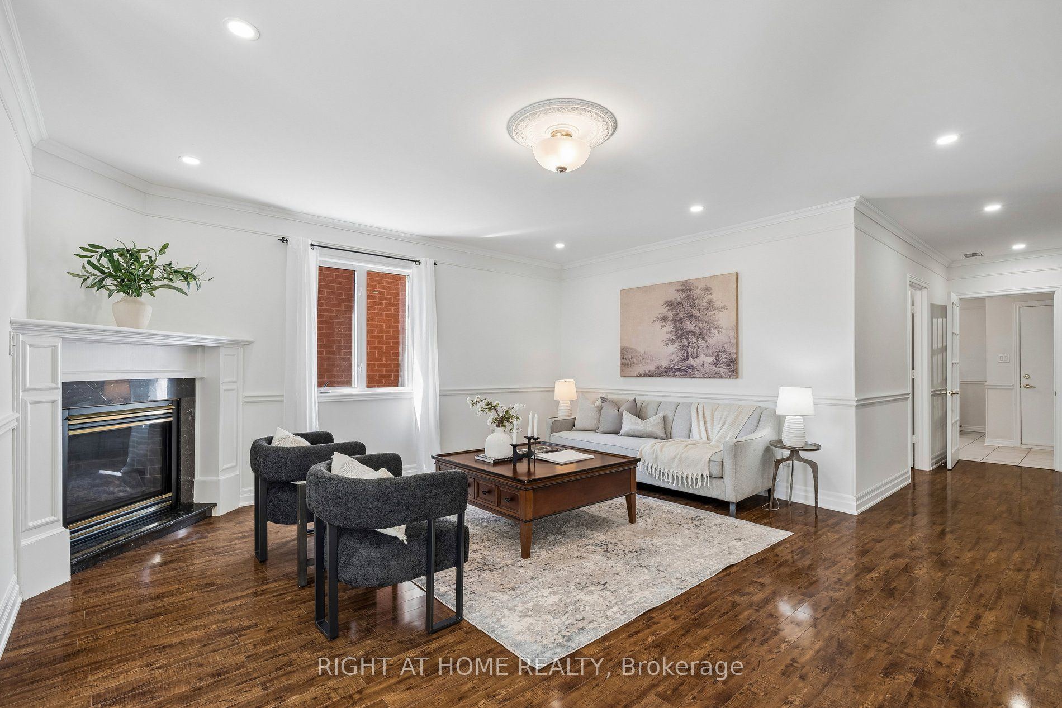
Family Room
Fireplace
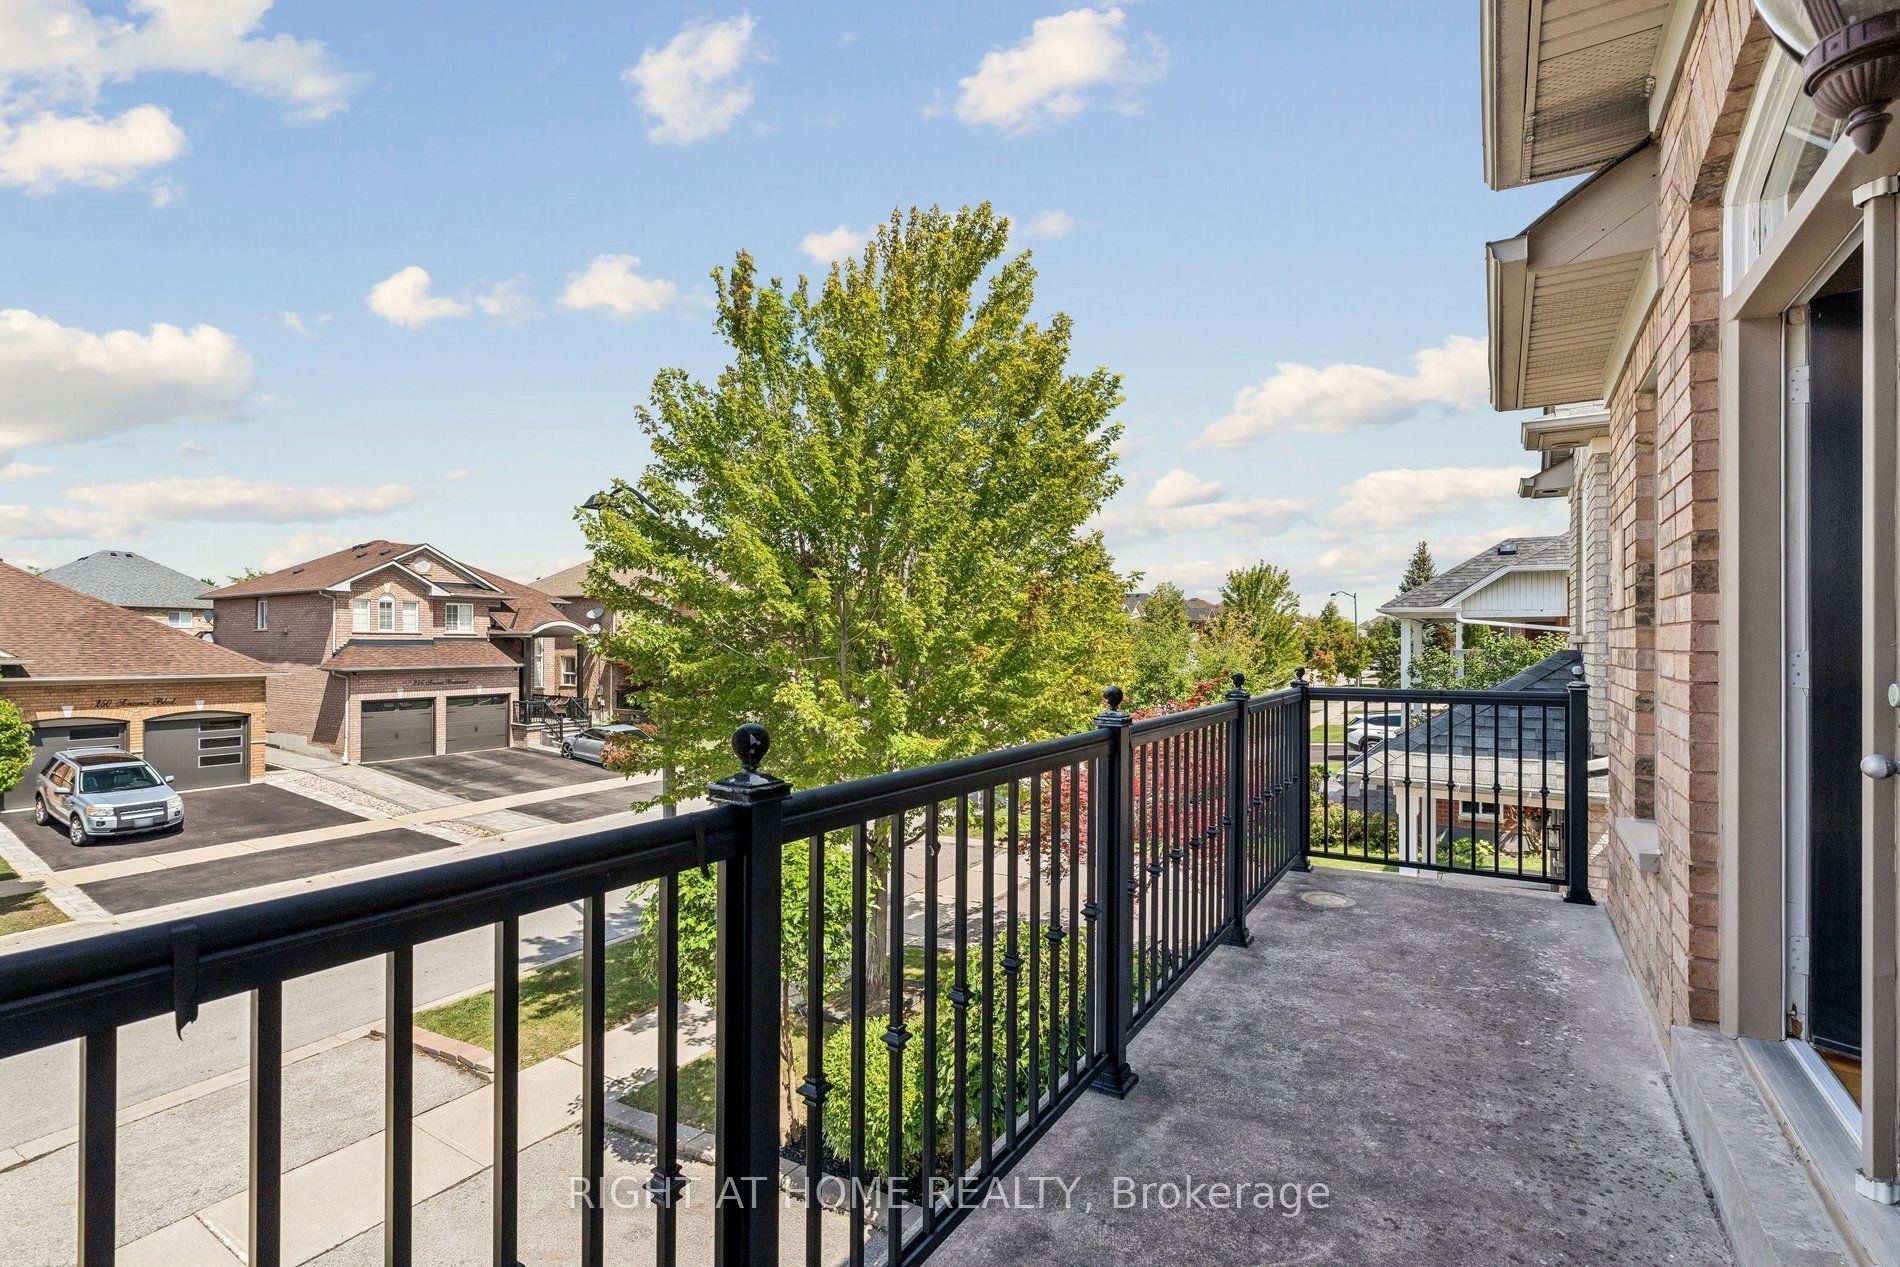
W/O To Balcony
3
Main
14.17 x 15.68
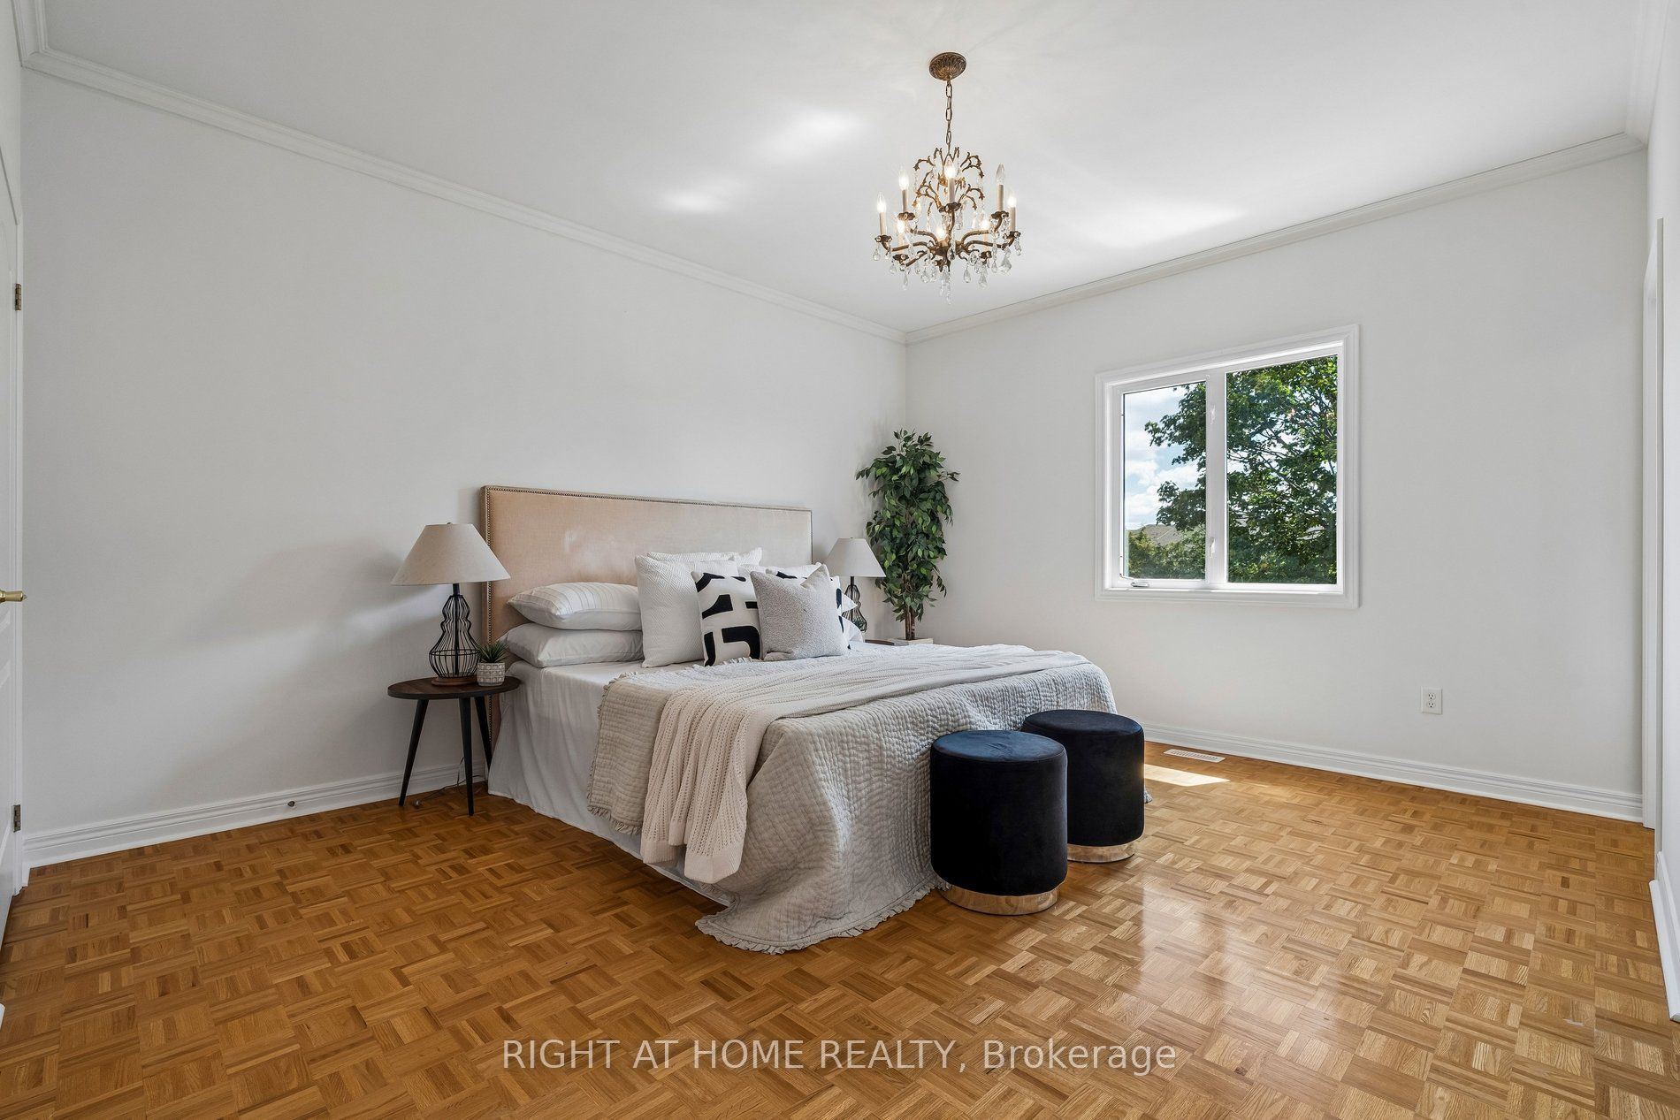
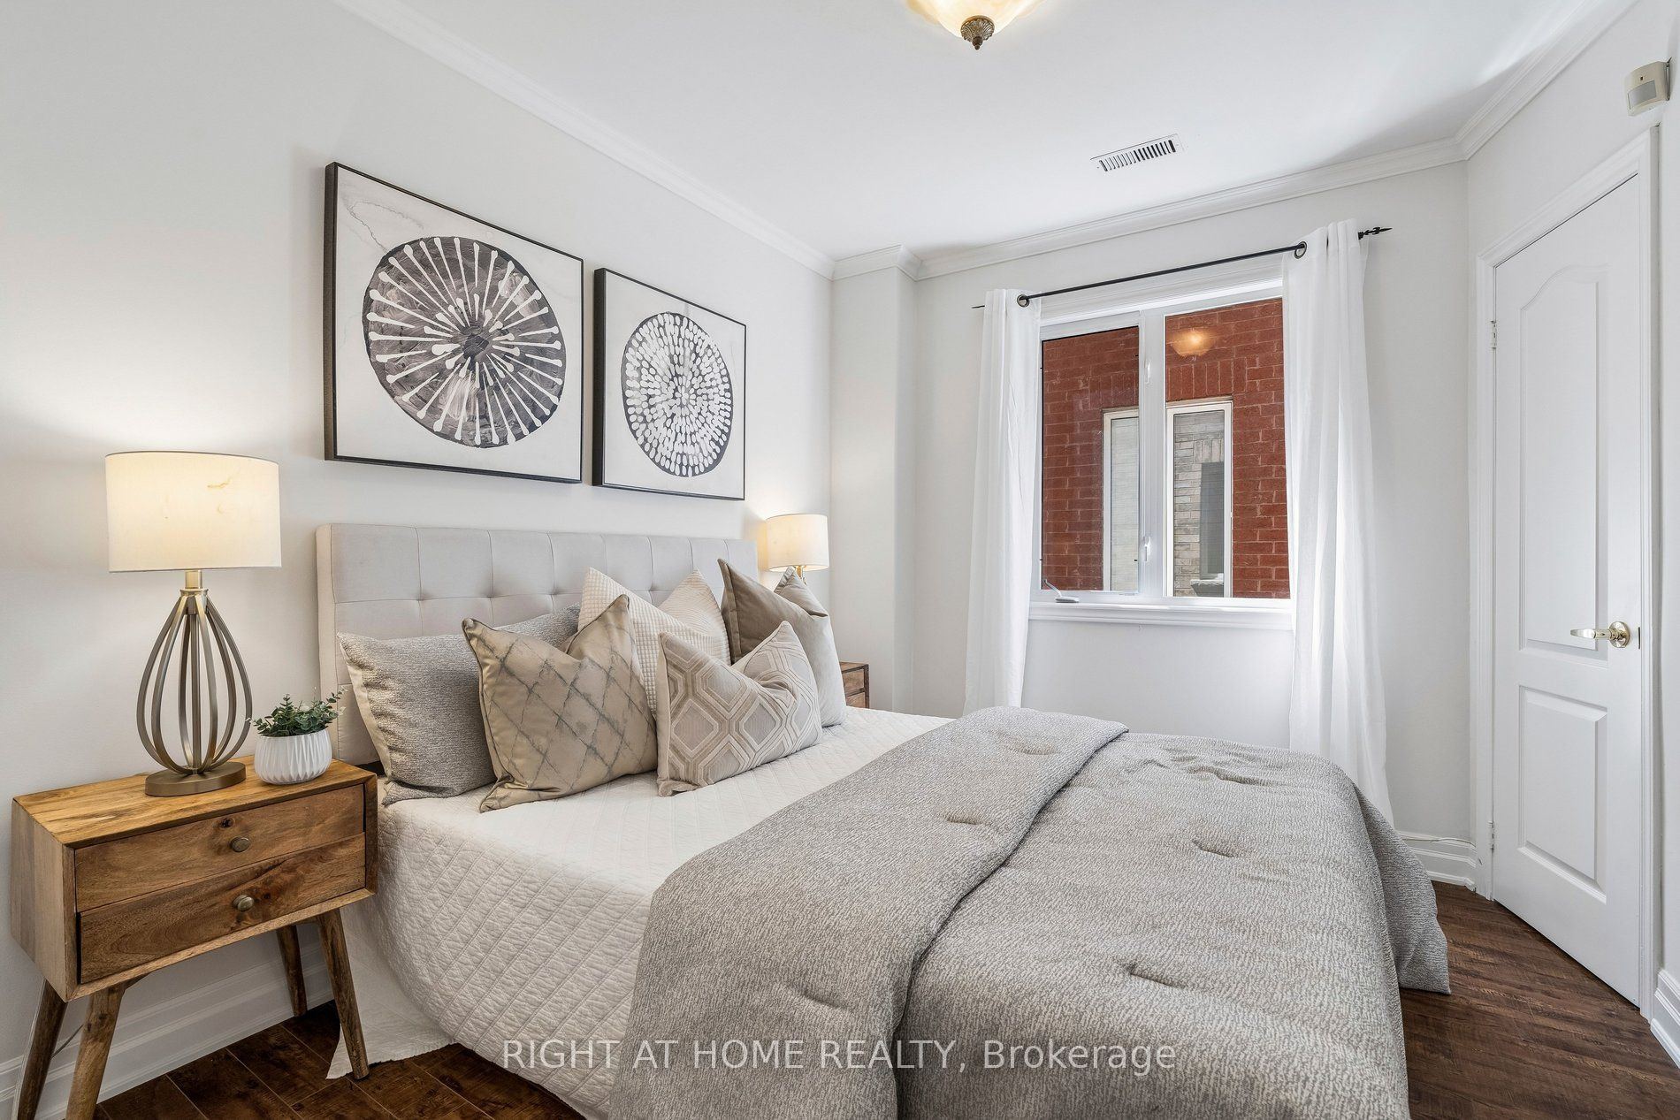
Bedroom
3 Pc Ensuite
Large Closet
4
Main
14.17 x 11.25
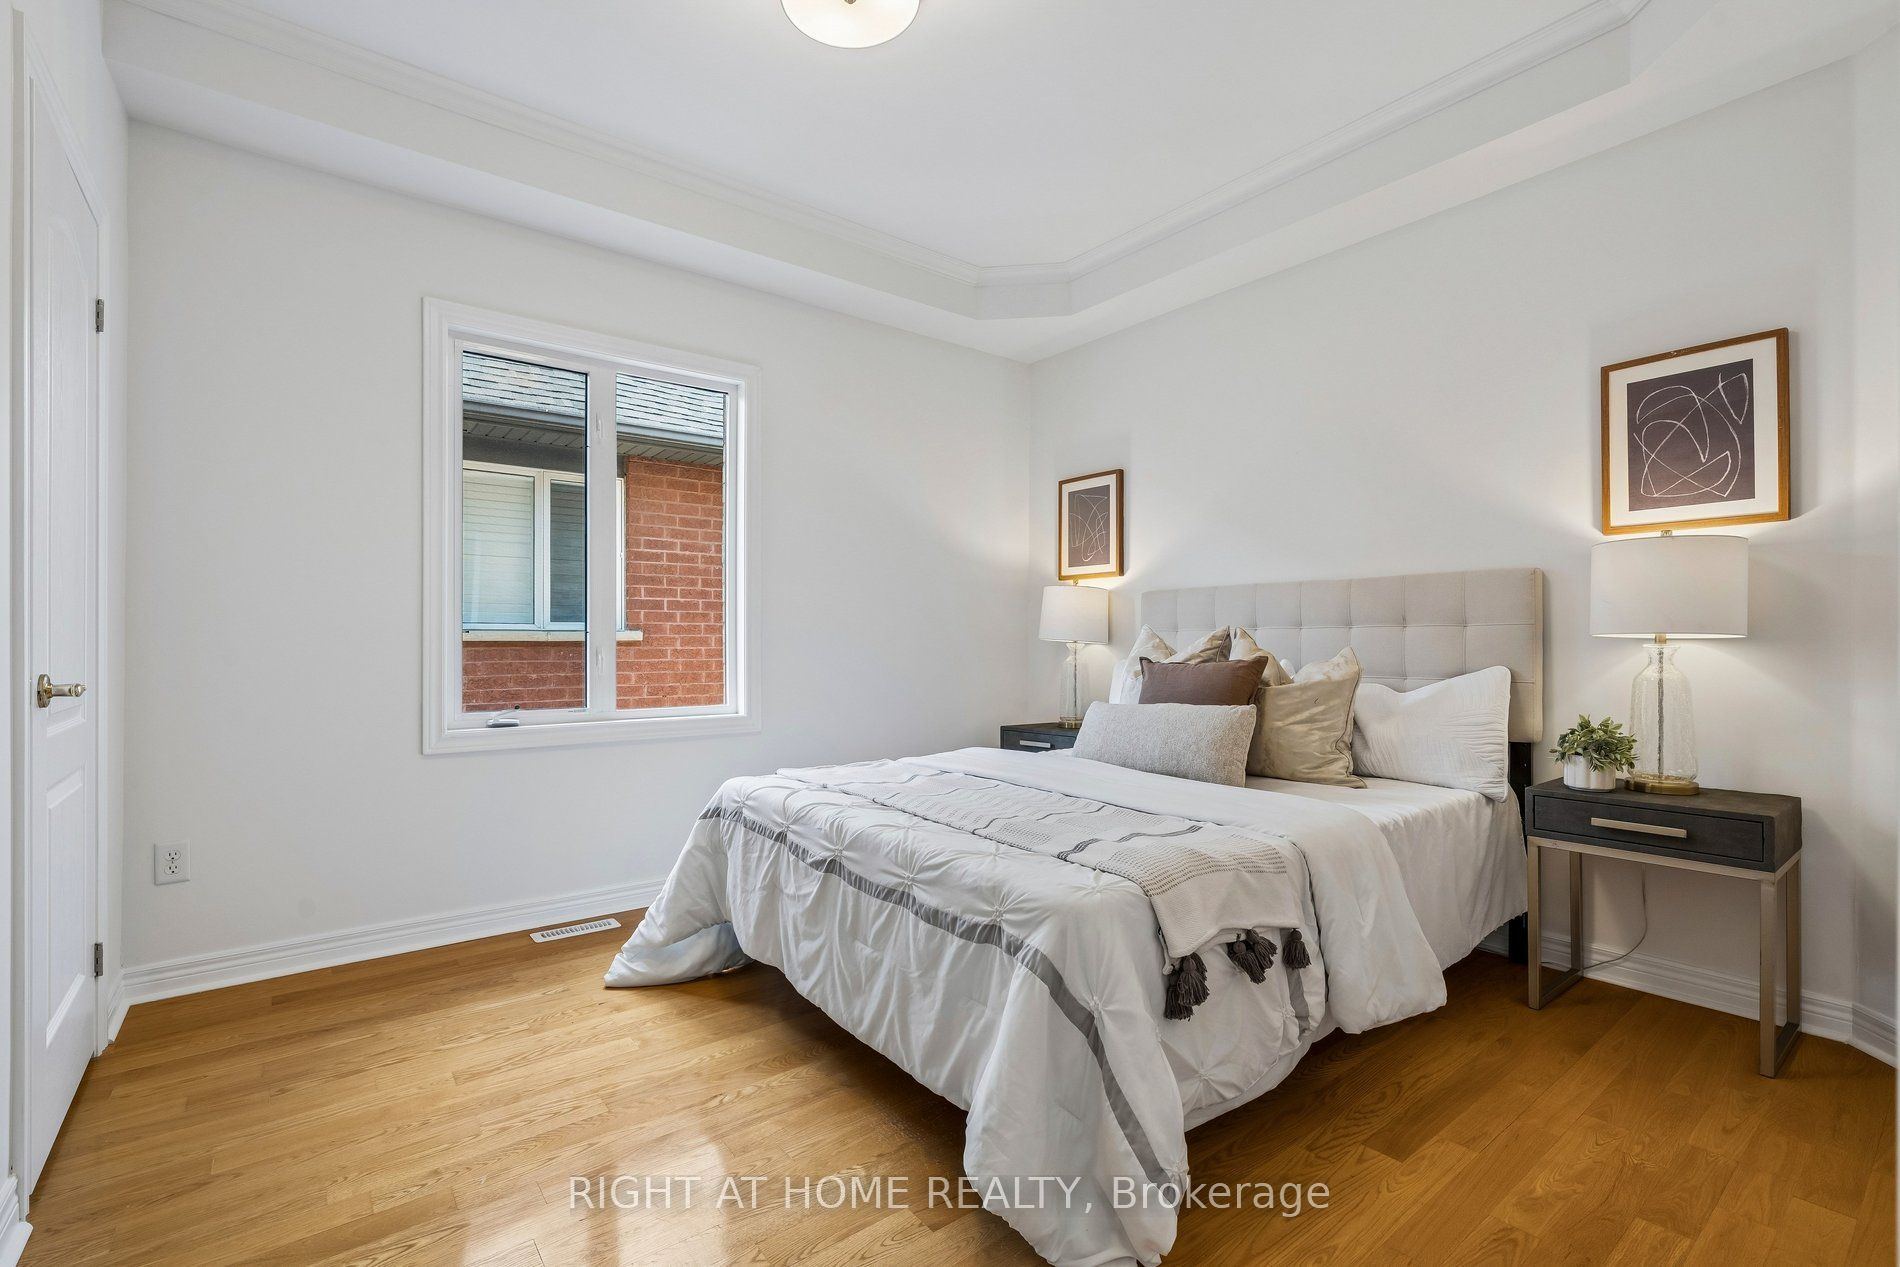
Bedroom 2
Large Window
Closet
5
Main
11.25 x 14.86
Bedroom 3
Closet
Large Window
6
Lower
14.01 x 20.18
Kitchen
Eat-in Kitchen
W/O To Deck
Breakfast Bar
7
Lower
16.08 x 15.26
Living Room
Hardwood Floor
Gas Fireplace
8
Lower
11.84 x 9.42
Bedroom 4
Closet
Hardwood Floor
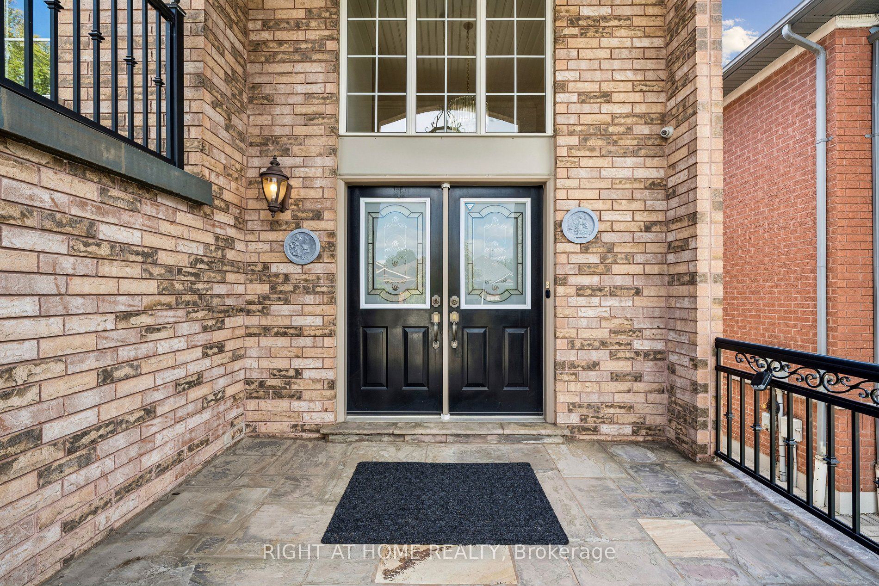
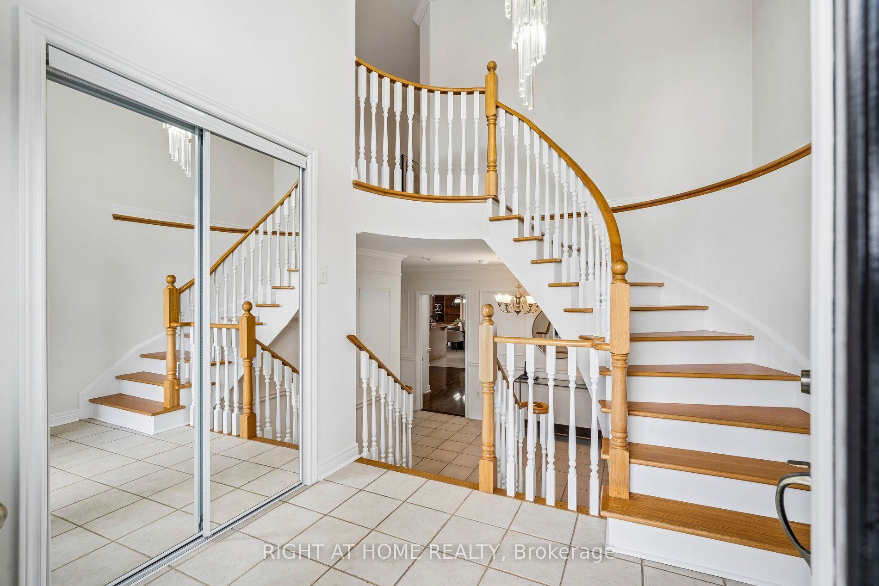
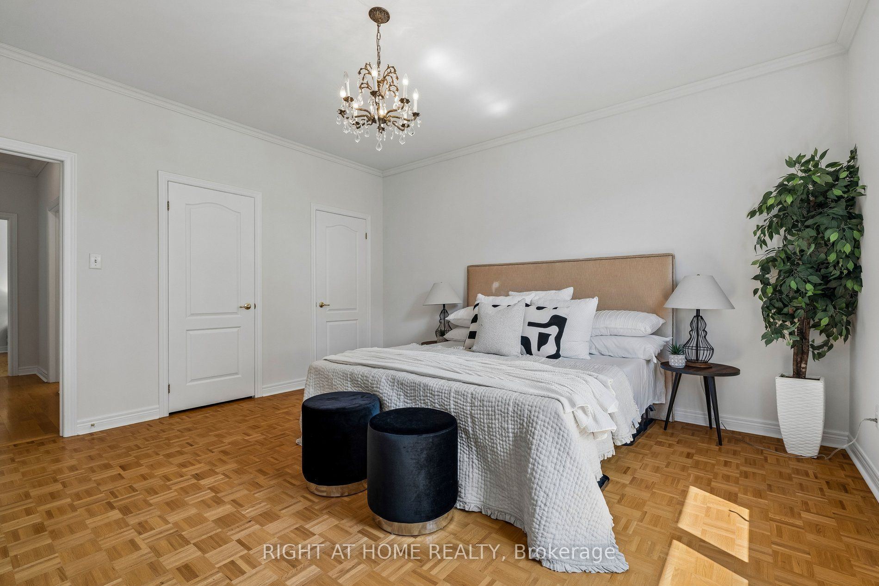
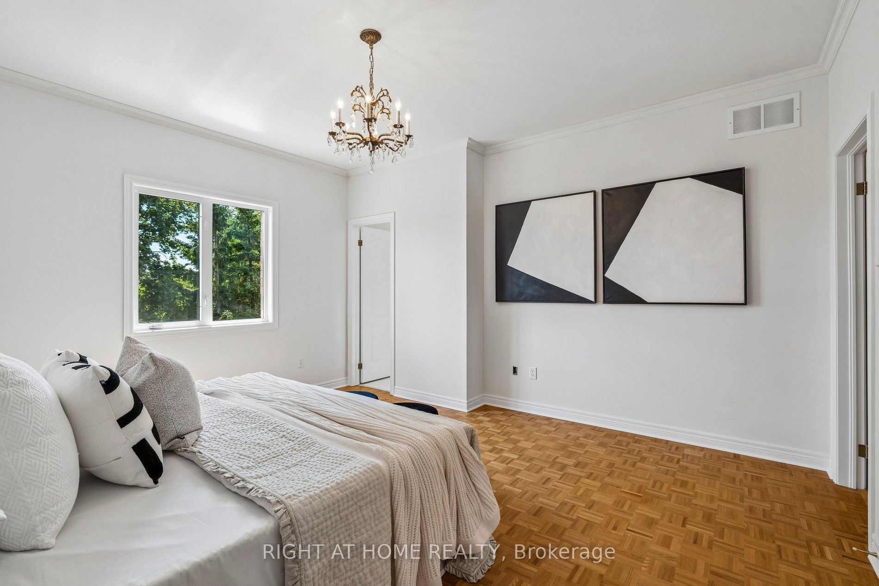
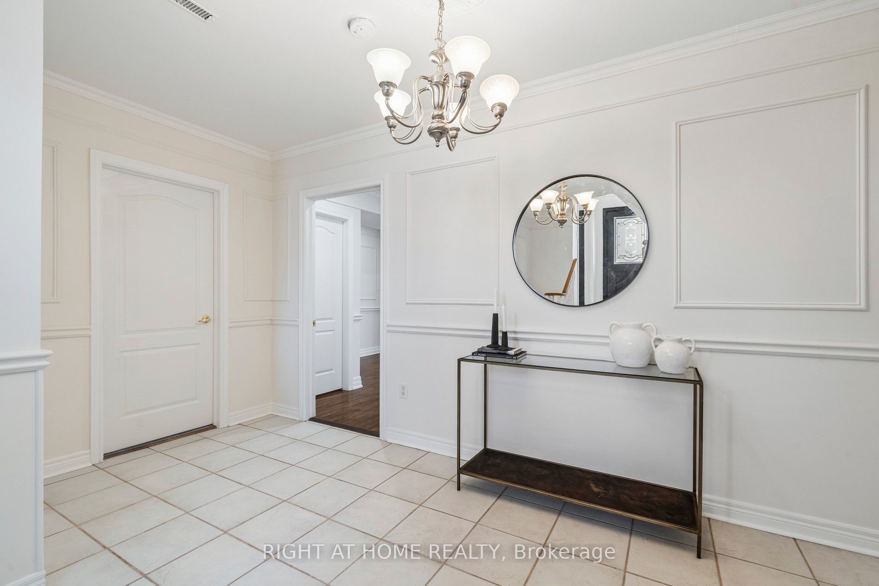
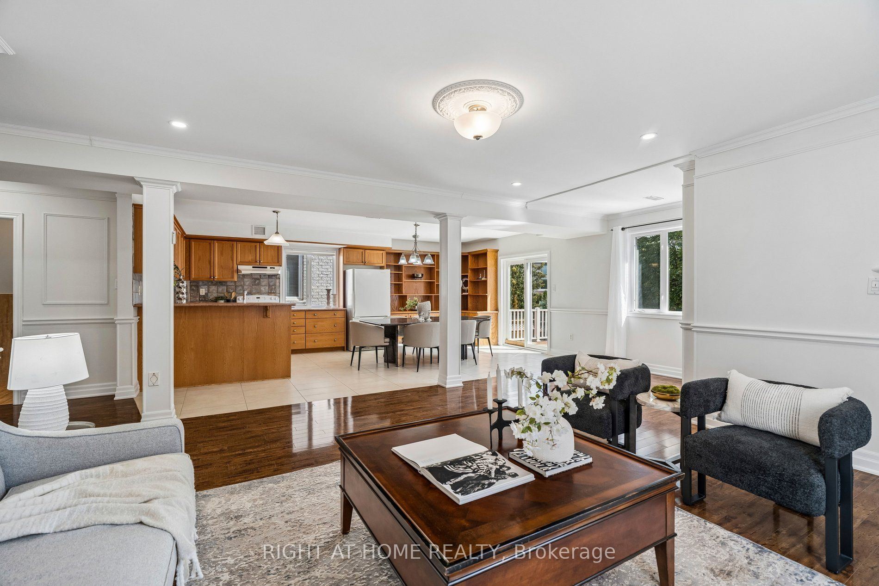
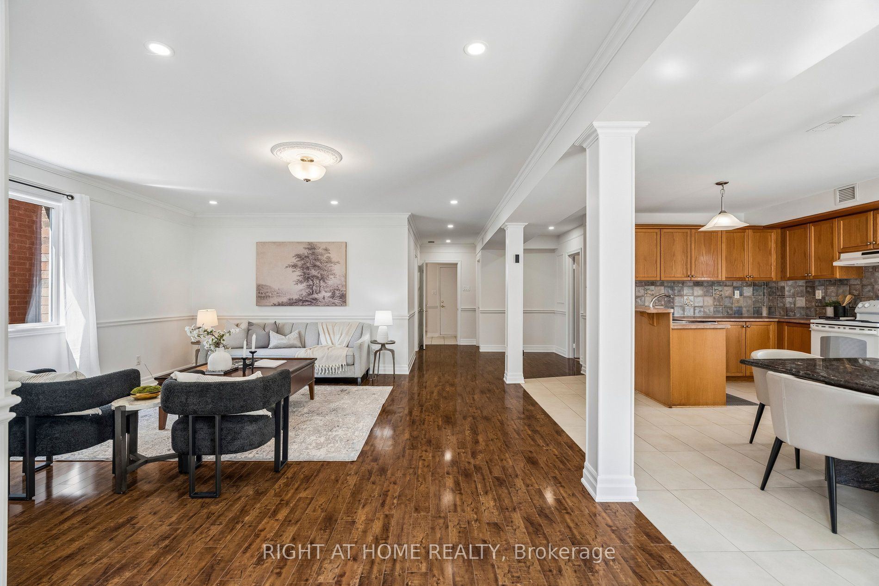
Description: Welcome to 251 Sonoma Blvd, a spacious raised bungalow in the highly sought-after Sonoma Heights community of Vaughan offering approximately 2,800 sq. ft. of finished living space, including an expansive 1,500 sq. ft. main level. Featuring 3+1 bedrooms and a tasteful combination of hardwood and parquet flooring throughout, this well-maintained home offers an ideal layout for families, downsizers, or multi-generational living. The bright family room with fireplace creates a warm and inviting atmosphere, while the oversized eat-in kitchen with walk-out to a private balcony provides the perfect space for everyday living and entertaining. The fully finished walk-out basement features a full kitchen, spacious living area, bedroom, and excellent separate entrance potential - ideal for extended family, a nanny suite, or future rental income opportunities. With its generous layout and flexible living spaces, this home offers exceptional value and endless potential to personalize or renovate over time. Complete with a double built-in garage, private double driveway, and located close to top rated schools, parks, trails, transit, shopping, restaurants, and major highways, this is a fantastic opportunity to own in one of Vaughan's most desirable family-friendly neighbourhoods.
Toggle icons below to view amenities nearby:
 Banks
Banks Bus stations
 Gas stations
 Groceries
 Parks
Parks Restaurants
 Schools
 Shops
ShopsBook a showing or get more information
Listed by RIGHT AT HOME REALTY
NOTE: The information provided herein must only be used by consumers that have a bona fide interest in the purchase, sale, or lease of real estate and may not be used for any commercial purpose or any other purpose.
NOTE: The information provided herein must only be used by consumers that have a bona fide interest in the purchase, sale, or lease of real estate and may not be used for any commercial purpose or any other purpose.