
Real Estate Example
Independently Owned And Operated
40 - 1110 Finch Ave West , Toronto, ON
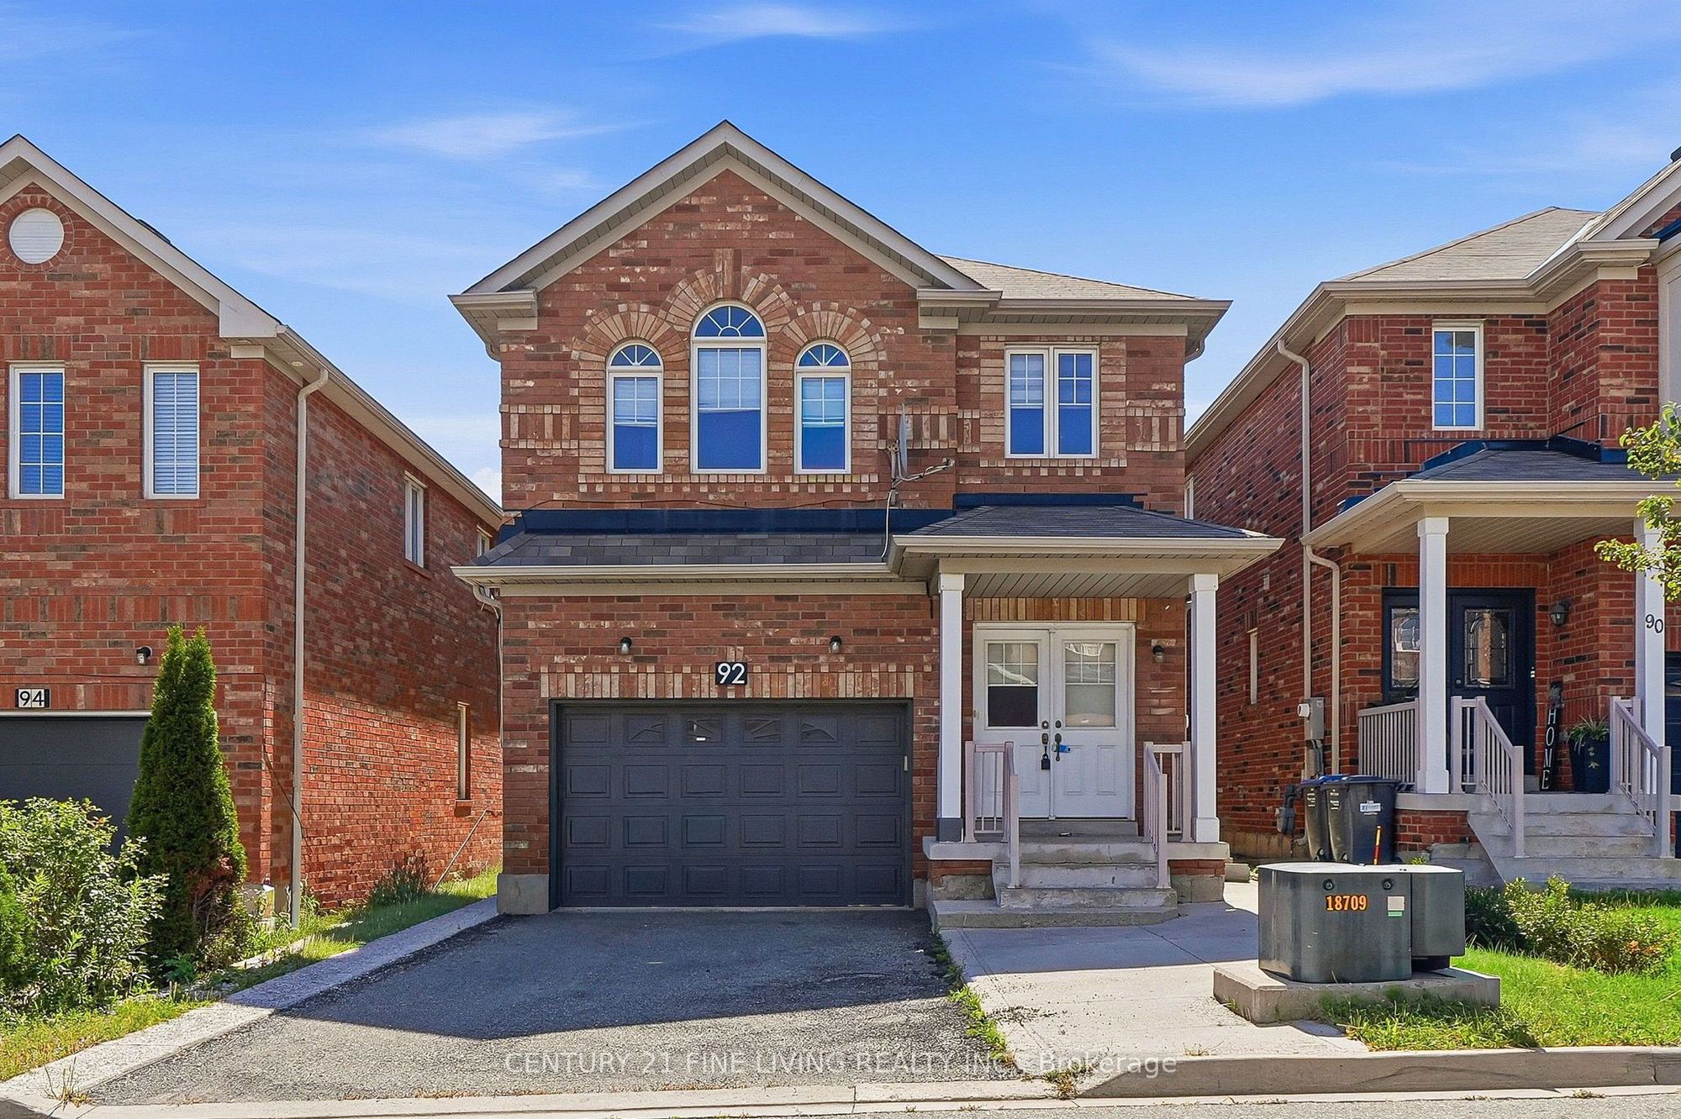
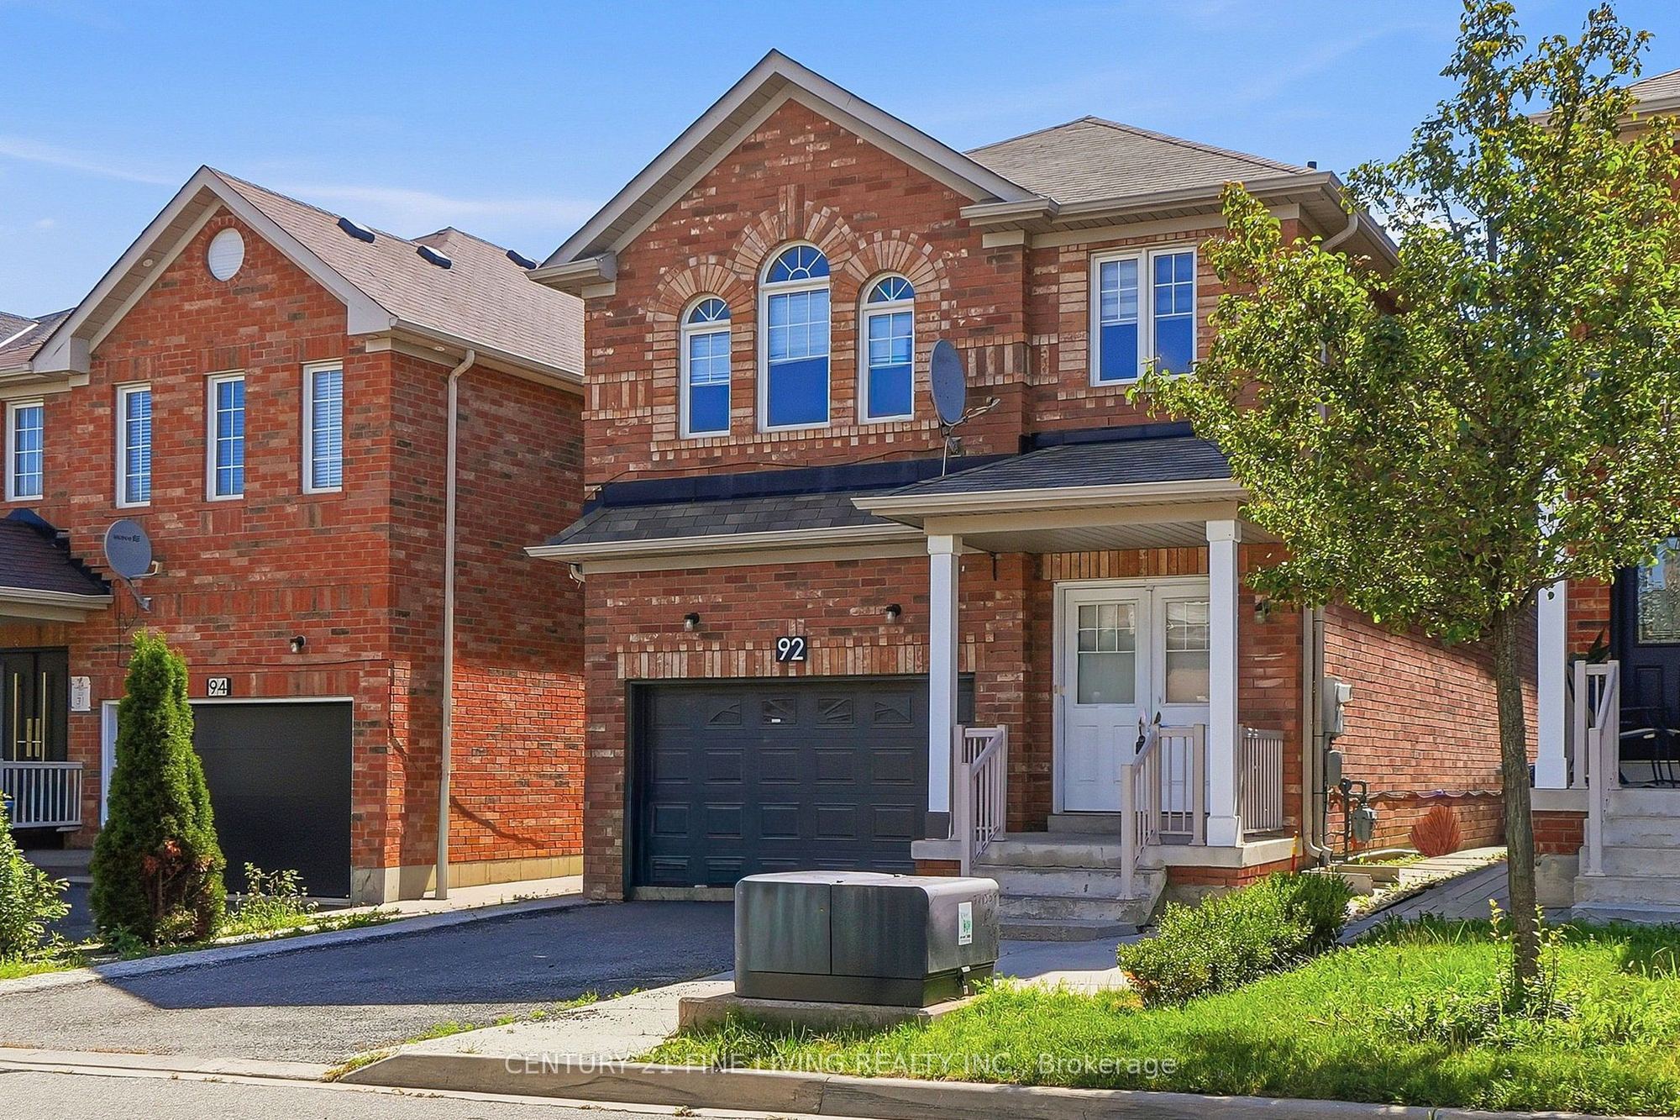
92 GULFBROOK Circle
Sandringham-Wellington, Brampton, ON, L6Z 0G4
Power of Sale
Asking: $969,900
Days on market: 3
Style: Detached, 2-Storey
Bedroom(s): 5 + 2
Washroom(s): 4 (1x2xMain, 2x4xSecond, 1x4xBasement)
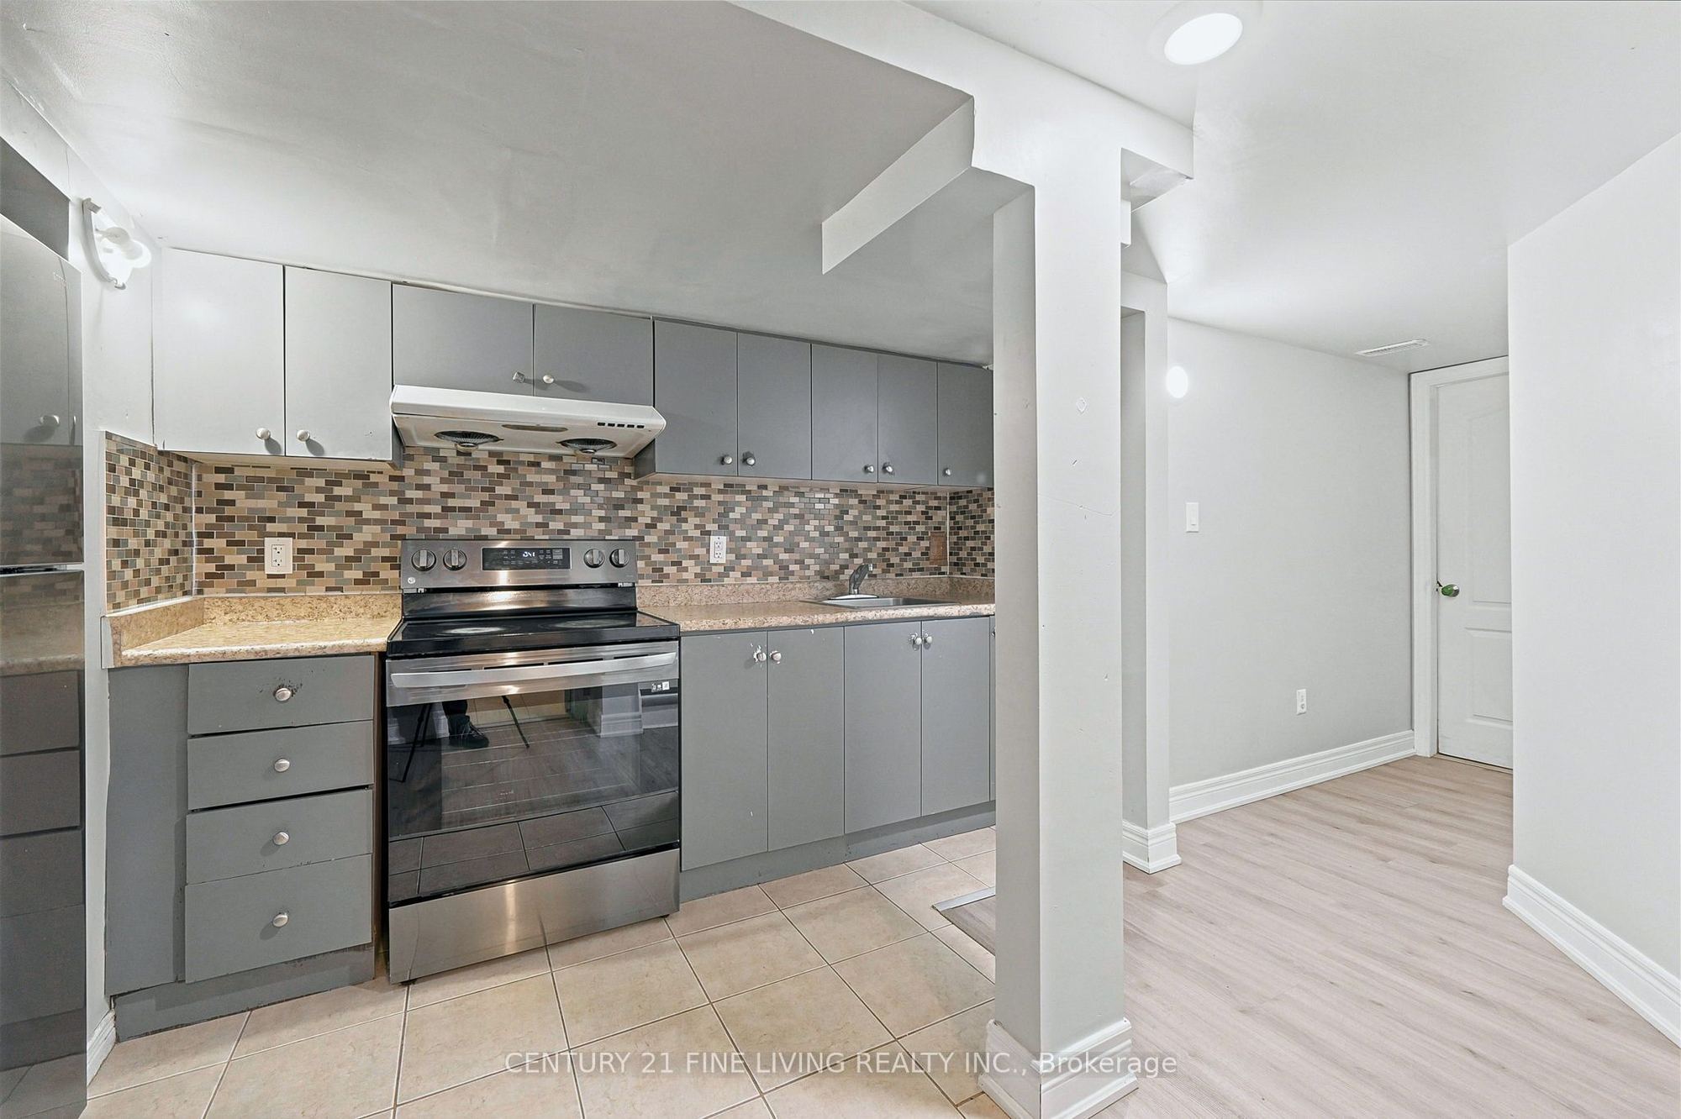
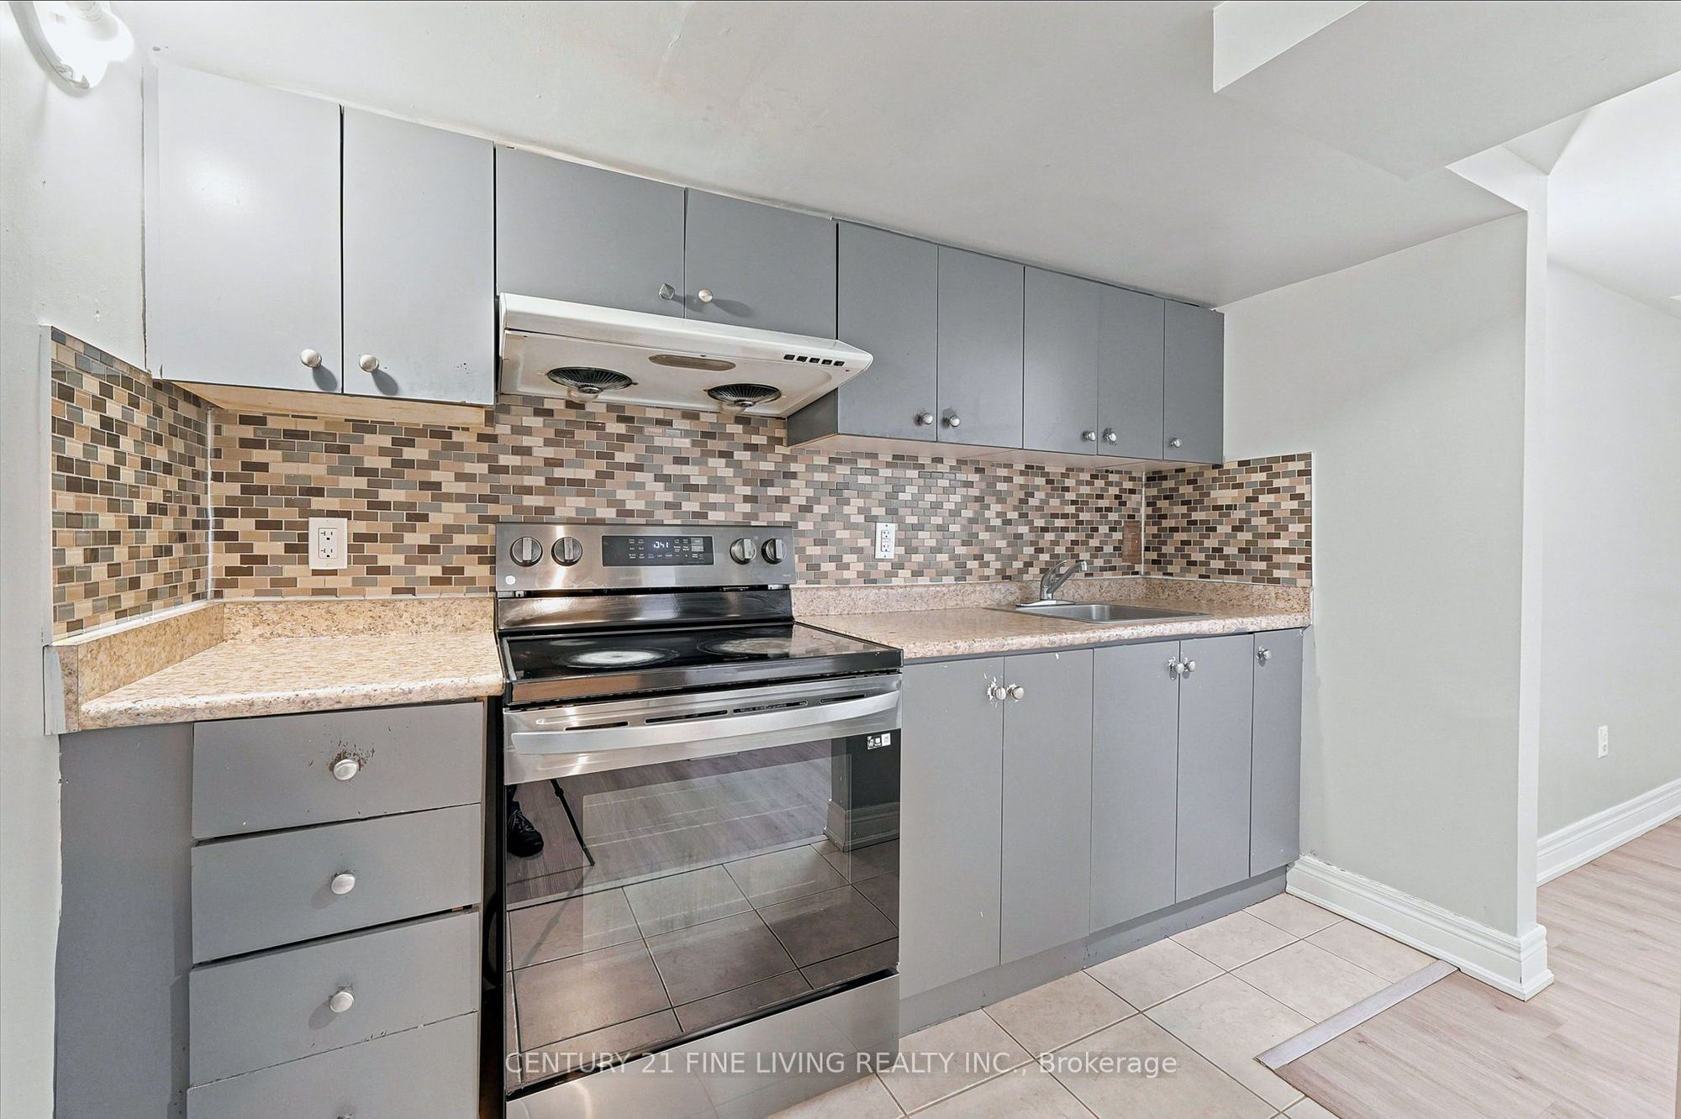
Kitchen(s): 2 + 1
Approx. Sqft: 2000-2500
Cross St: Sandalwood Pkwy/Heart Lake Road
Lot size: 30.05 feet x 99.38 feet
Extra Information
Taxes: $7,216.00/2025
Room(s): 10 + 4
Basement: Finished, Separate Entrance
Drive: Private
Garage Space(s): Attached/1
Parking Space(s): 2
Fireplace/Stove: Y
Heating: Forced Air
CAC: Central Air
Exterior: Brick
Pool: None
Occupancy: 14 Days/T.B.A.
MLS#: W13710290
Room Details
#
Level
Size(ft)
Description
1
Main
13.85 x 10.83
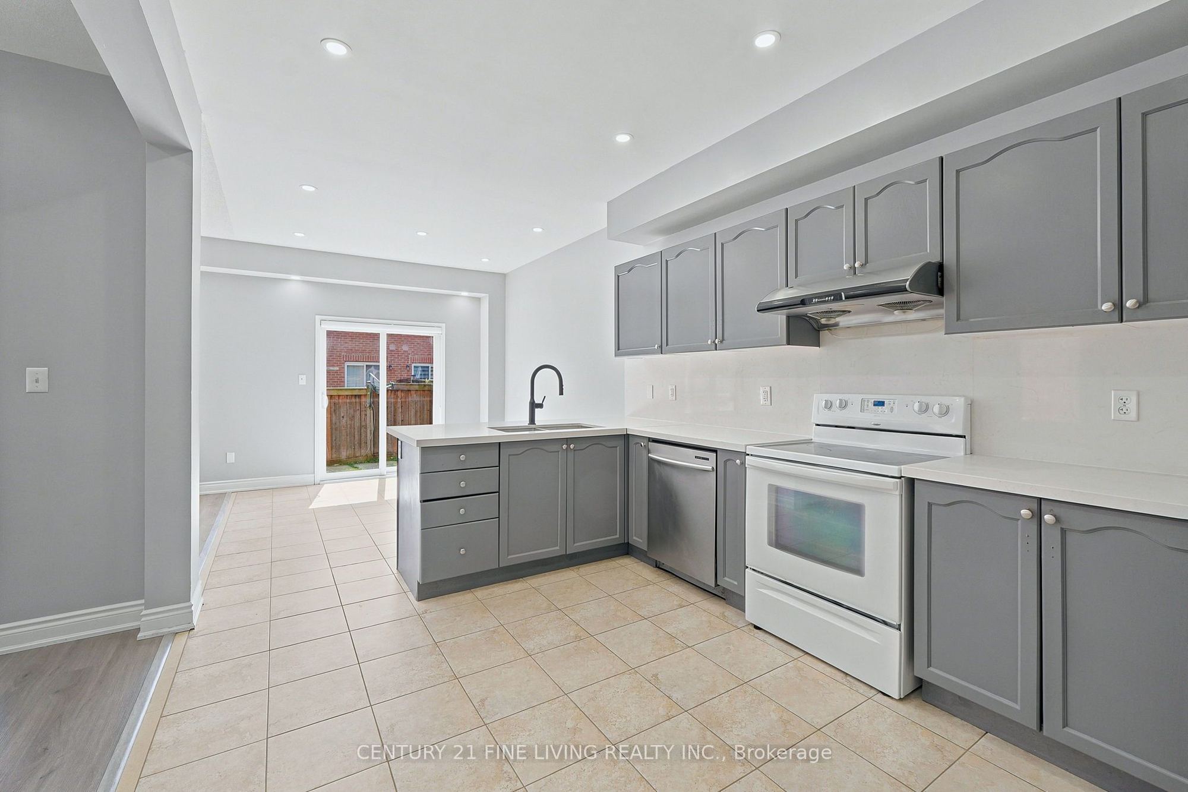
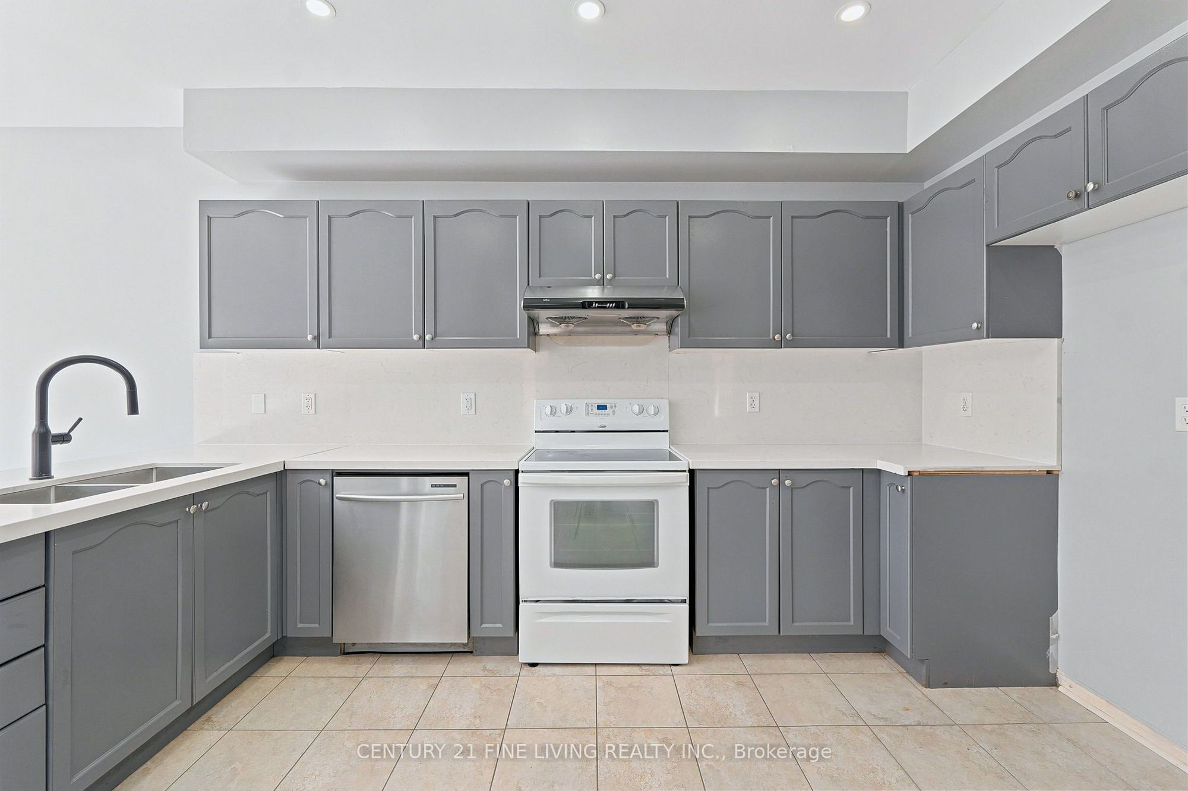
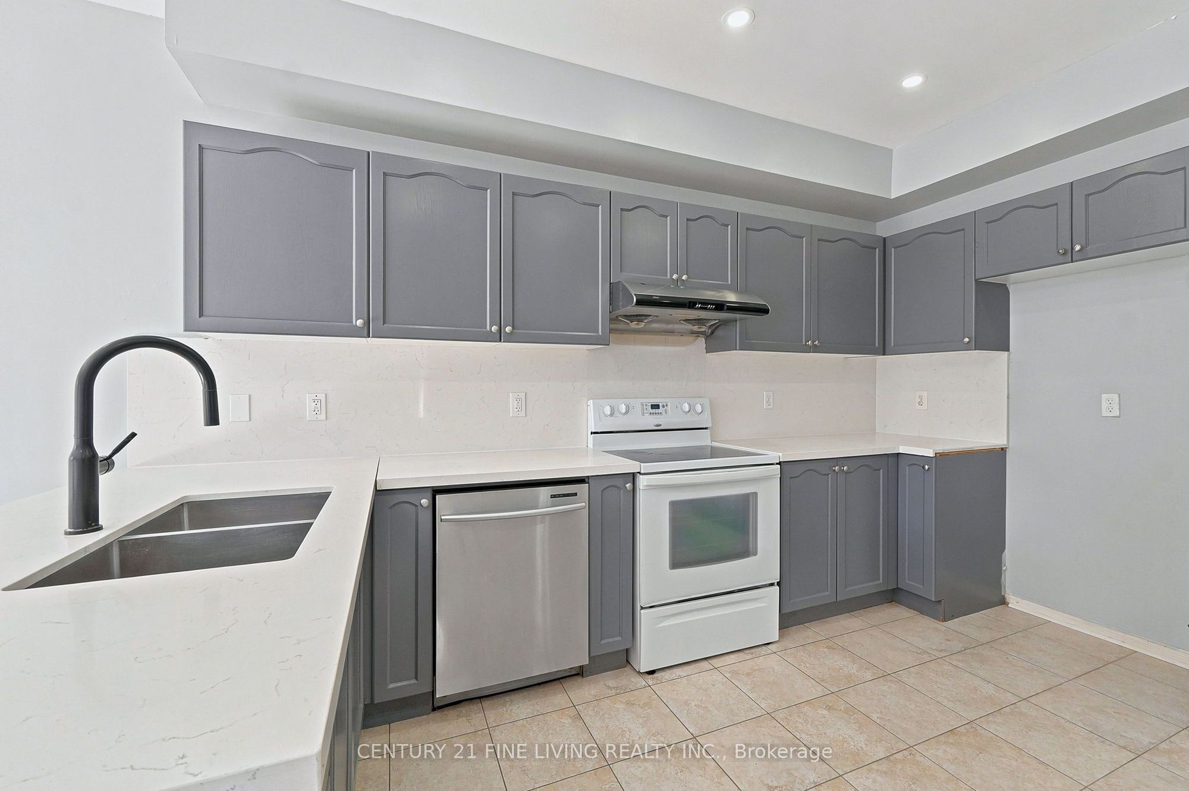
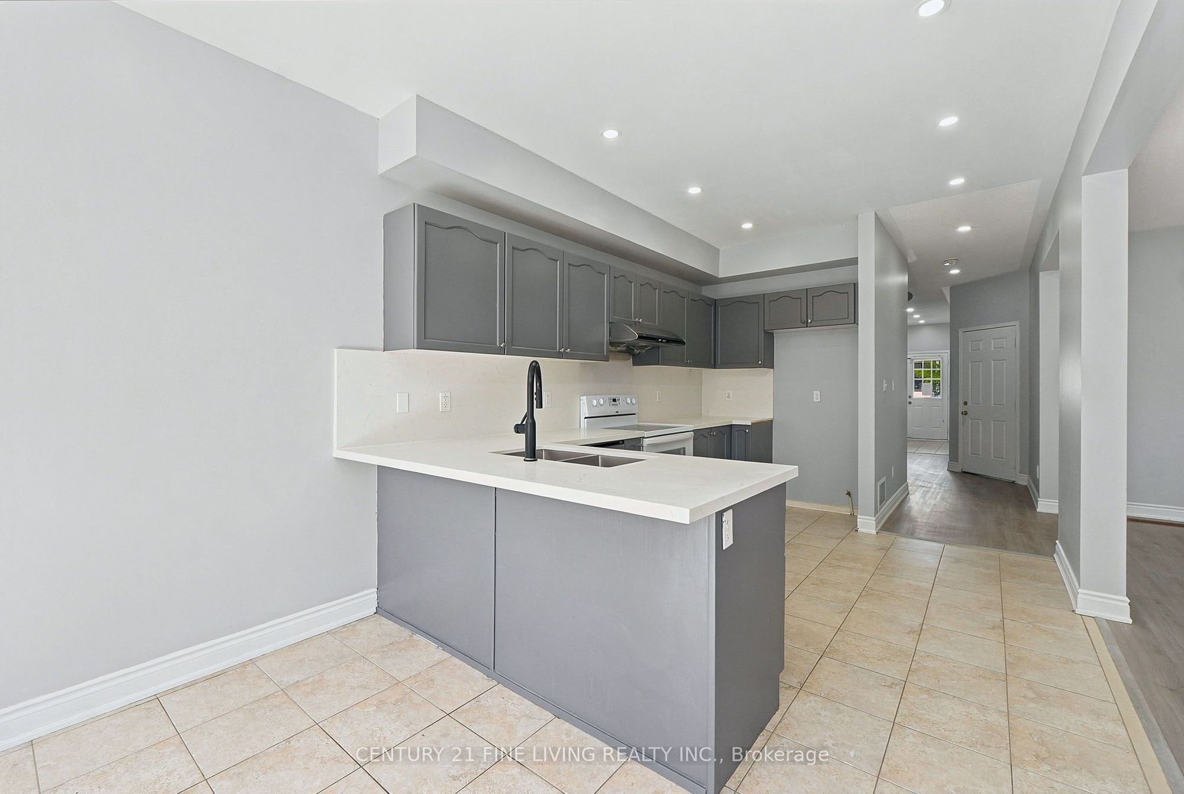
Kitchen
Ceramic Floor
Backsplash
2
Main
10.4 x 9.94
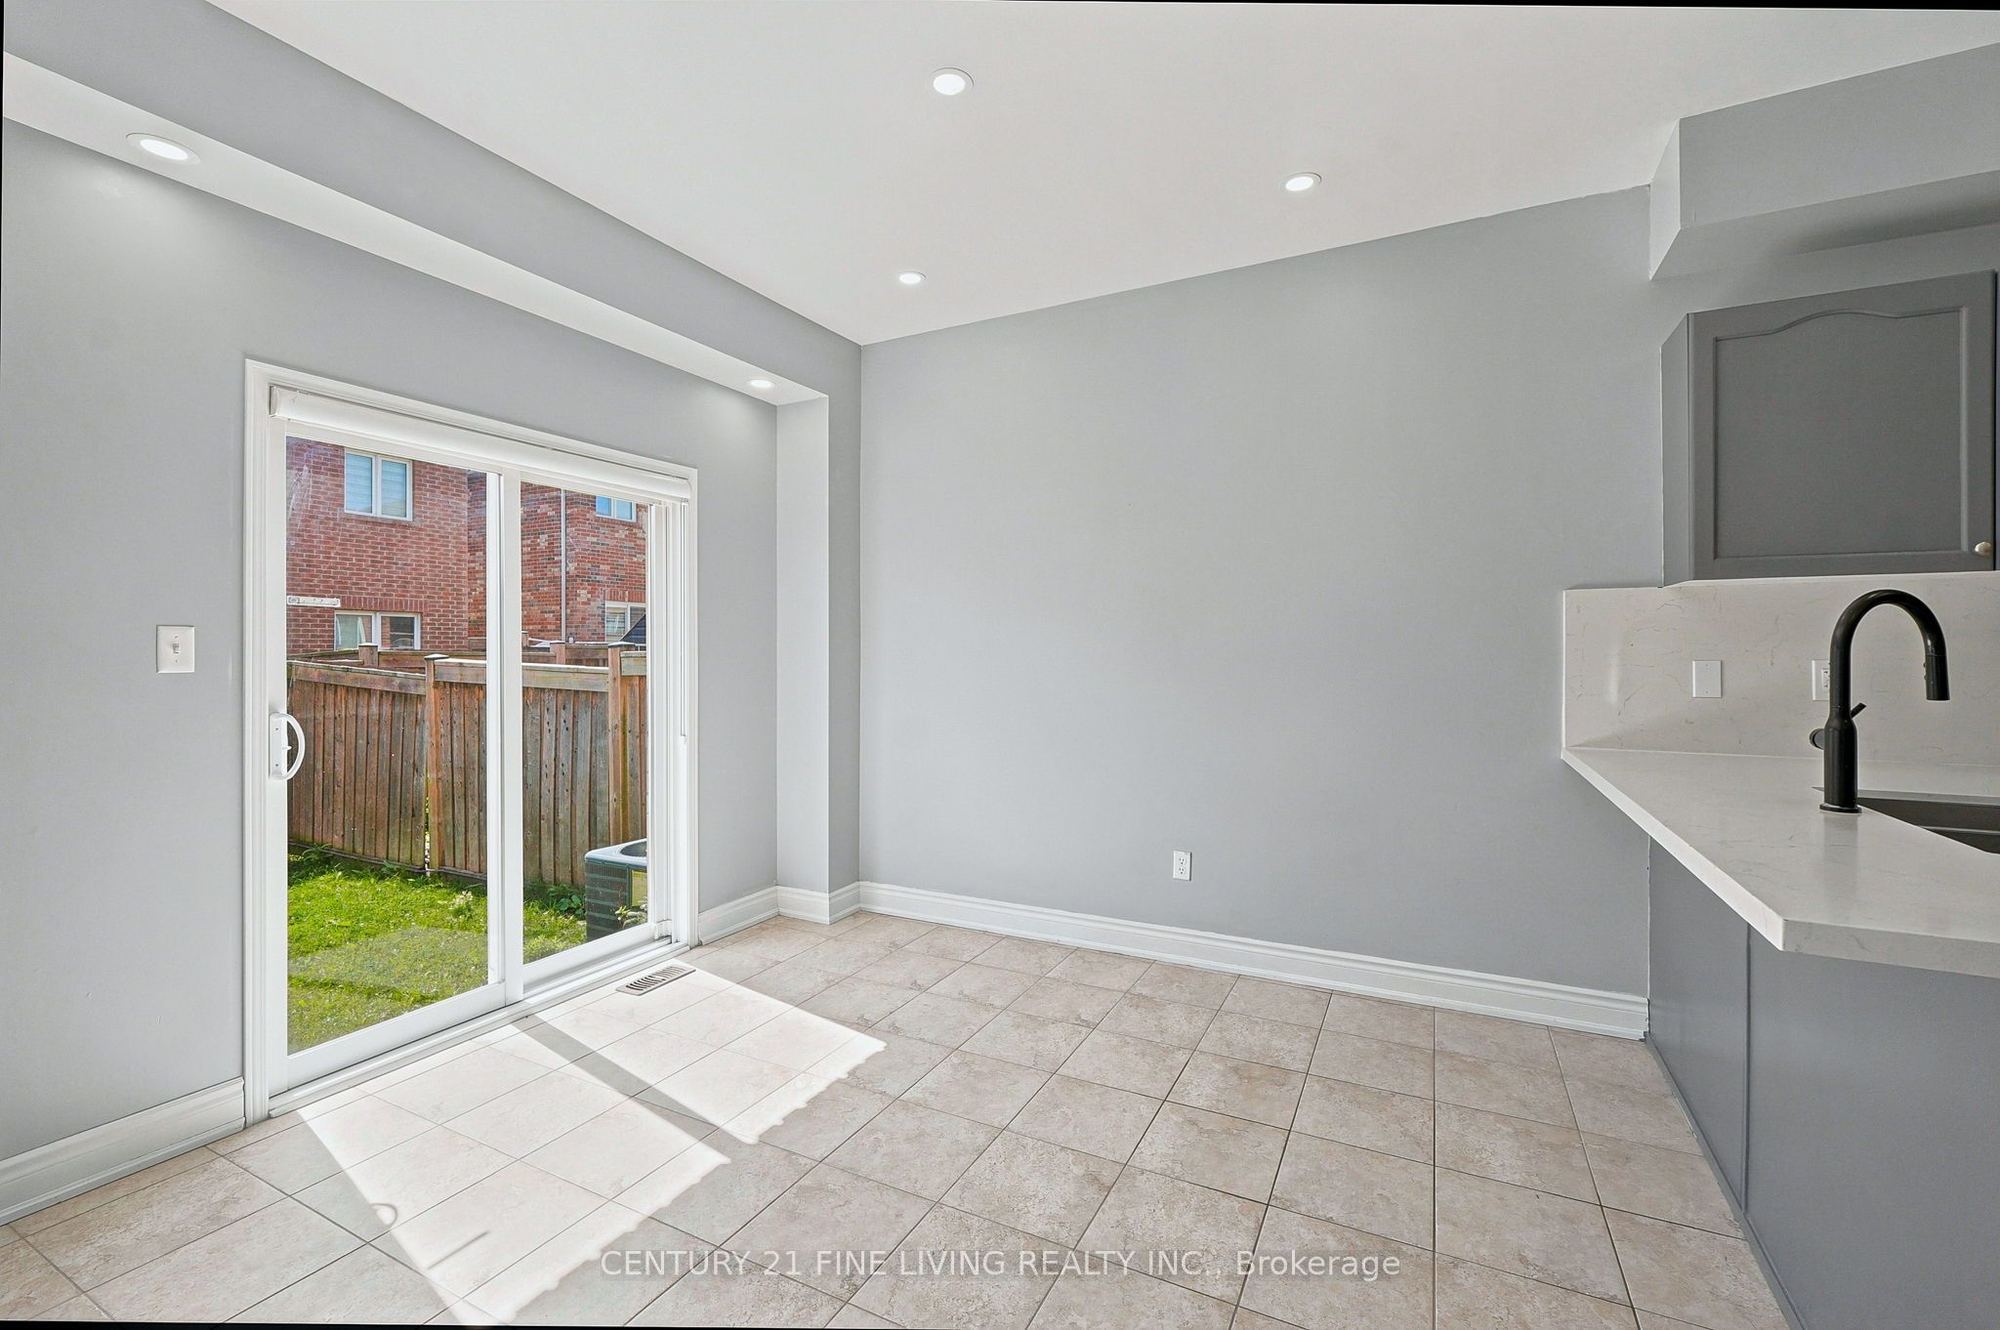
Breakfast
Ceramic Floor
Eat-in Kitchen
W/O To Yard
3
Main
17.88 x 10.99
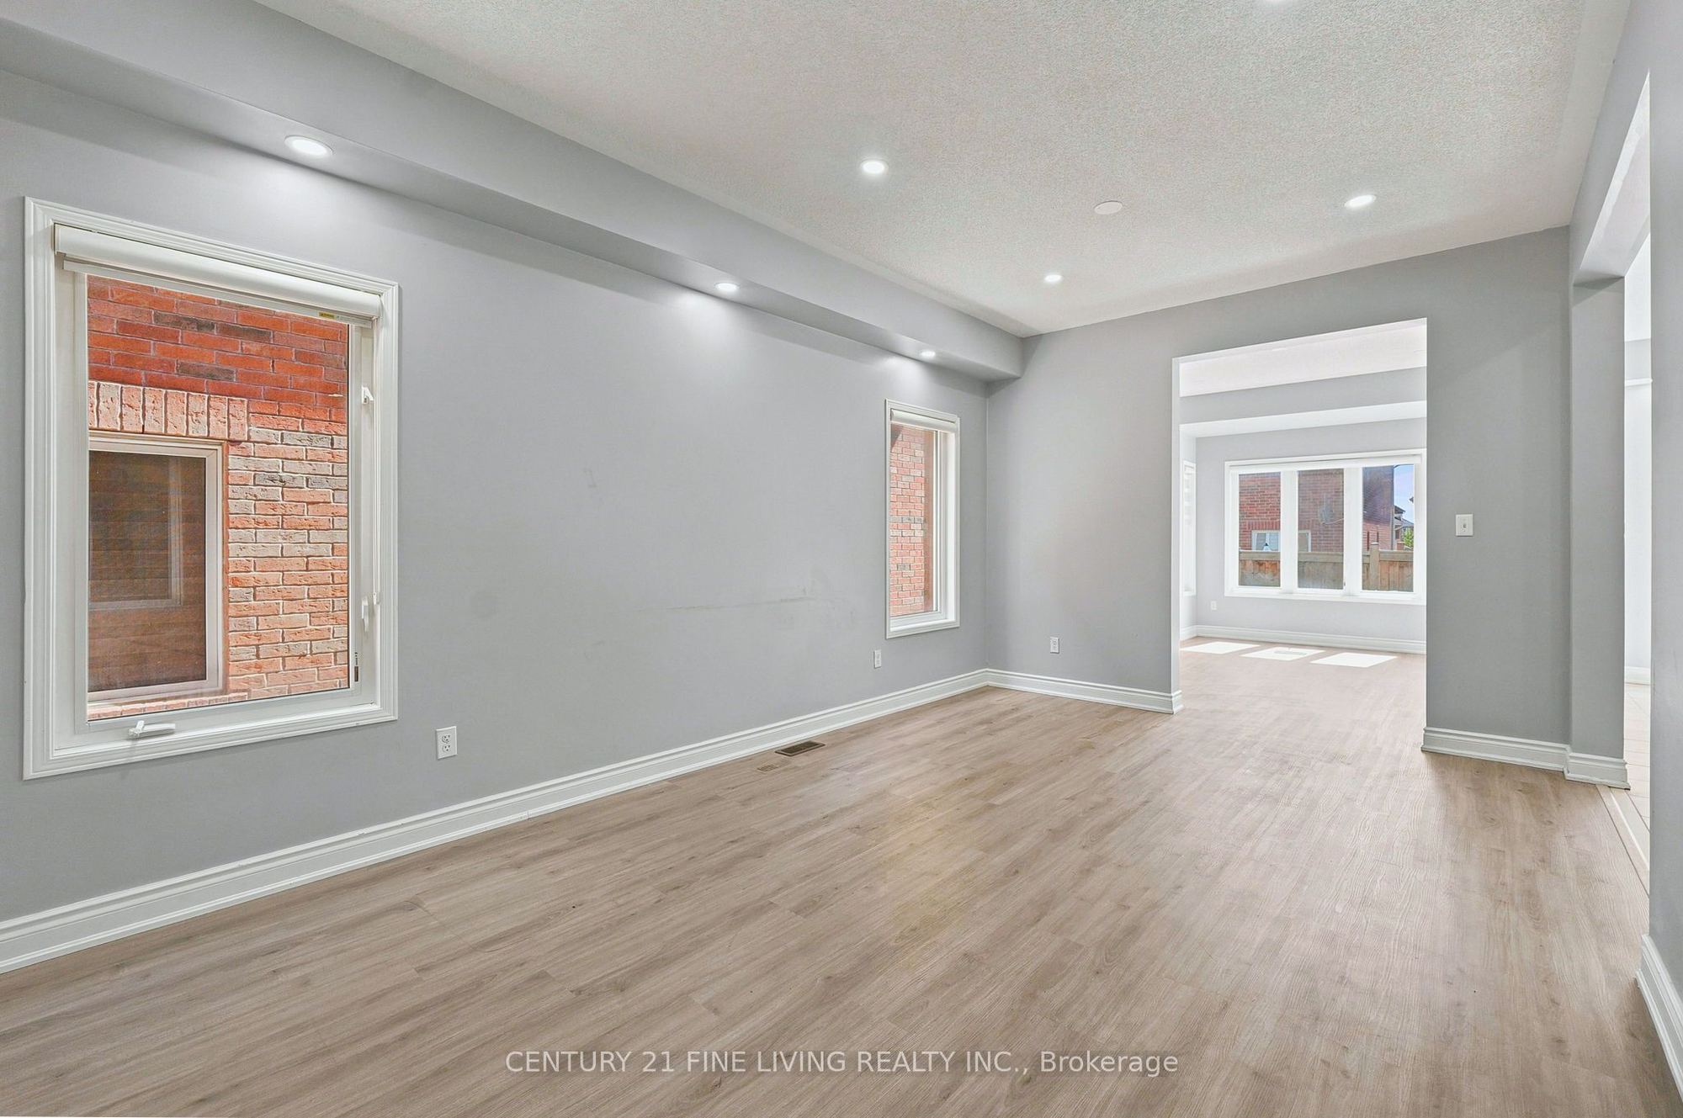
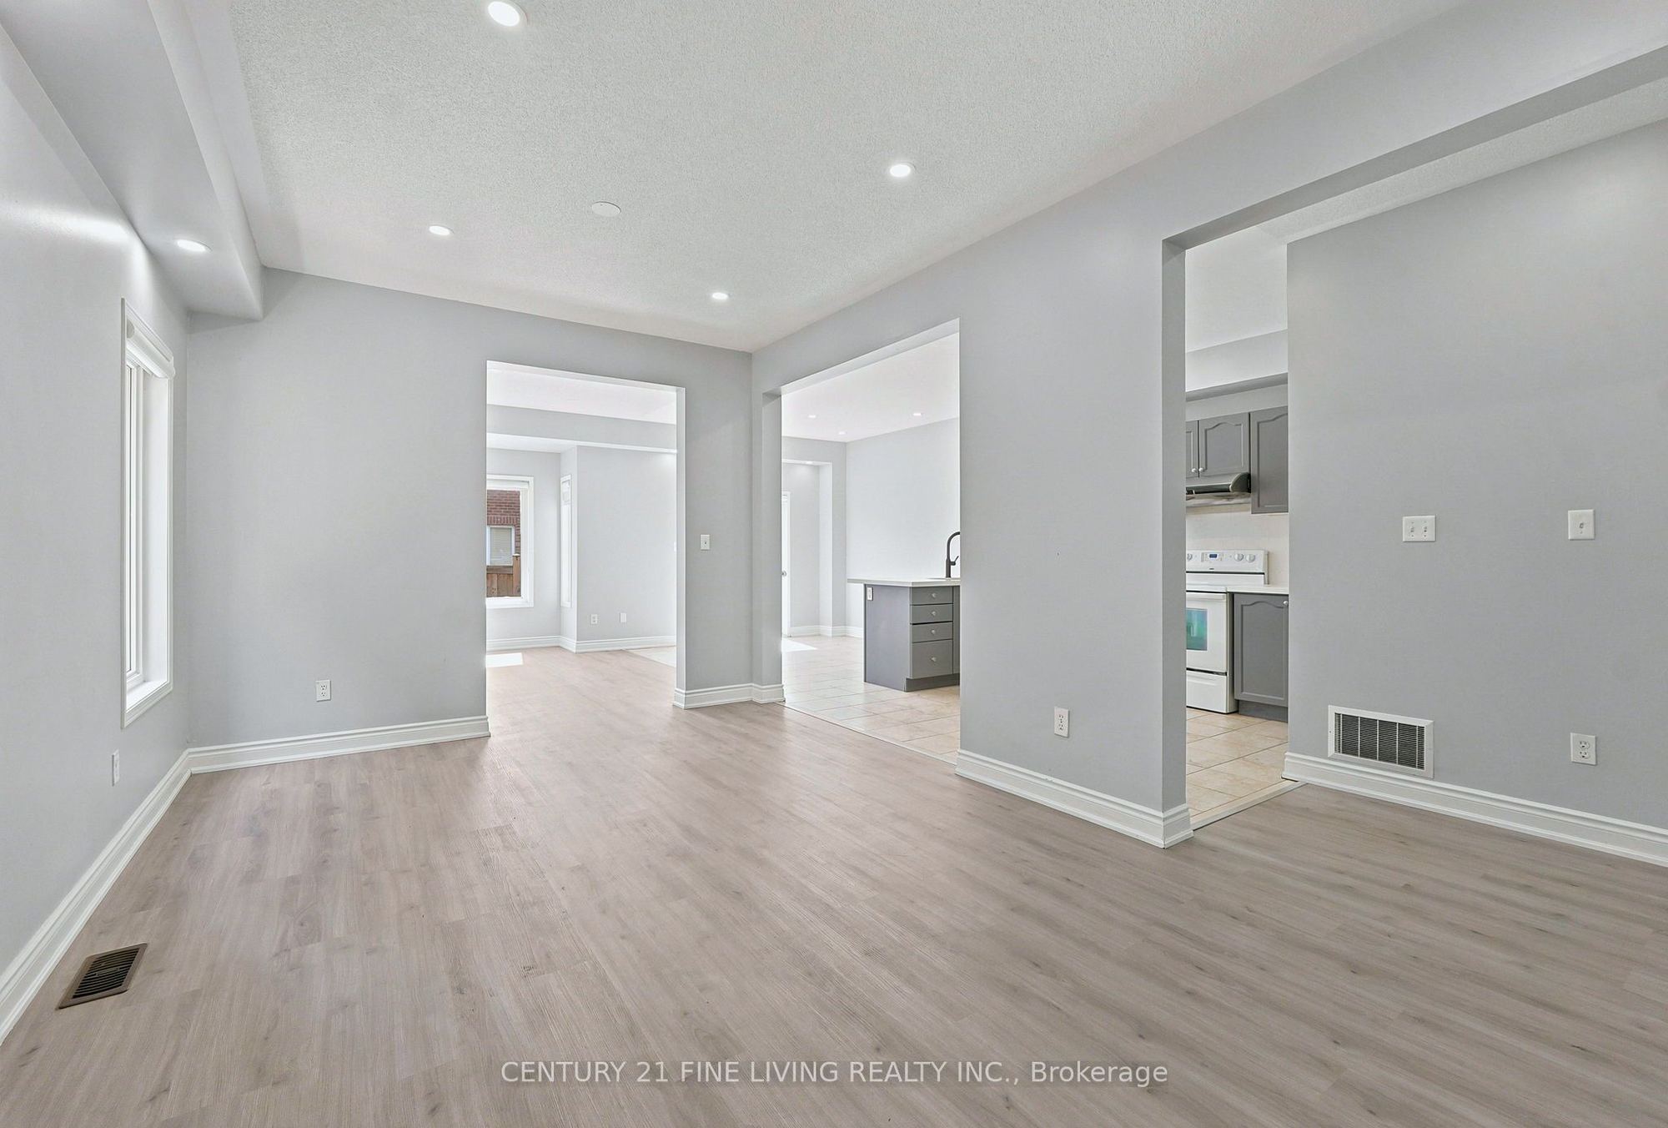
Living Room
Laminate
Combined w/Dining
Pot Lights
4
Main
17.88 x 10.99
Dining Room
Laminate
Combined w/Living
Pot Lights
5
Main
13.45 x 11.12
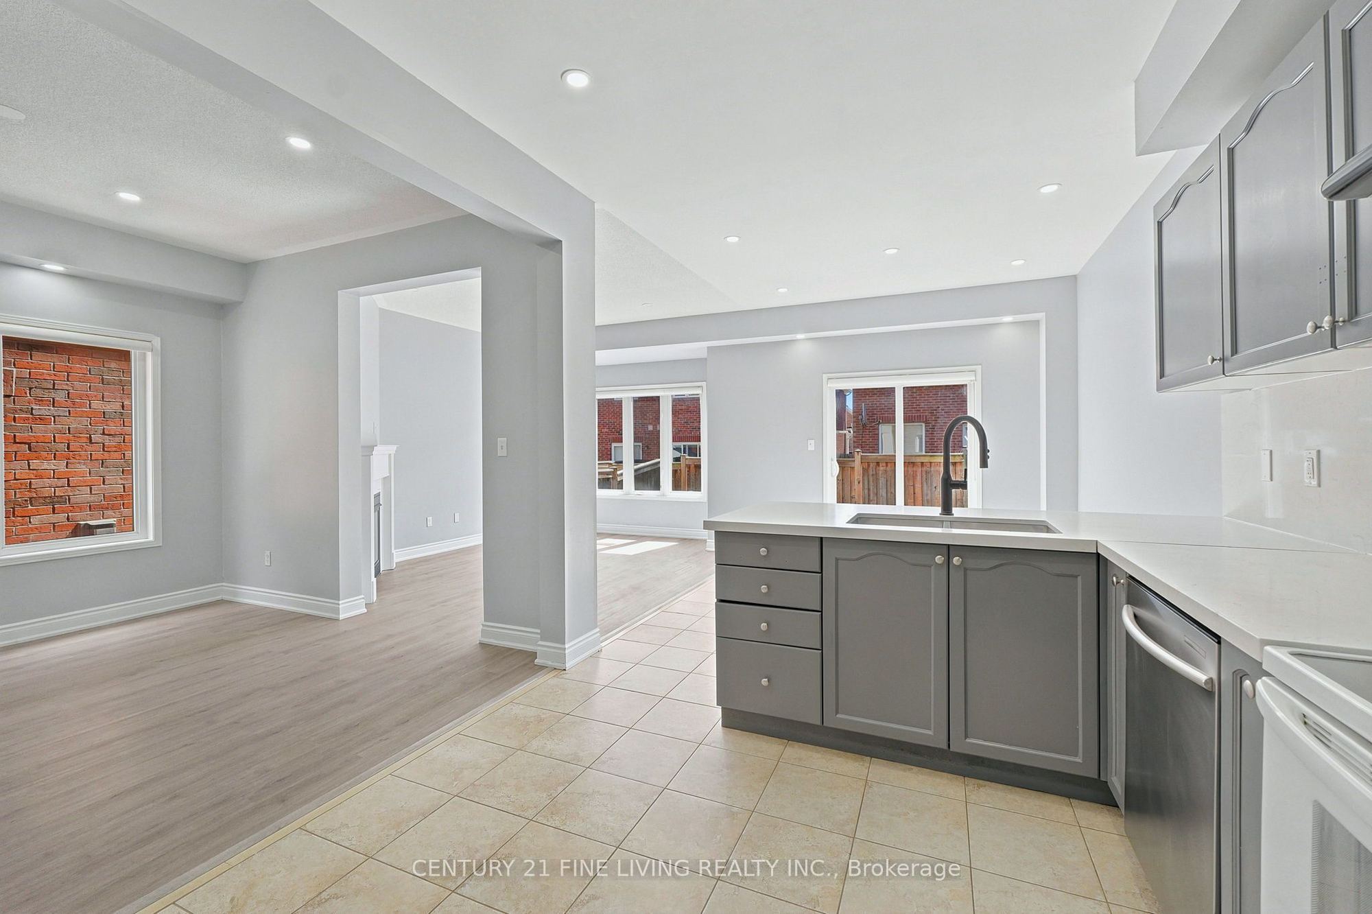
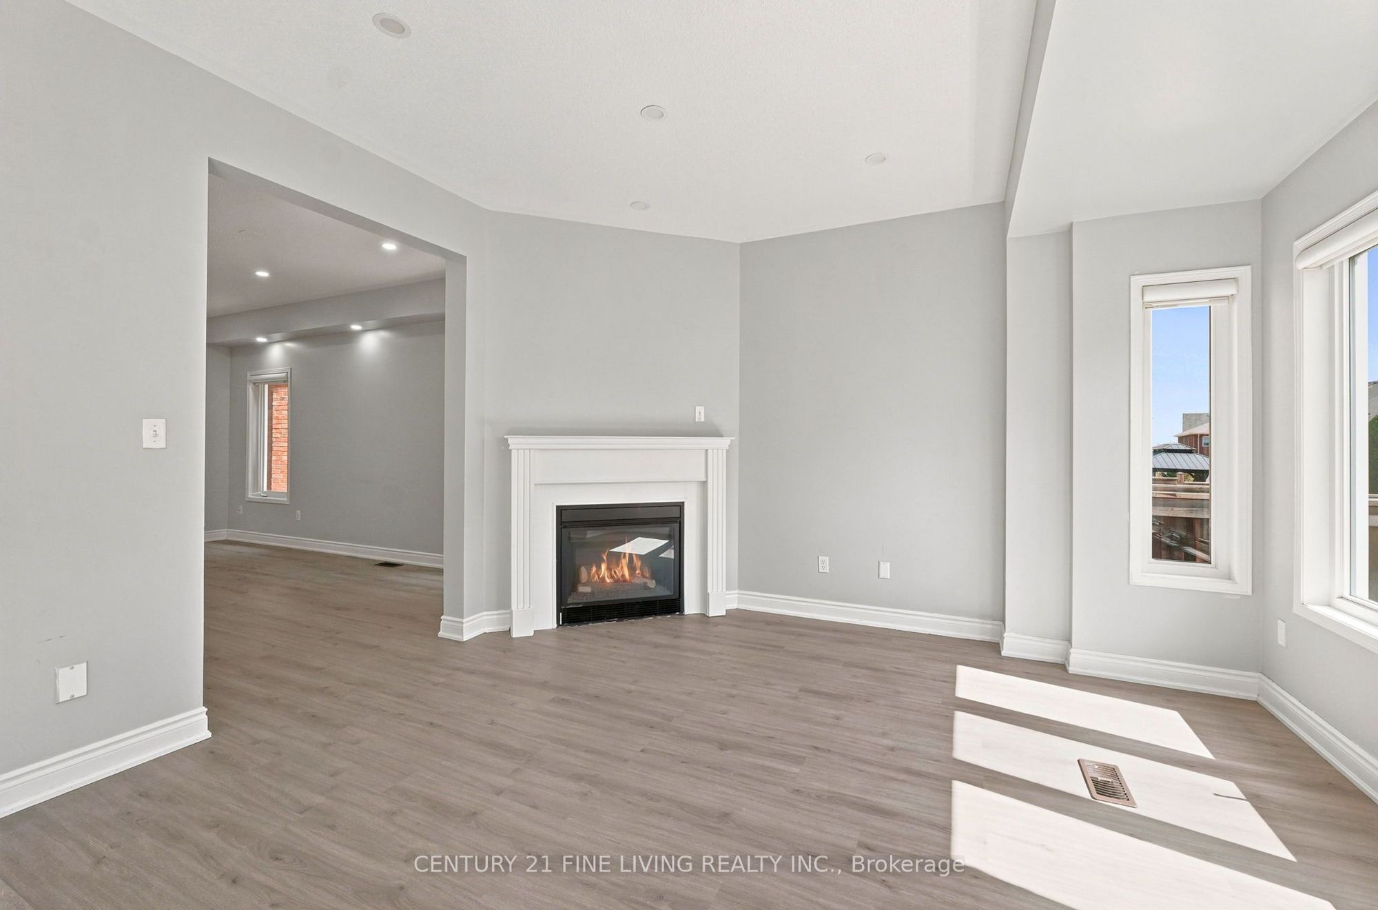
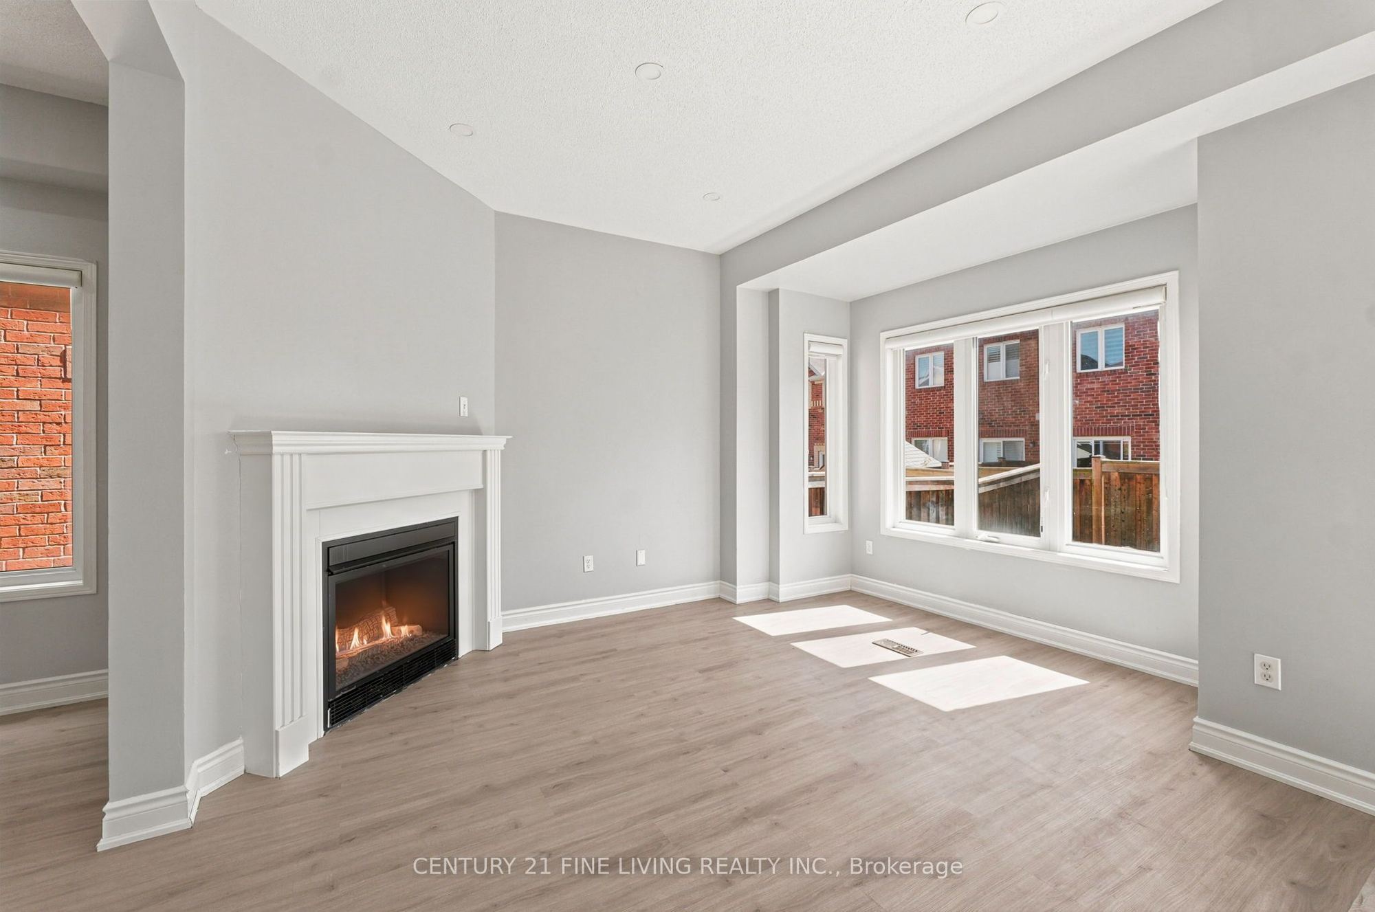
Family Room
Laminate
Fireplace
Overlooks Backyard
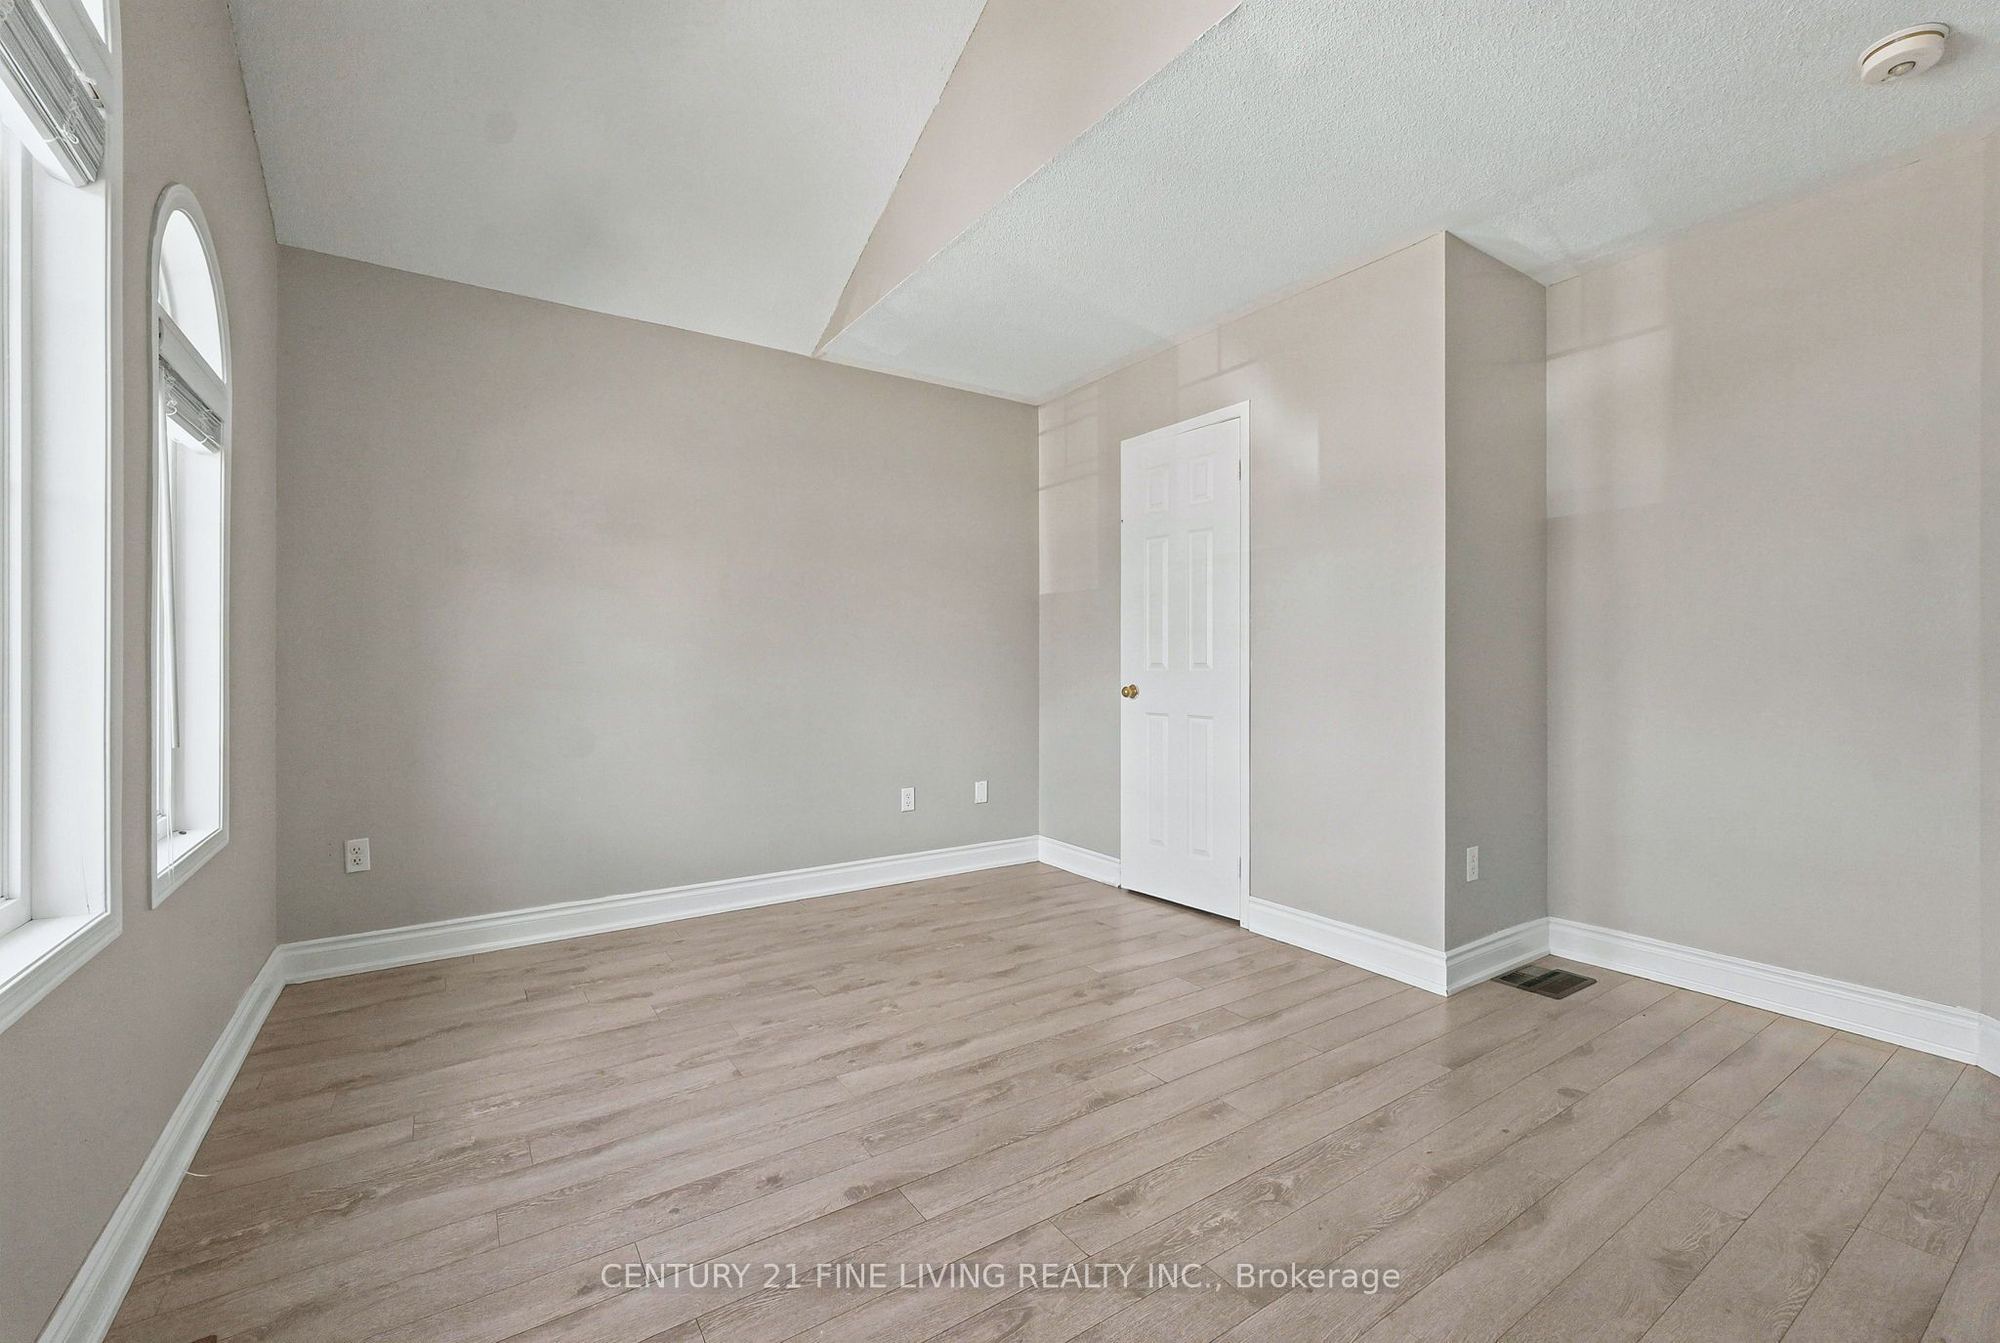
6
Second
18.5 x 13.88
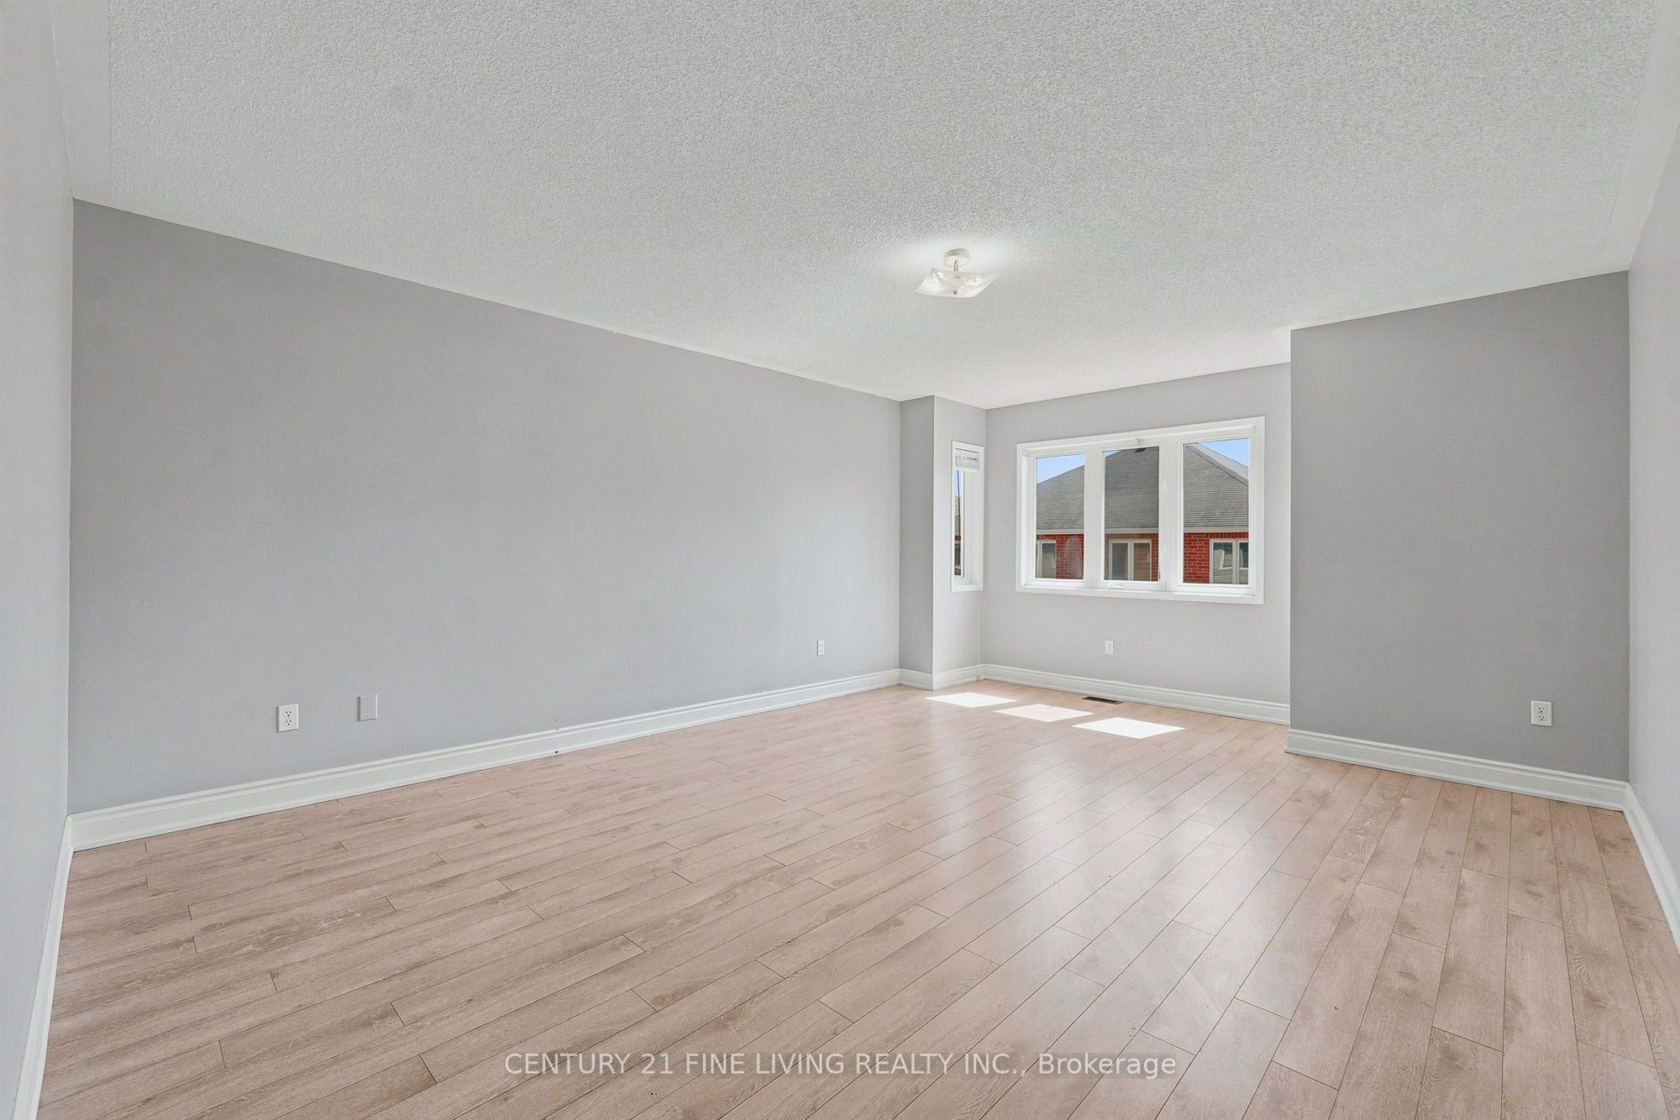
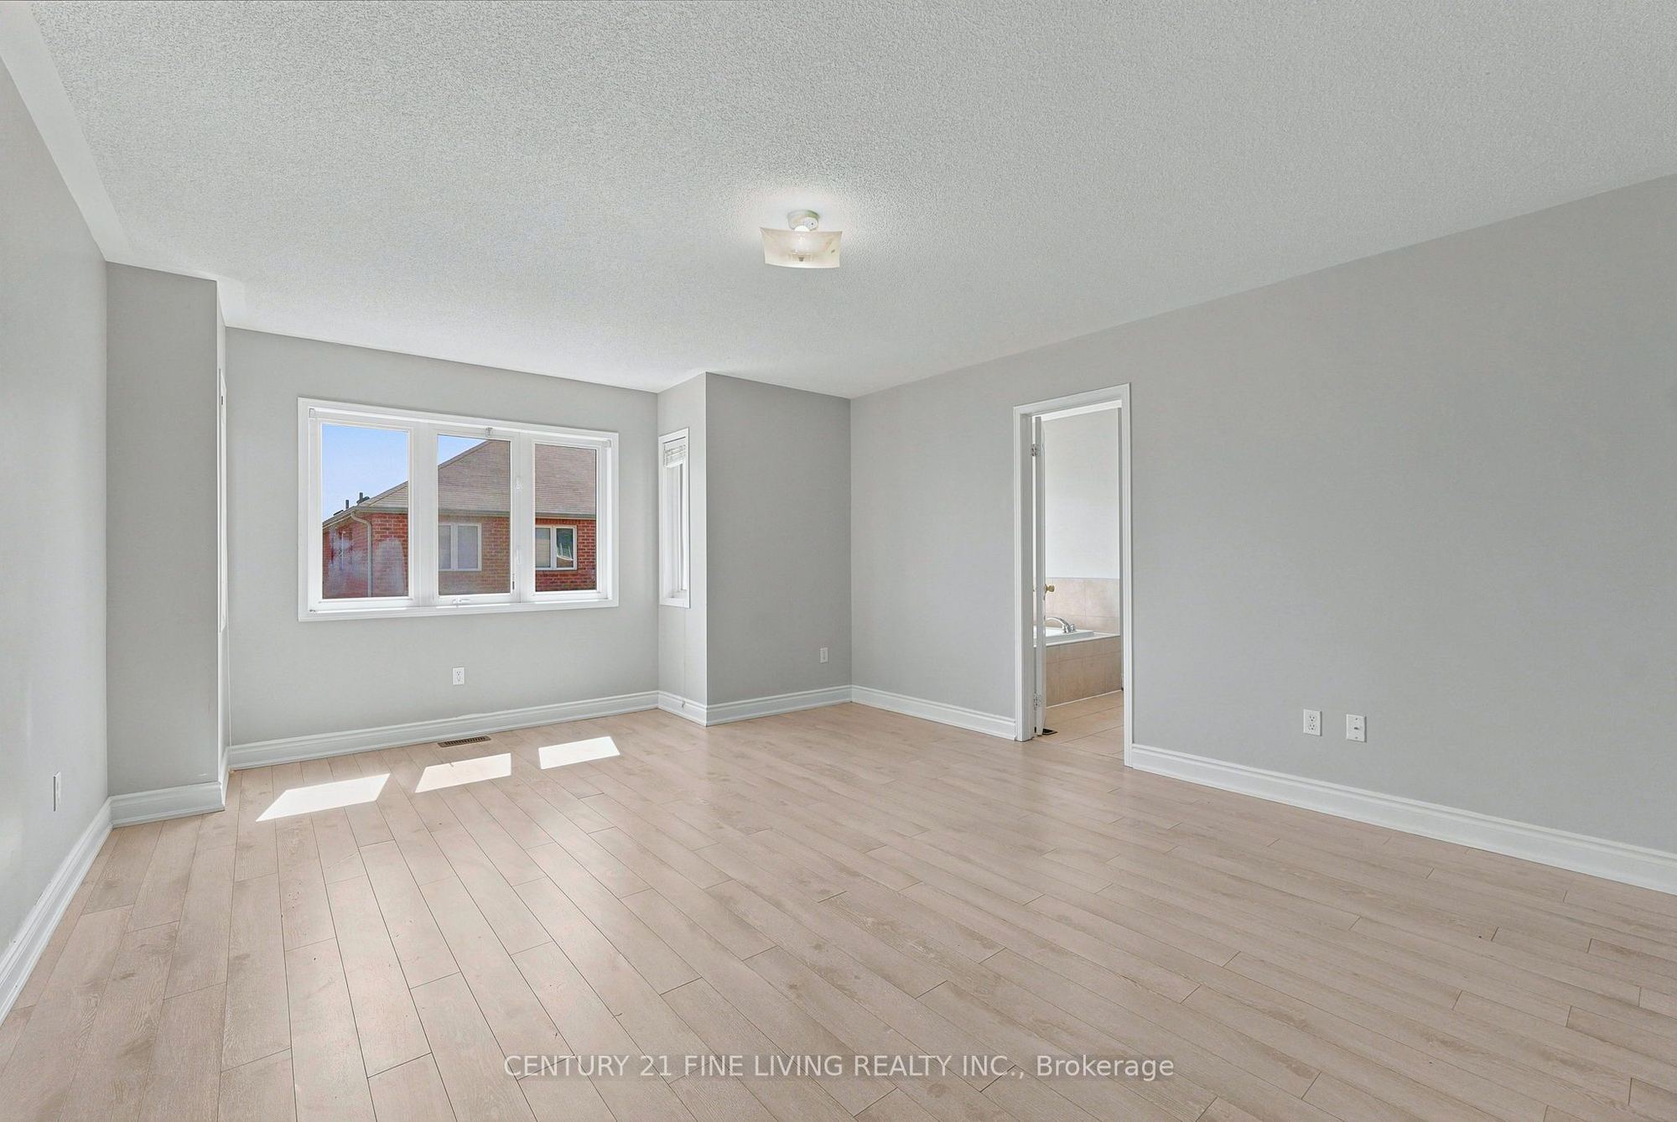
Primary Bedroom
Laminate
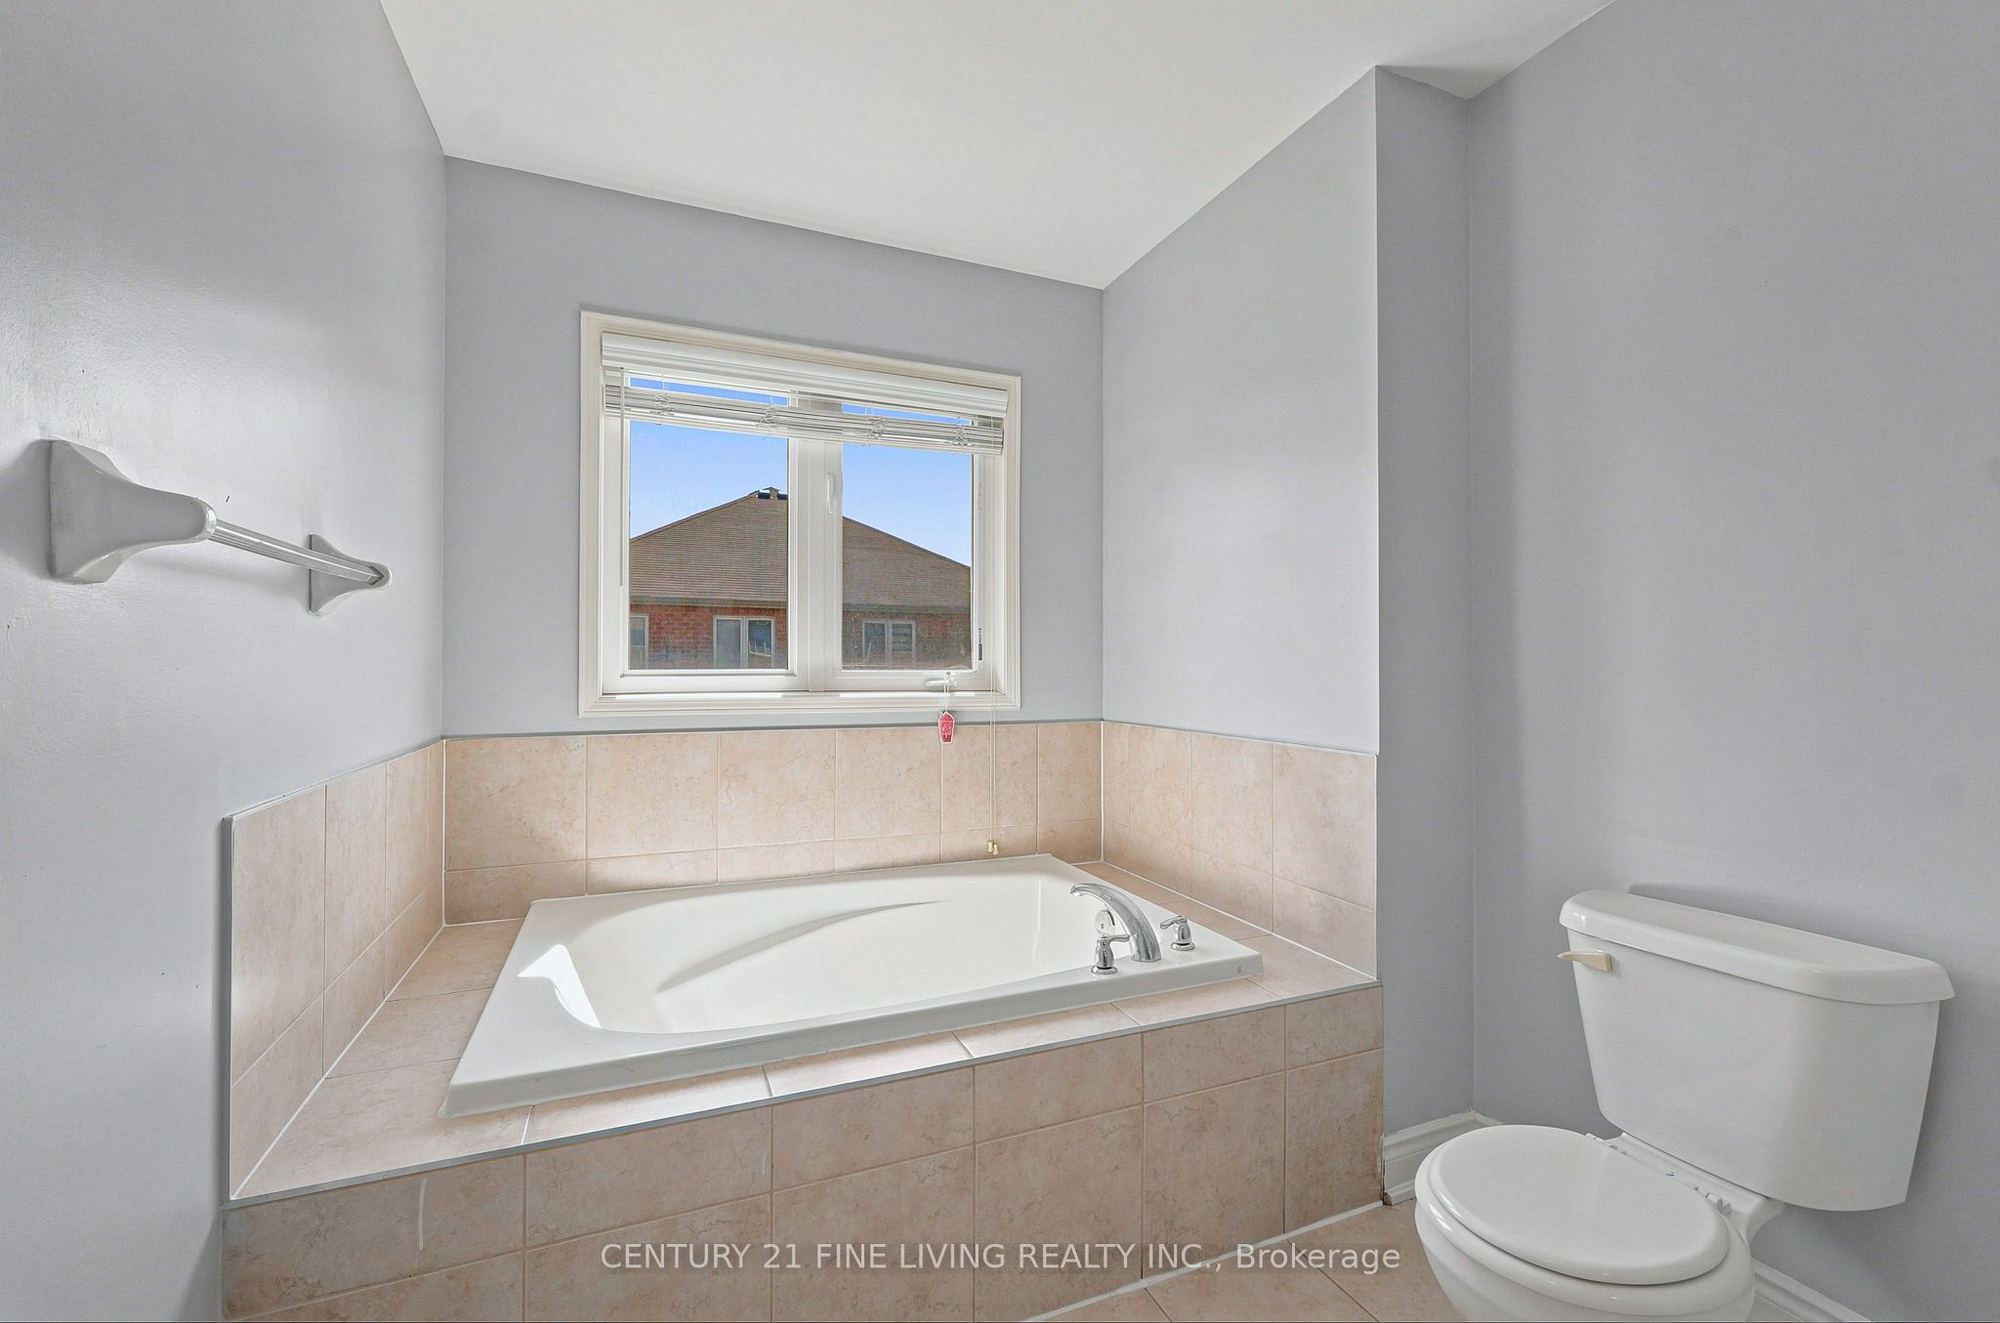
4 Pc Ensuite
Walk-In Closet(s)
7
Second
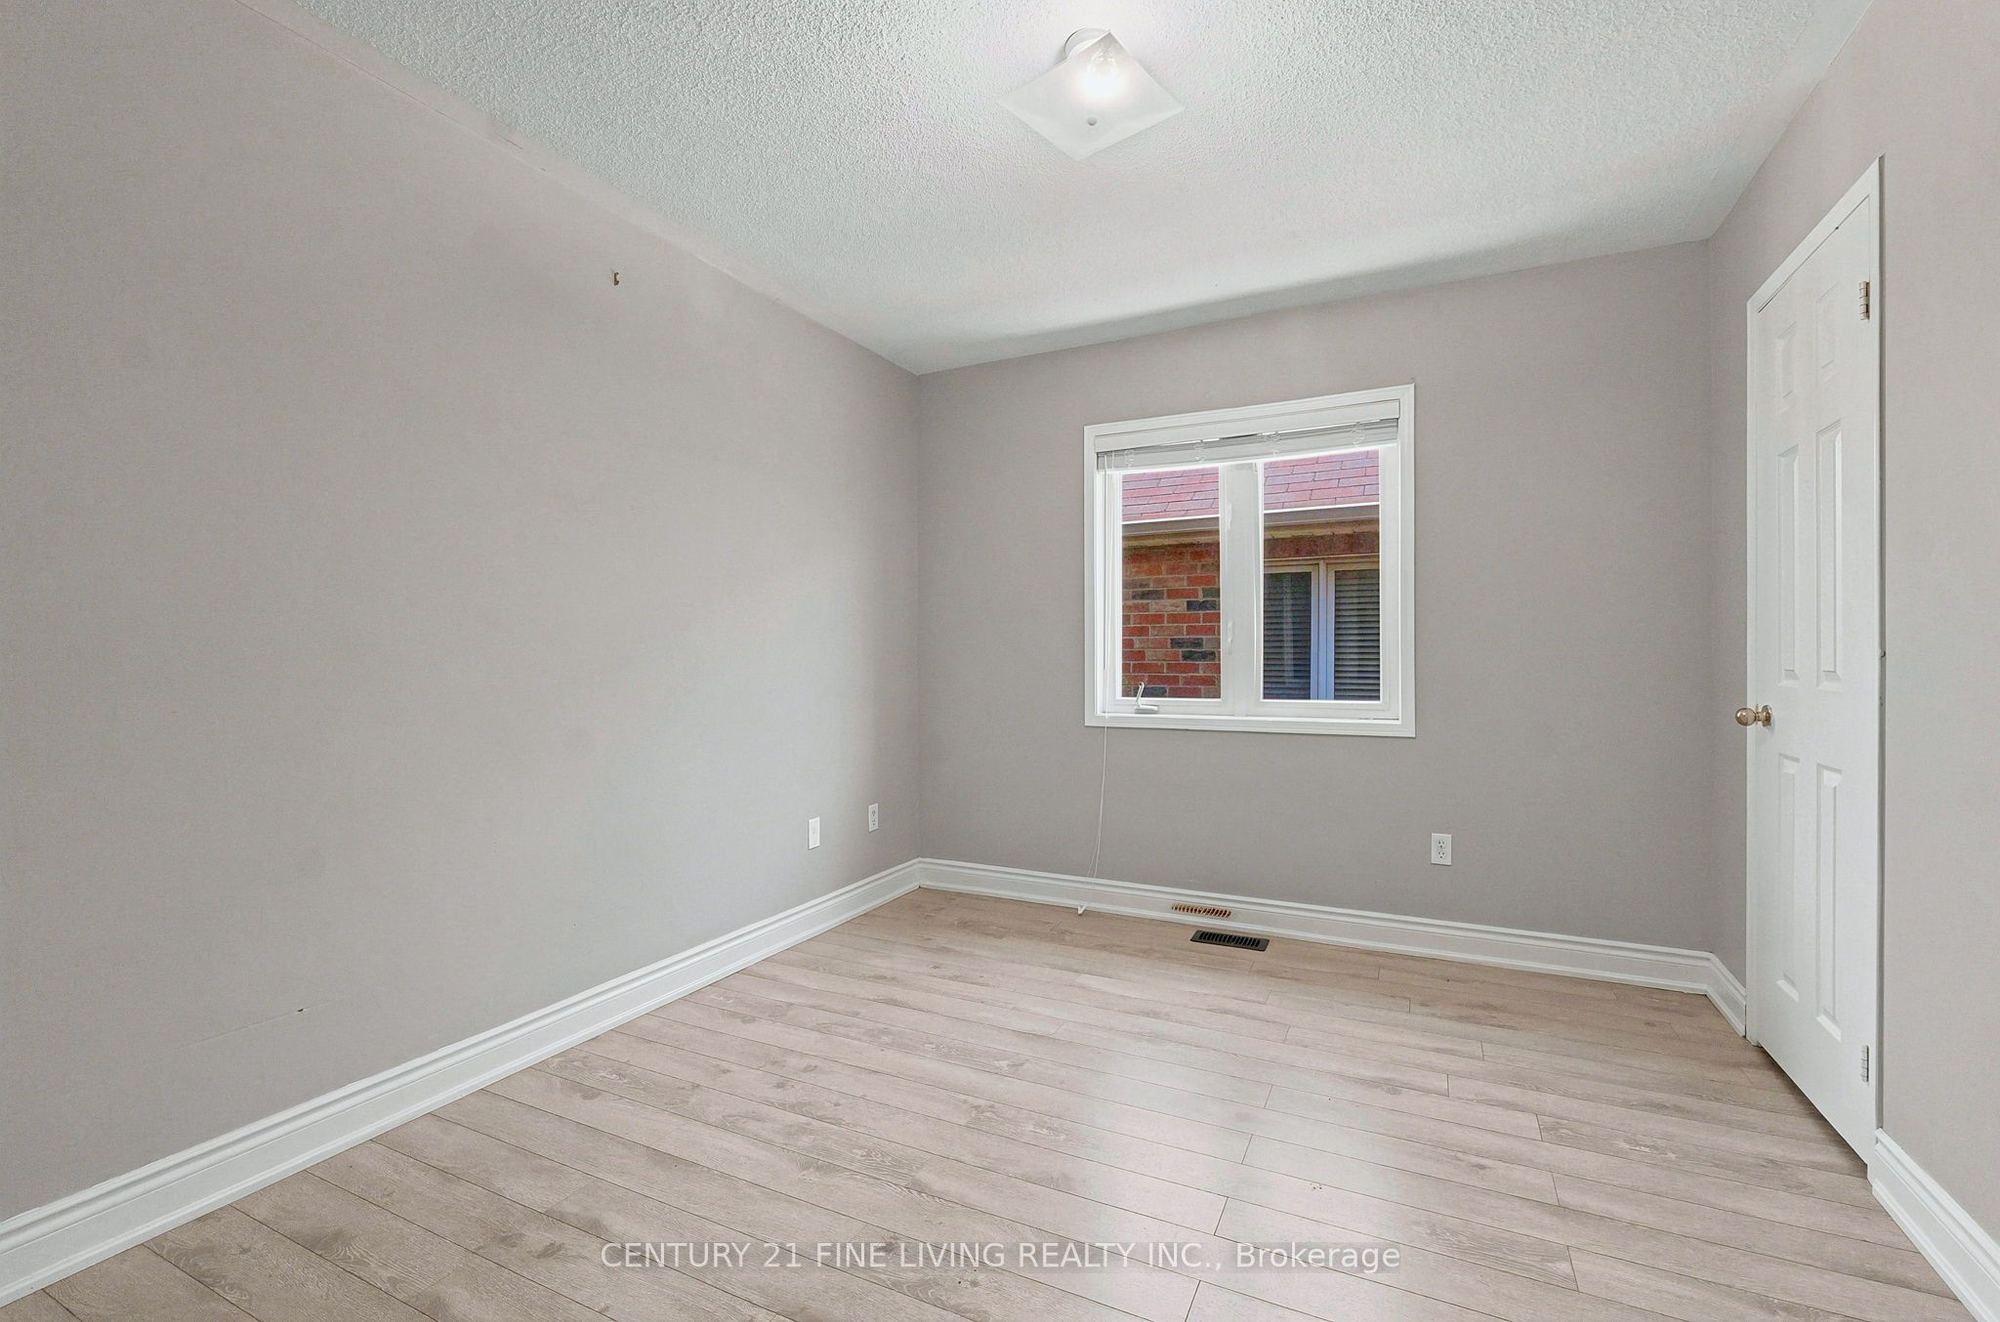
11.55 x 9.97
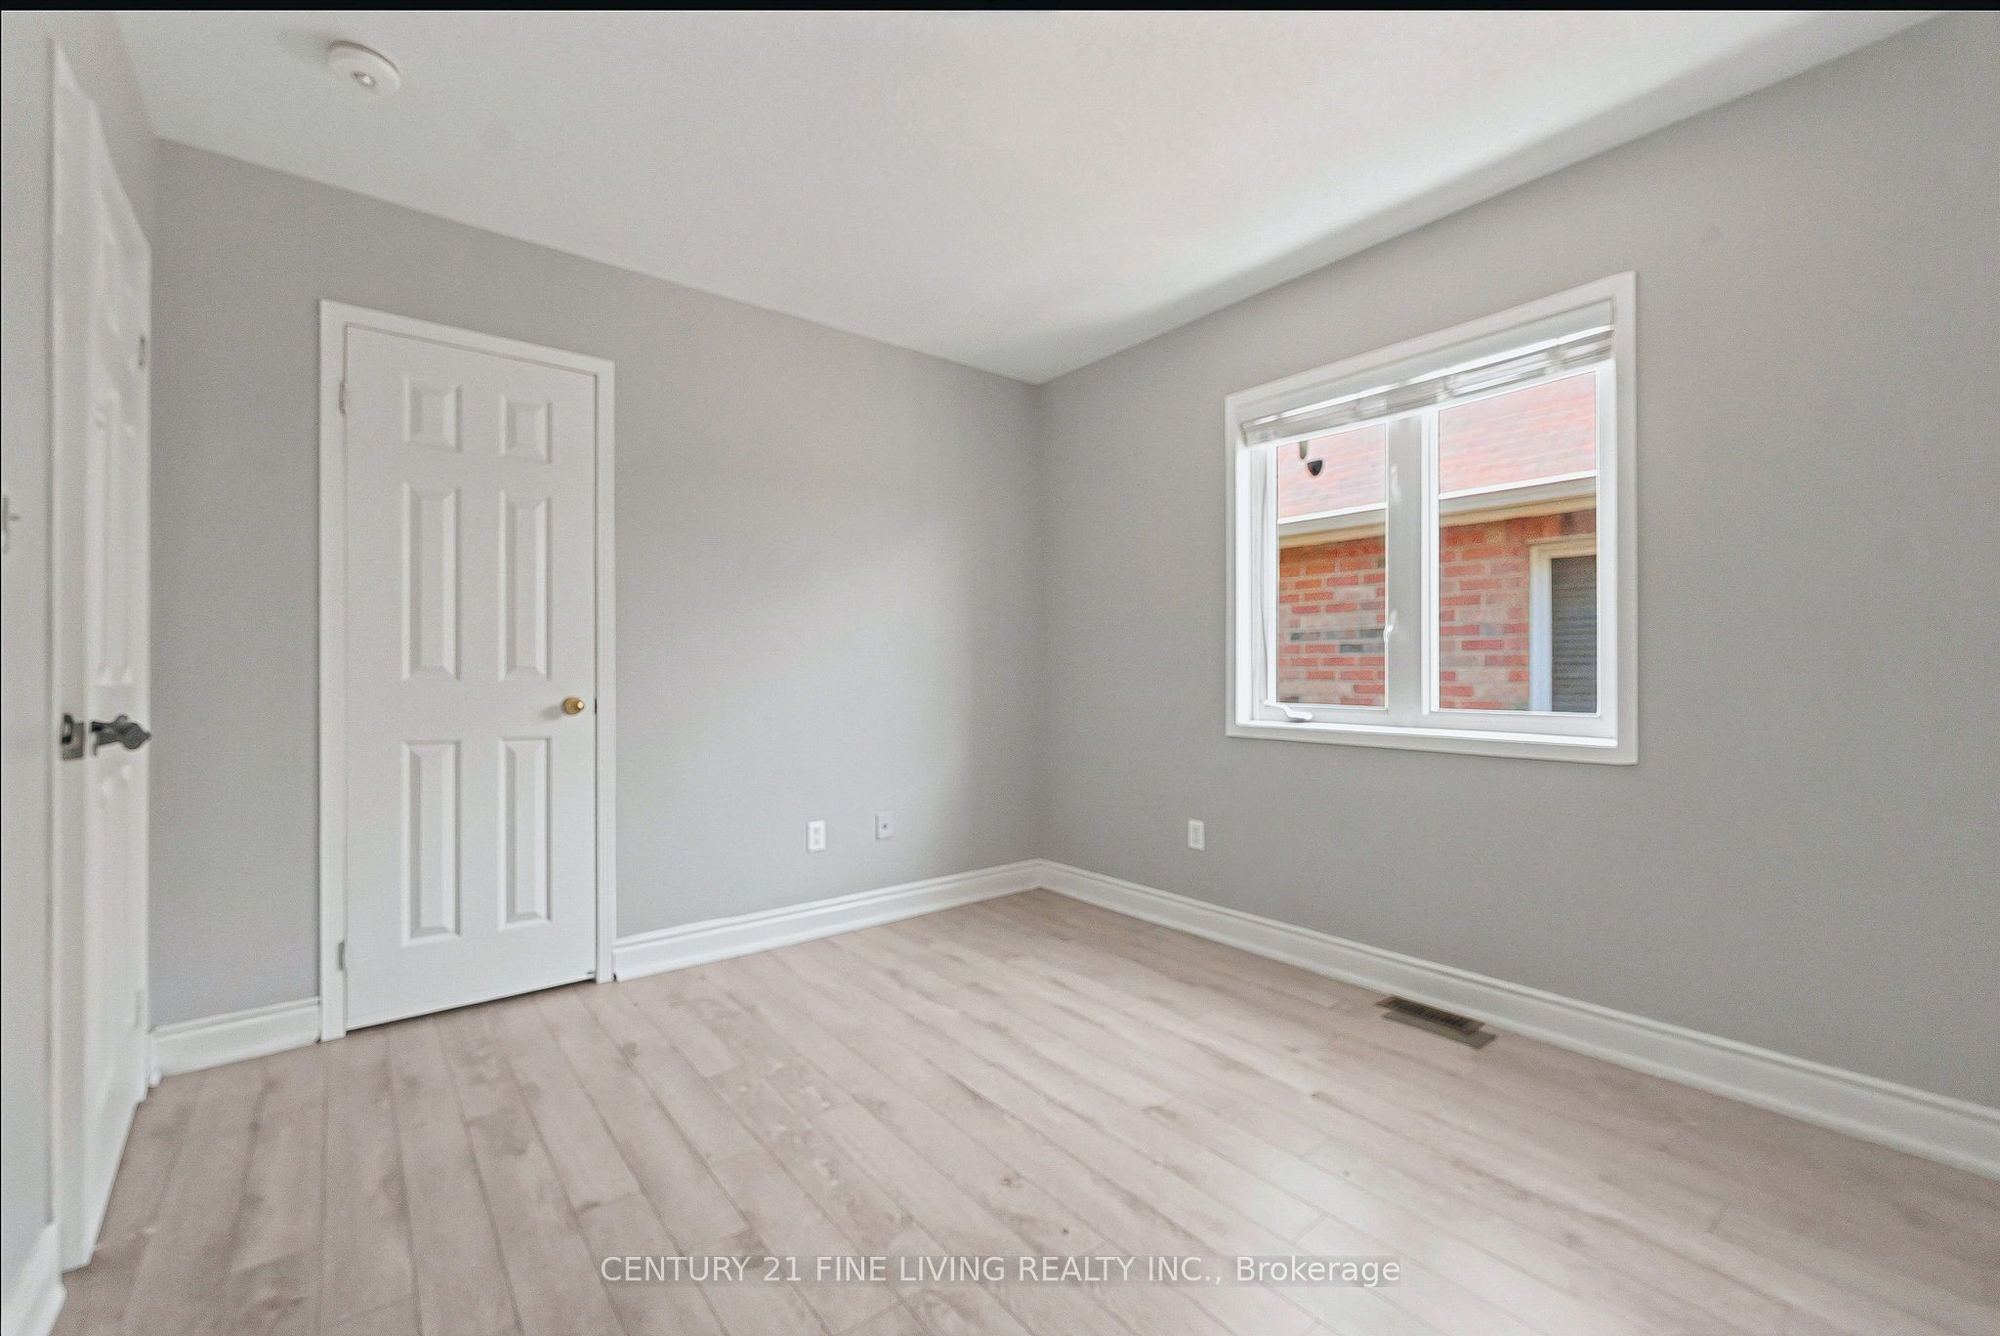
Bedroom 2
Laminate
Closet
8
Second
10.93 x 9.94
Bedroom 3
Laminate
Closet
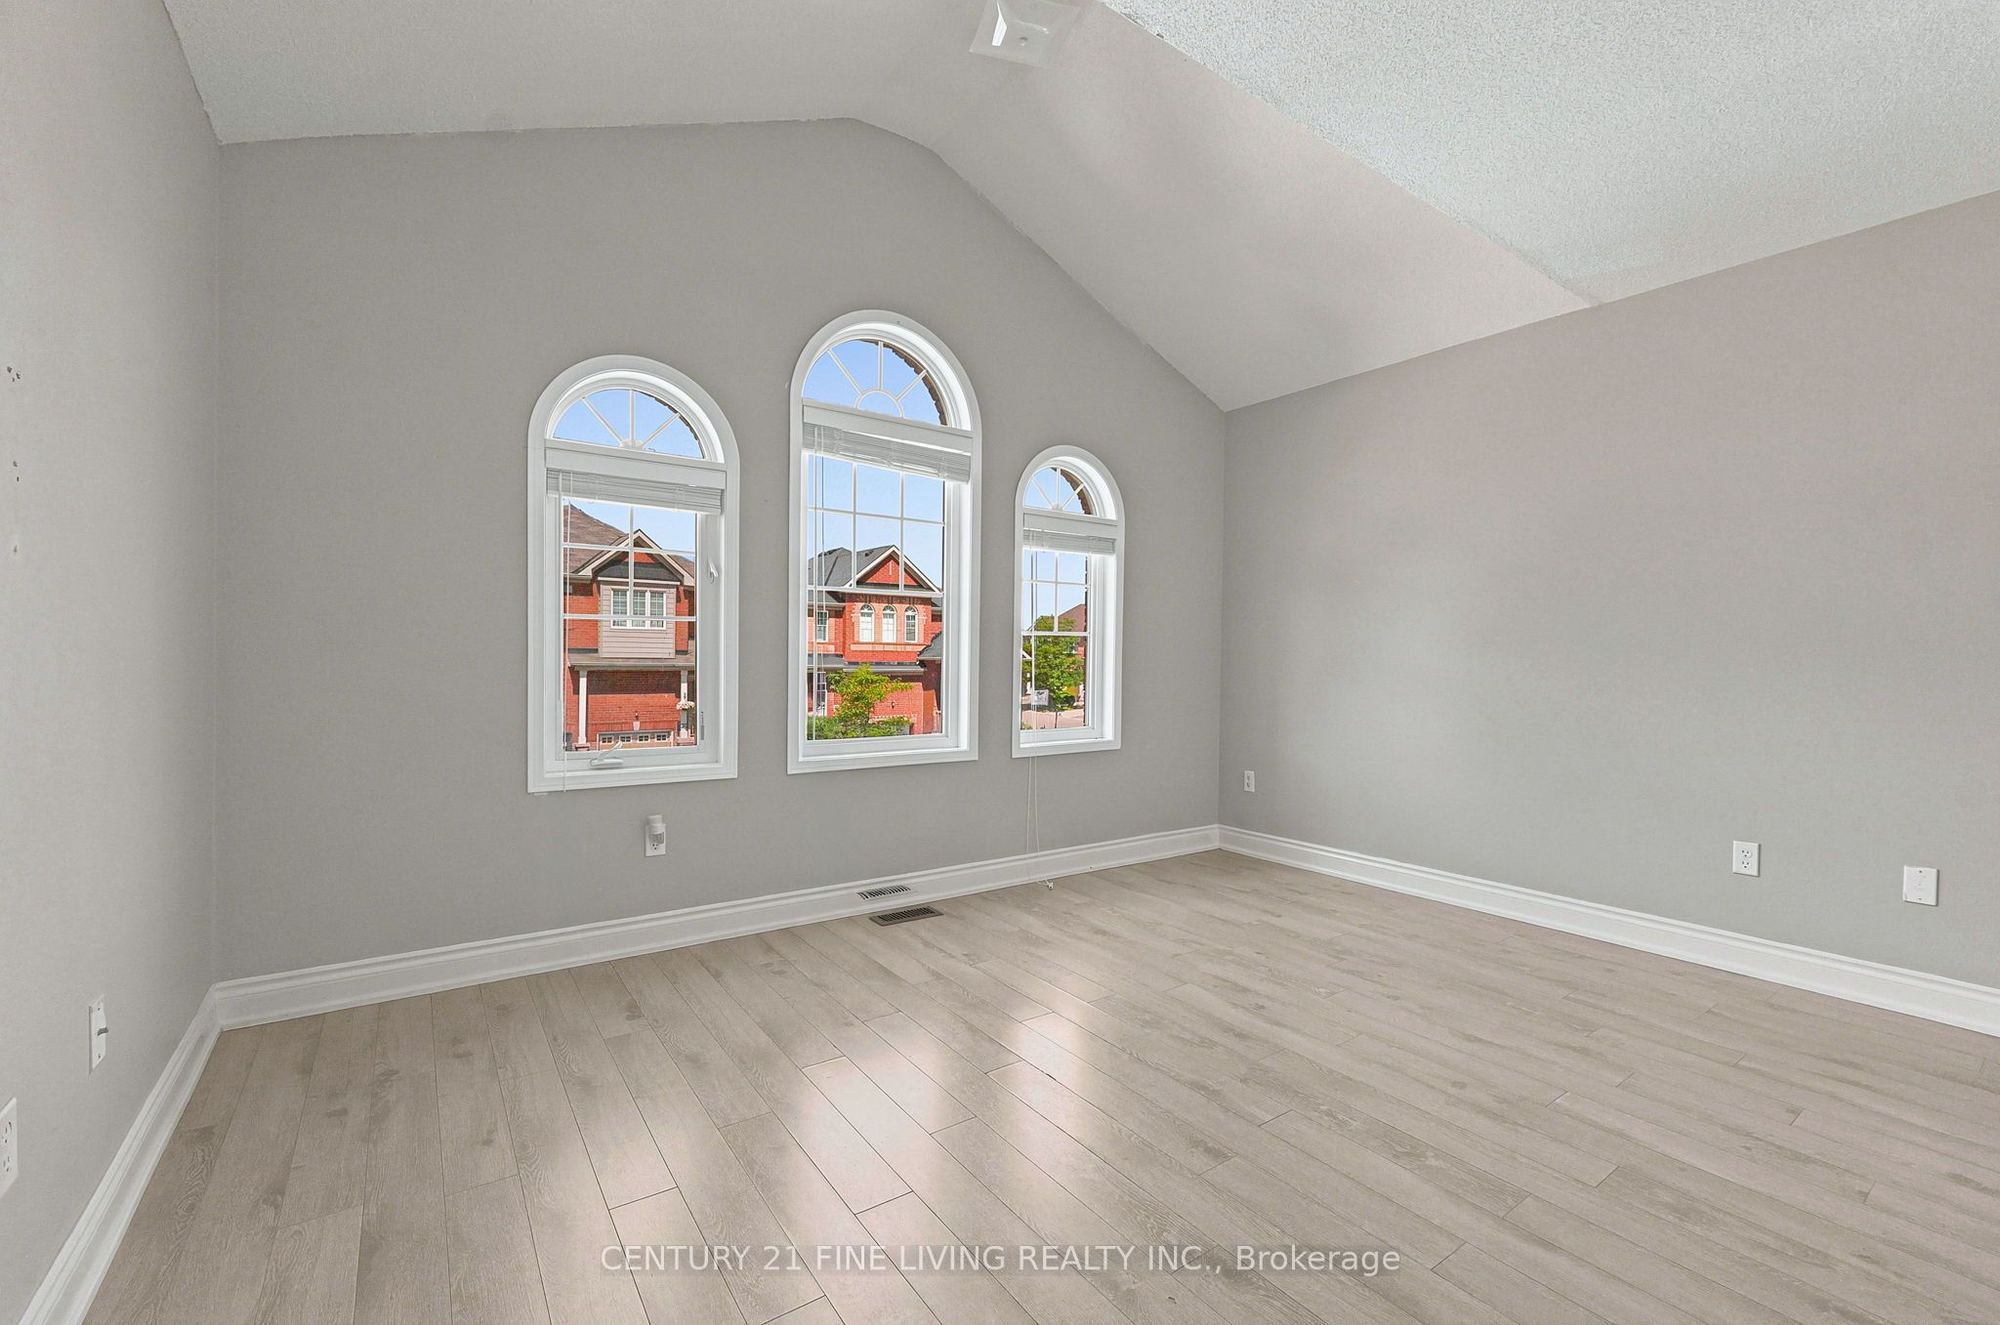
9
Second
13.62 x 10.24
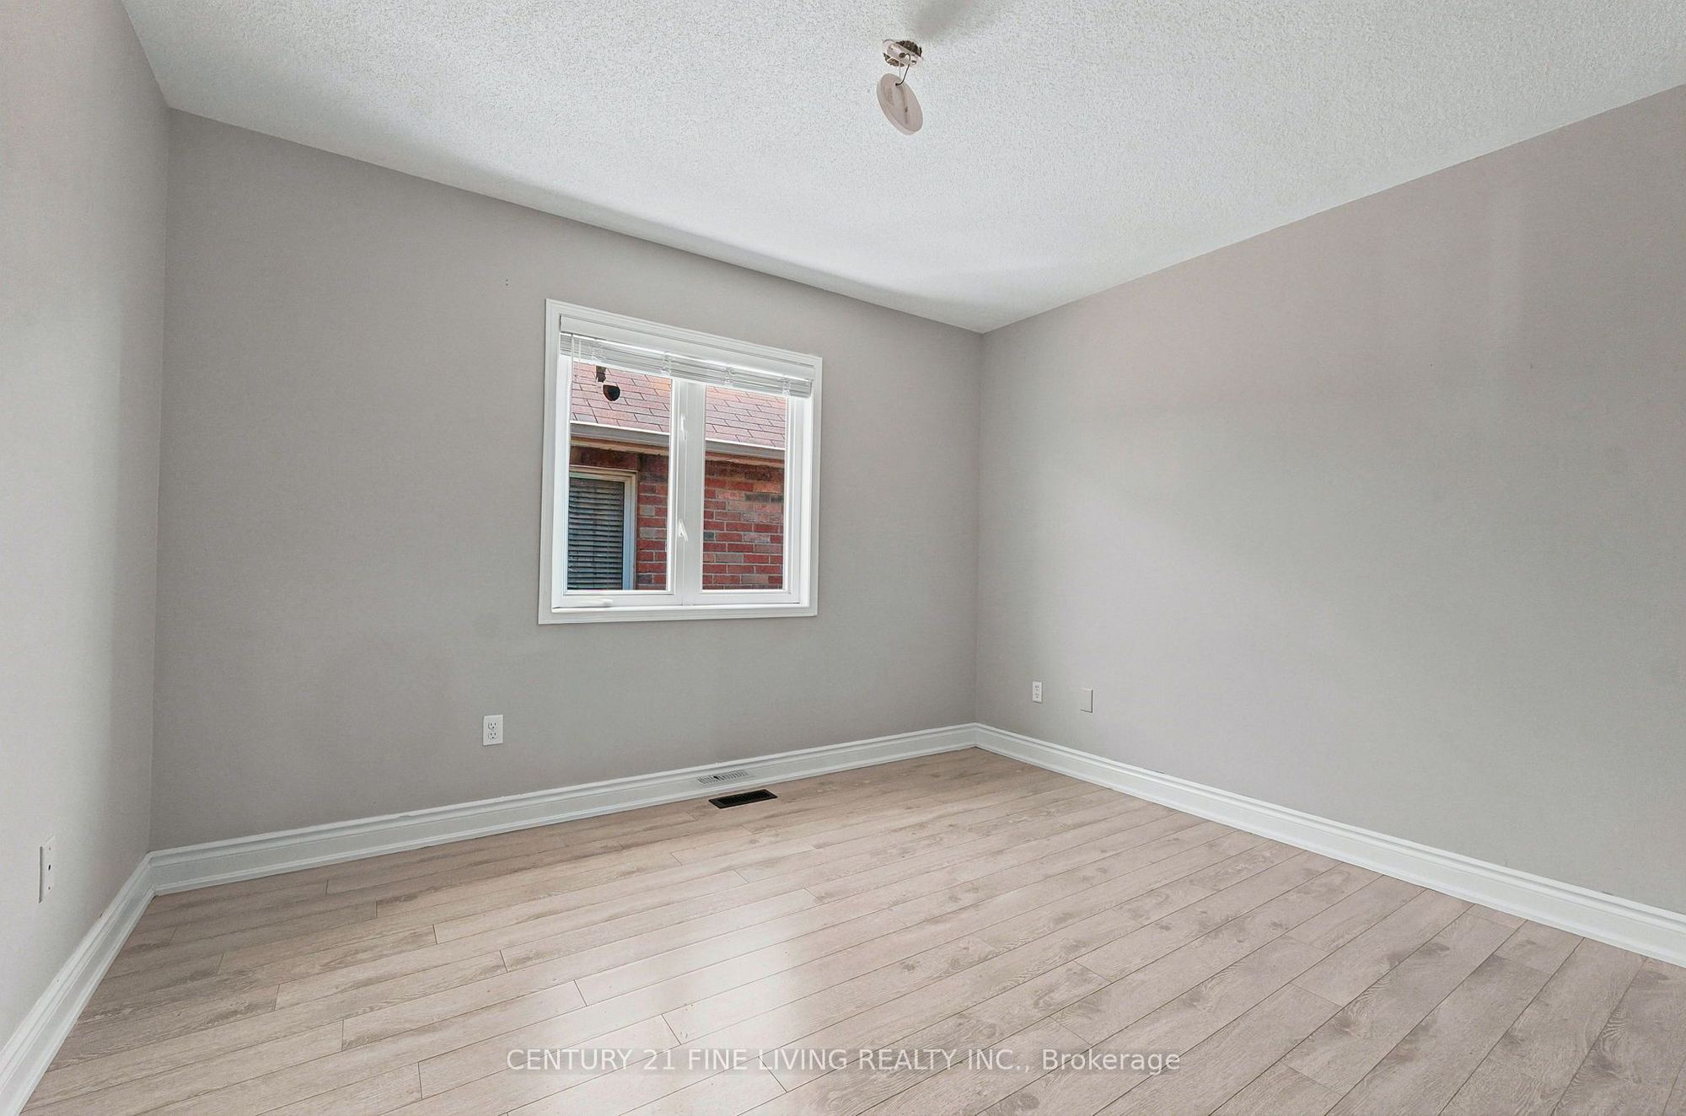
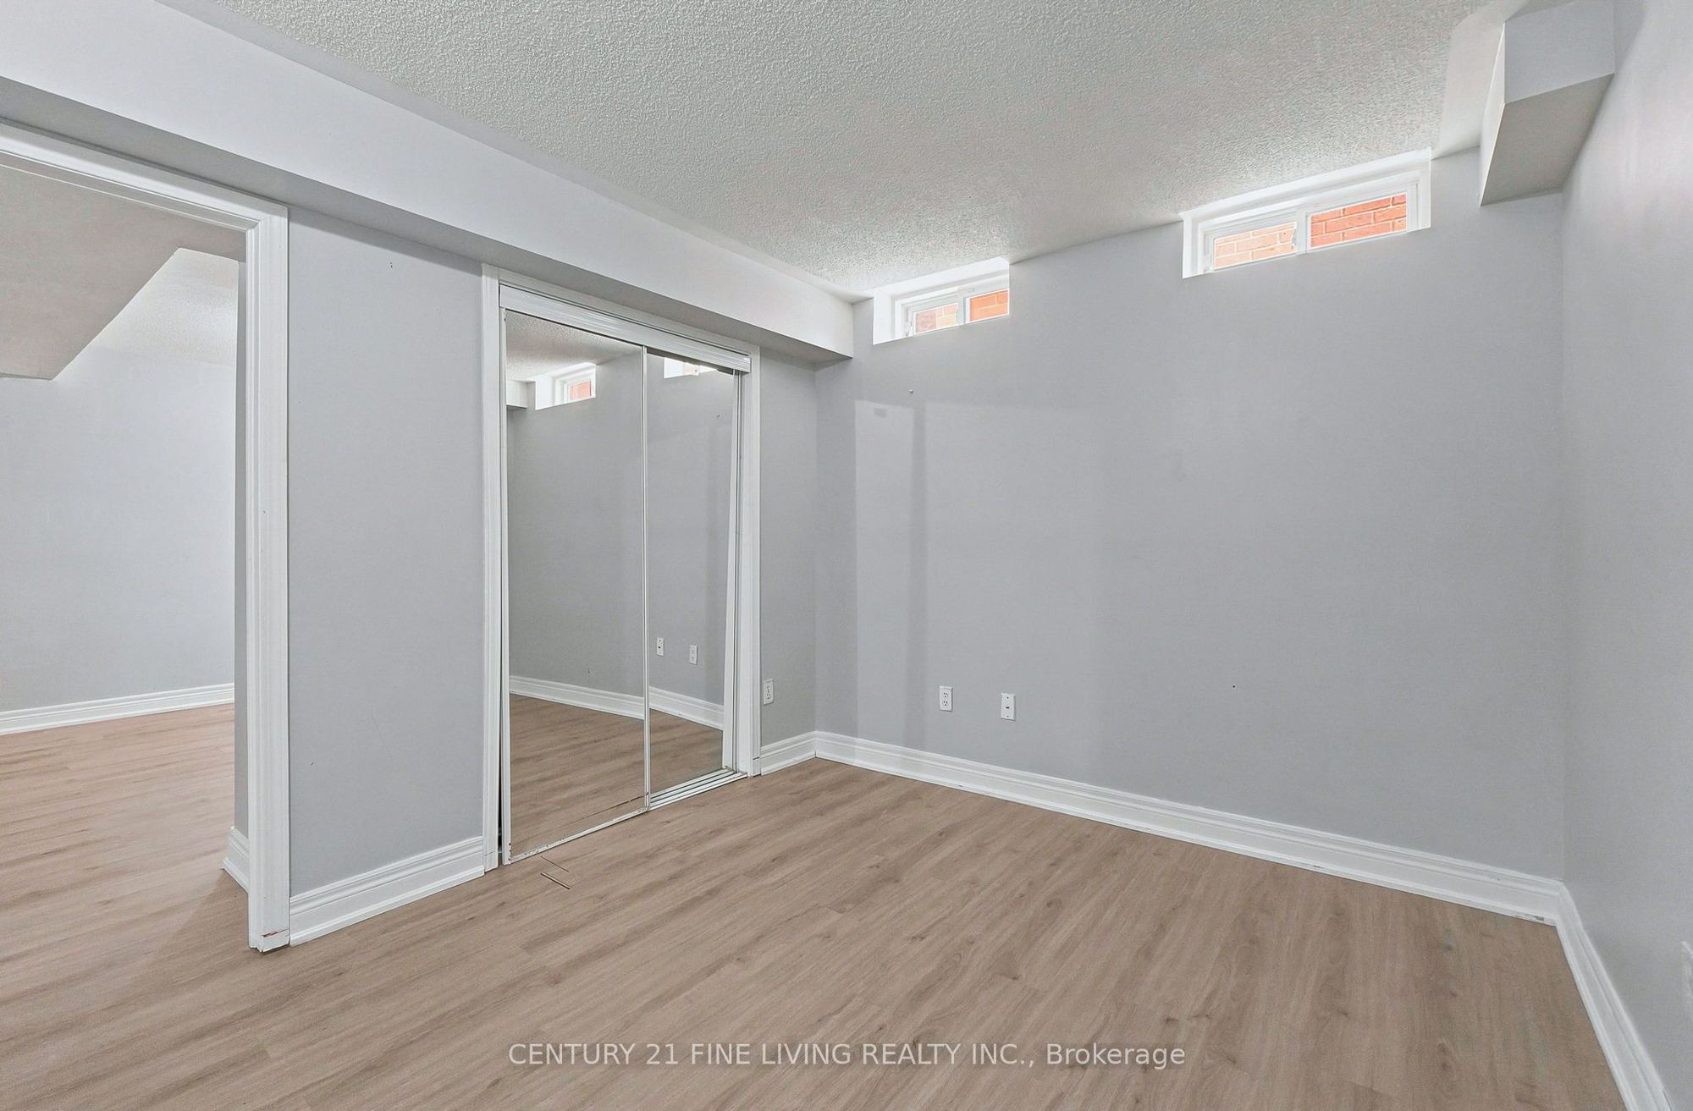
Bedroom 4
Laminate
Double Closet
Vaulted Ceiling(s)
10
Second
11.68 x 7.51
Bedroom 5
Laminate
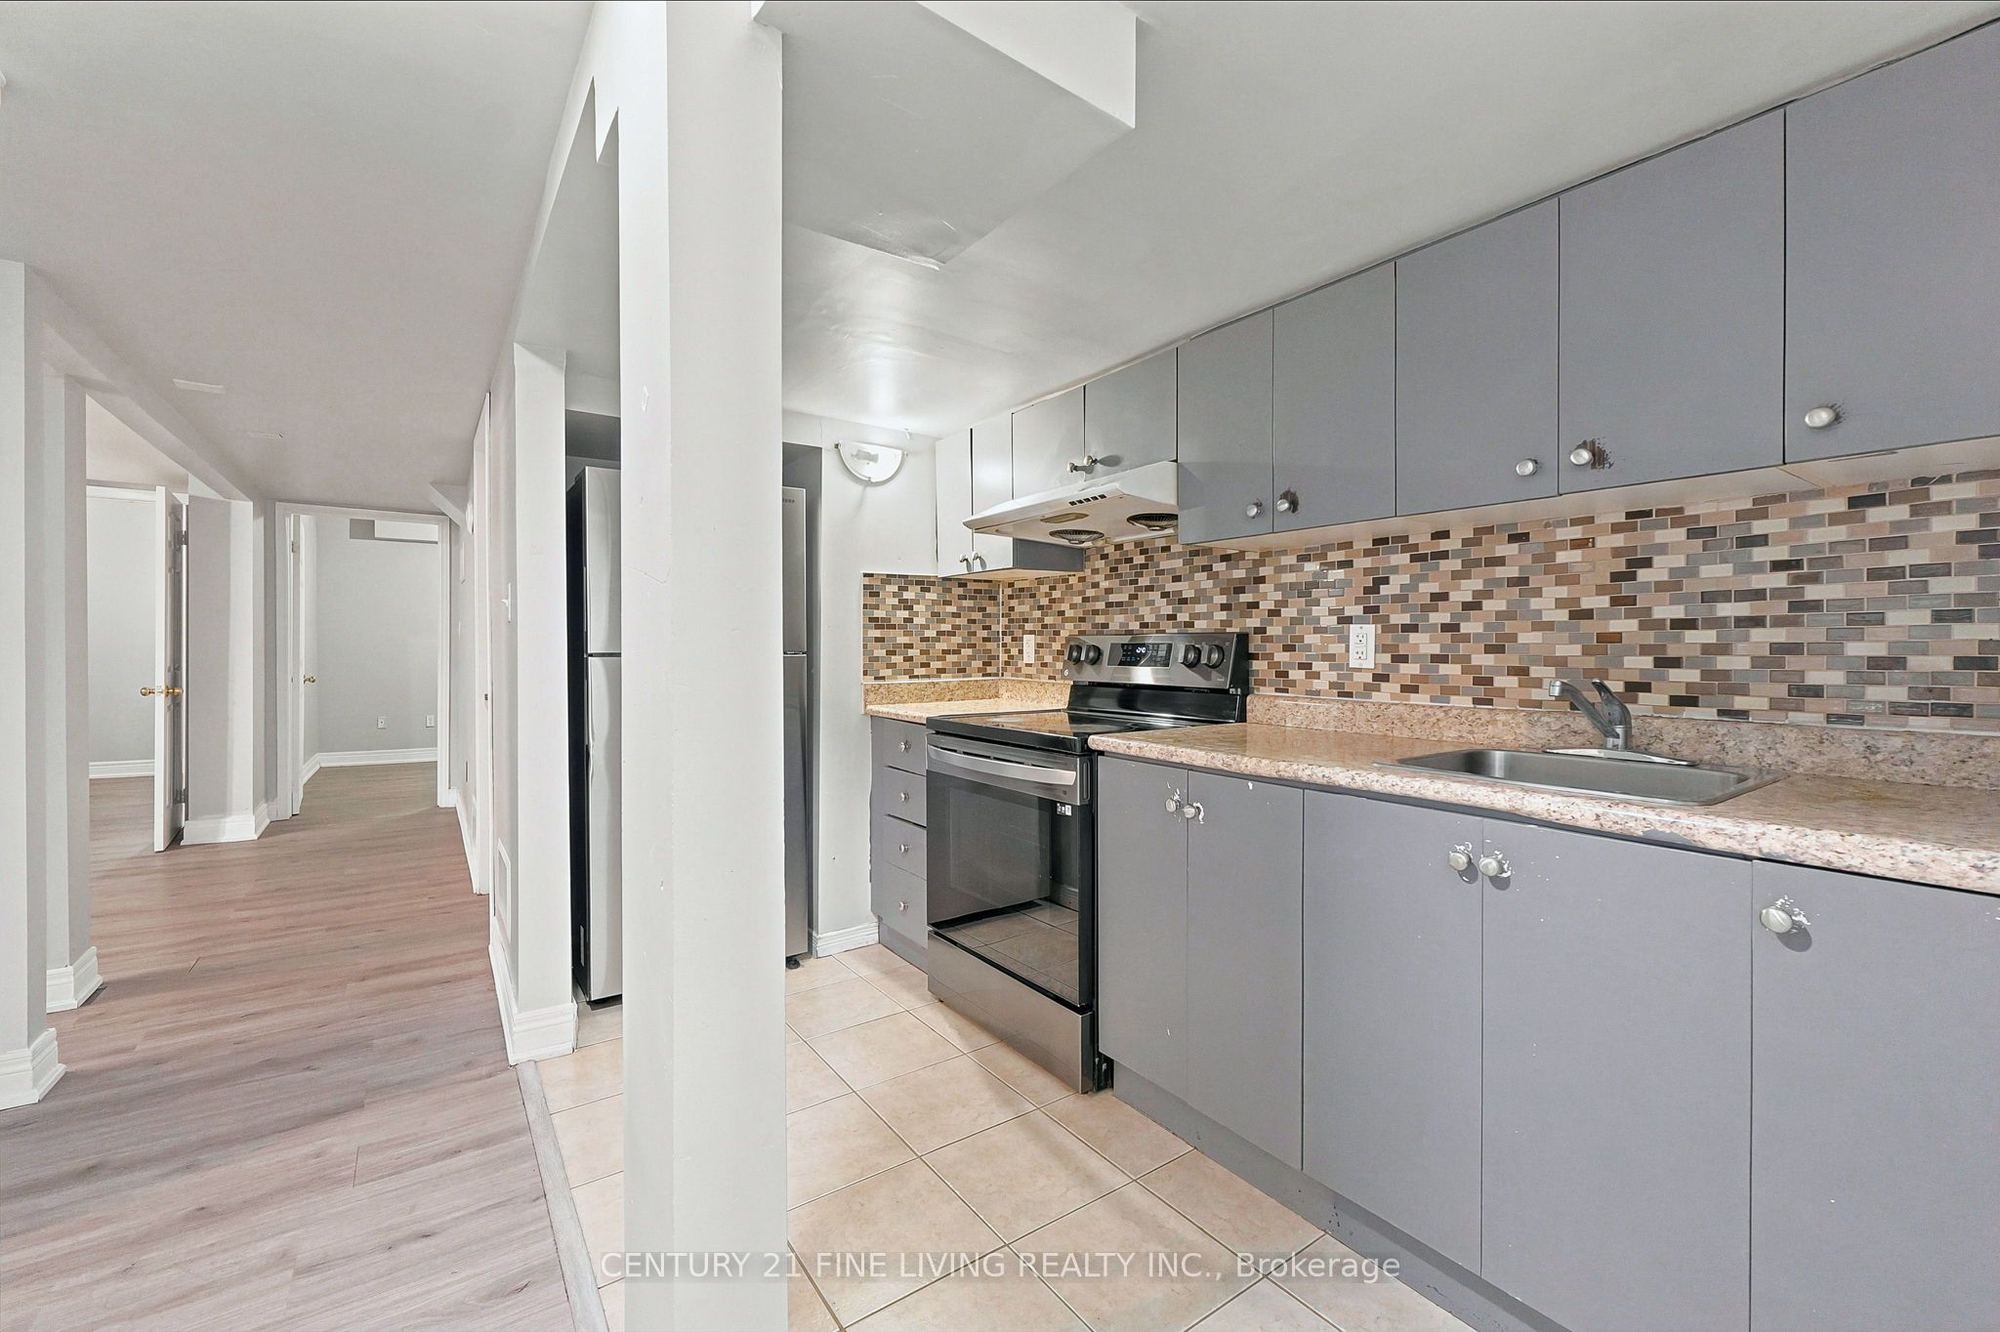
11
Basement
9.32 x 5.48
Kitchen
Ceramic Floor
Ceramic Backsplash
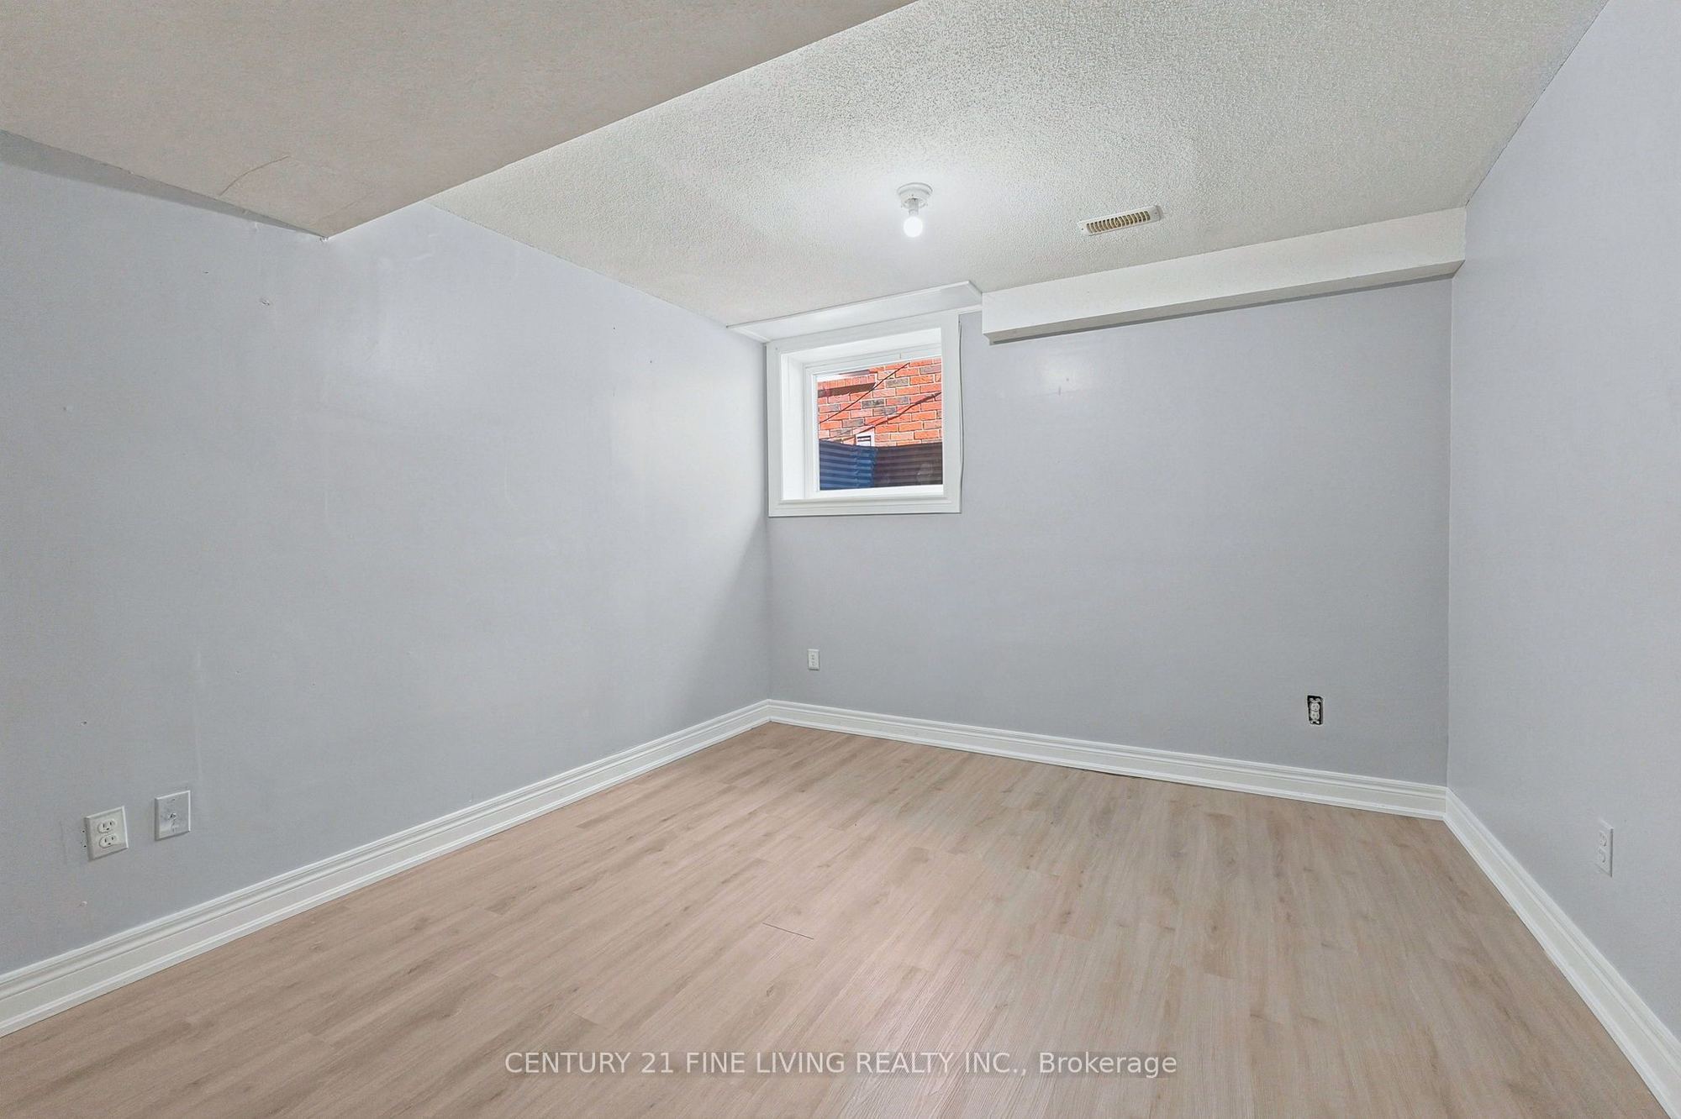
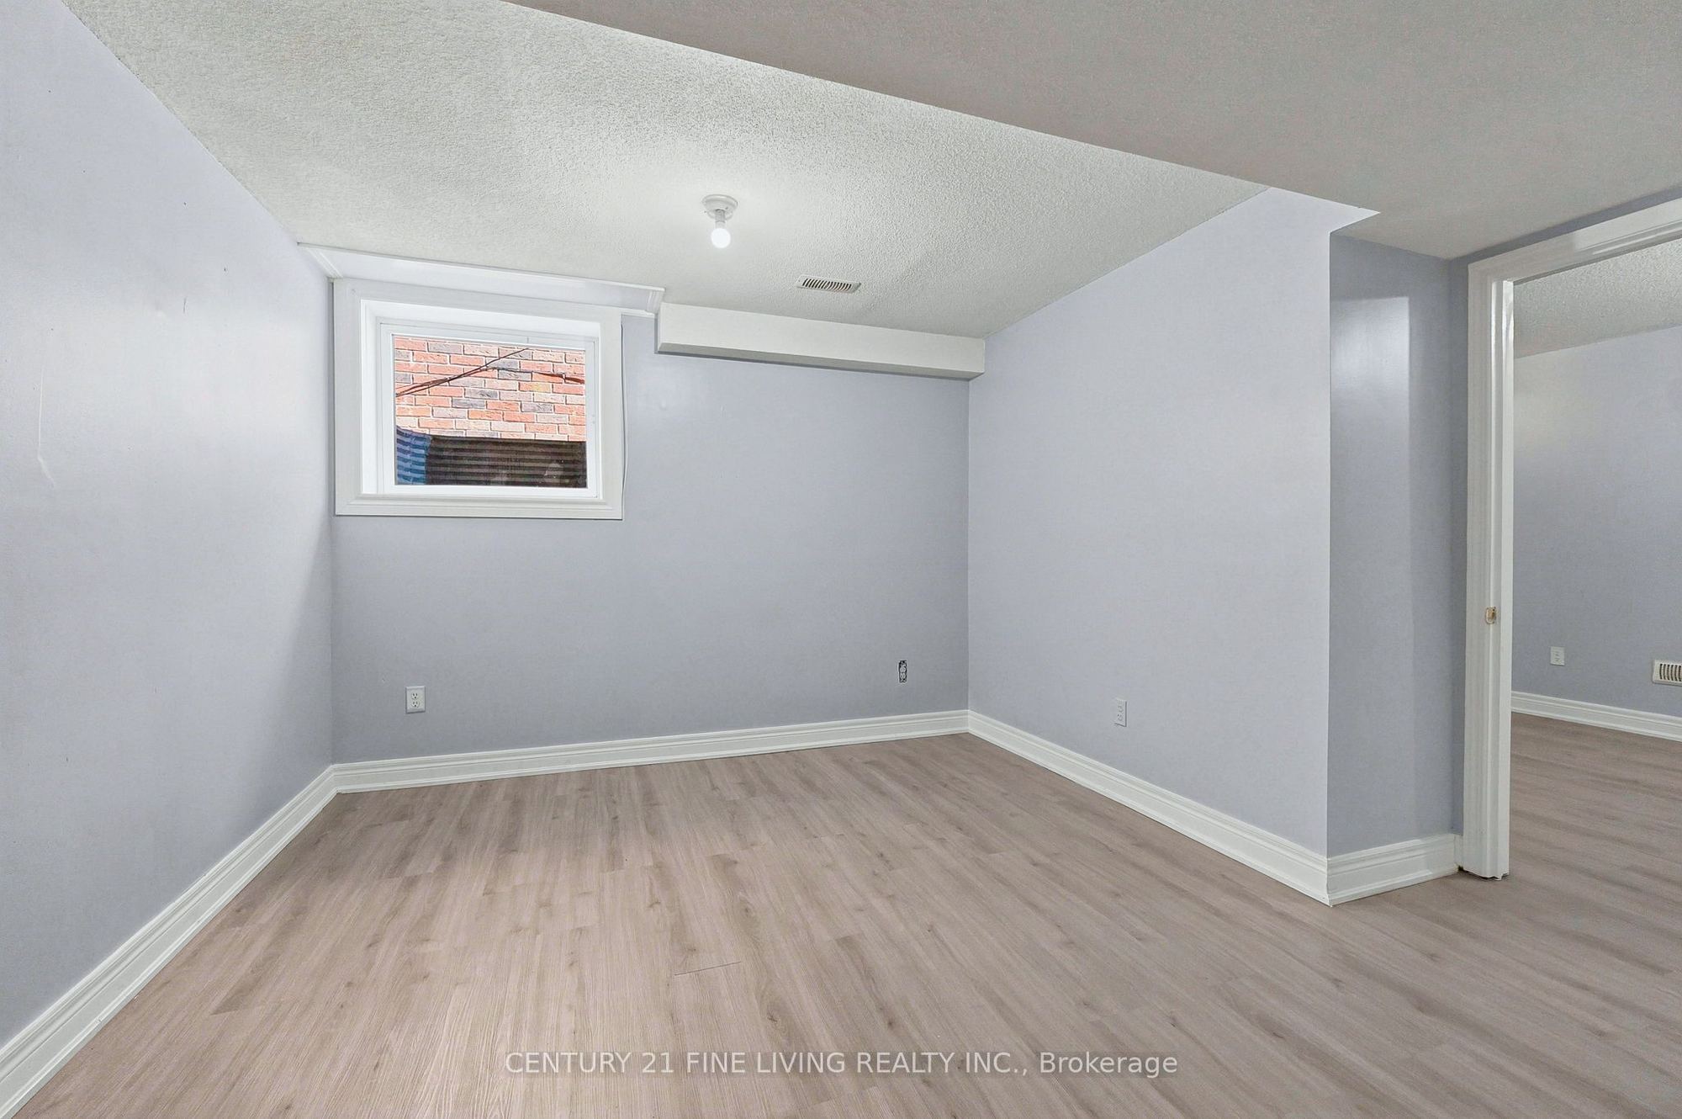
12
Basement
11.58 x 10.86
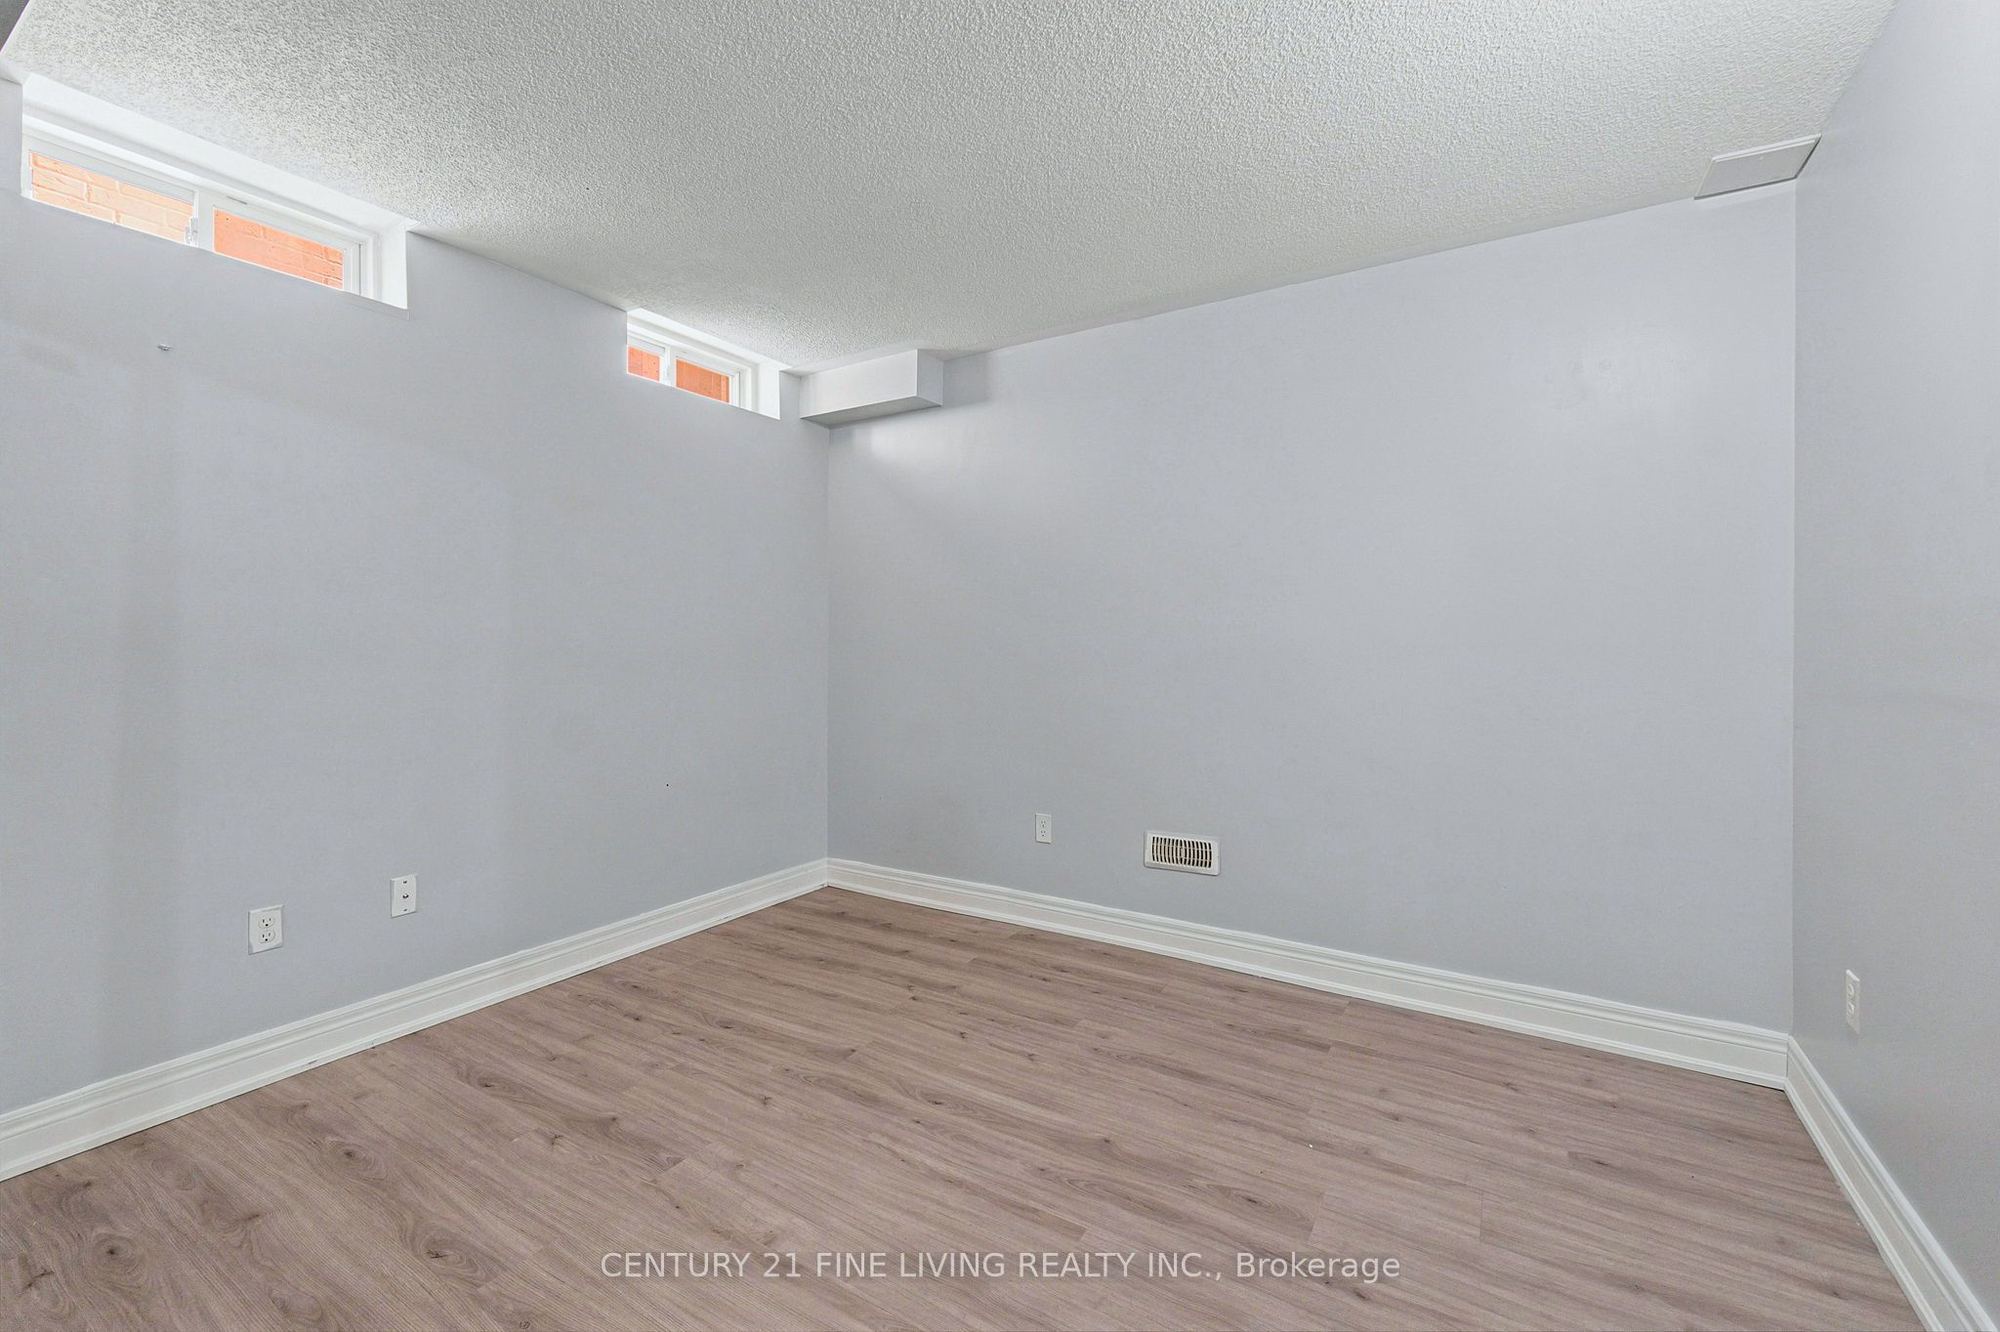
Recreation
Laminate
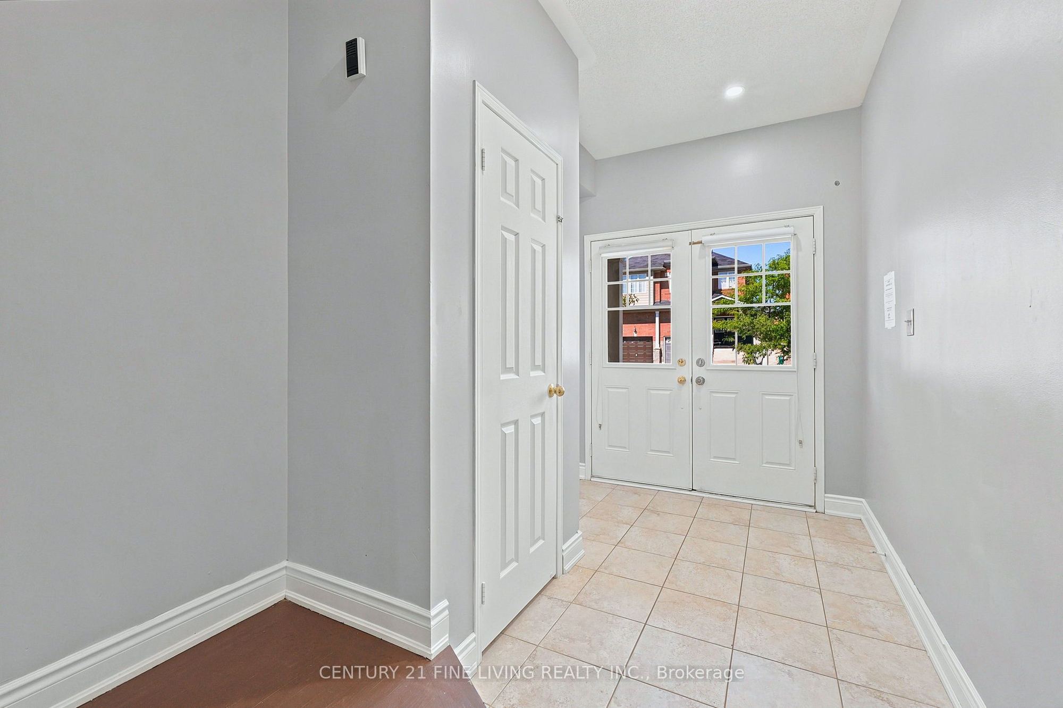
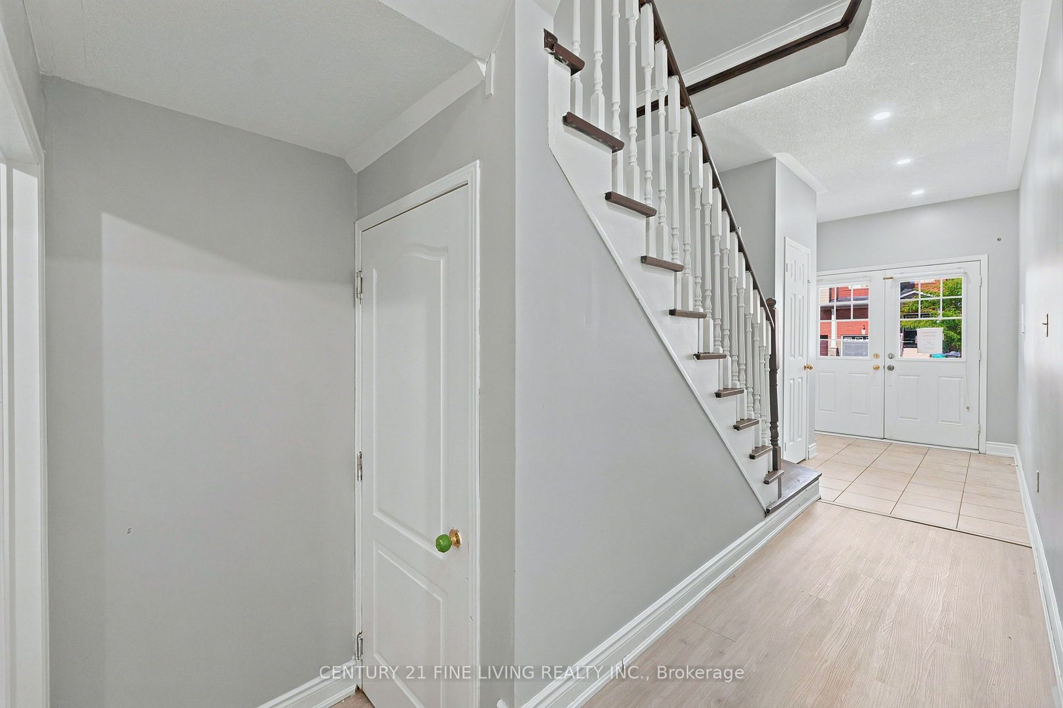
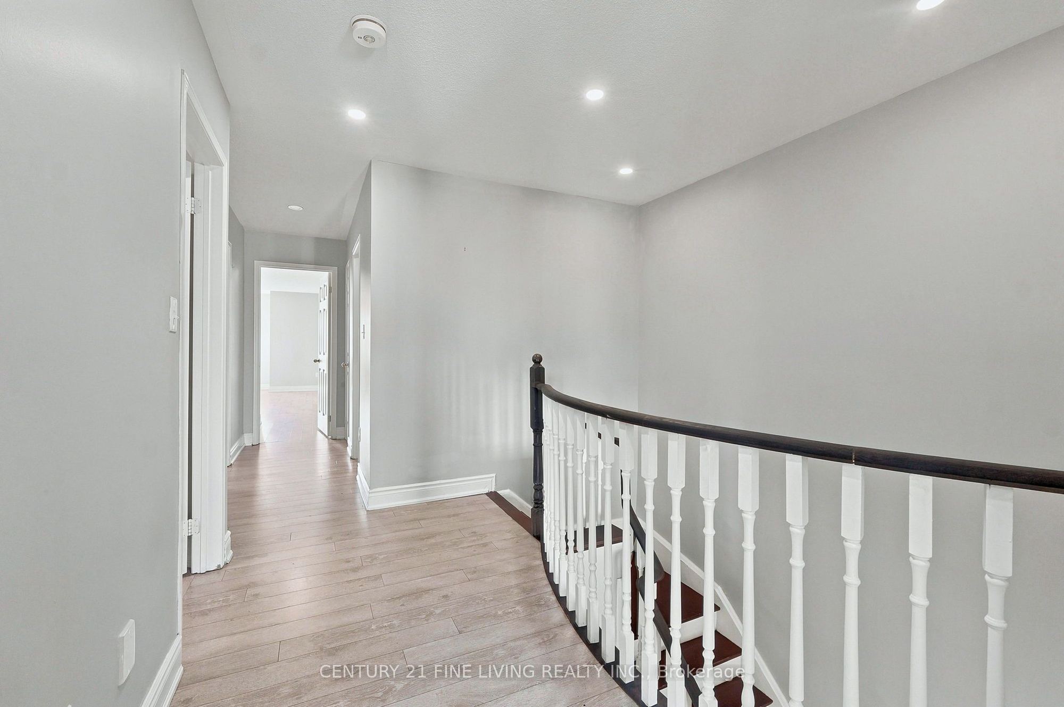
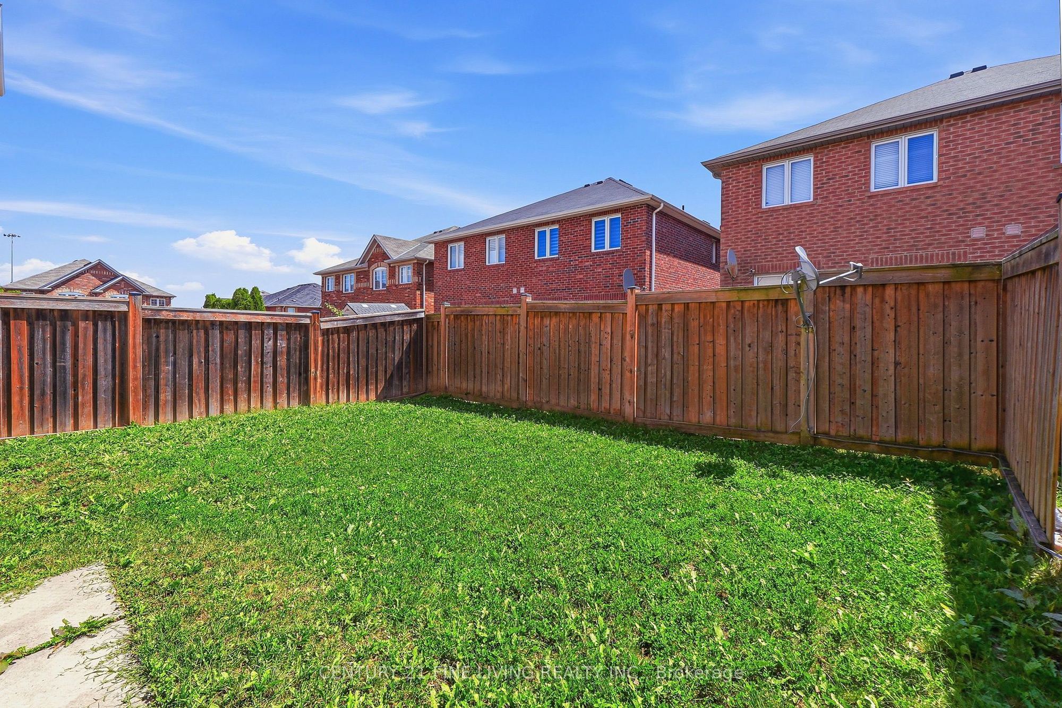
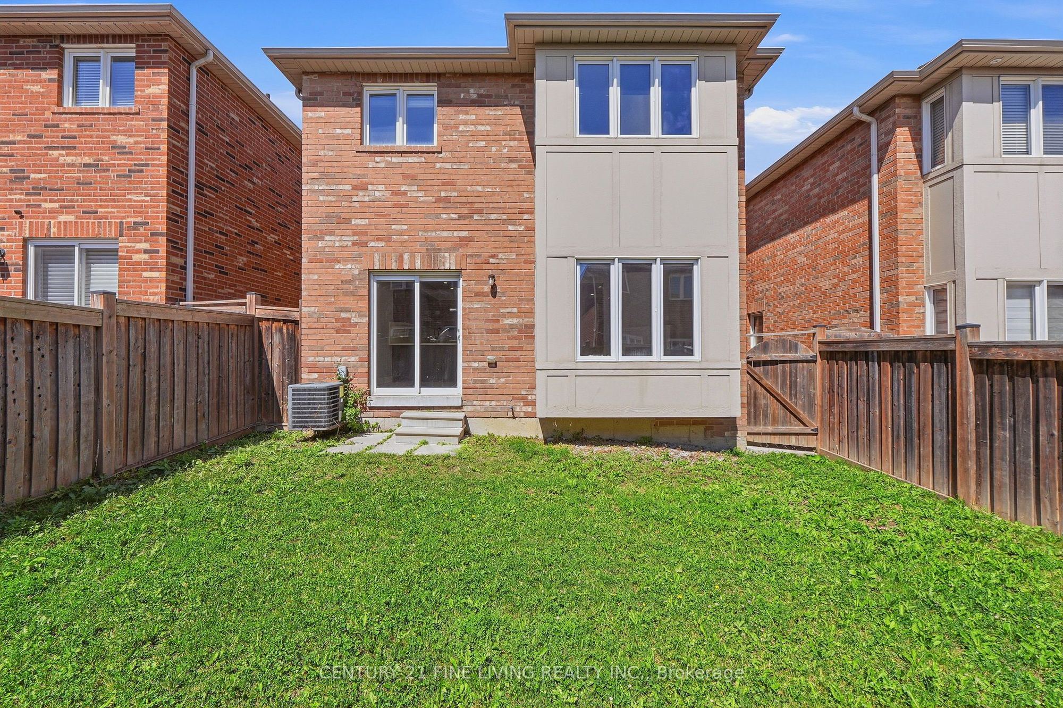
Description: ****Power of Sale**** Vacant and Easy to Show. Great opportunity to own a detached brick, bright and airy 2 storey 5 bedroom home on a child friendly street in one of Brampton's most desirable areas. The home has a double door front entryway. Kitchen has quartz countertops and backsplash. Eat in breakfast room with a walkout to the fenced rear yard. Open concept main floor family room with a fireplace. Large Primary bedroom with a 4 piece ensuite (Soaker tub and Separate Shower) and a walk in closet. All the bedrooms are generously sized. Fully finished basement with a separate entrance, kitchen, rec room and 2 bedrooms. Direct garage access. You won't be disappointed.
Toggle icons below to view amenities nearby:
 Banks
Banks Bus stations
 Gas stations
 Groceries
 Parks
Parks Restaurants
 Schools
 Shops
ShopsBook a showing or get more information
Listed by CENTURY 21 FINE LIVING REALTY INC.
NOTE: The information provided herein must only be used by consumers that have a bona fide interest in the purchase, sale, or lease of real estate and may not be used for any commercial purpose or any other purpose.
NOTE: The information provided herein must only be used by consumers that have a bona fide interest in the purchase, sale, or lease of real estate and may not be used for any commercial purpose or any other purpose.