
Real Estate Example
Independently Owned And Operated
40 - 1110 Finch Ave West , Toronto, ON
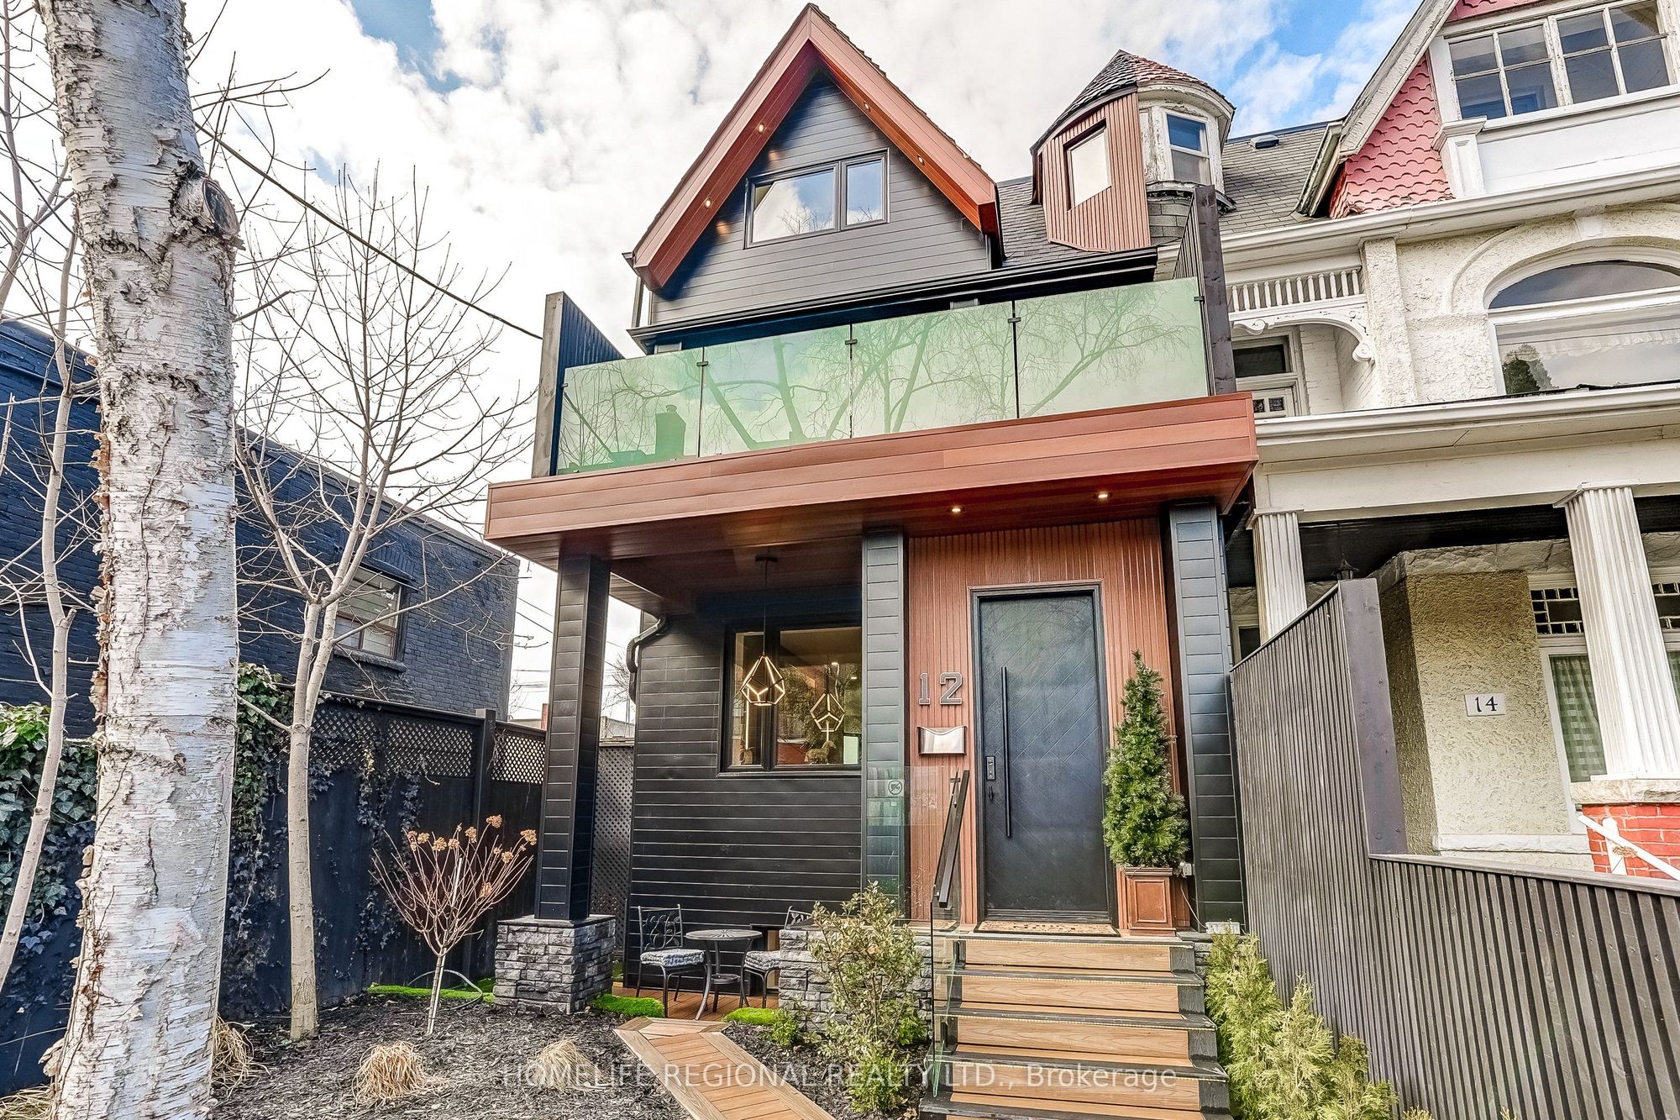
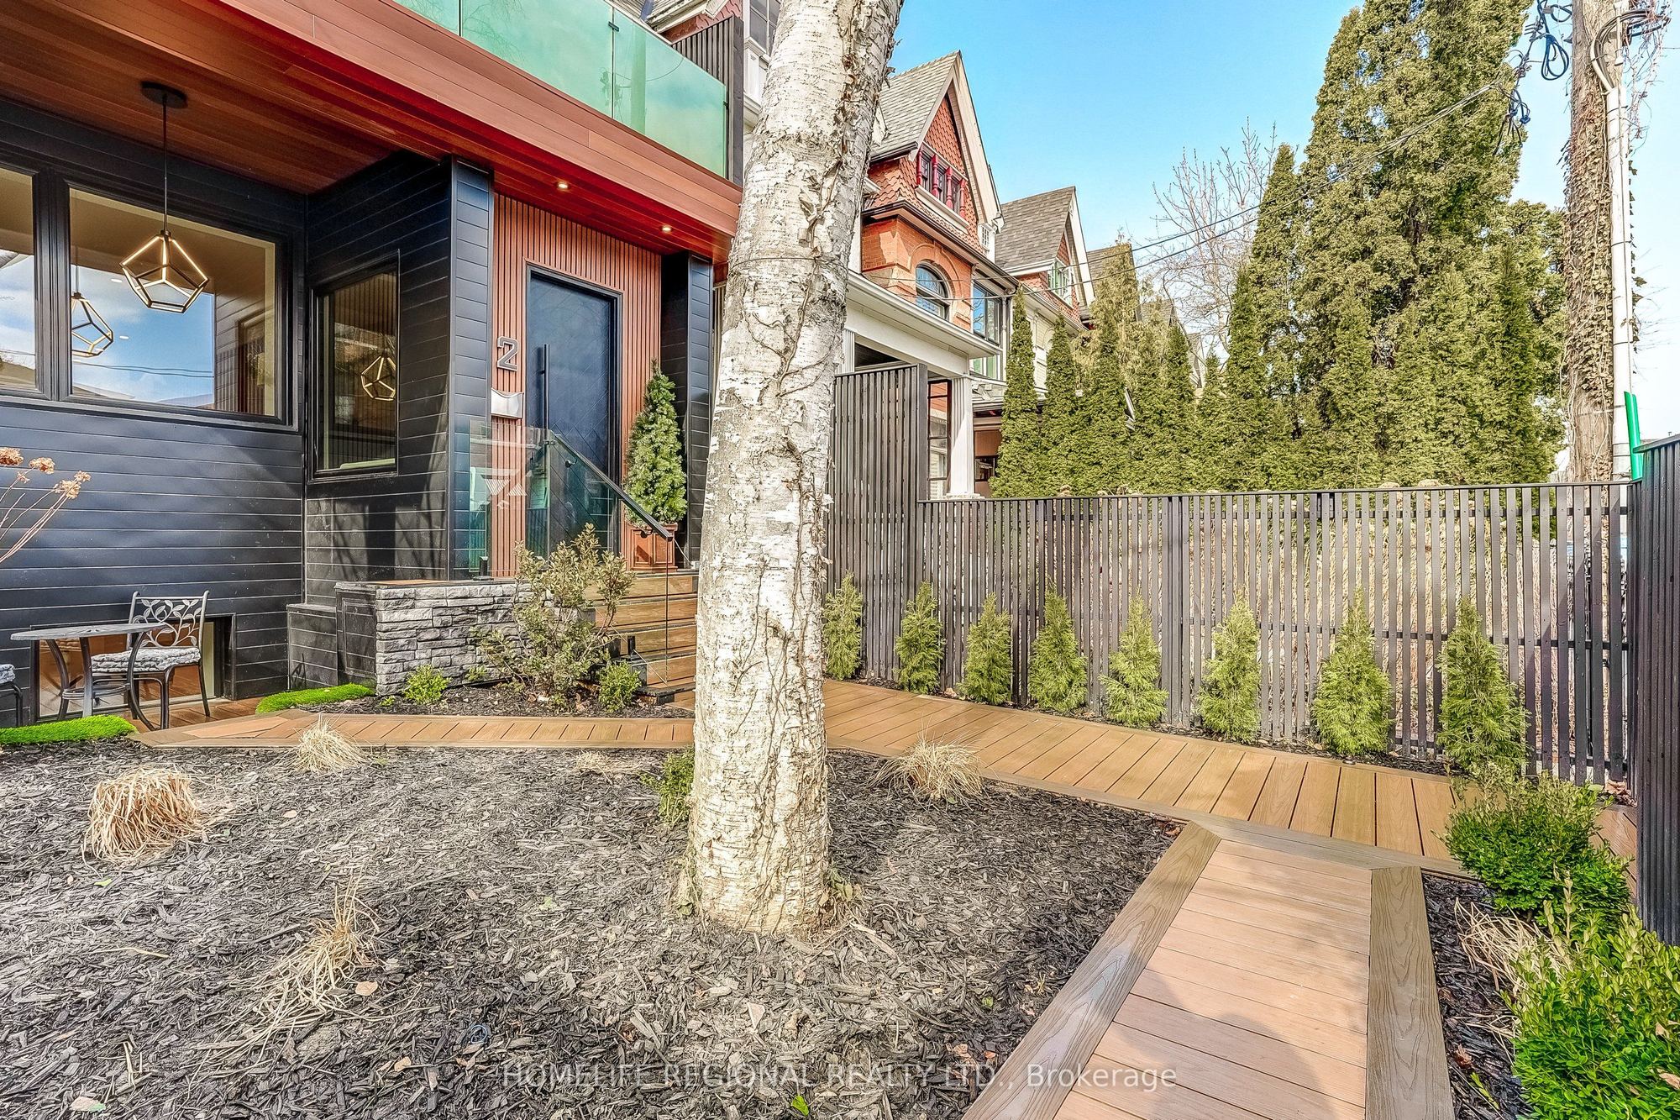
12 Macdonell Avenue
Roncesvalles, Toronto W01, ON, M6R 2A2
For Sale
Asking: $2,499,900
Days on market: 1
Style: Semi-Detached, 3-Storey
Bedroom(s): 4 + 3
Washroom(s): 6 (2x2xMain, 1x3xSecond, 1x4xSecond, 1x6xThird, 1x3xBasement)
Kitchen(s): 2 + 1
Approx. Sqft: 3000-3500
Cross St: Queen St. W. and Lansdowne Ave
Lot size: 24.17 feet x 126 feet
Extra Information
Taxes: $8,974.00/2025
Room(s): 12 + 5
Basement: Finished with Walk-Out, Separate Entrance, Apartment
Drive: Lane
Garage Space(s): Detached/2
Fireplace/Stove: Y
Heating: Forced Air
CAC: Wall Unit(s)
Exterior: Brick, Aluminum Siding
Pool: None
Occupancy: TBA
MLS#: W13717360
Room Details
#
Level
Size(ft)
Description
1
Main
7.84 x 8.53
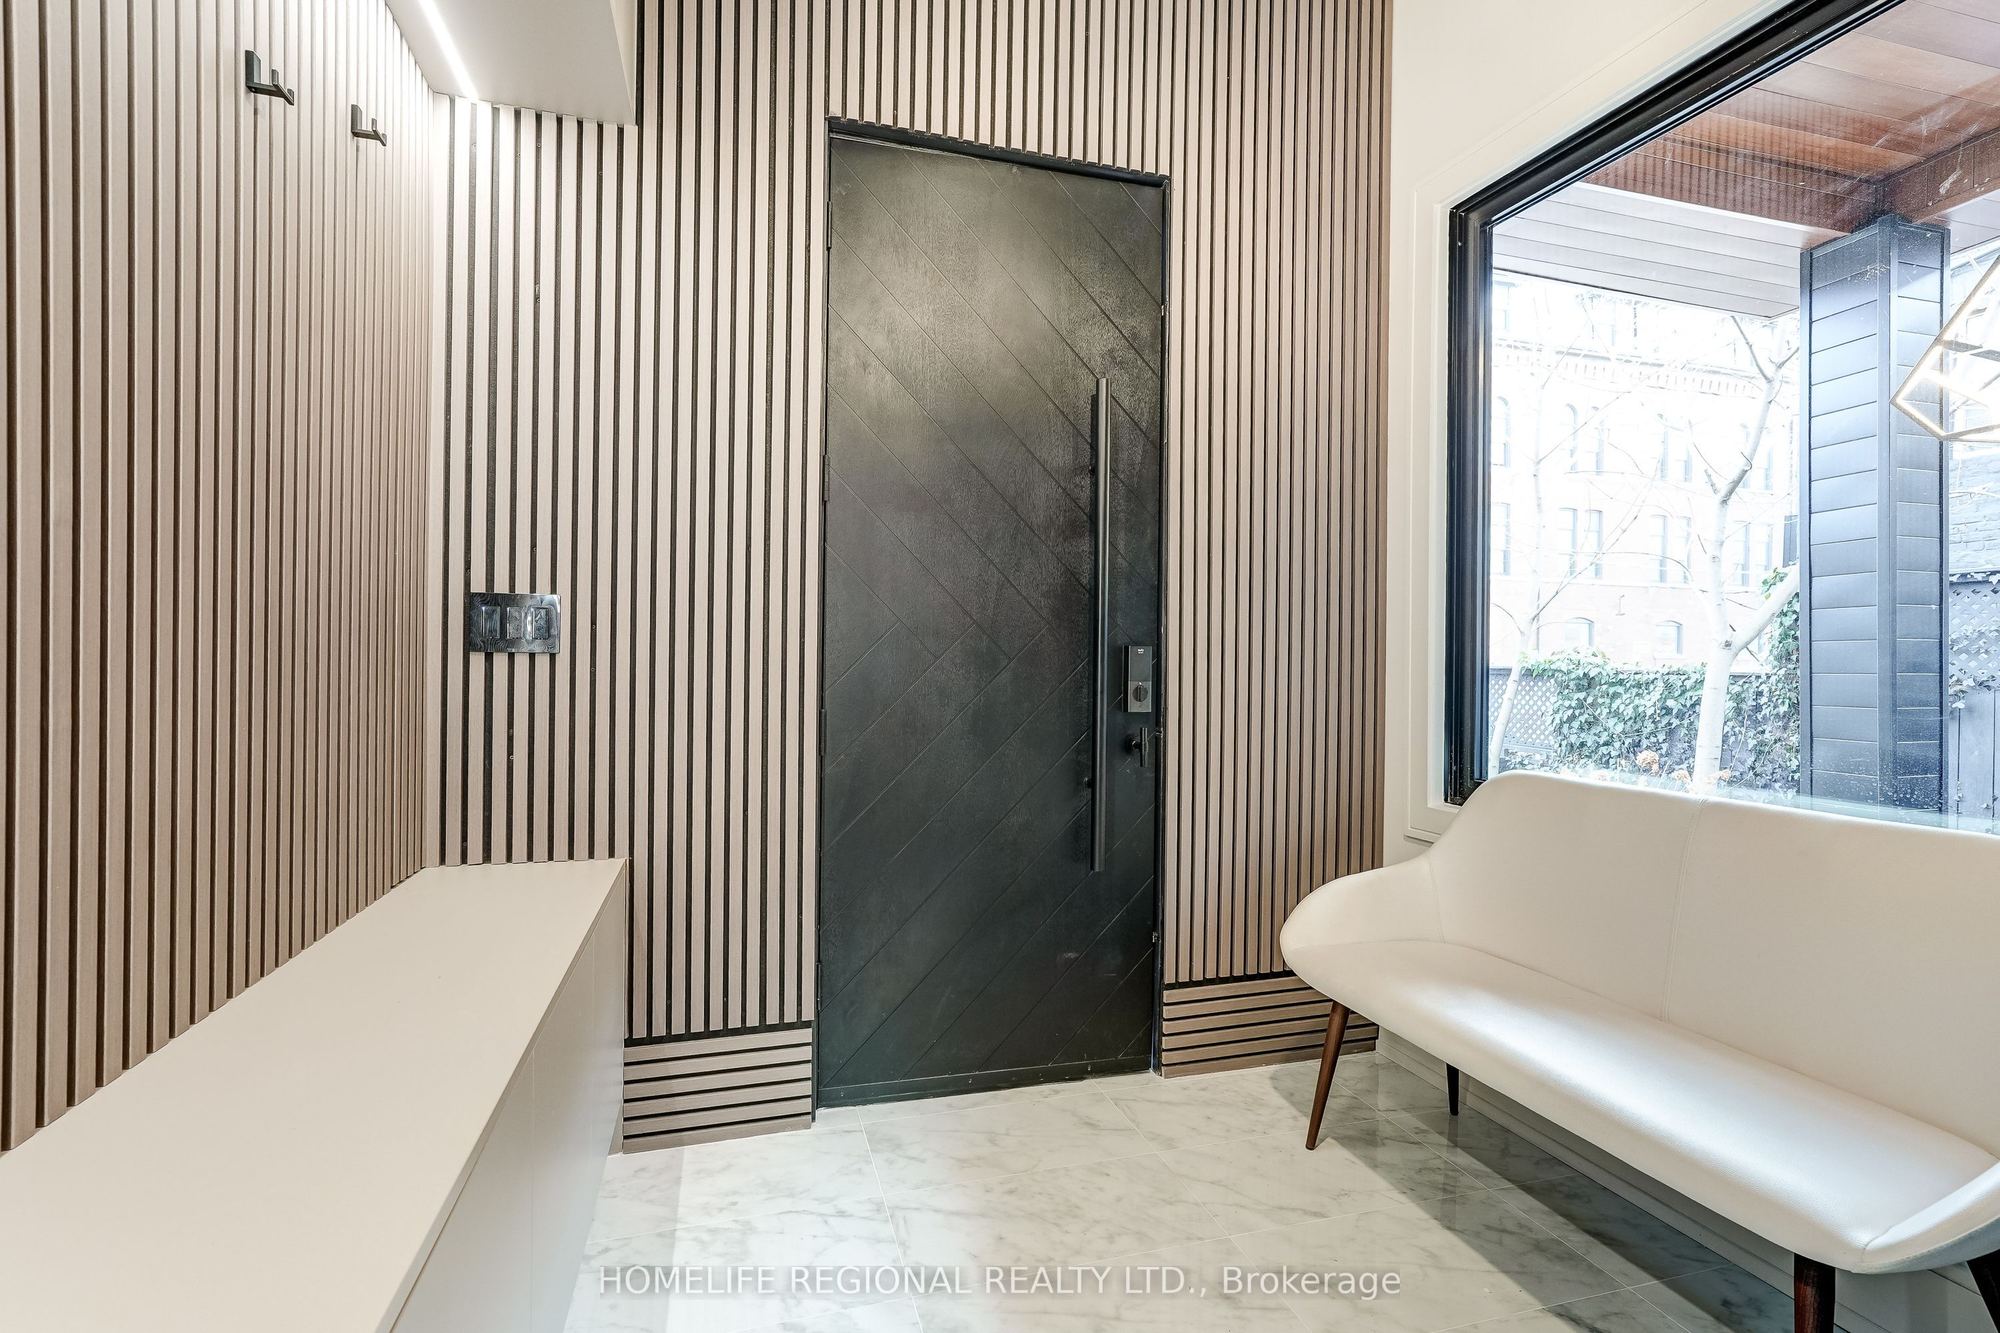
Foyer
Ceramic Floor
Closet Organizers
Heated Floor
2
Main
16.83 x 19.26
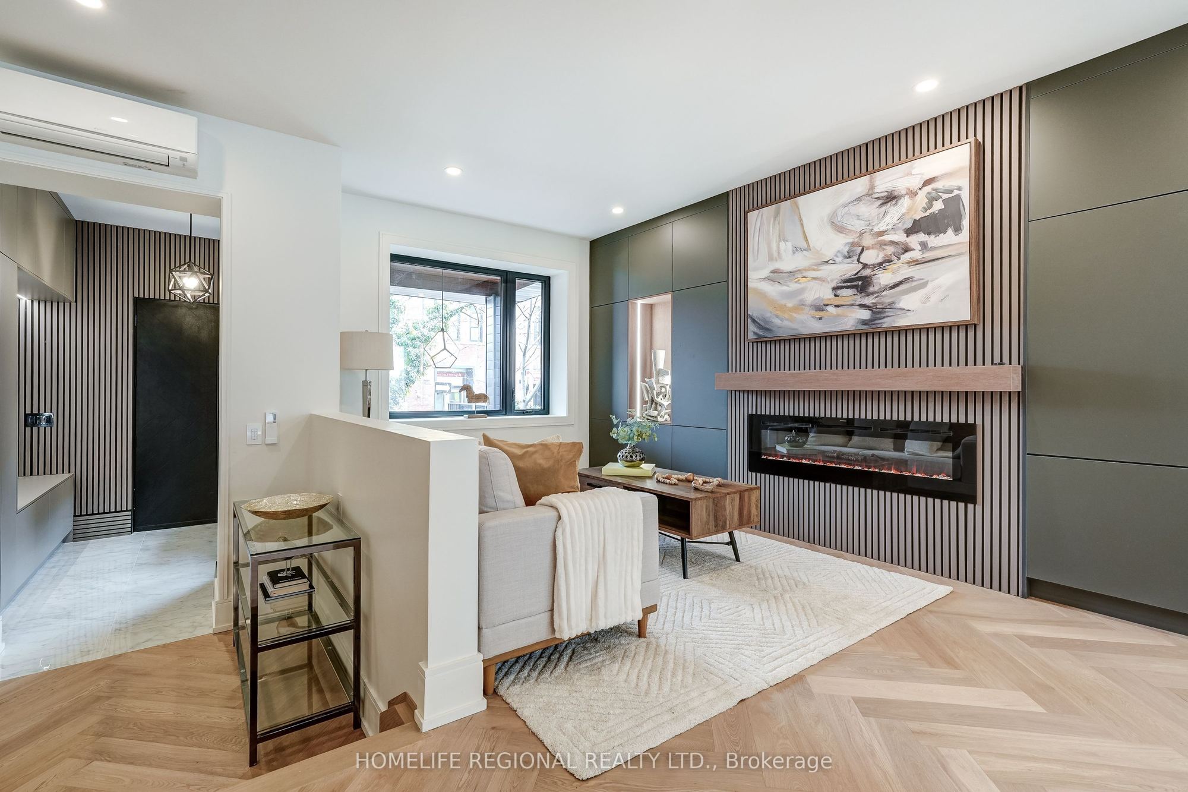
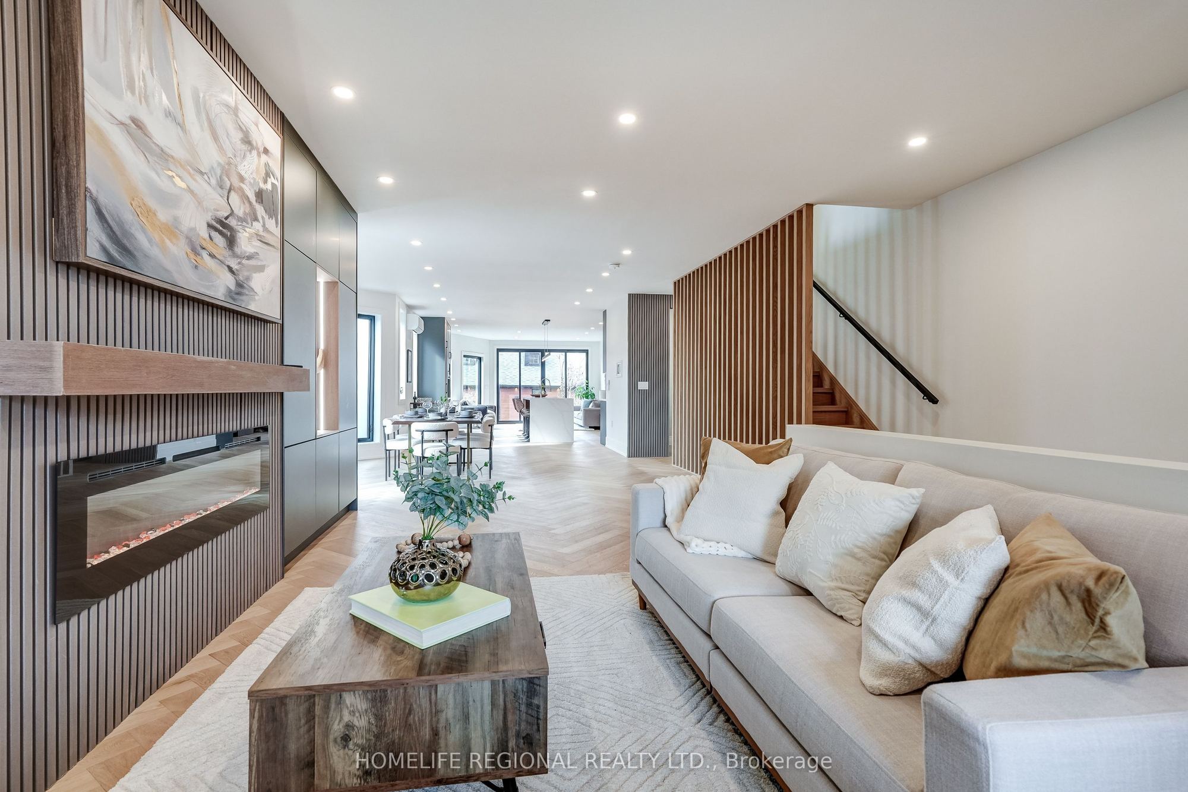
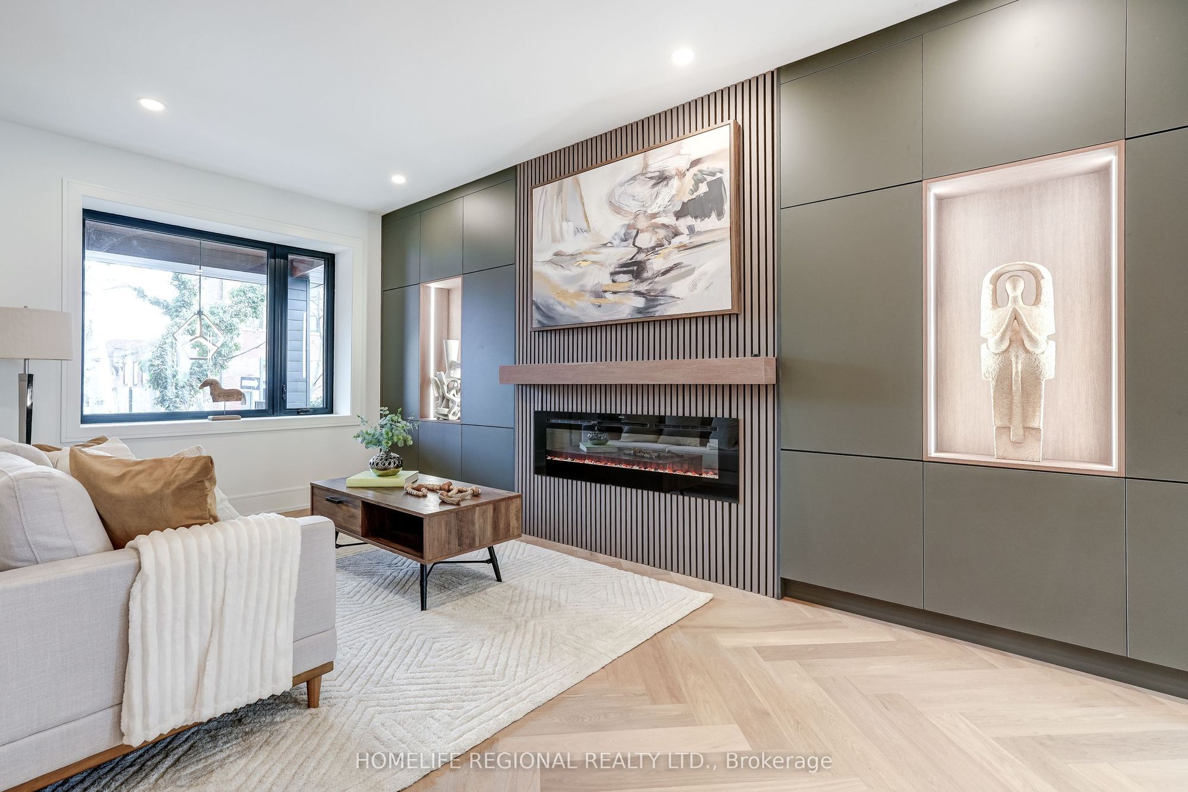
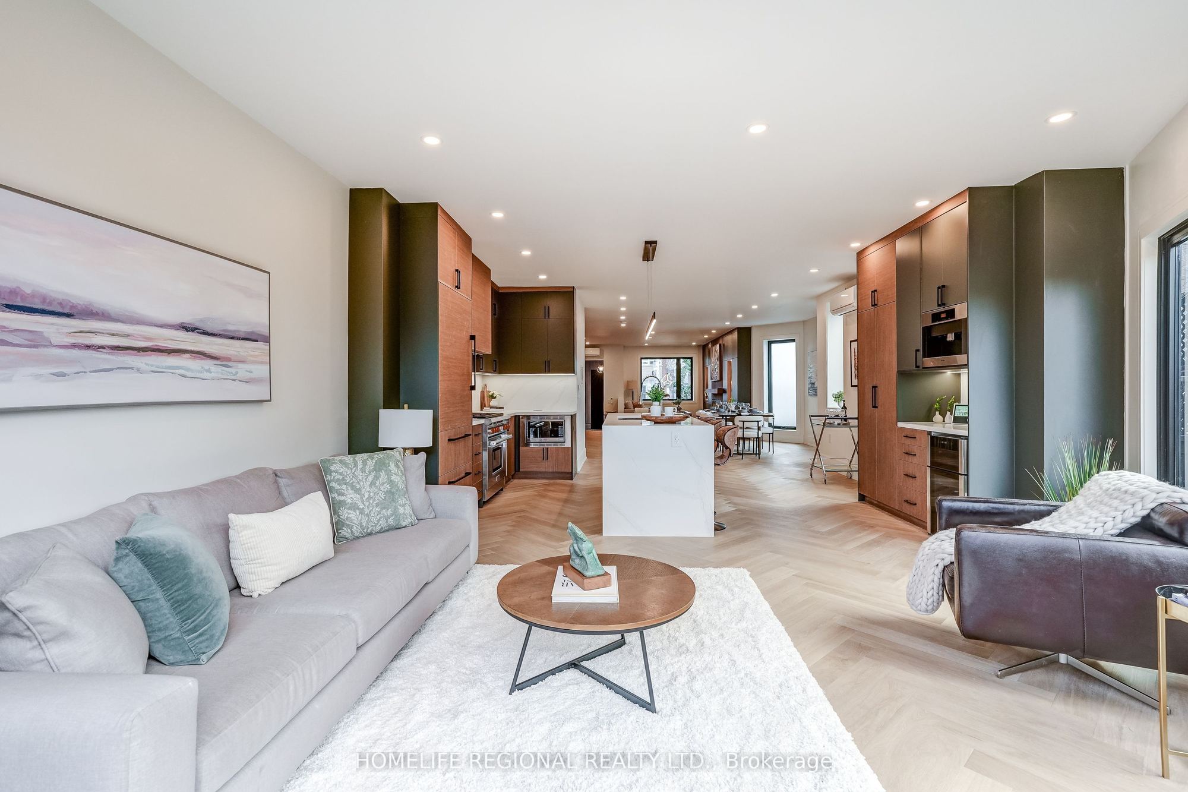
Living Room
Hardwood Floor
Electric Fireplace
Open Concept
3
Main
19.85 x 17.16
Dining Room
Hardwood Floor
Pot Lights
Open Concept
4
Main
16.9 x 13.22
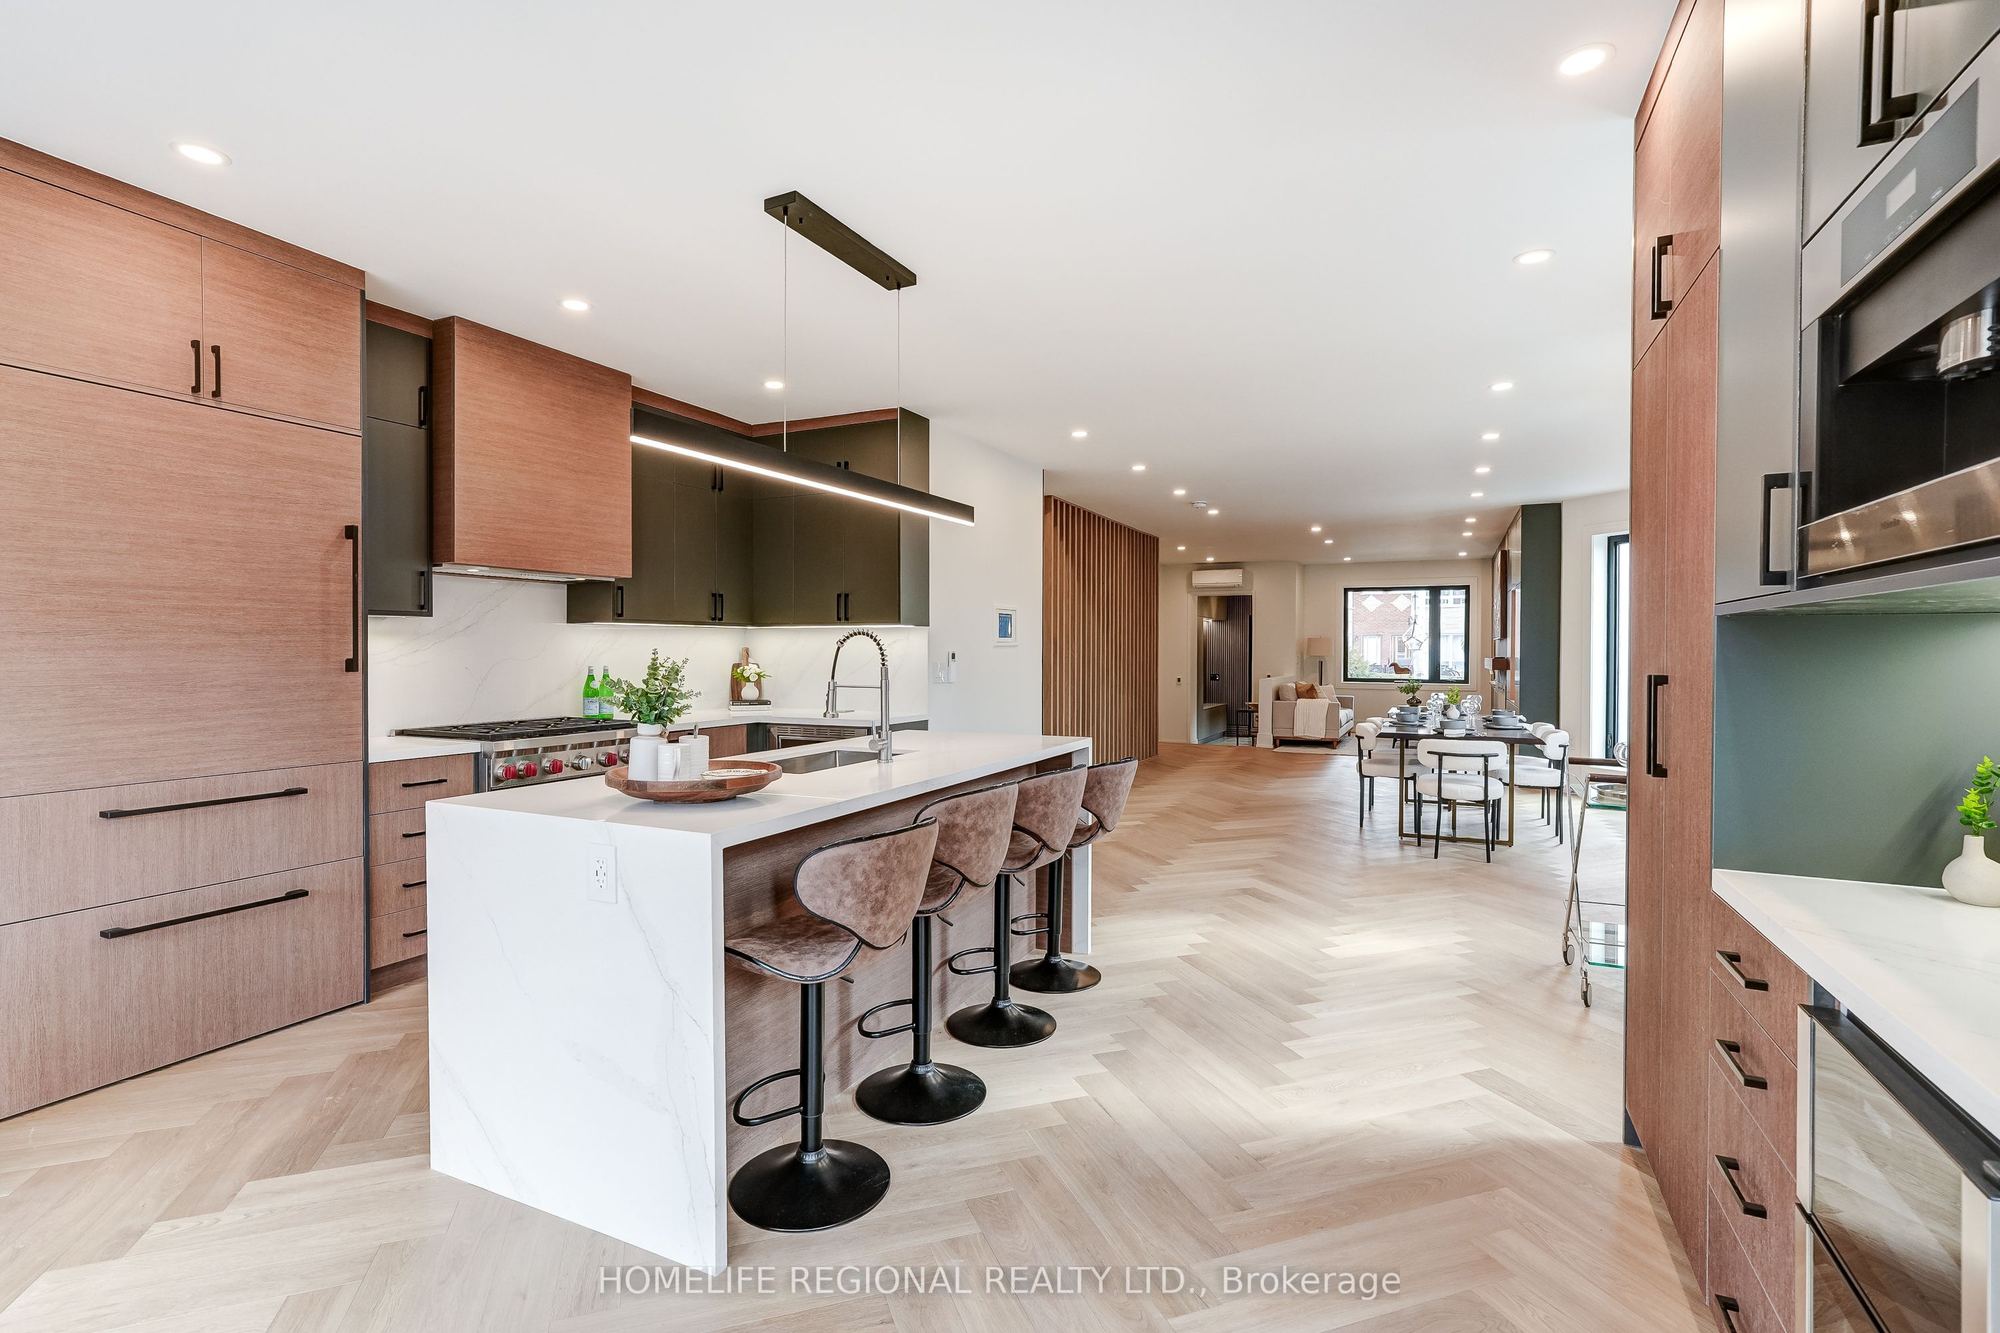
Kitchen
Hardwood Floor
Stainless Steel Appl
Pantry
5
Main
17.26 x 10.93
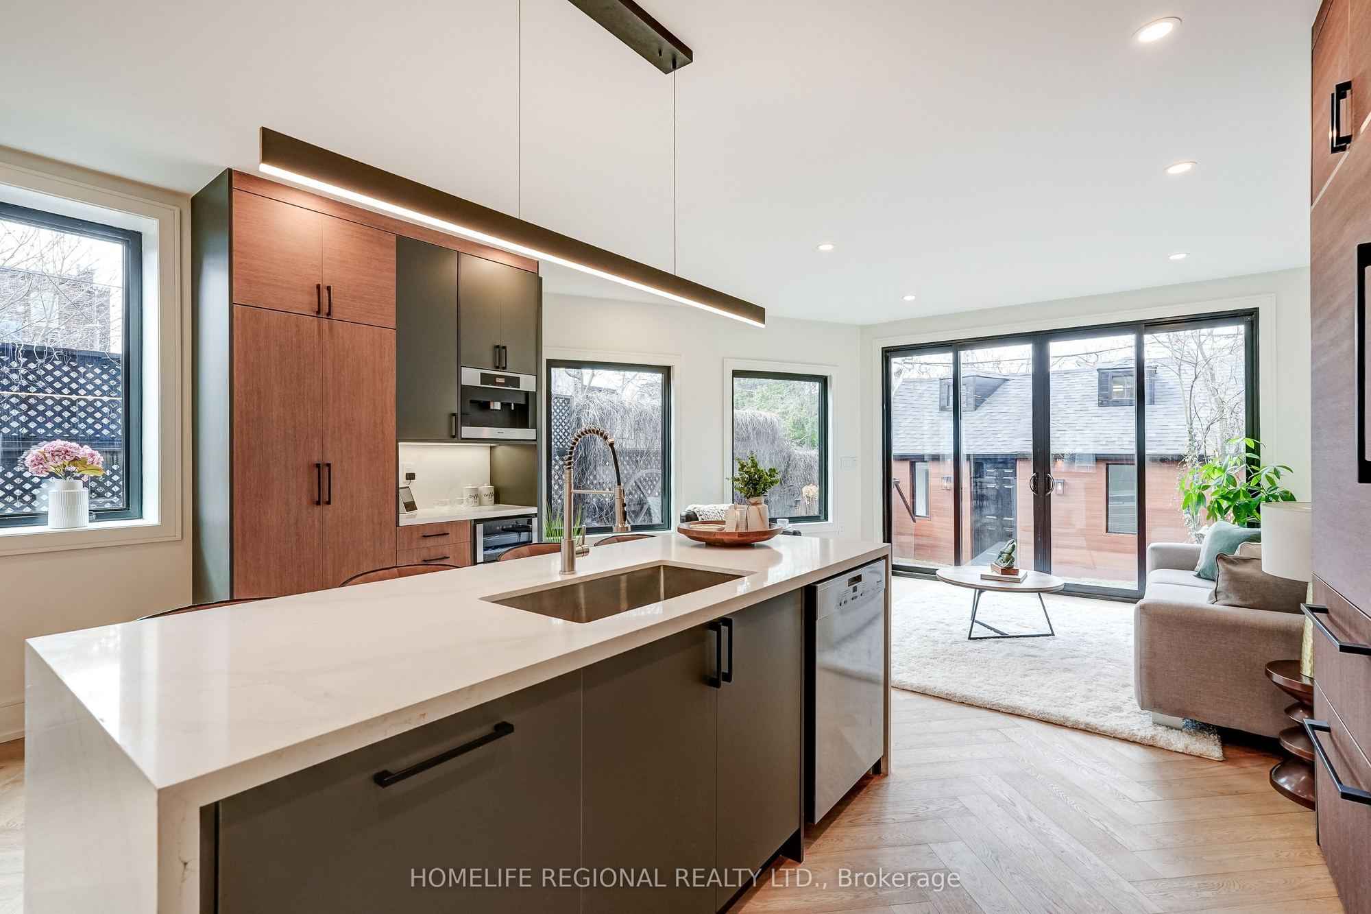
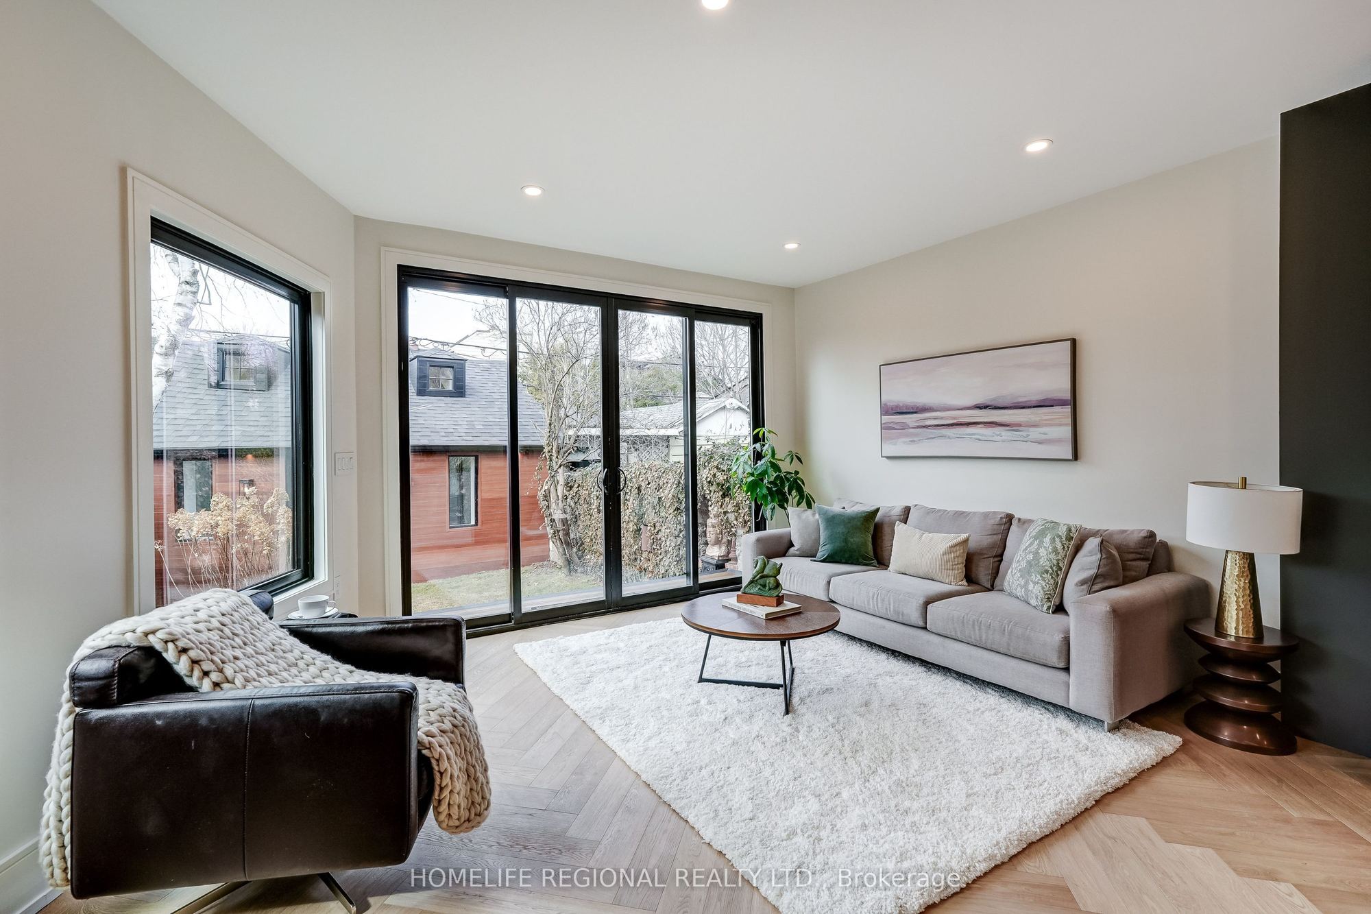
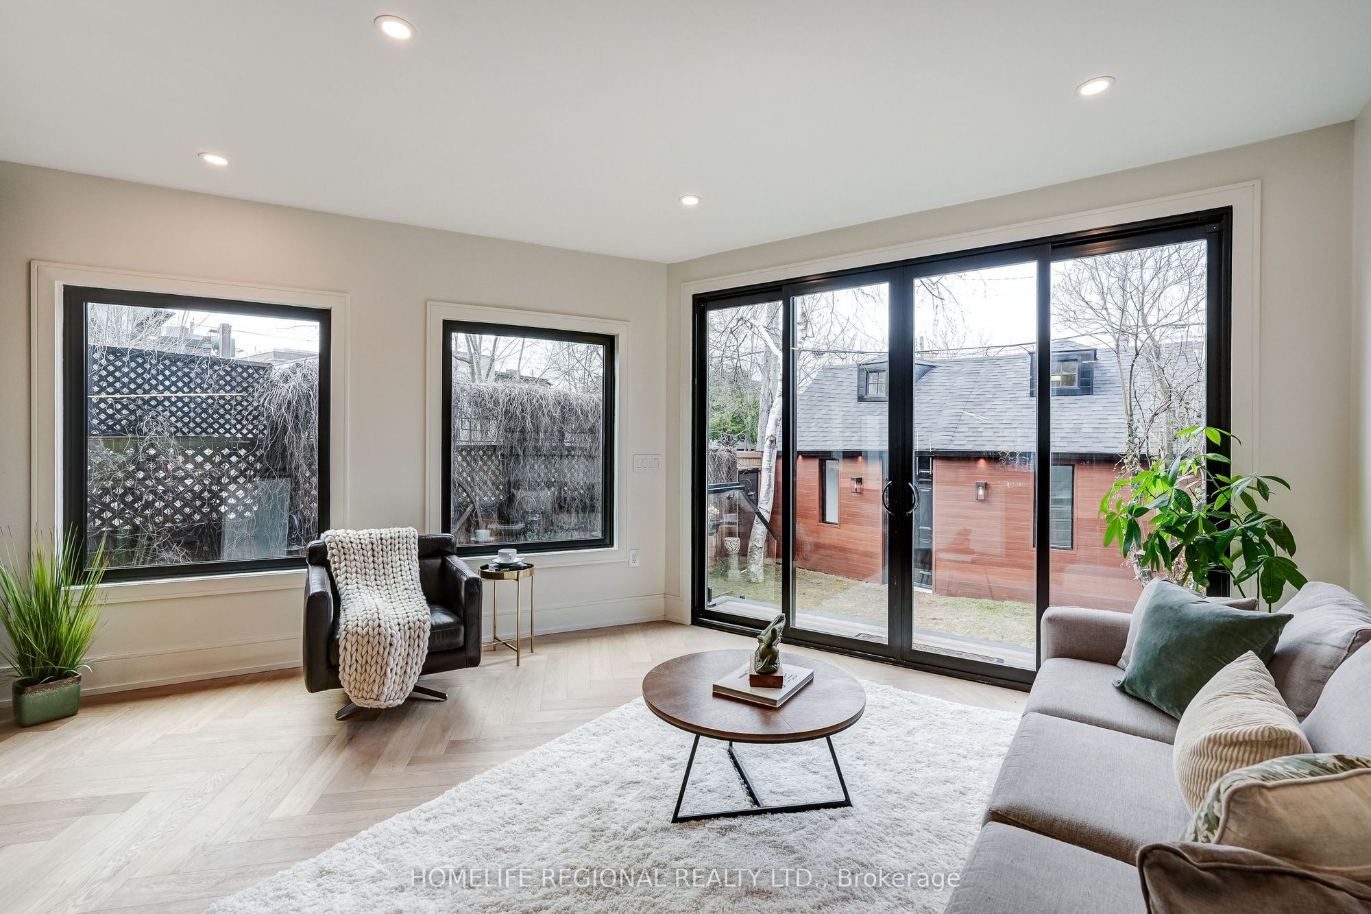
Family Room
Hardwood Floor
Pot Lights
W/O To Yard
6
Main
4.17 x 4.95
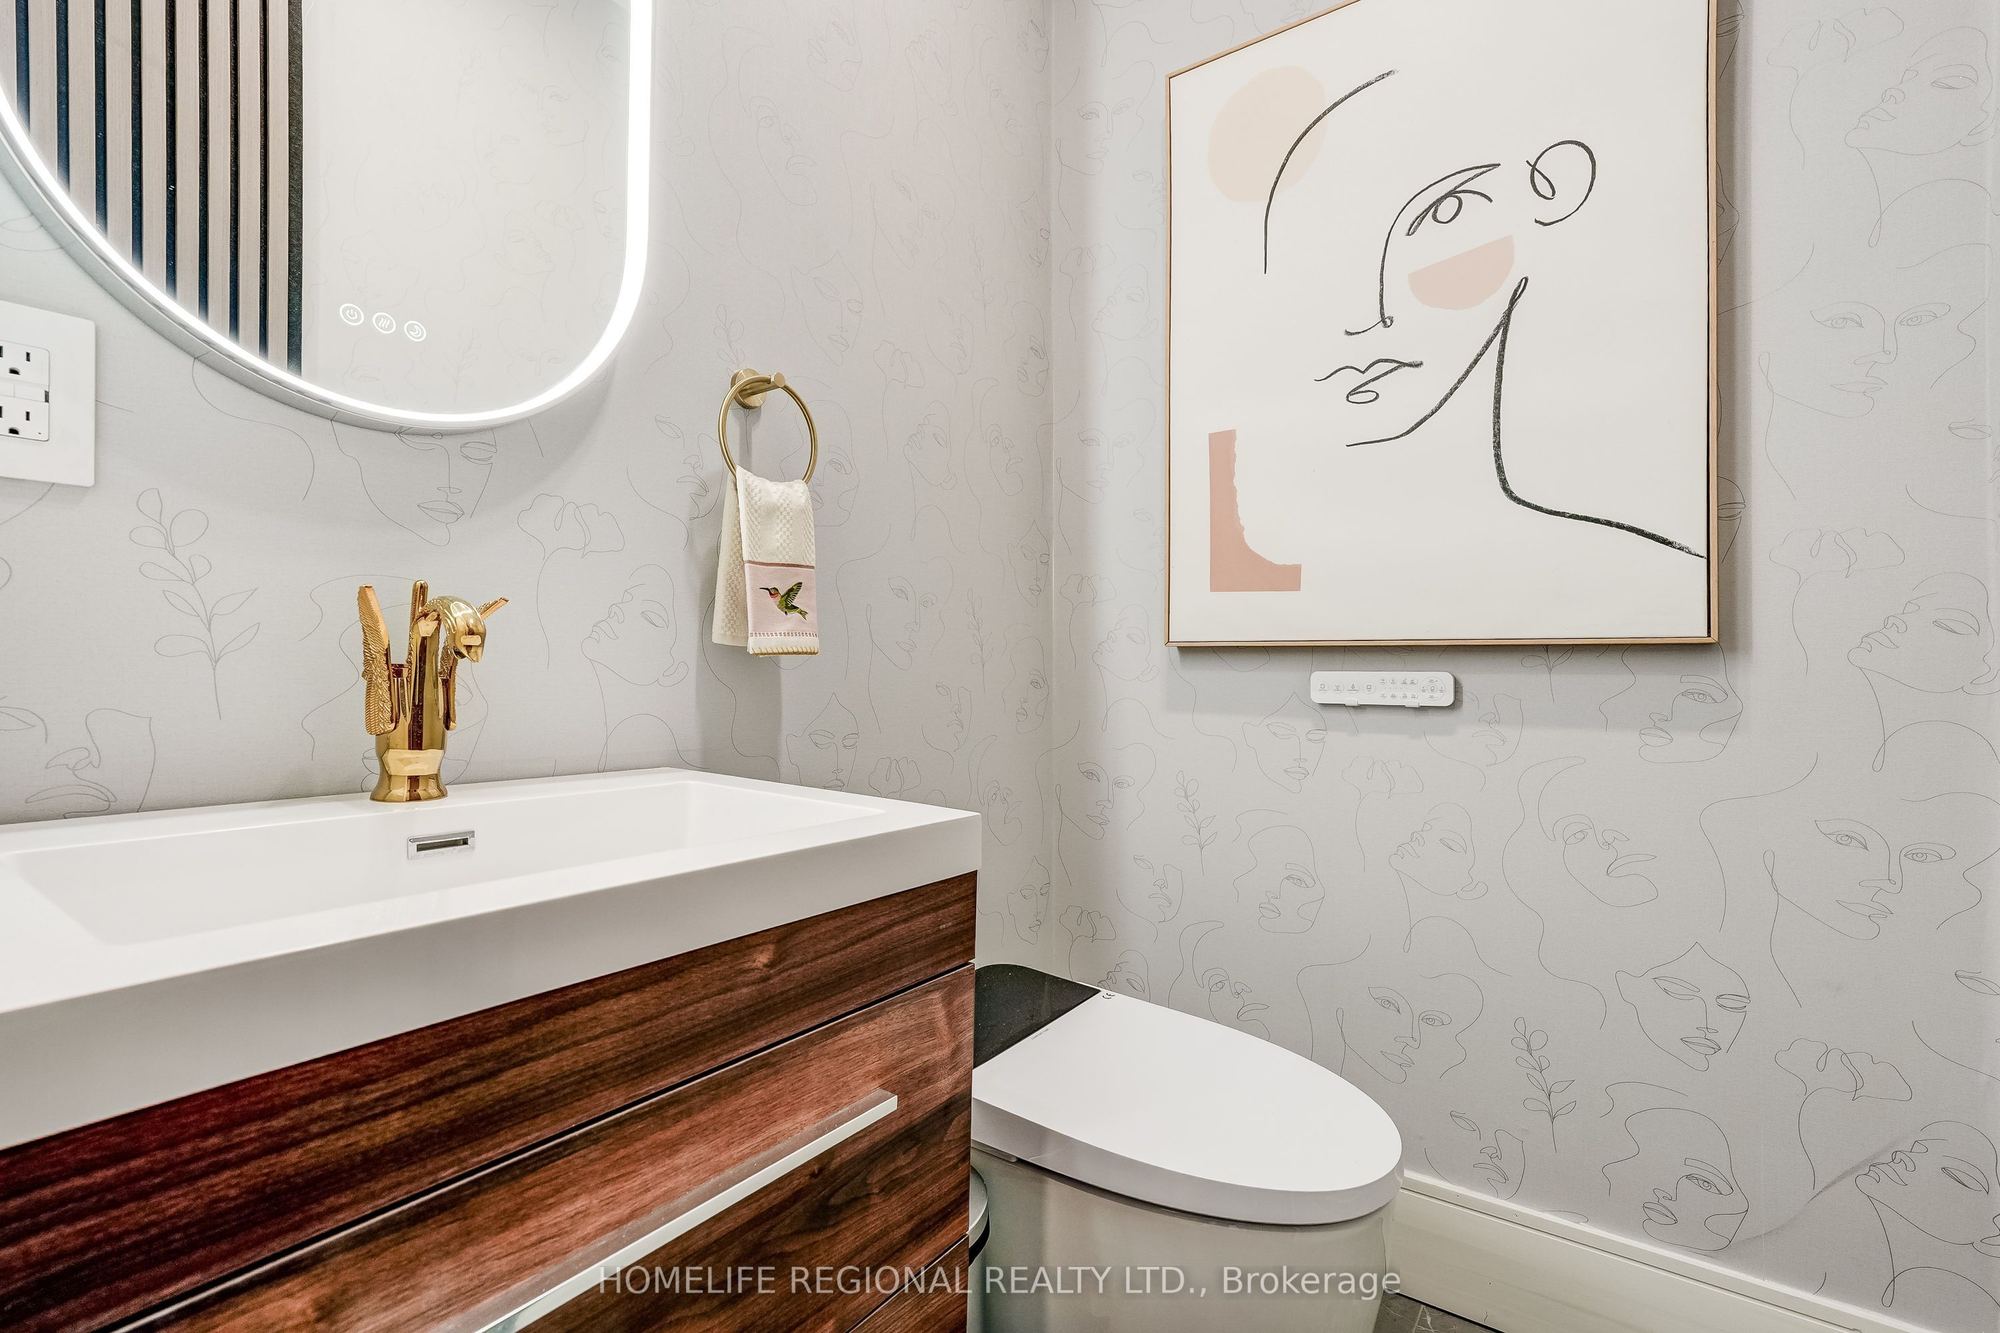
Bathroom
Ceramic Floor
B/I Vanity
2 Pc Bath
7
Second
16.8 x 11.65
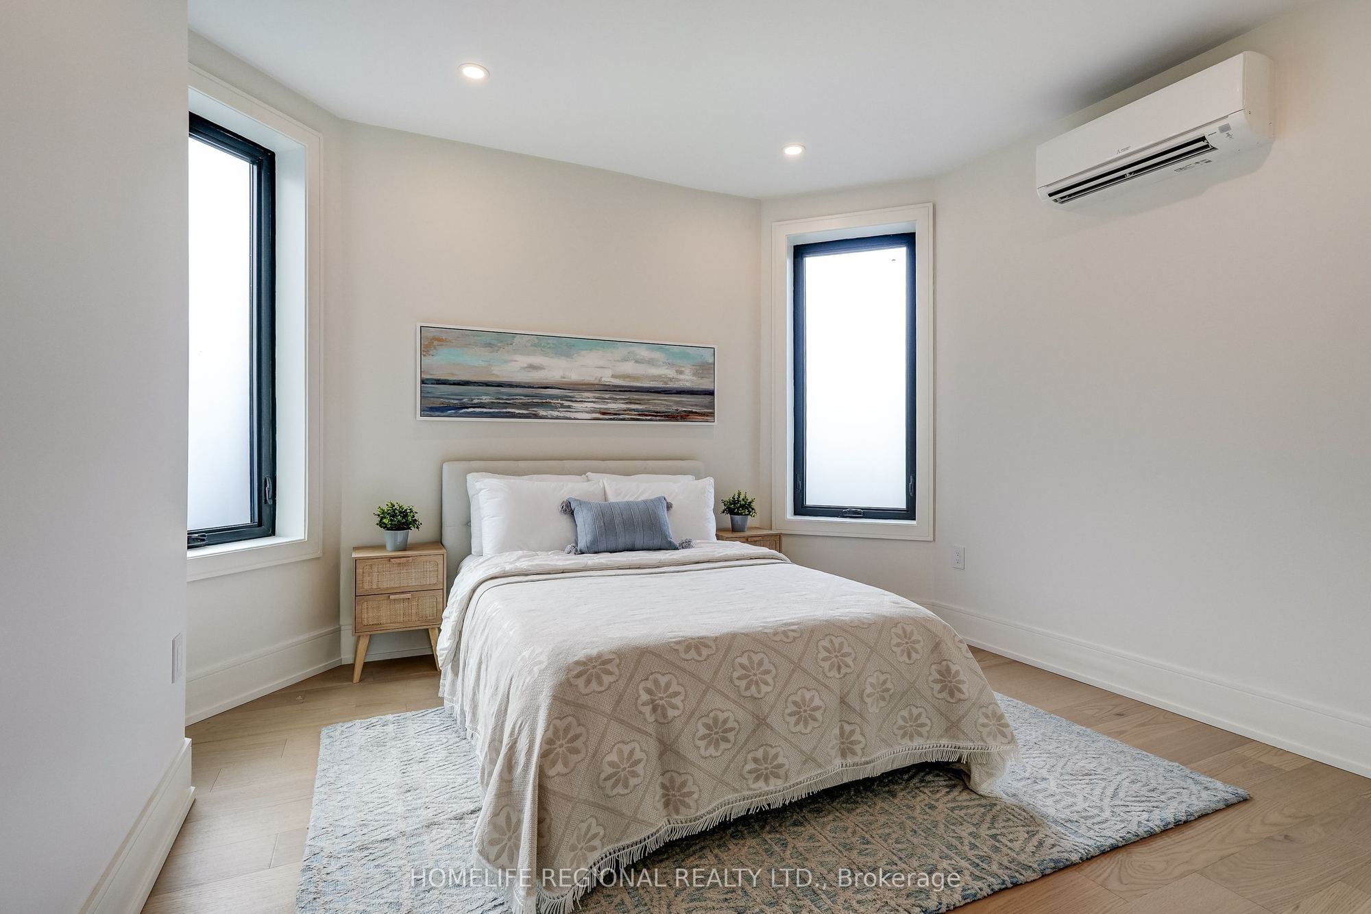
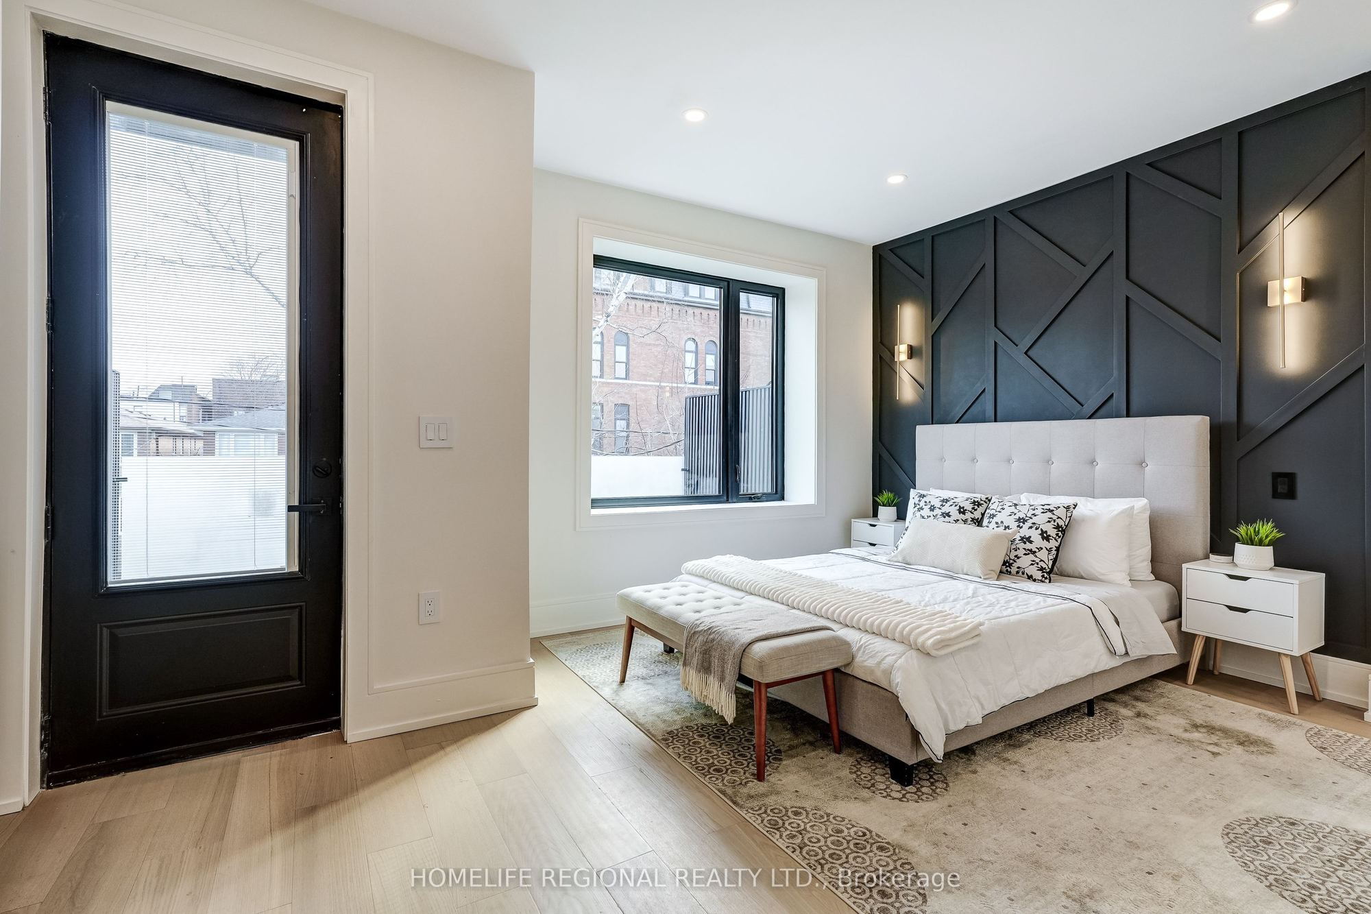
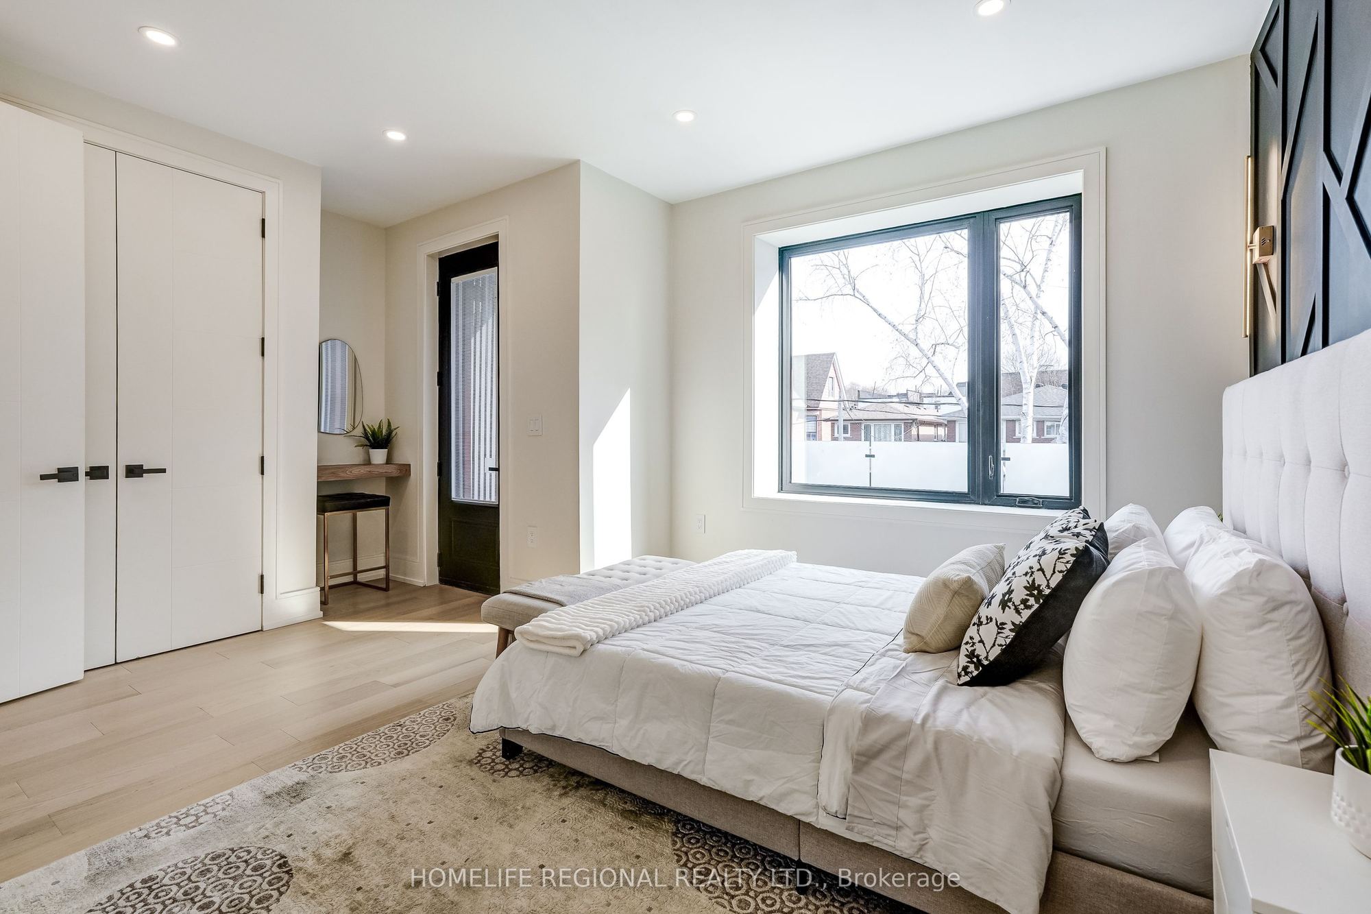
Bedroom
Double Closet
3 Pc Ensuite
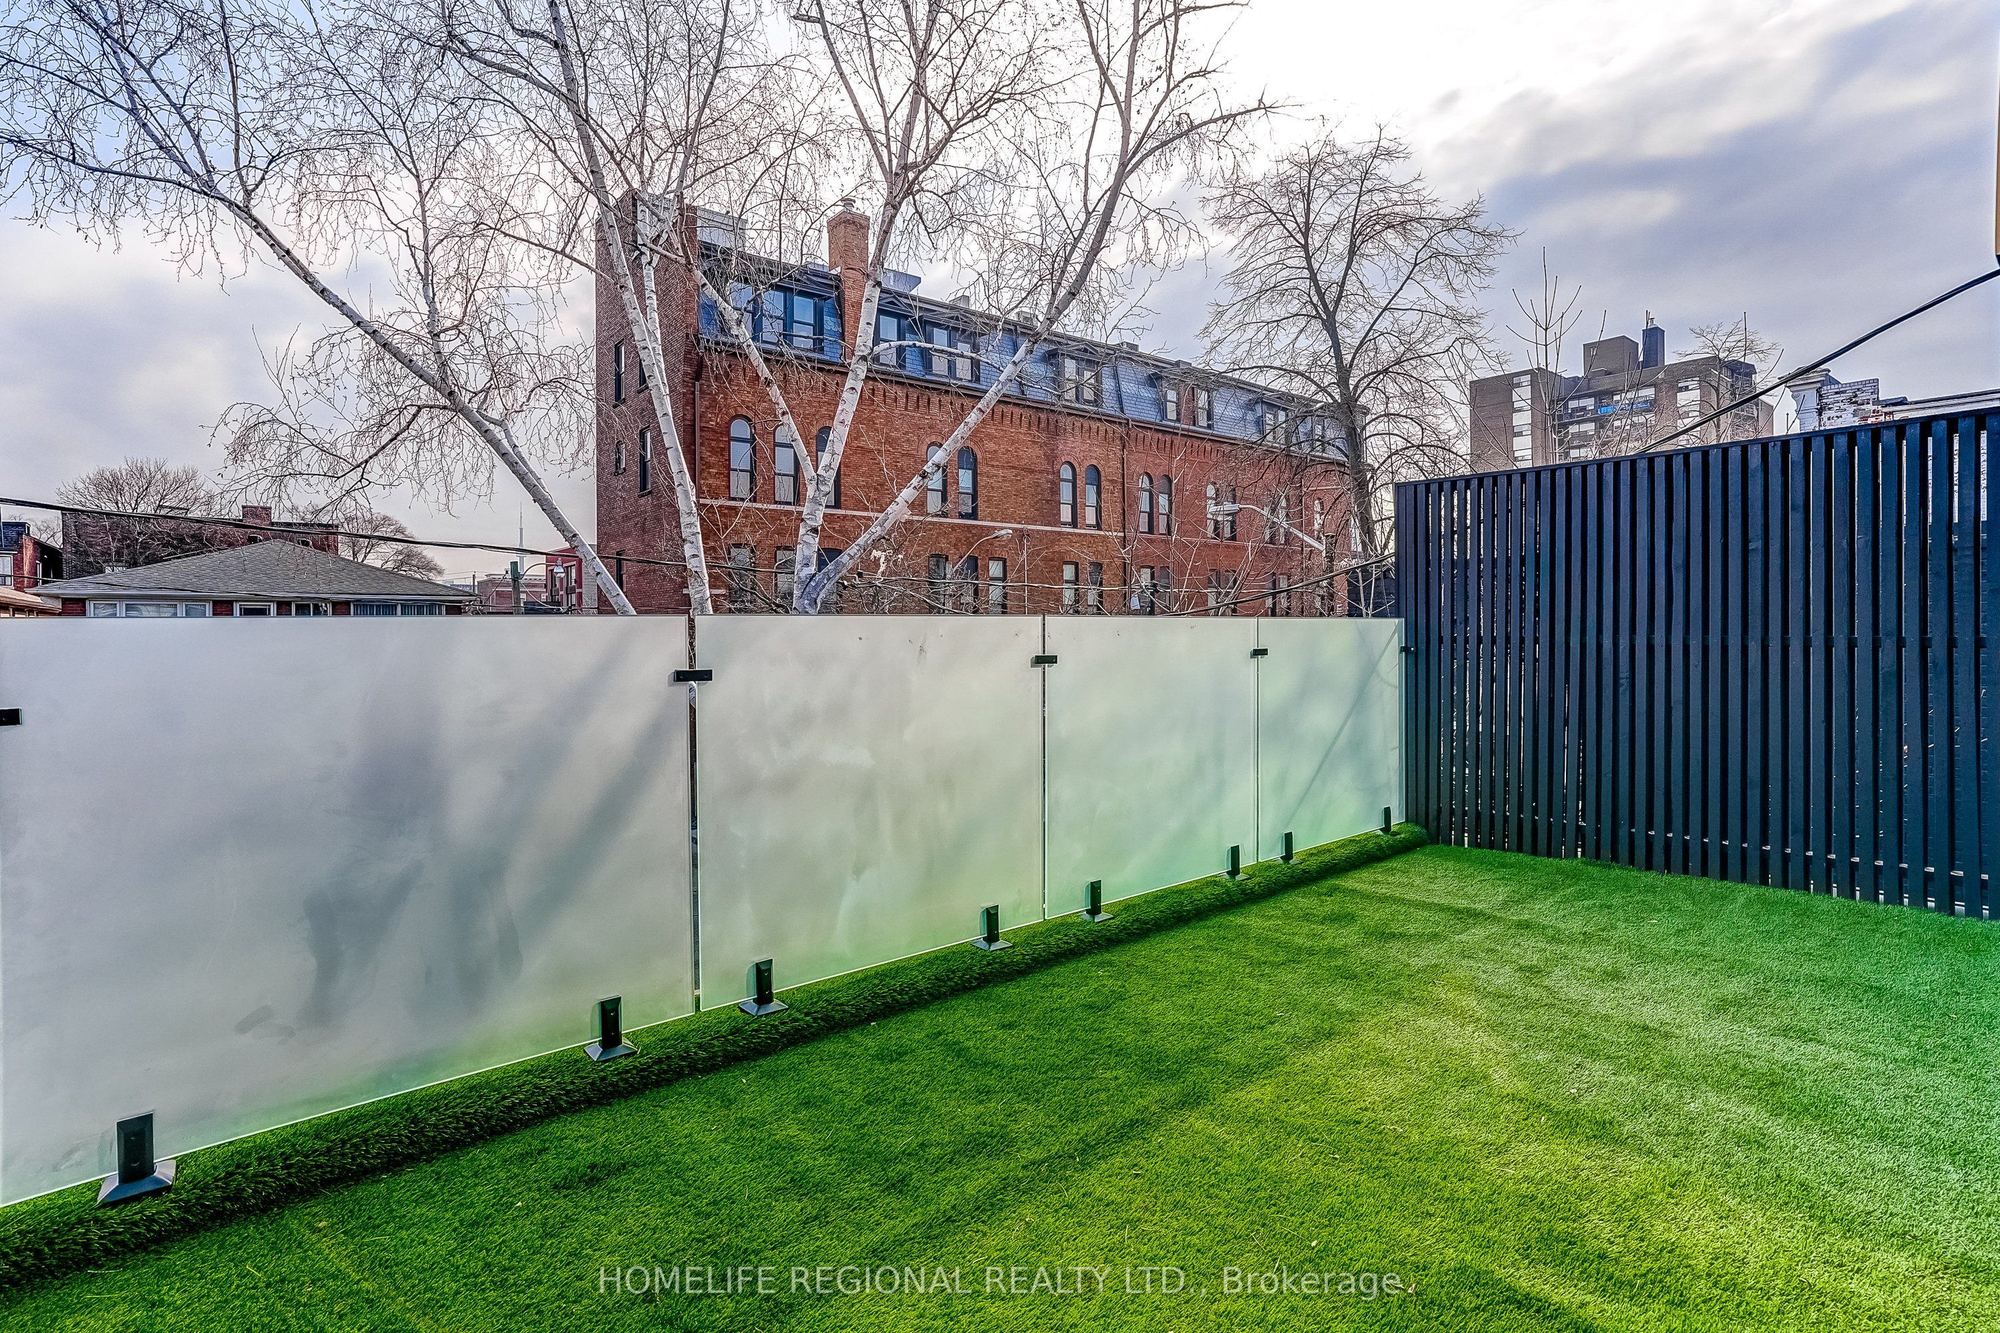
W/O To Balcony
8
Second
5.18 x 8.46
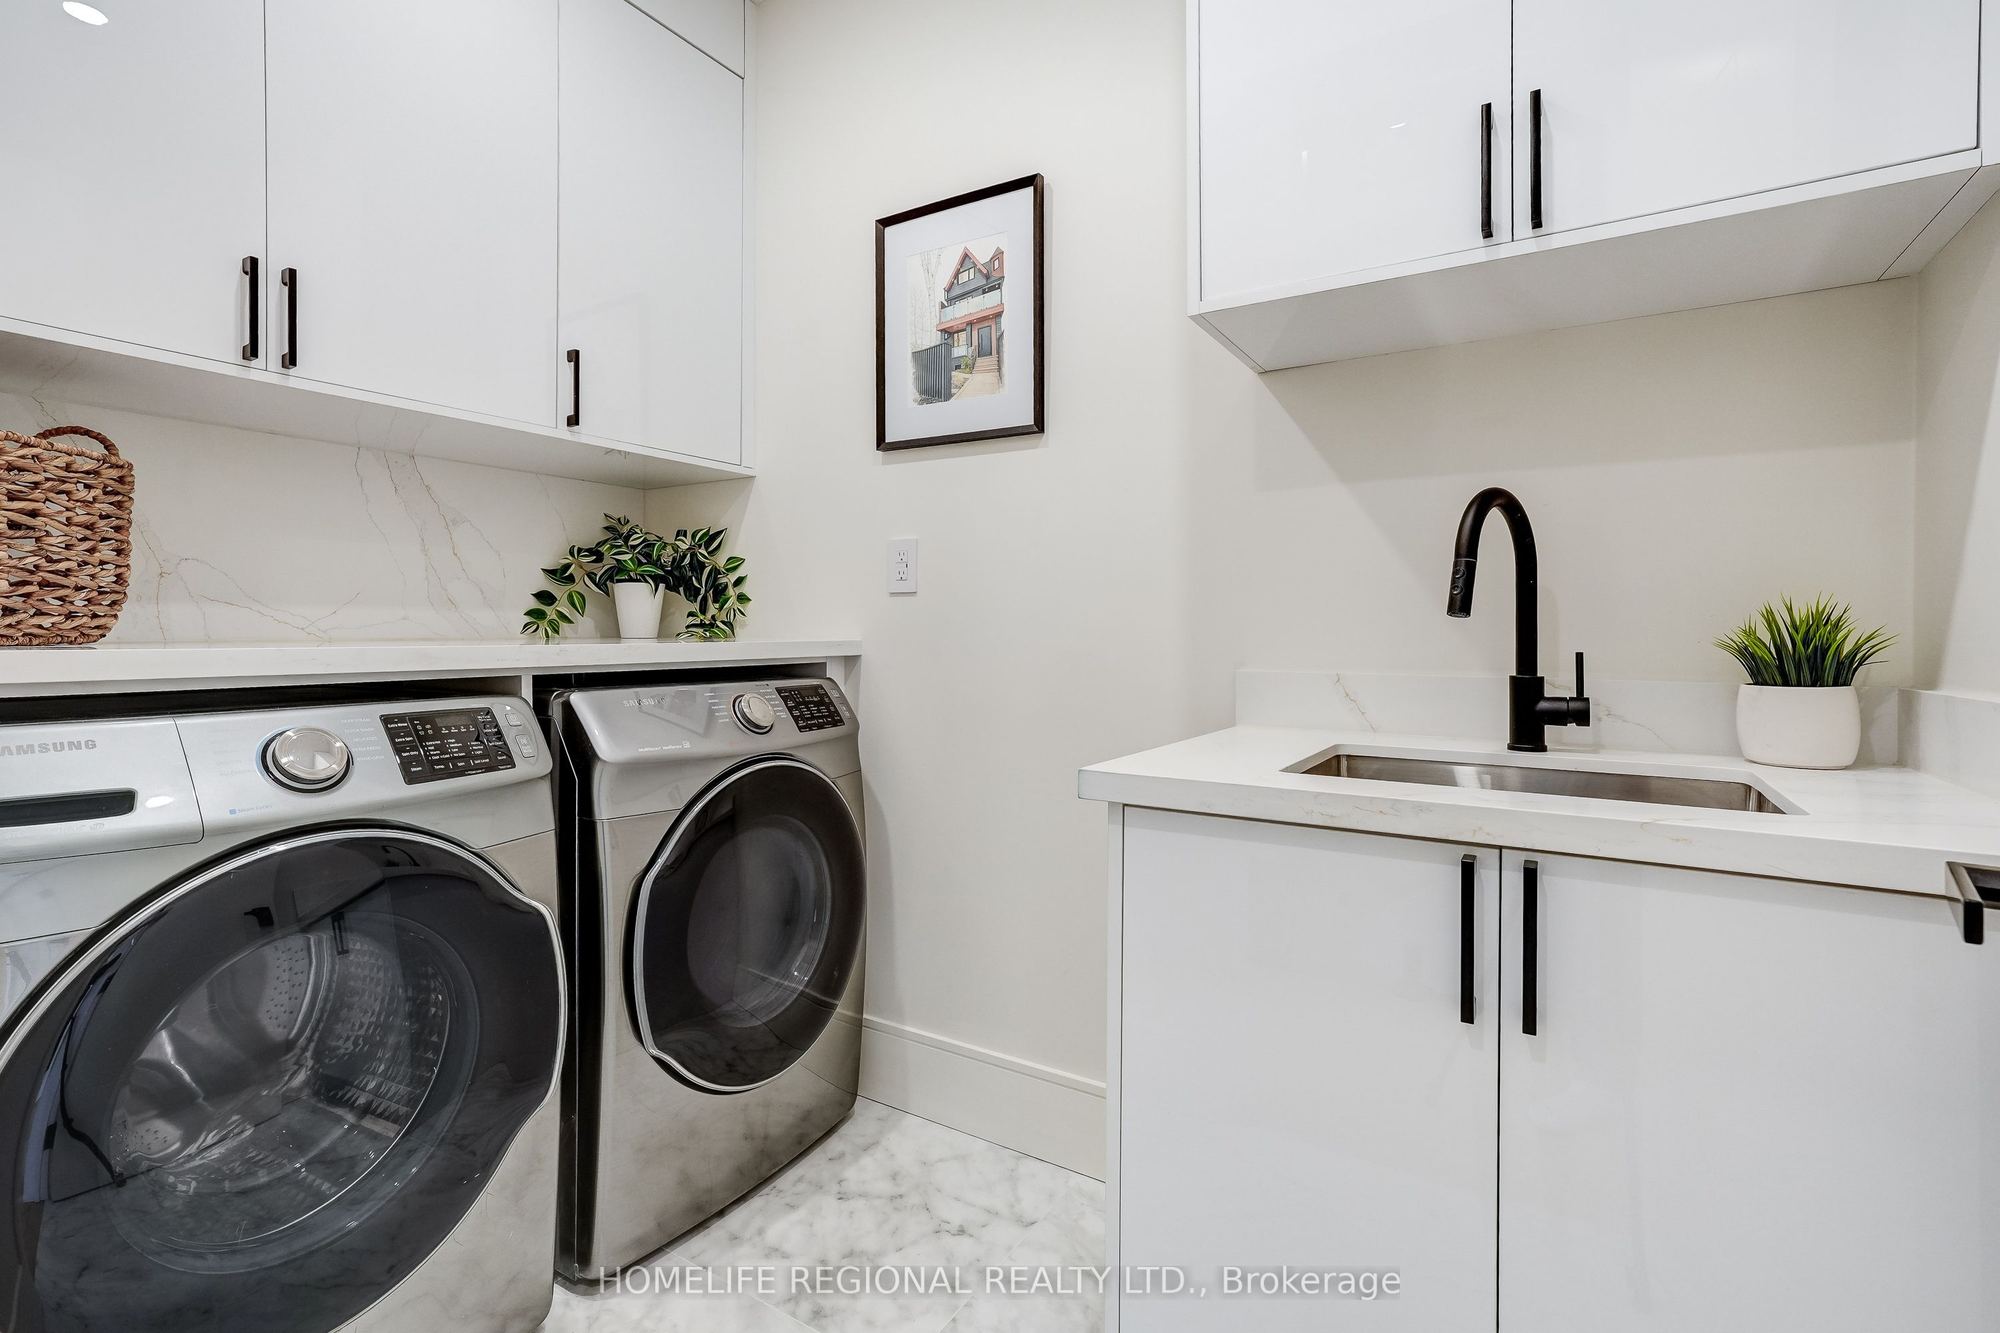
Laundry
Ceramic Floor
Pot Lights
Laundry Sink
9
Second
8.53 x 4.63
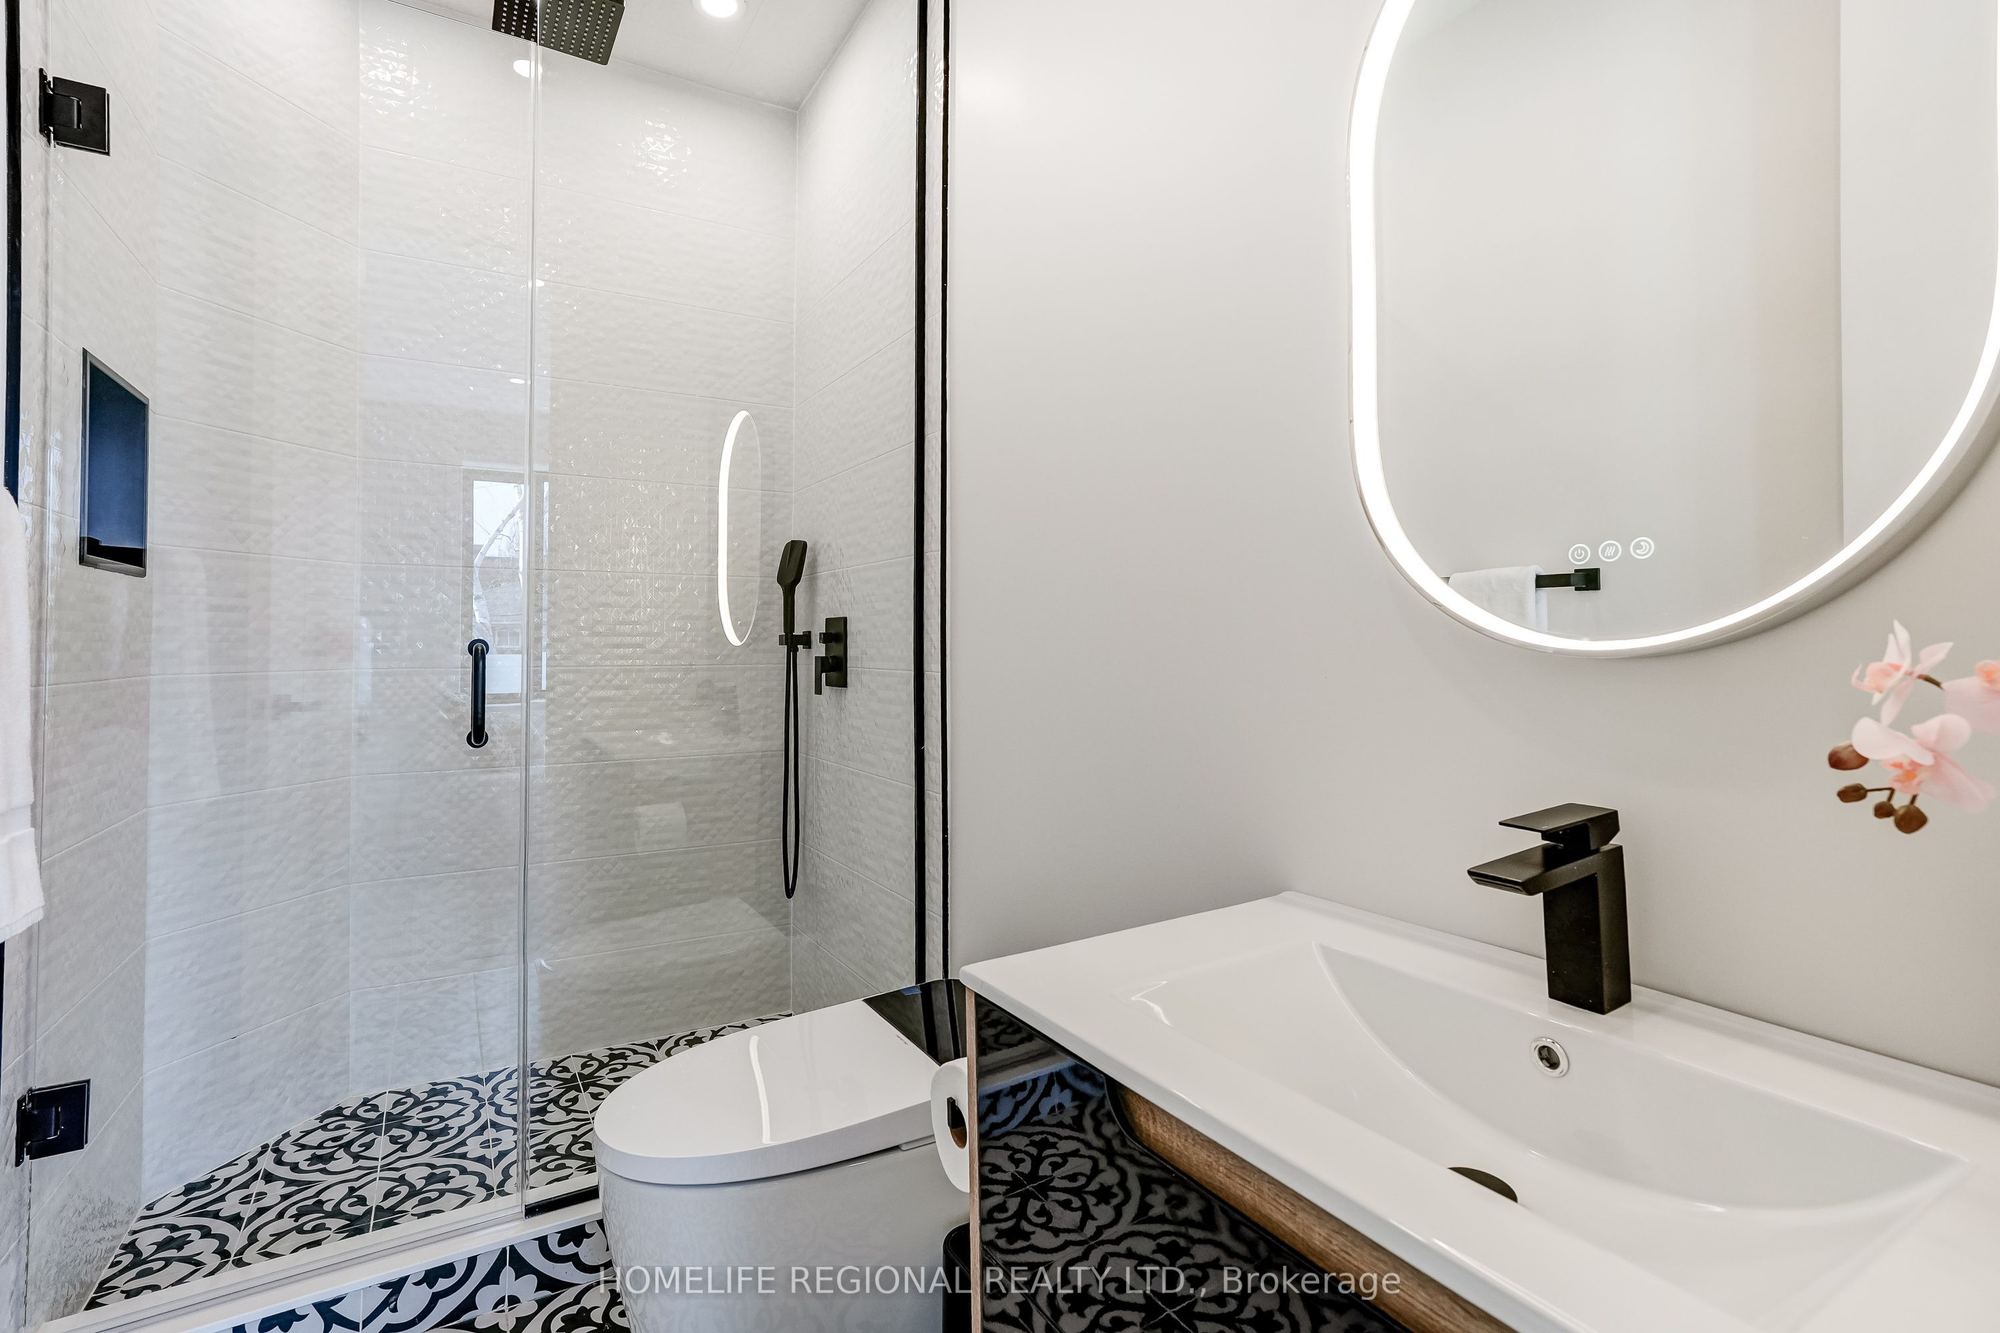
Bathroom
3 Pc Bath
Separate Shower
Pot Lights
10
Second
13.39 x 12.93
Bedroom
Double Closet
Closet Organizers
Pot Lights
11
Second
10.17 x 4.99
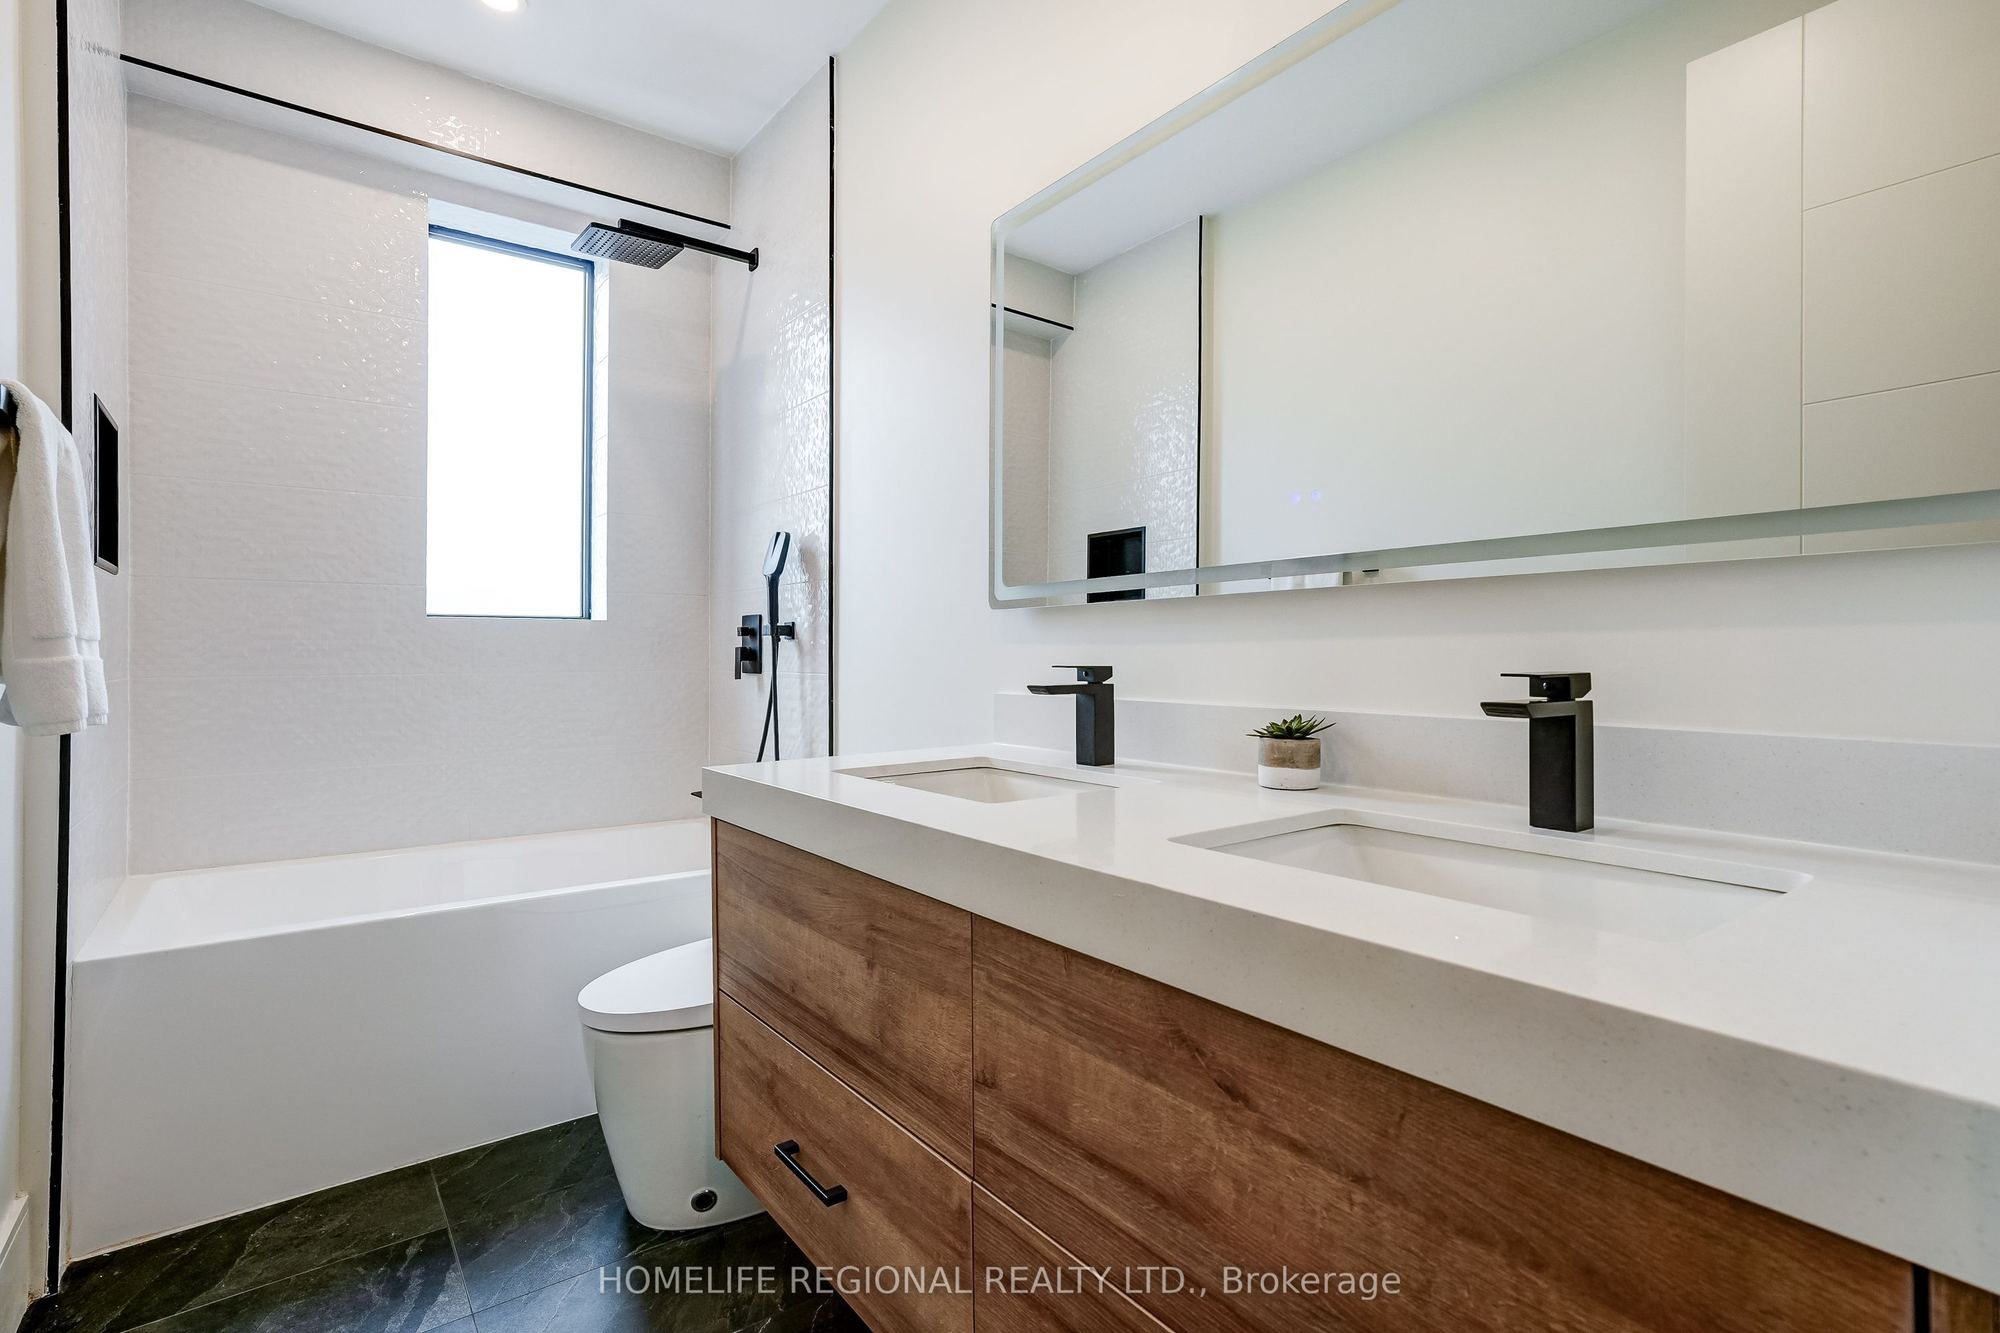
Bathroom
4 Pc Bath
Soaking Tub
Pot Lights
12
Second
16.93 x 11.38
Bedroom
Double Closet
Closet Organizers
Pot Lights
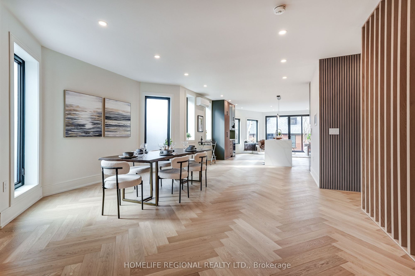
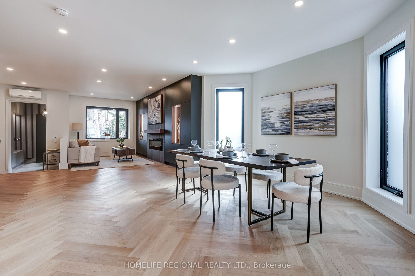
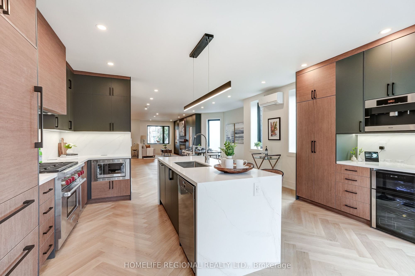
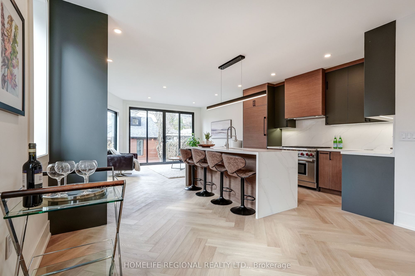
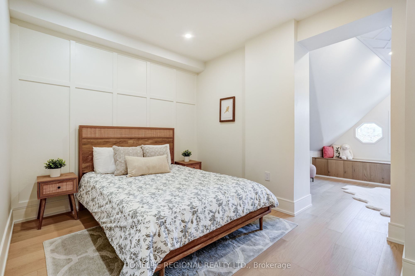
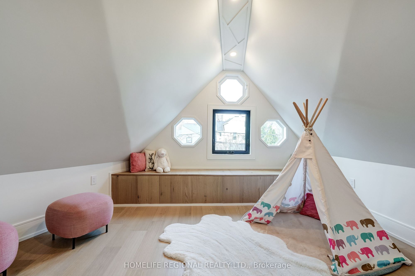
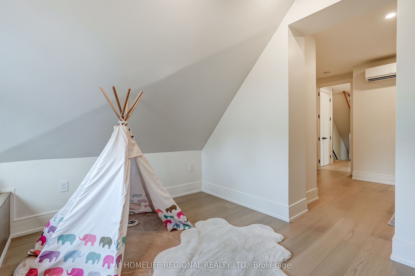
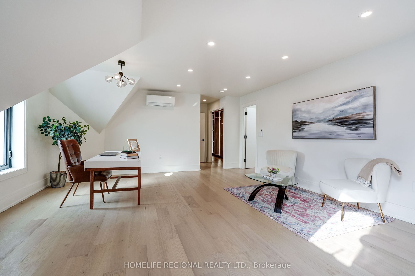
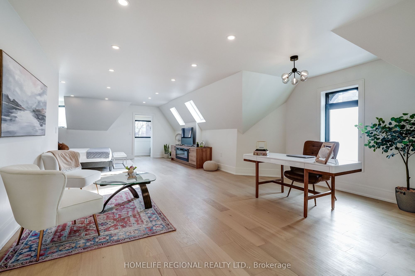
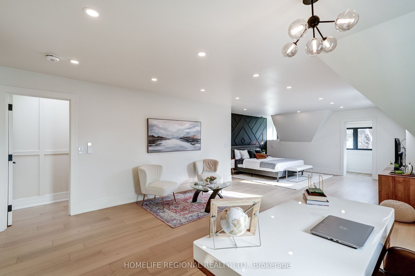
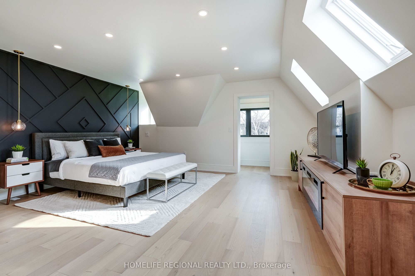
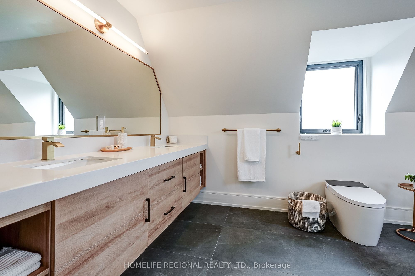
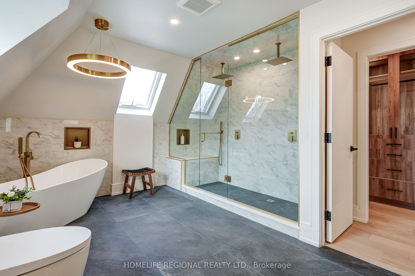
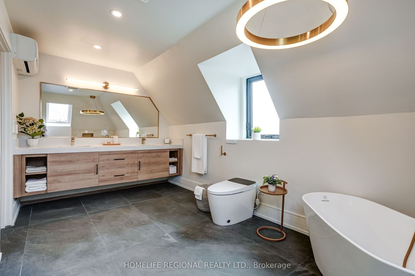
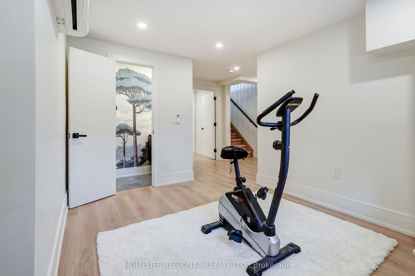
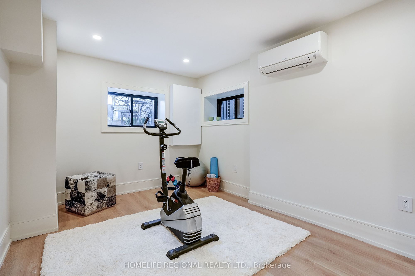
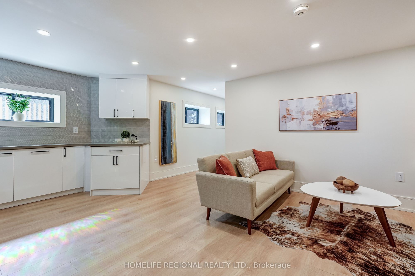
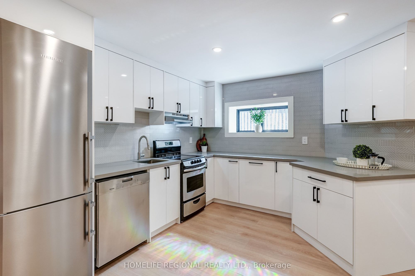
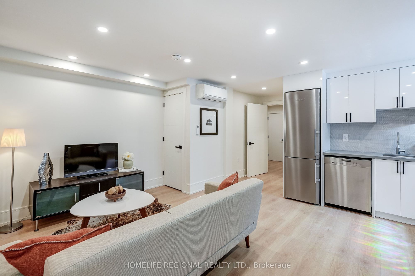
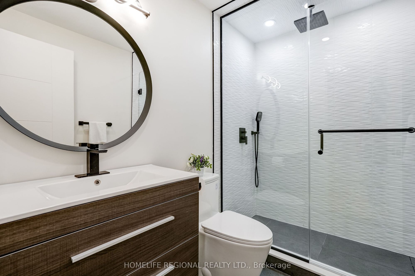
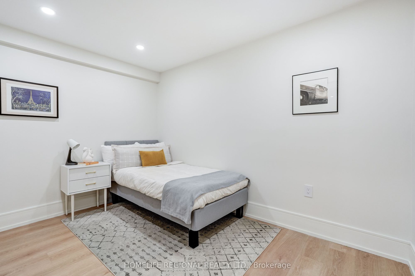
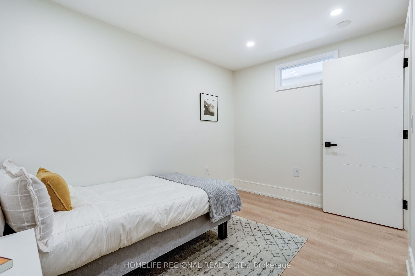
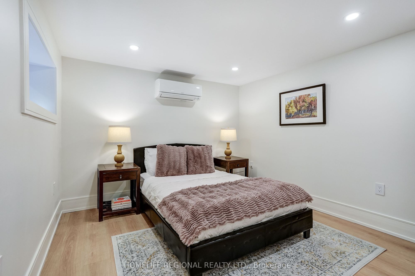
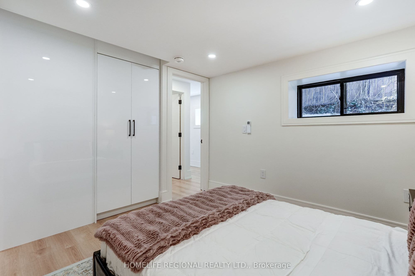
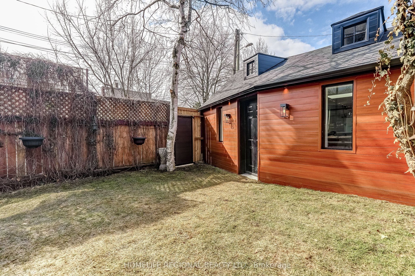
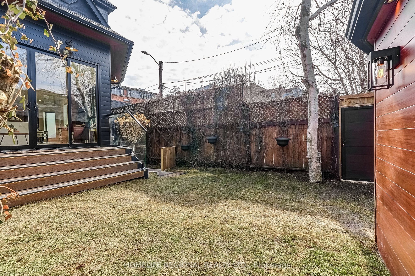
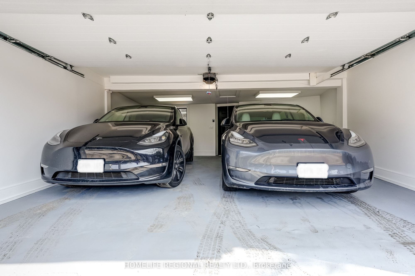
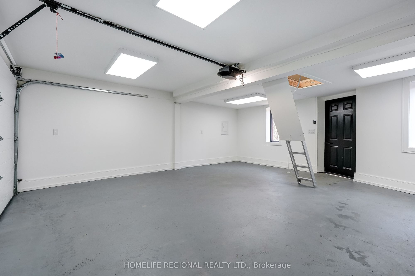
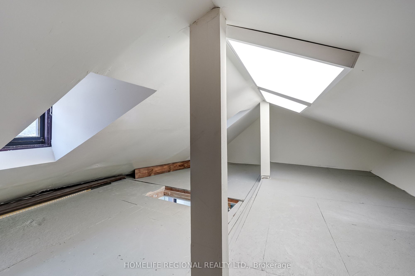
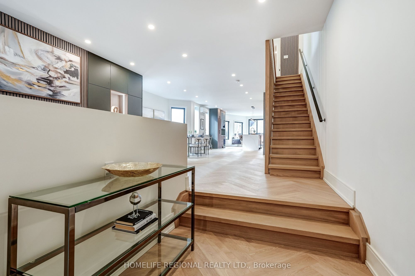
Description: An exceptional Roncesvalles approx.4,200 sq. ft. residence blends style, space, comfort & versatility across 4 beautifully finished levels, perfect balance of elegant living & functionality. A welcoming foyer w/built-ins, leading O/C main level w/stunning herringbone hrdwd flrs. Designed for refined entertaining & comfortable family living, gracious formal living room w/fireplace, dining room & spectacular chef's kitchen. Outfitted w/premium appliances, Wolf stove, Sub-Zero paneled refrigerator, Miele coffee machine & custom pantry. A spacious family area completes the space, creating the perfect gathering place. The 2nd floor offers exceptional space & versatility, featuring 3 generously sized bedrooms designed for comfort and functionality. The bright front bedroom includes a w/o balcony & 3pc ensuite. At the rear, the spacious bedroom includes an additional adjoining room, ideal for a home office, studio, nursery, creative retreat-offering incredible flexibility to suit your lifestyle. A convenient laundry room w/cabinets & laundry tub completes this well-appointed level. The entire 3rd level is devoted to an exceptional primary sanctuary designed for comfort, relaxation & luxury, filled with natural light thanks to two skylights & abundance of windows. Impressive walk-in closet & a spa-inspired 6-piece ensuite w/heated floors for comfort & indulgence. A thoughtfully designed work-from-home area provides a quiet & inspiring space for productivity. Blending elegance, functionality and serenity. Finished basement offers exceptional versatility, featuring a private gym room complete w/2-pc ensuite. Separate 2-bedroom nanny/in-law suite w/private entrance, ideal for extended family, 3 piece bathroom, a spacious living w/stackable washer/dryer. Large windows allow for plenty of natural light, creating a bright & comfortable living environment. Completing the property is a rare 2-car garage w/versatile loft area above, offering valuable storage & endless possibilities.
Toggle icons below to view amenities nearby:
 Banks
Banks Bus stations
 Gas stations
 Groceries
 Parks
Parks Restaurants
 Schools
 Shops
ShopsBook a showing or get more information
Listed by HOMELIFE REGIONAL REALTY LTD.
NOTE: The information provided herein must only be used by consumers that have a bona fide interest in the purchase, sale, or lease of real estate and may not be used for any commercial purpose or any other purpose.
NOTE: The information provided herein must only be used by consumers that have a bona fide interest in the purchase, sale, or lease of real estate and may not be used for any commercial purpose or any other purpose.