
Real Estate Example
Independently Owned And Operated
40 - 1110 Finch Ave West , Toronto, ON
167 Redwater Drive
Rexdale-Kipling, Toronto W10, ON, M9W 2A5
For Sale
Asking: $799,900
Days on market: 1
Style: Detached, Bungalow
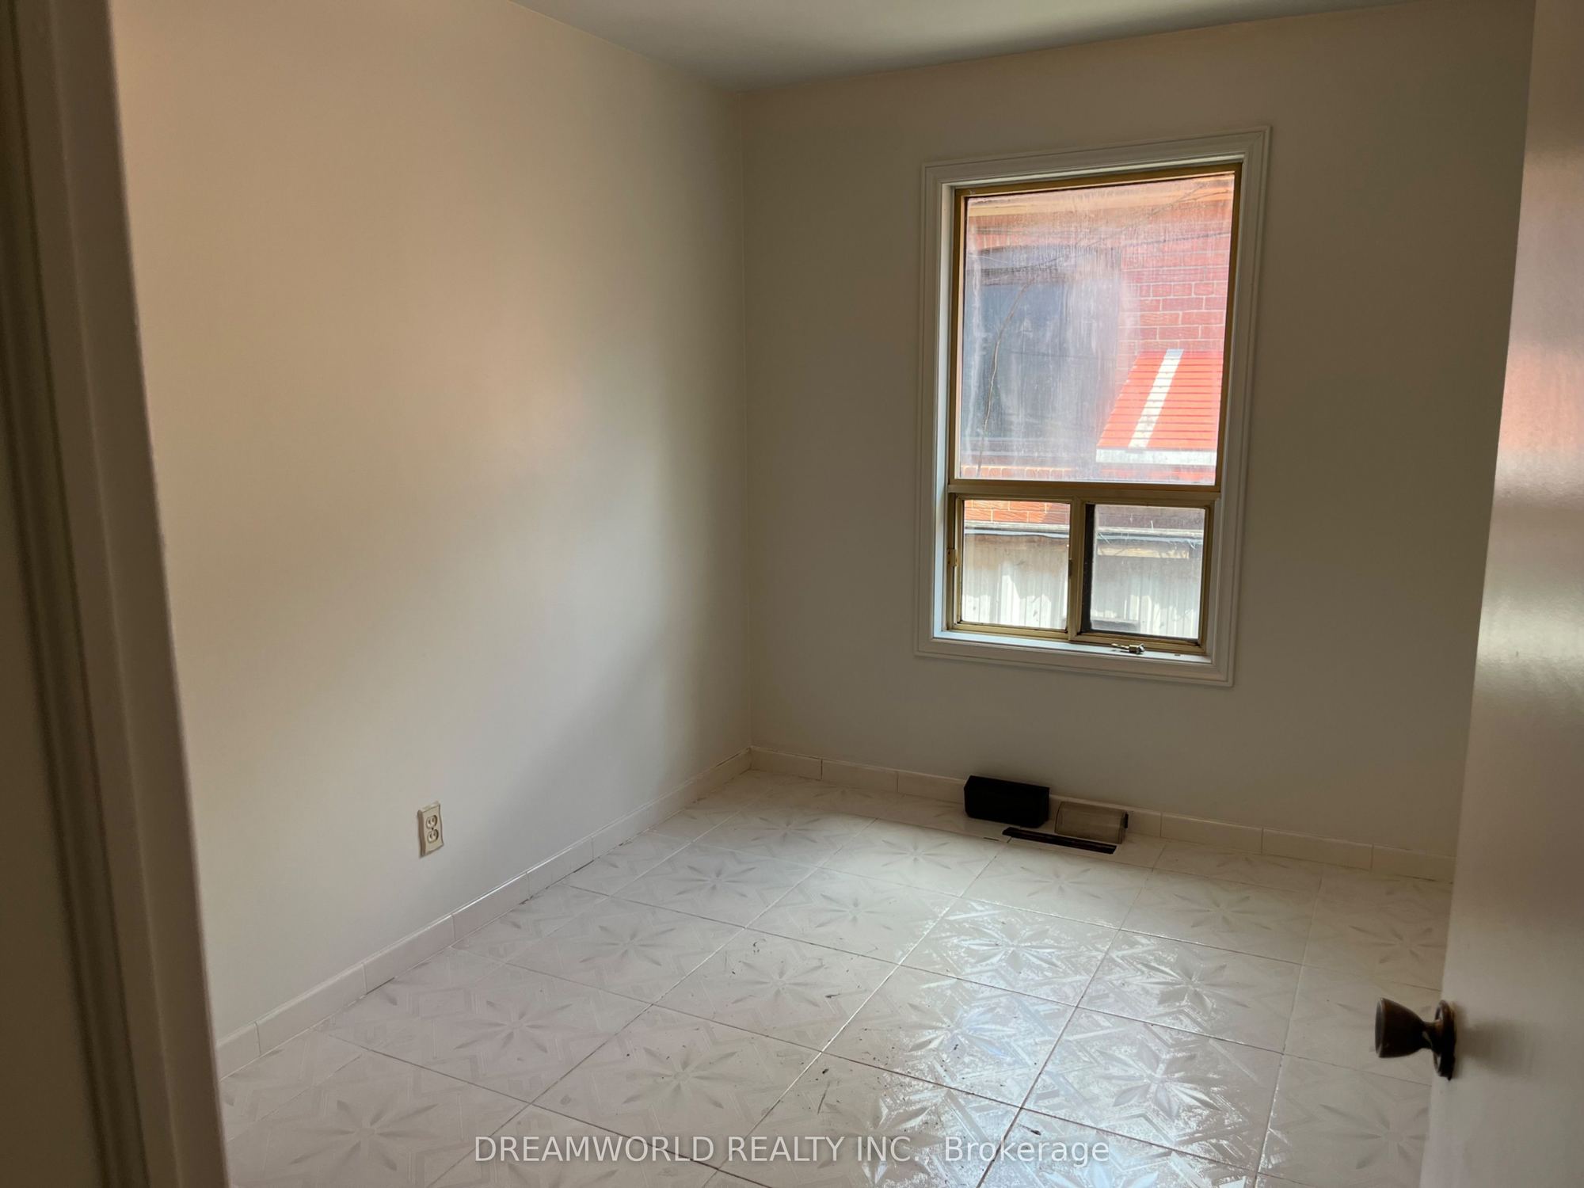
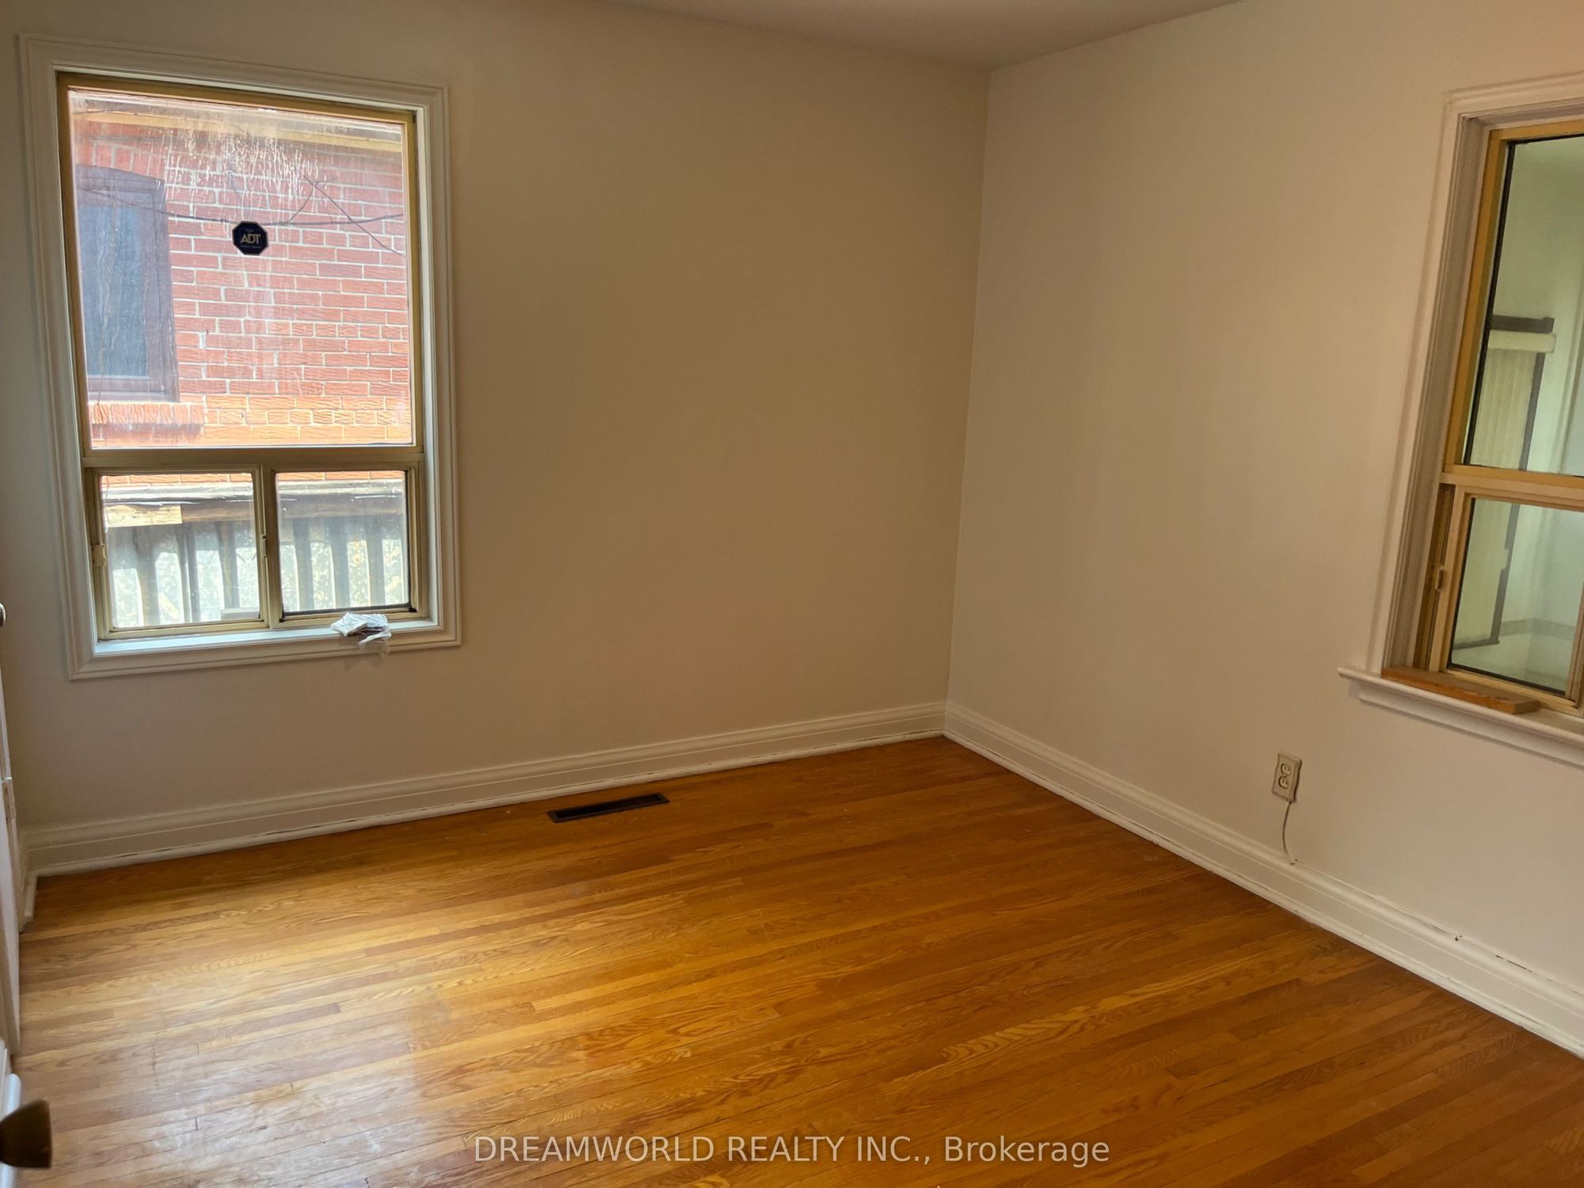
Bedroom(s): 3
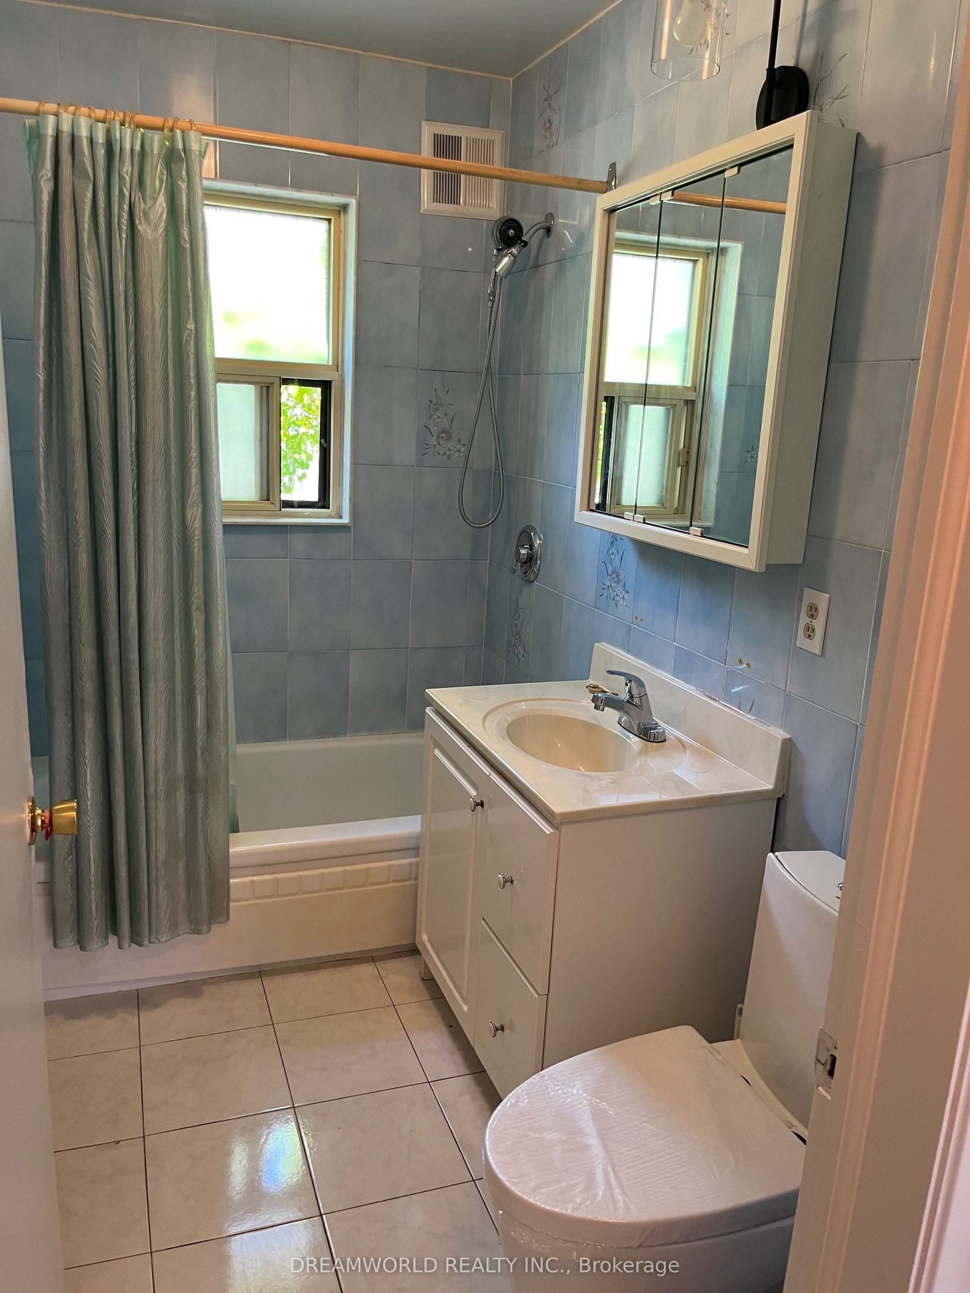
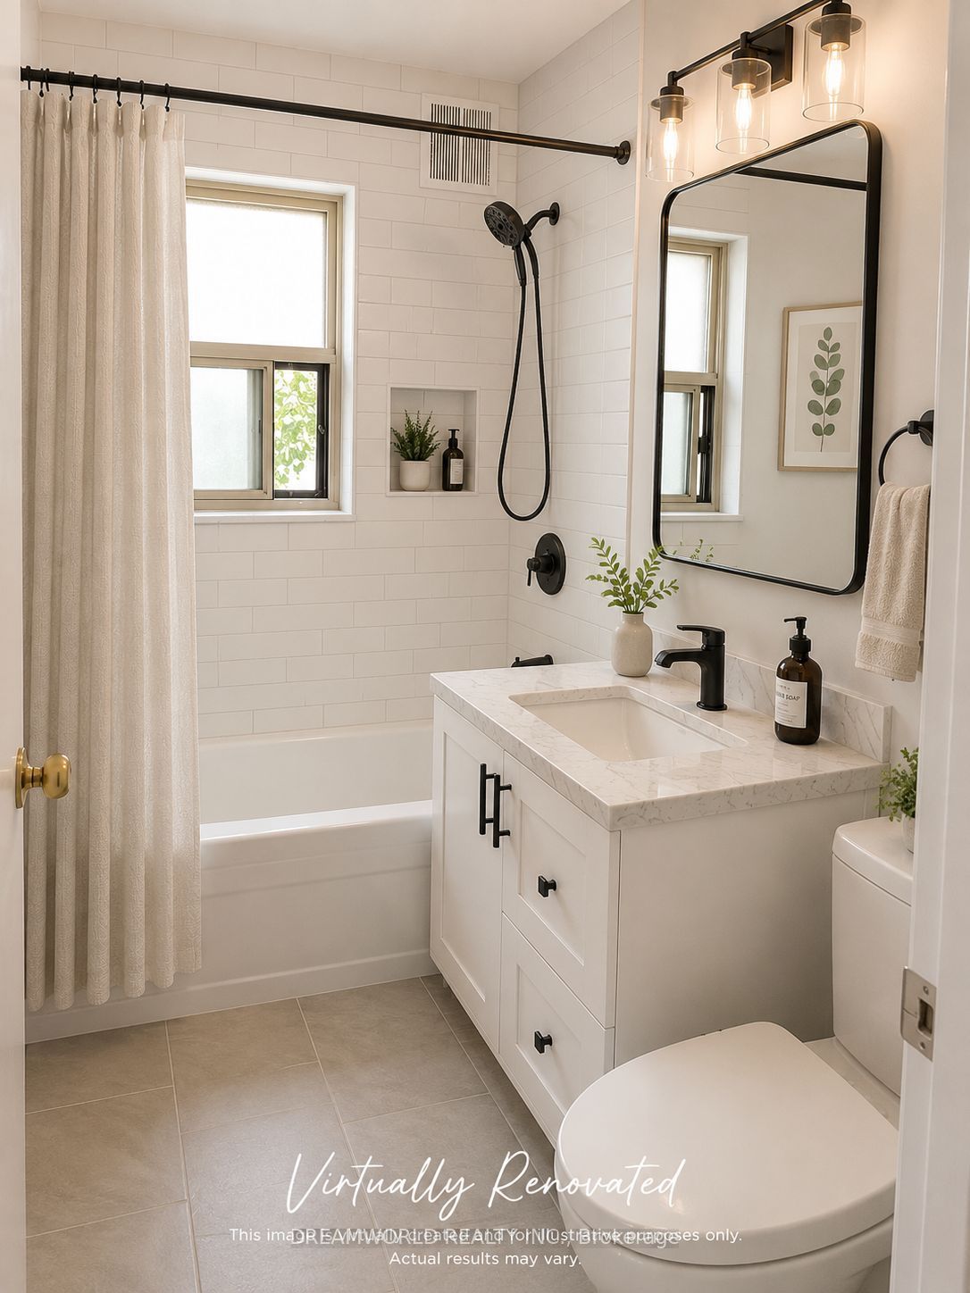
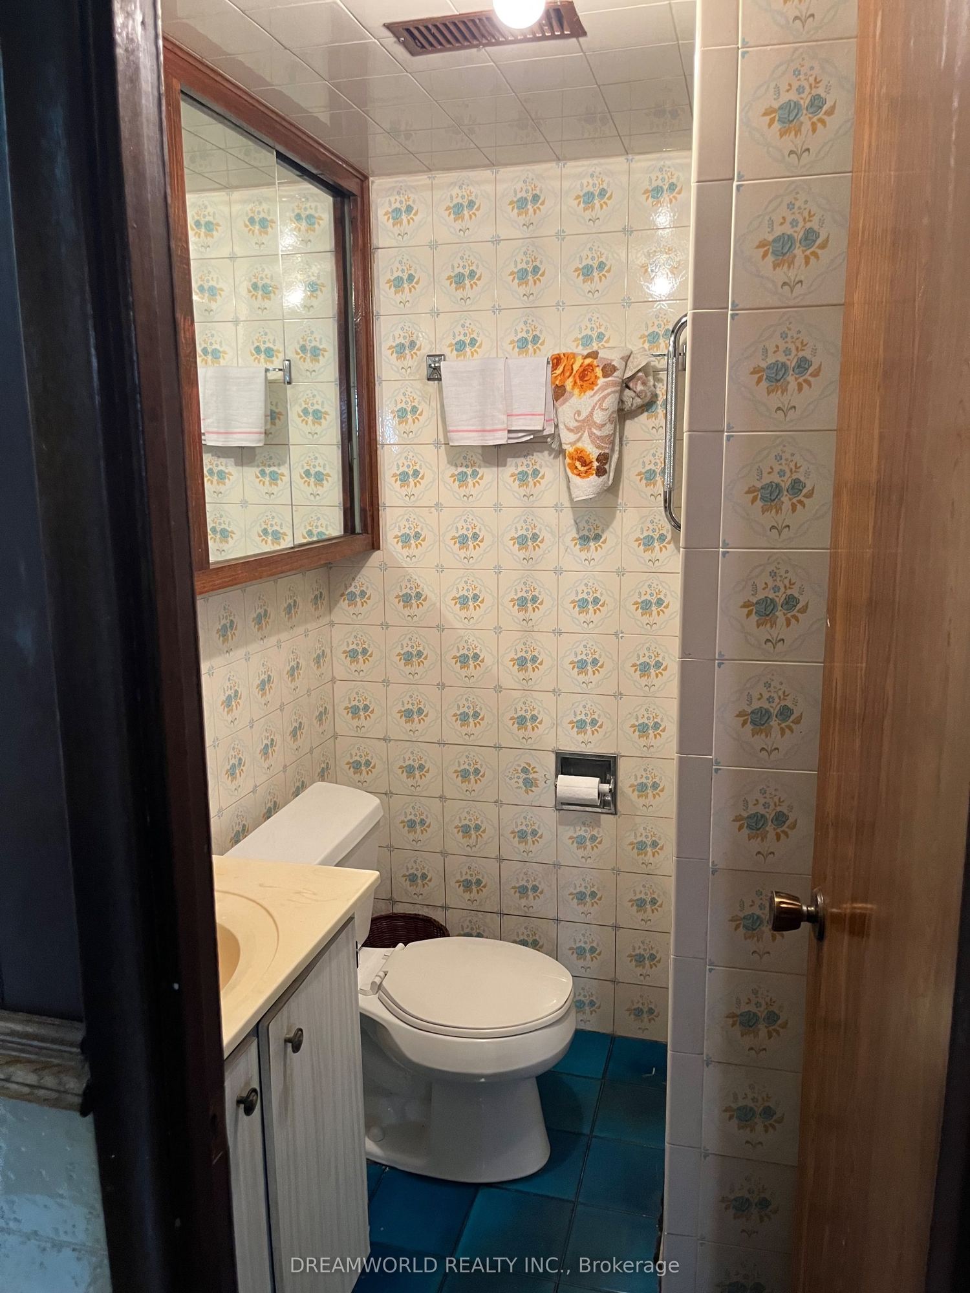
Washroom(s): 2 (1x4, 1x3)
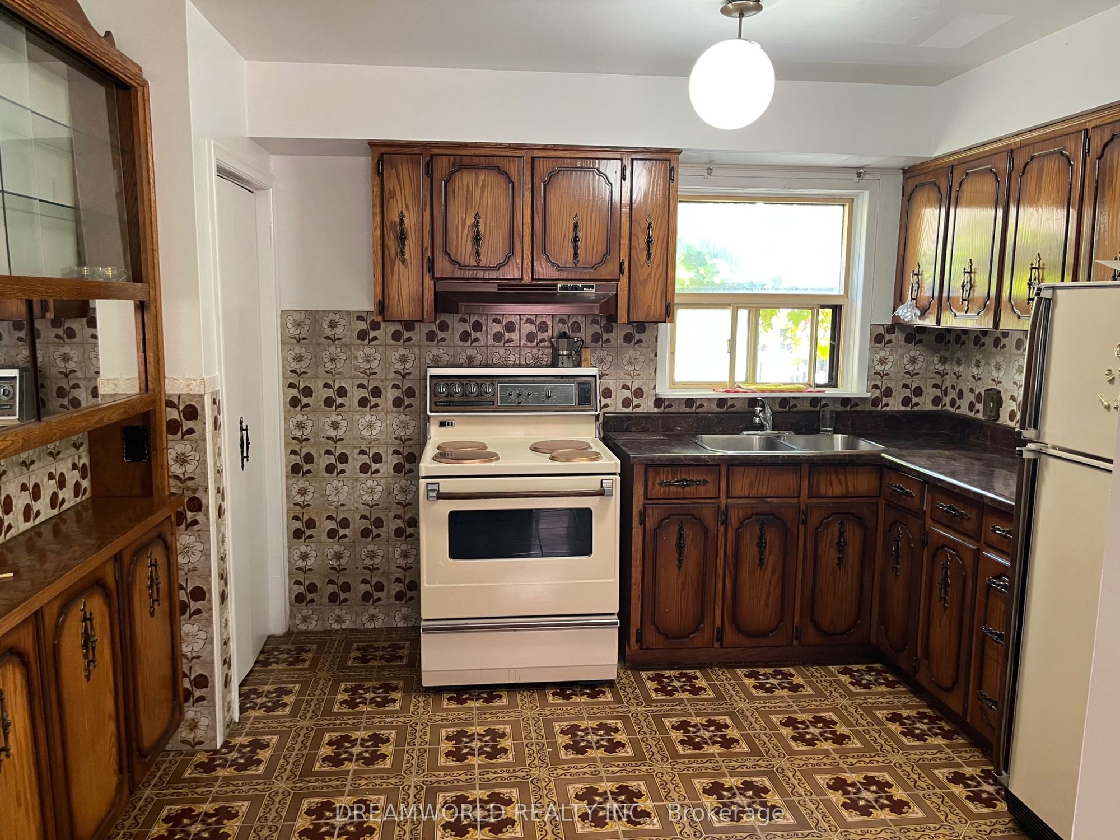
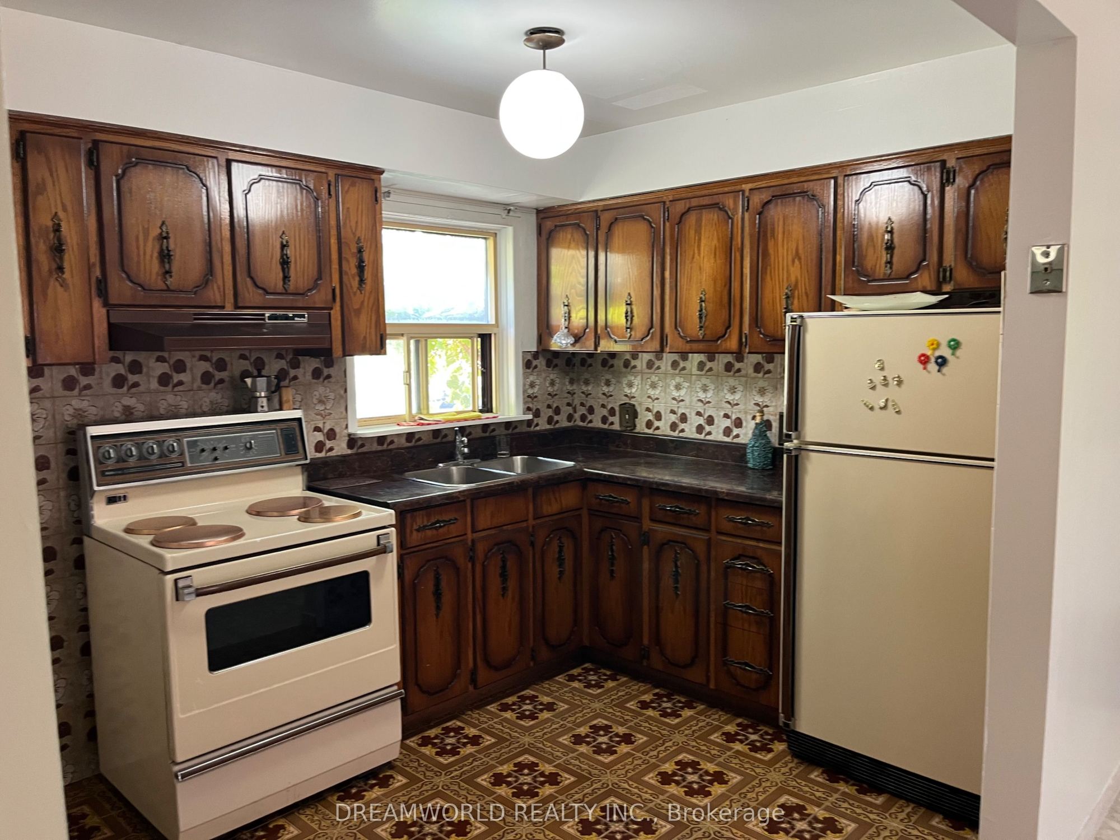
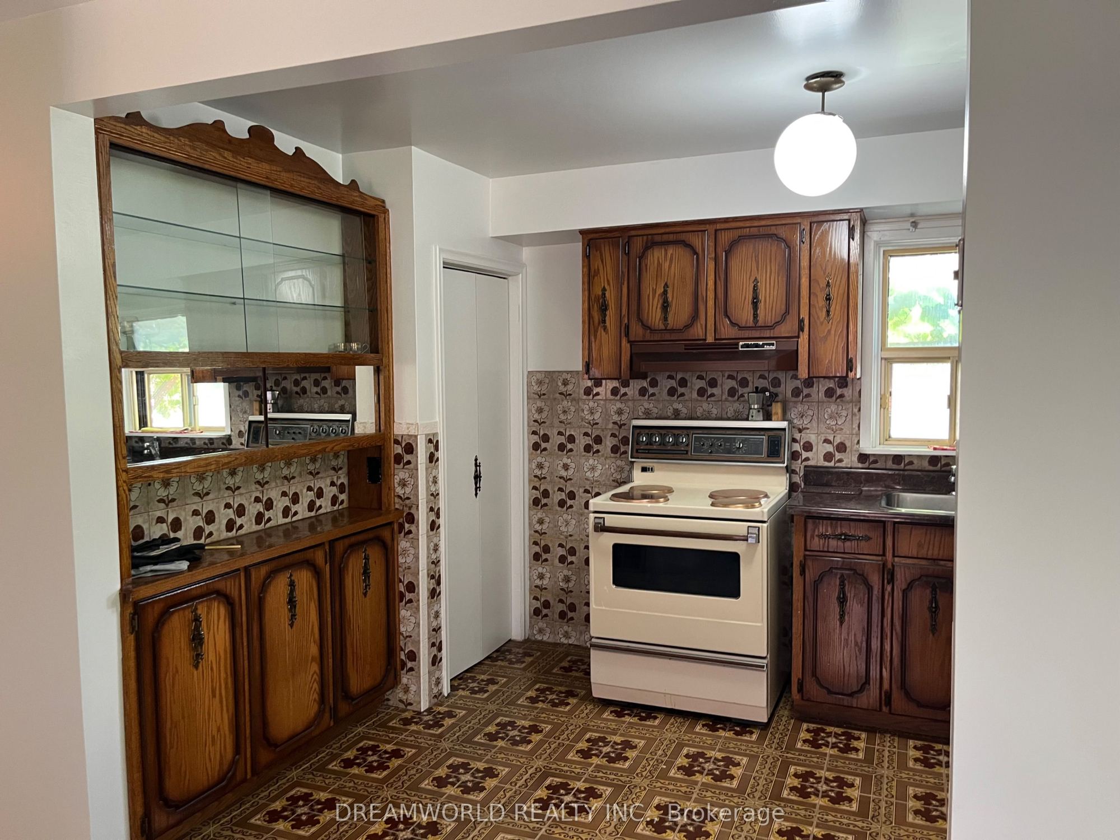
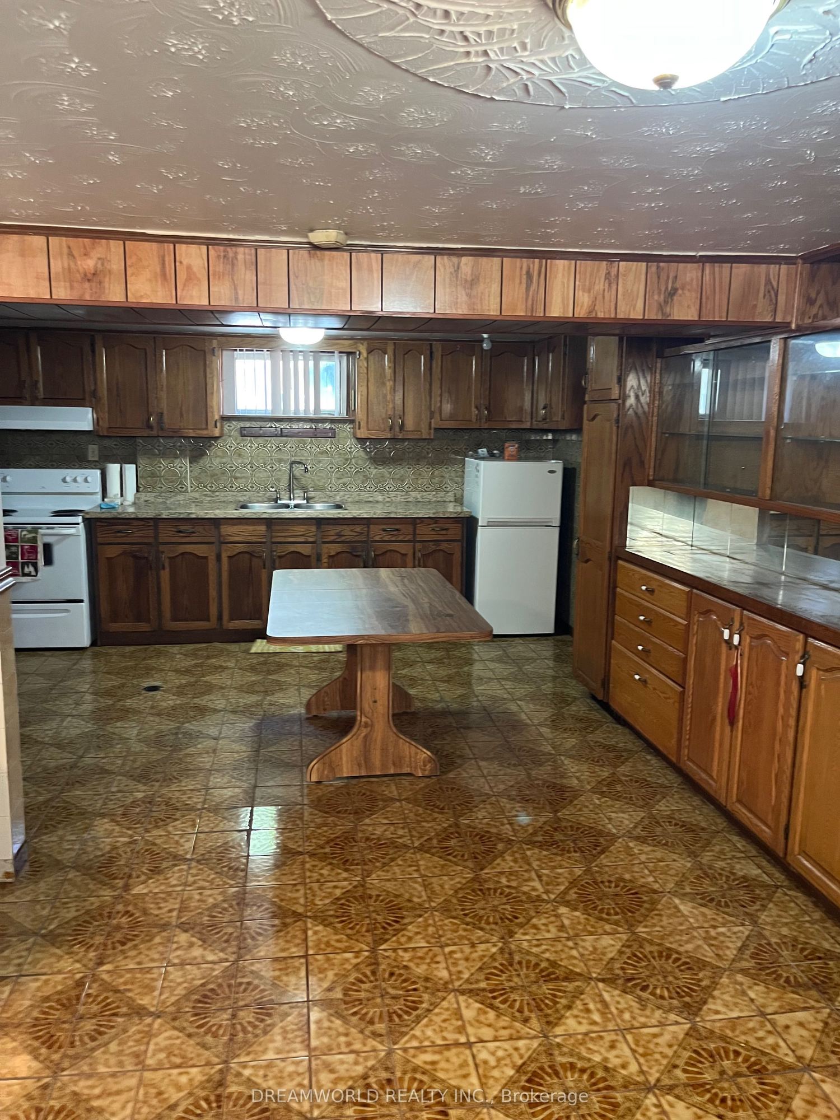
Kitchen(s): 2
Approx. Sqft: 1100-1500
Cross St: Kipling Ave/Rexdale Blvd
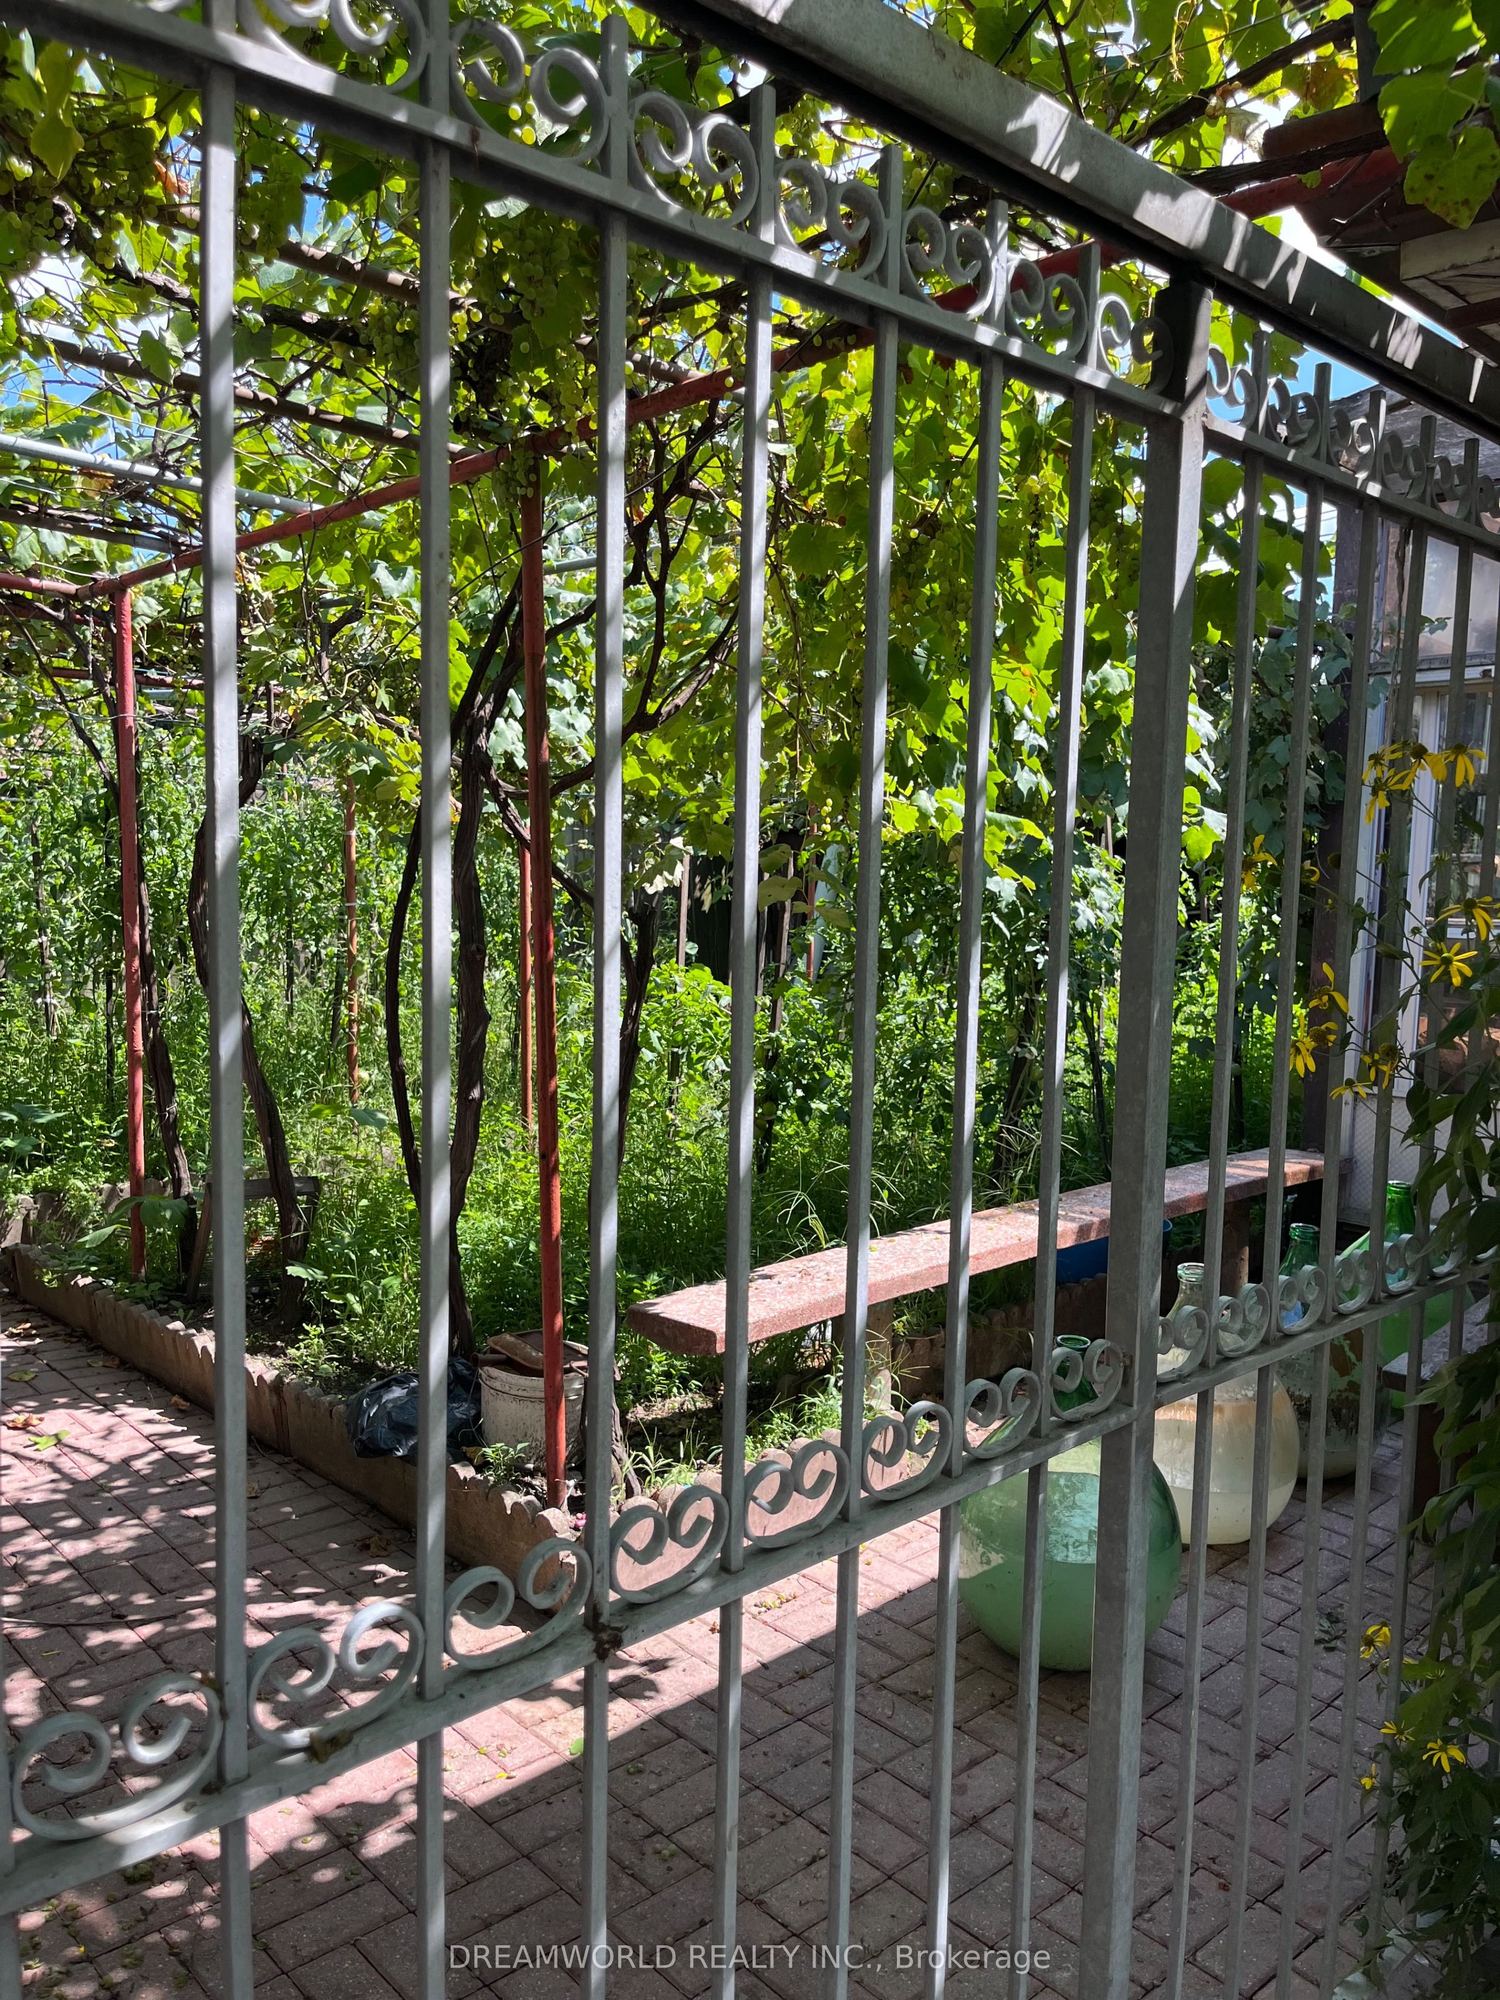
Lot size: 45 feet x 114 feet
Extra Information
Taxes: $3,929.00/2025
Room(s): 6 + 2
Basement: Finished, Separate Entrance
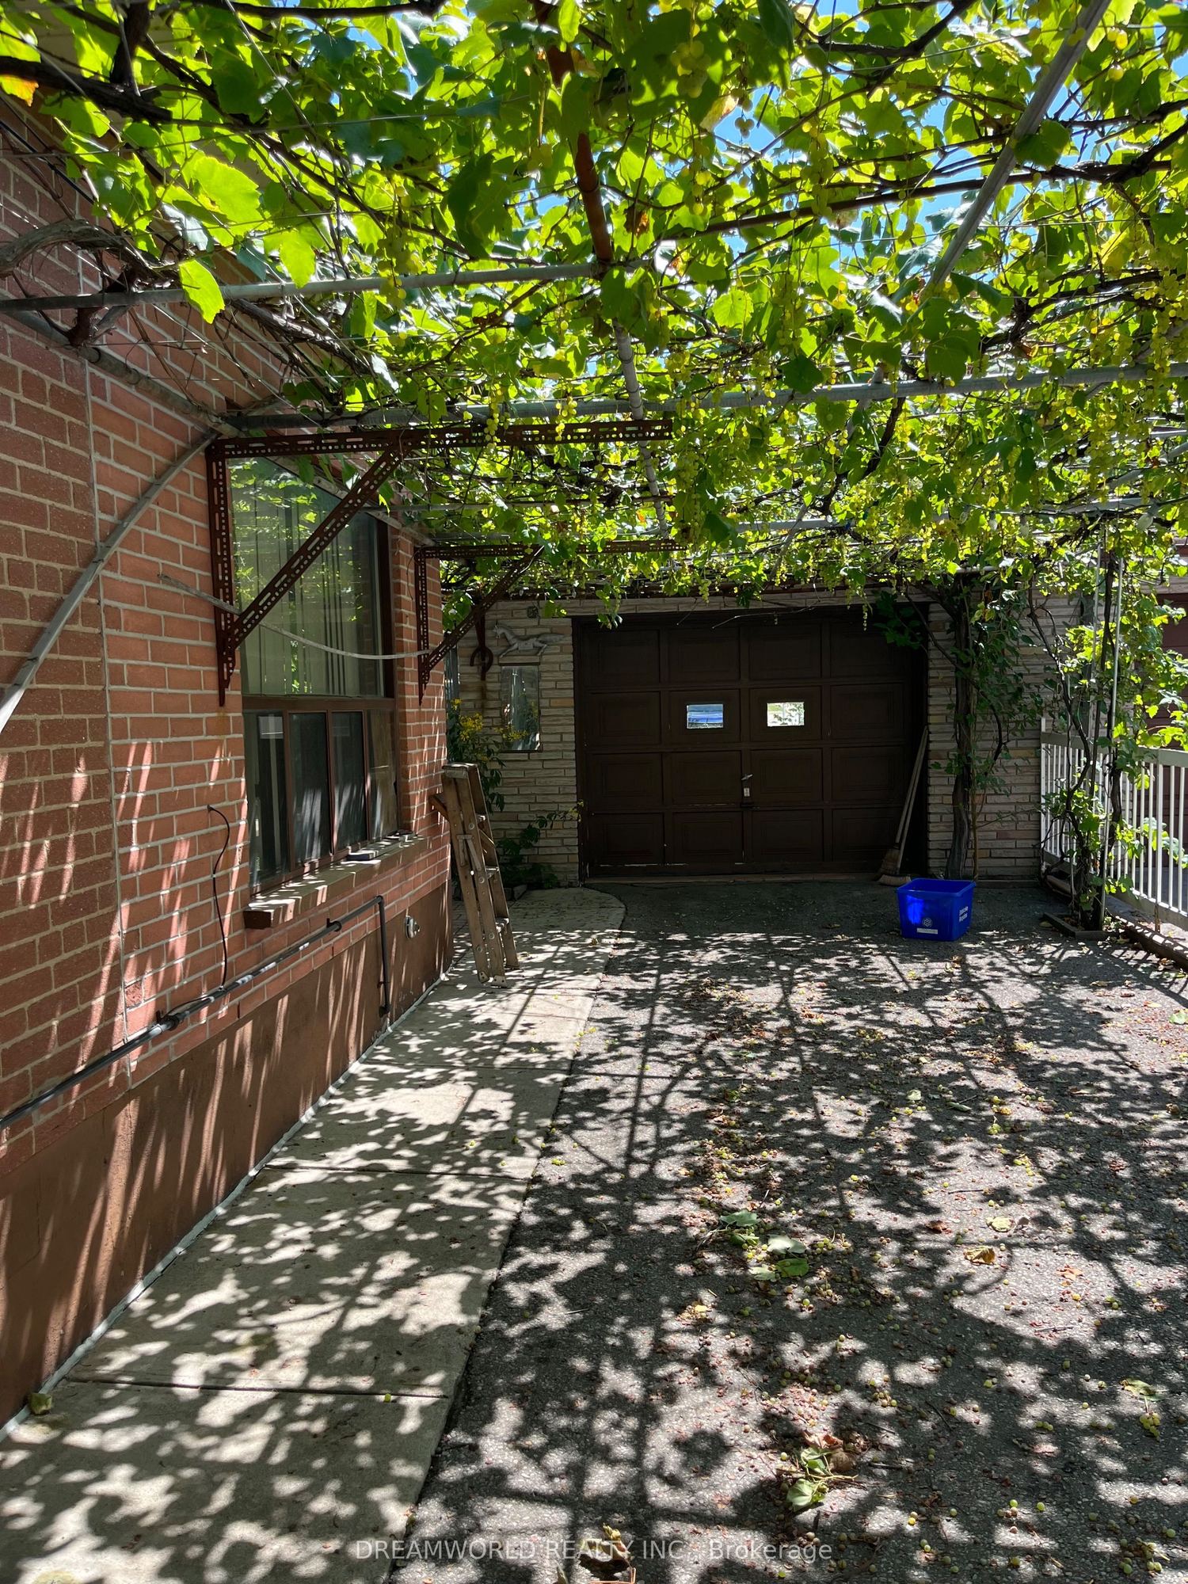
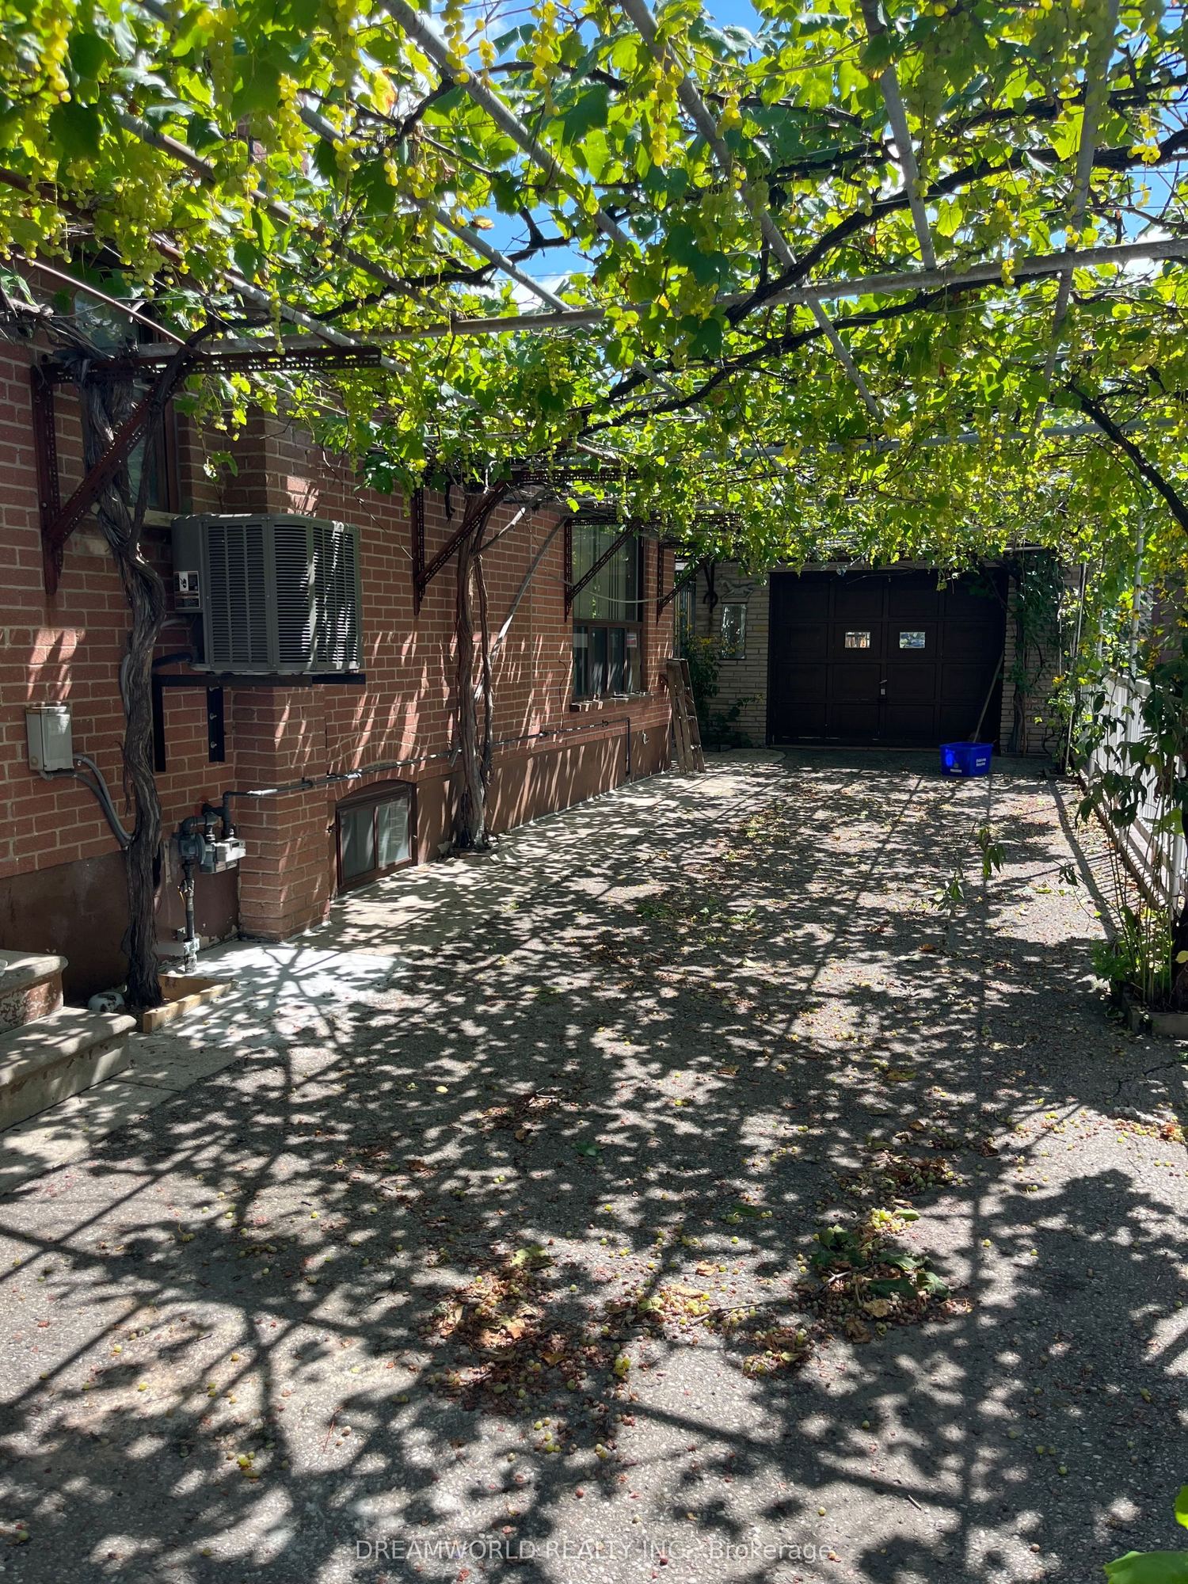
Drive: Private
Garage Space(s): Attached/1
Parking Space(s): 3
Fireplace/Stove: N
Heating: Forced Air
CAC: Central Air
Exterior: Brick
Pool: None
Occupancy: Immed/TBA
MLS#: W13717938
Room Details
#
Level
Size(ft)
Description
1
Main
15.09 x 13.12
Living Room
2
Main
11.48 x 8.53
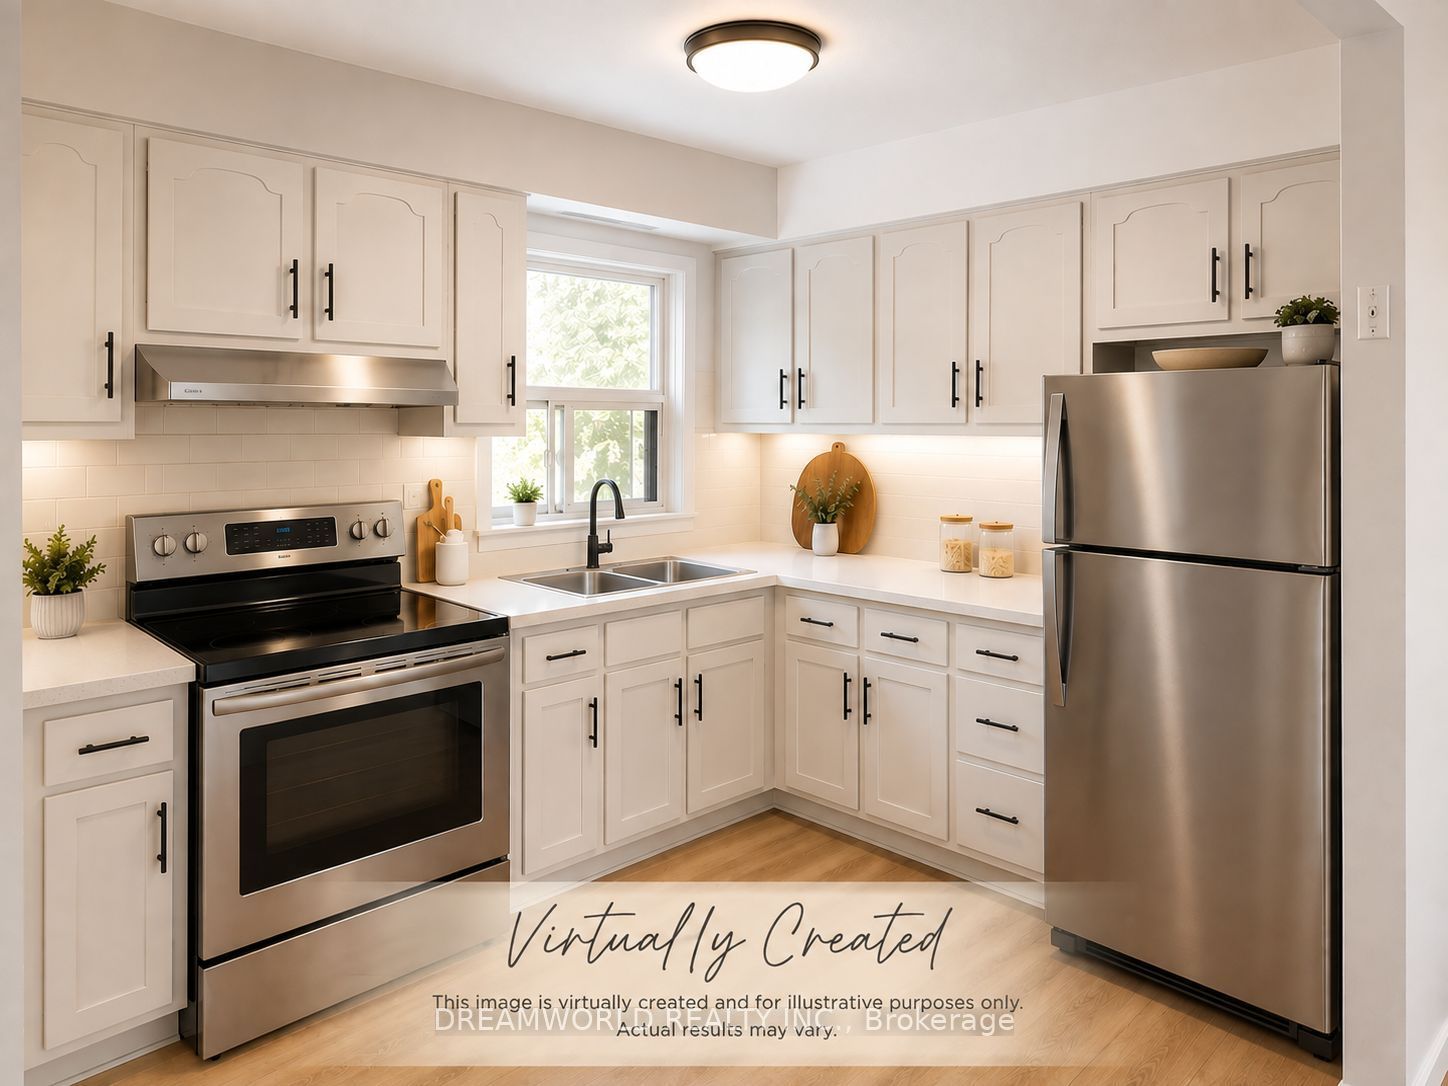
Kitchen
3
Main
11.48 x 10.17
Primary Bedroom
4
Main
8.2 x 10.17
Bedroom 2
5
Main
11.48 x 8.2
Bedroom 3
6
Main
23.79 x 12.14
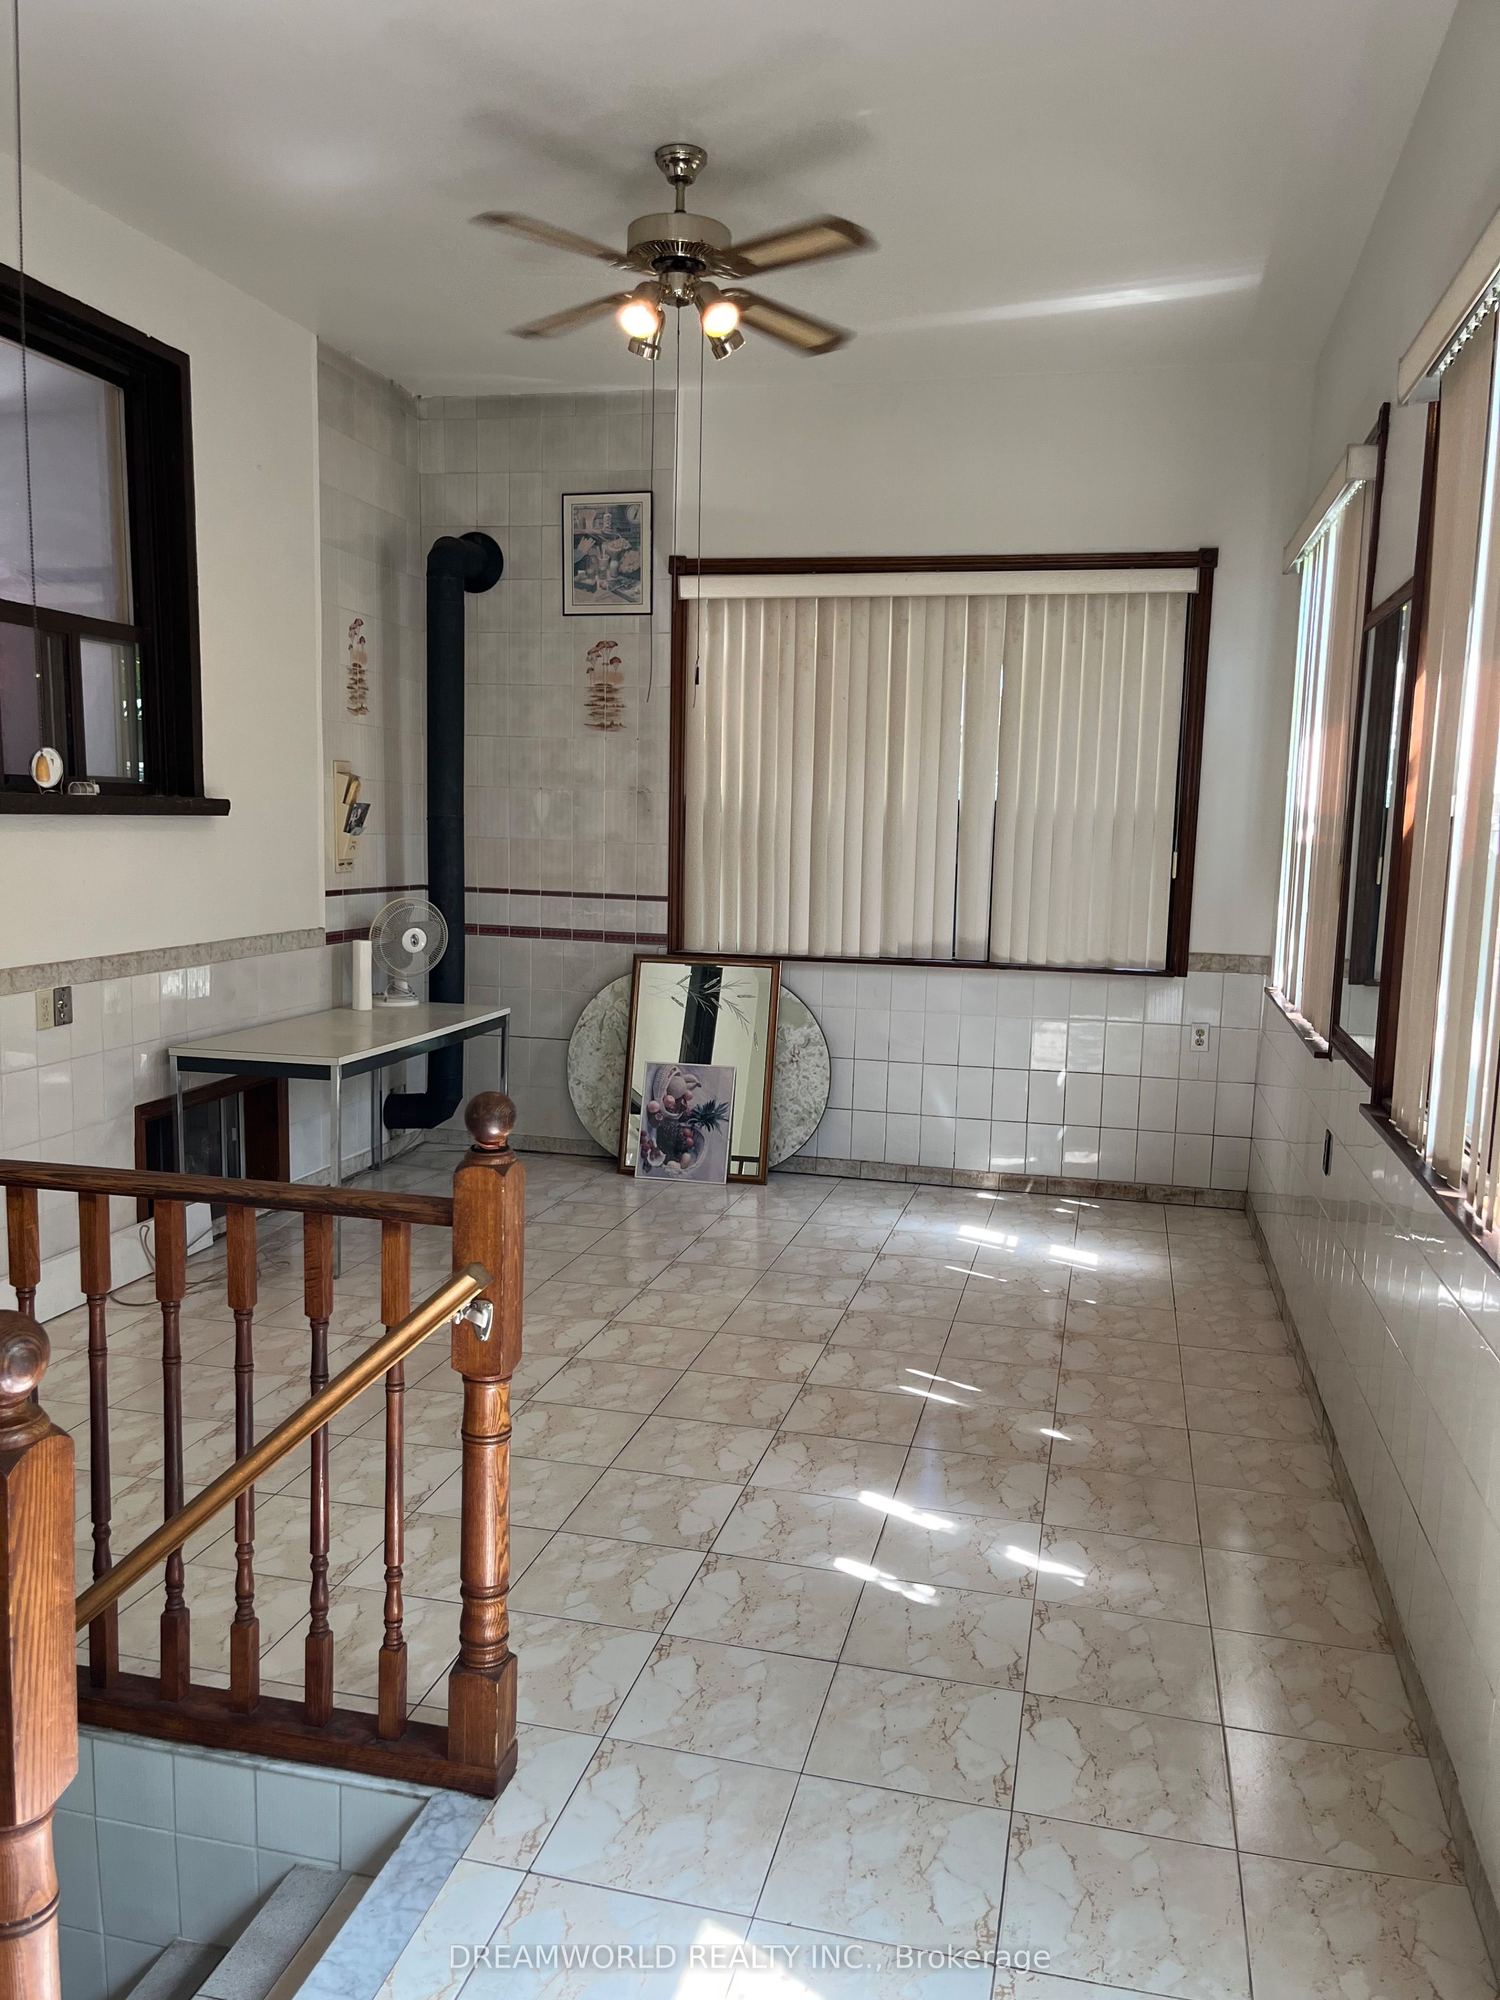
Sunroom
Tile Floor
W/O To Yard
7
Basement
22.97 x 12.47
Kitchen
8
Basement
22.31 x 10.83
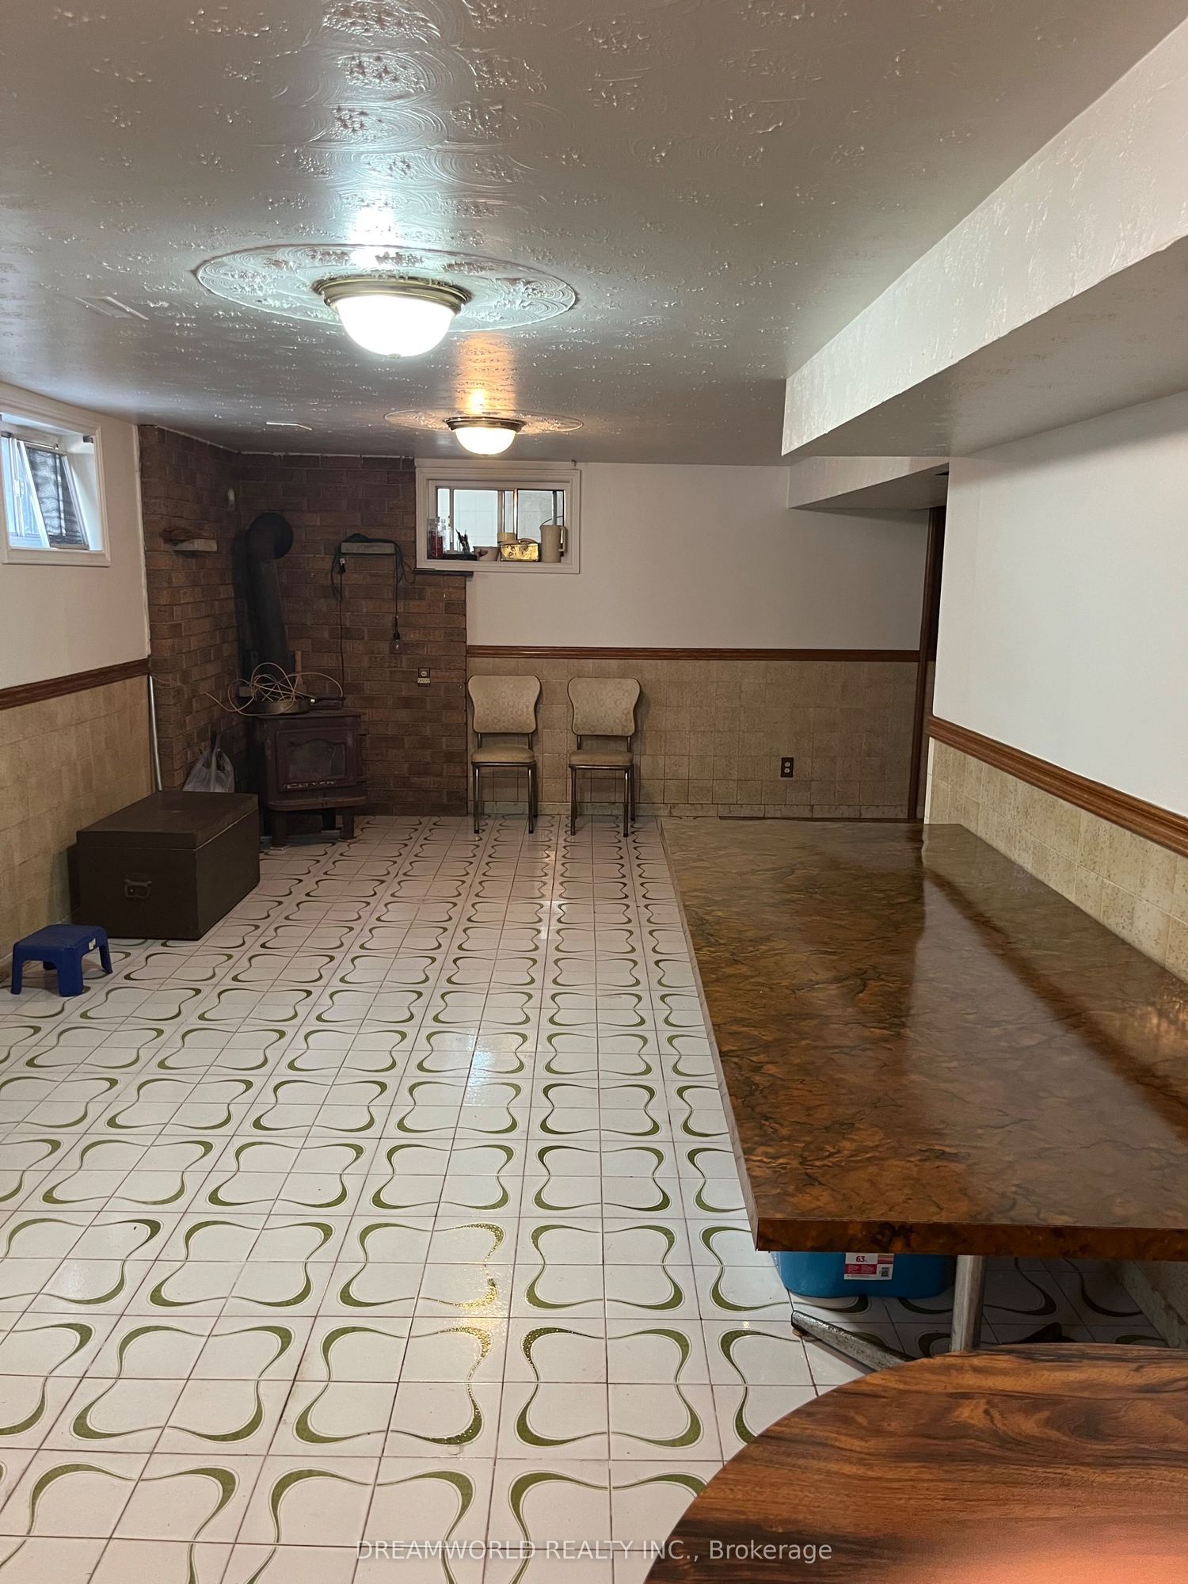
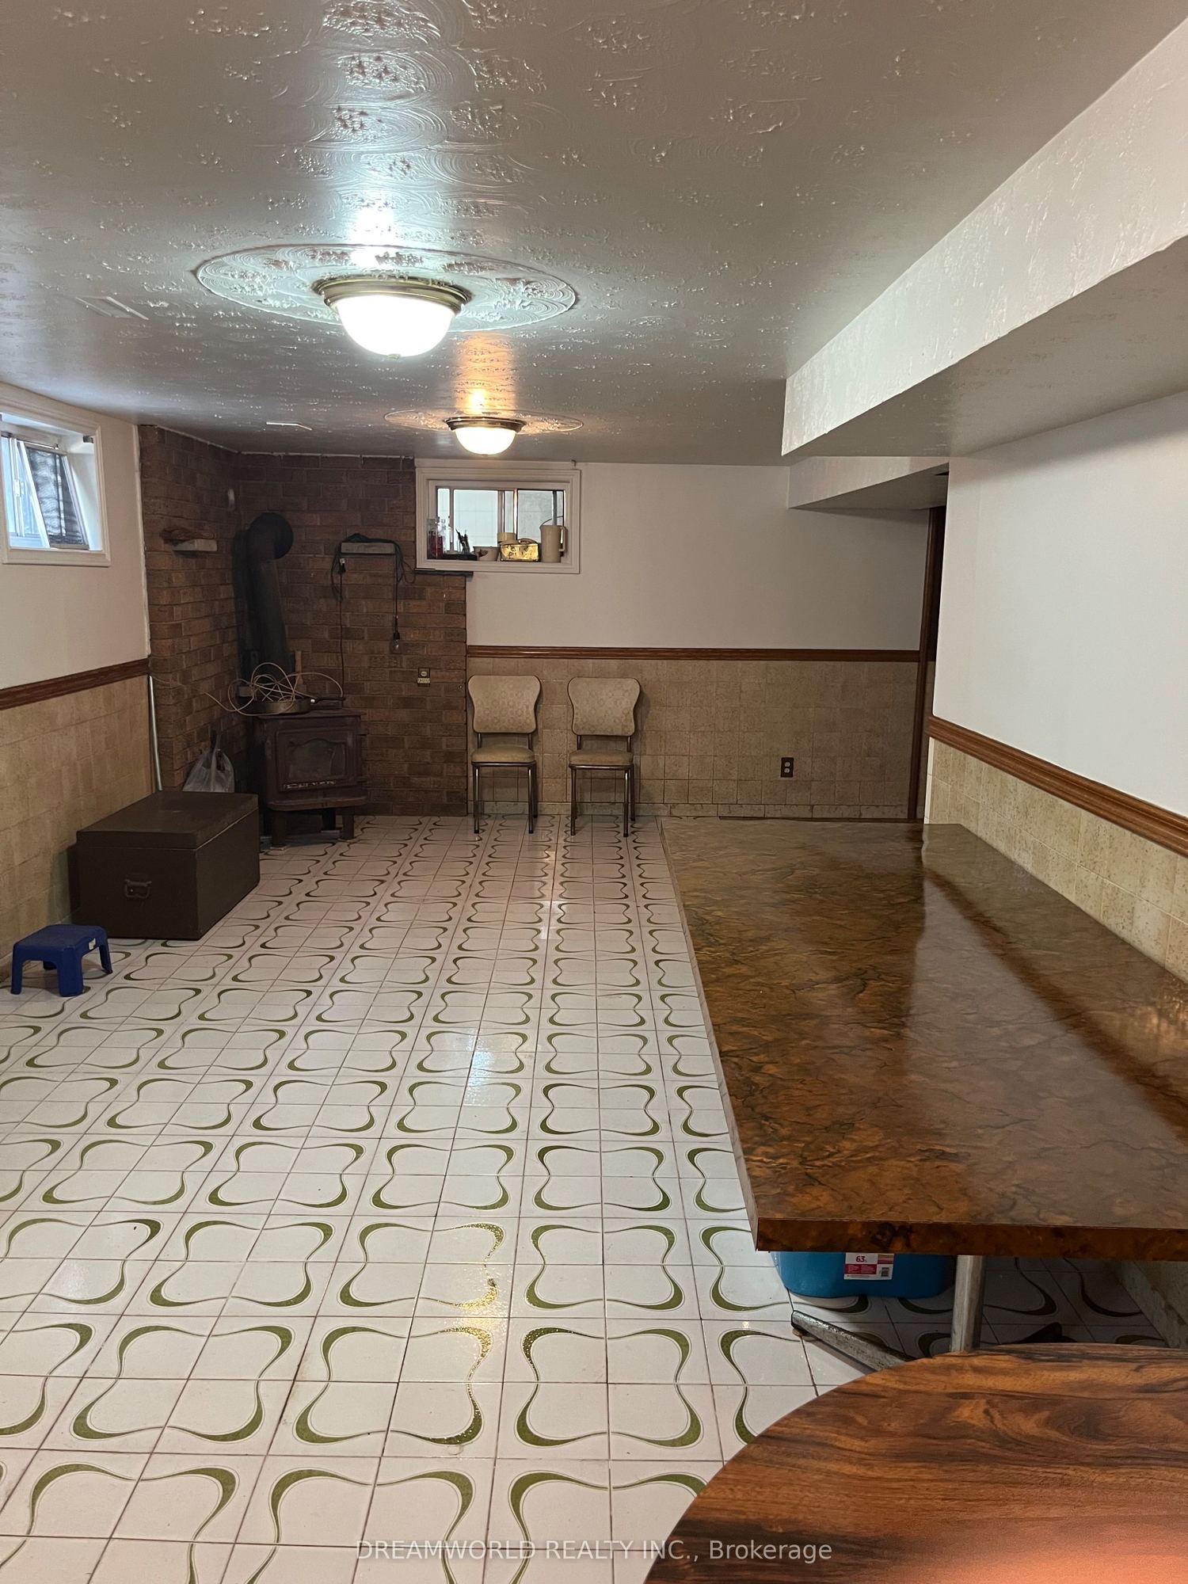
Recreation
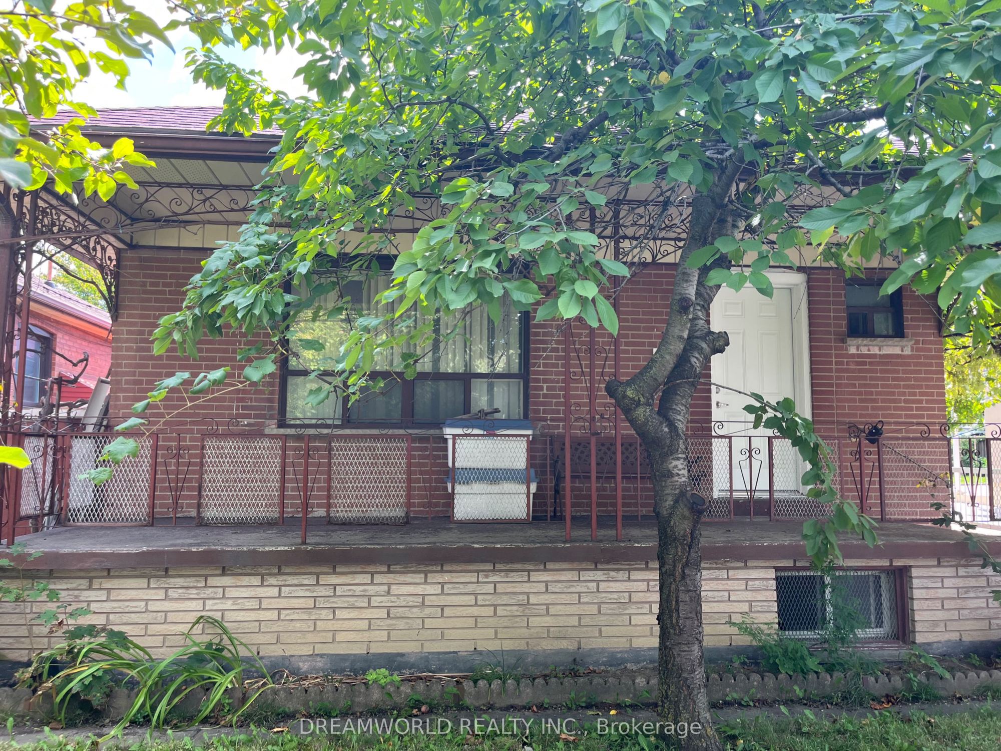
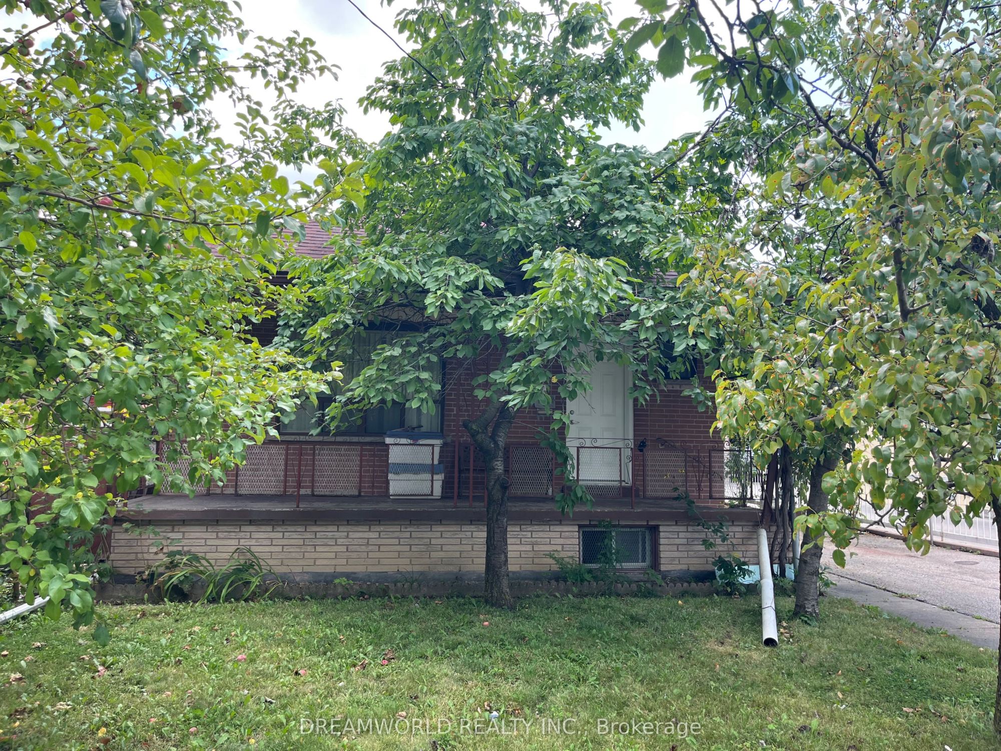
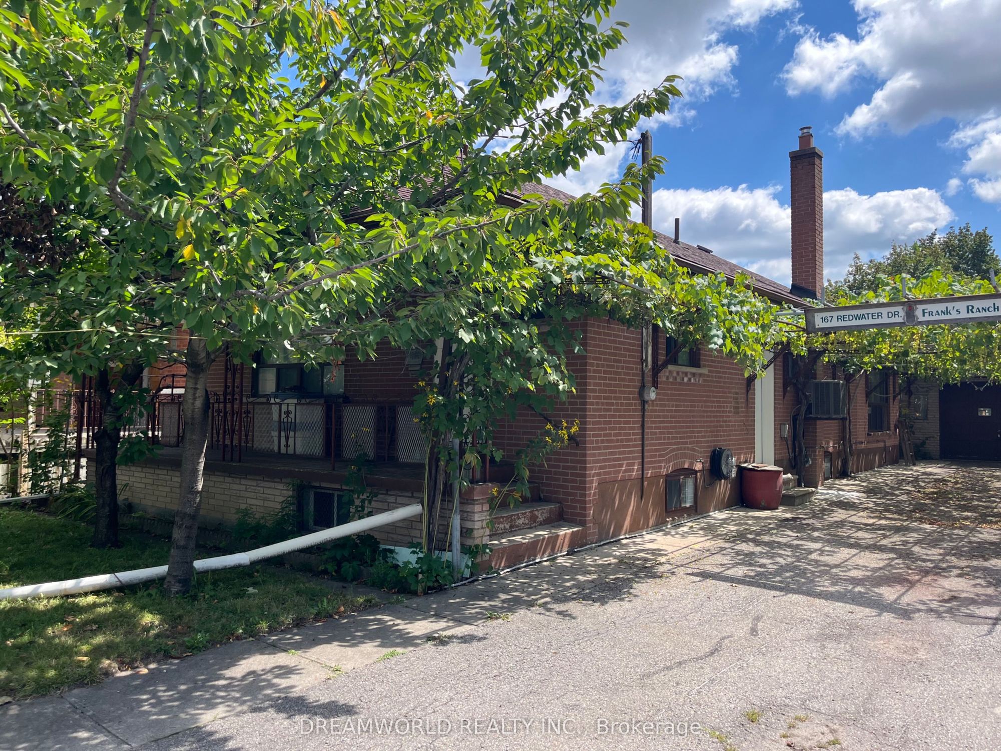
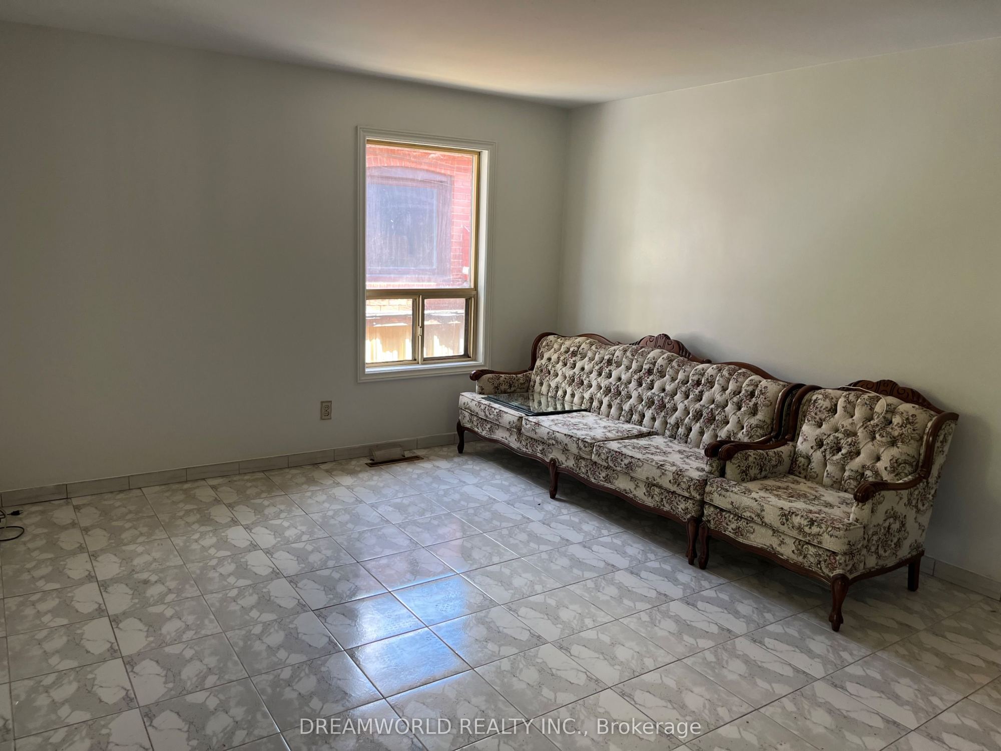
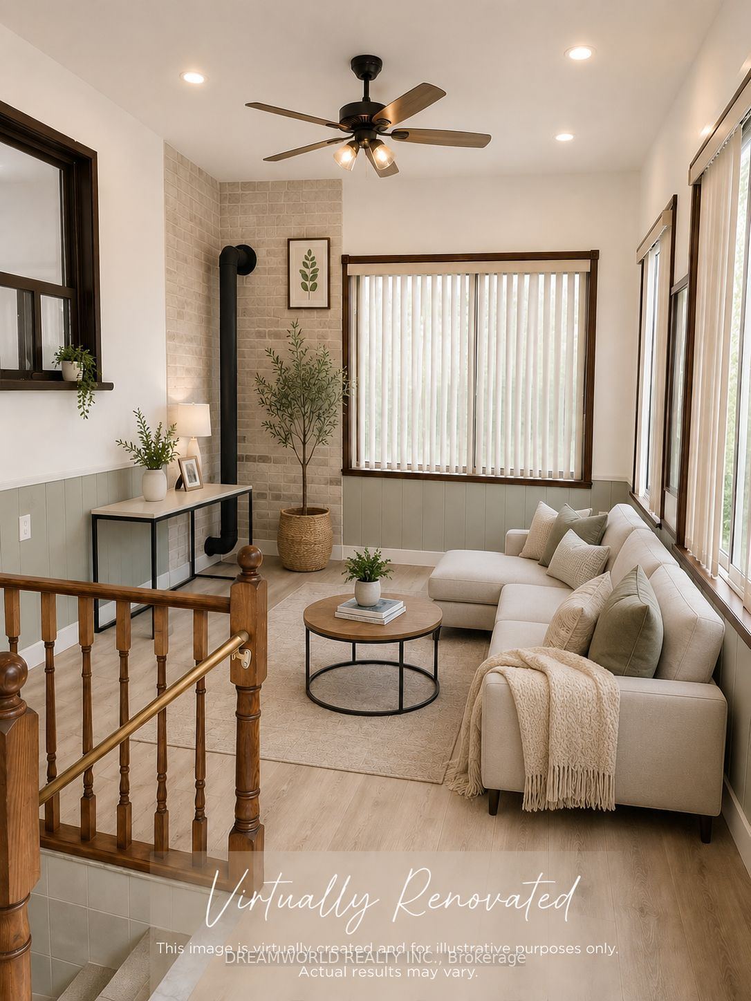
Description: Located in a high-demand area, 167 Redwater Drive offers a great opportunity with 3 bedrooms, a functional main-floor layout and a rear extension for added living space. The finished basement features a second kitchen and rec room, giving you even more space for the family. Situated on a 45 x 114 ft lot and conveniently located close to schools, shopping, parks, transit, everyday amenities and major highways. Note: The 1,200 sq. ft. above-grade finished living area includes the rear extension. A great option for first-time home buyers, downsizers or anyone looking for a home with extra space and lots of potential!
Toggle icons below to view amenities nearby:
 Banks
Banks Bus stations
 Gas stations
 Groceries
 Parks
Parks Restaurants
 Schools
 Shops
ShopsBook a showing or get more information
Listed by DREAMWORLD REALTY INC.
NOTE: The information provided herein must only be used by consumers that have a bona fide interest in the purchase, sale, or lease of real estate and may not be used for any commercial purpose or any other purpose.
NOTE: The information provided herein must only be used by consumers that have a bona fide interest in the purchase, sale, or lease of real estate and may not be used for any commercial purpose or any other purpose.