
Real Estate Example
Independently Owned And Operated
40 - 1110 Finch Ave West , Toronto, ON
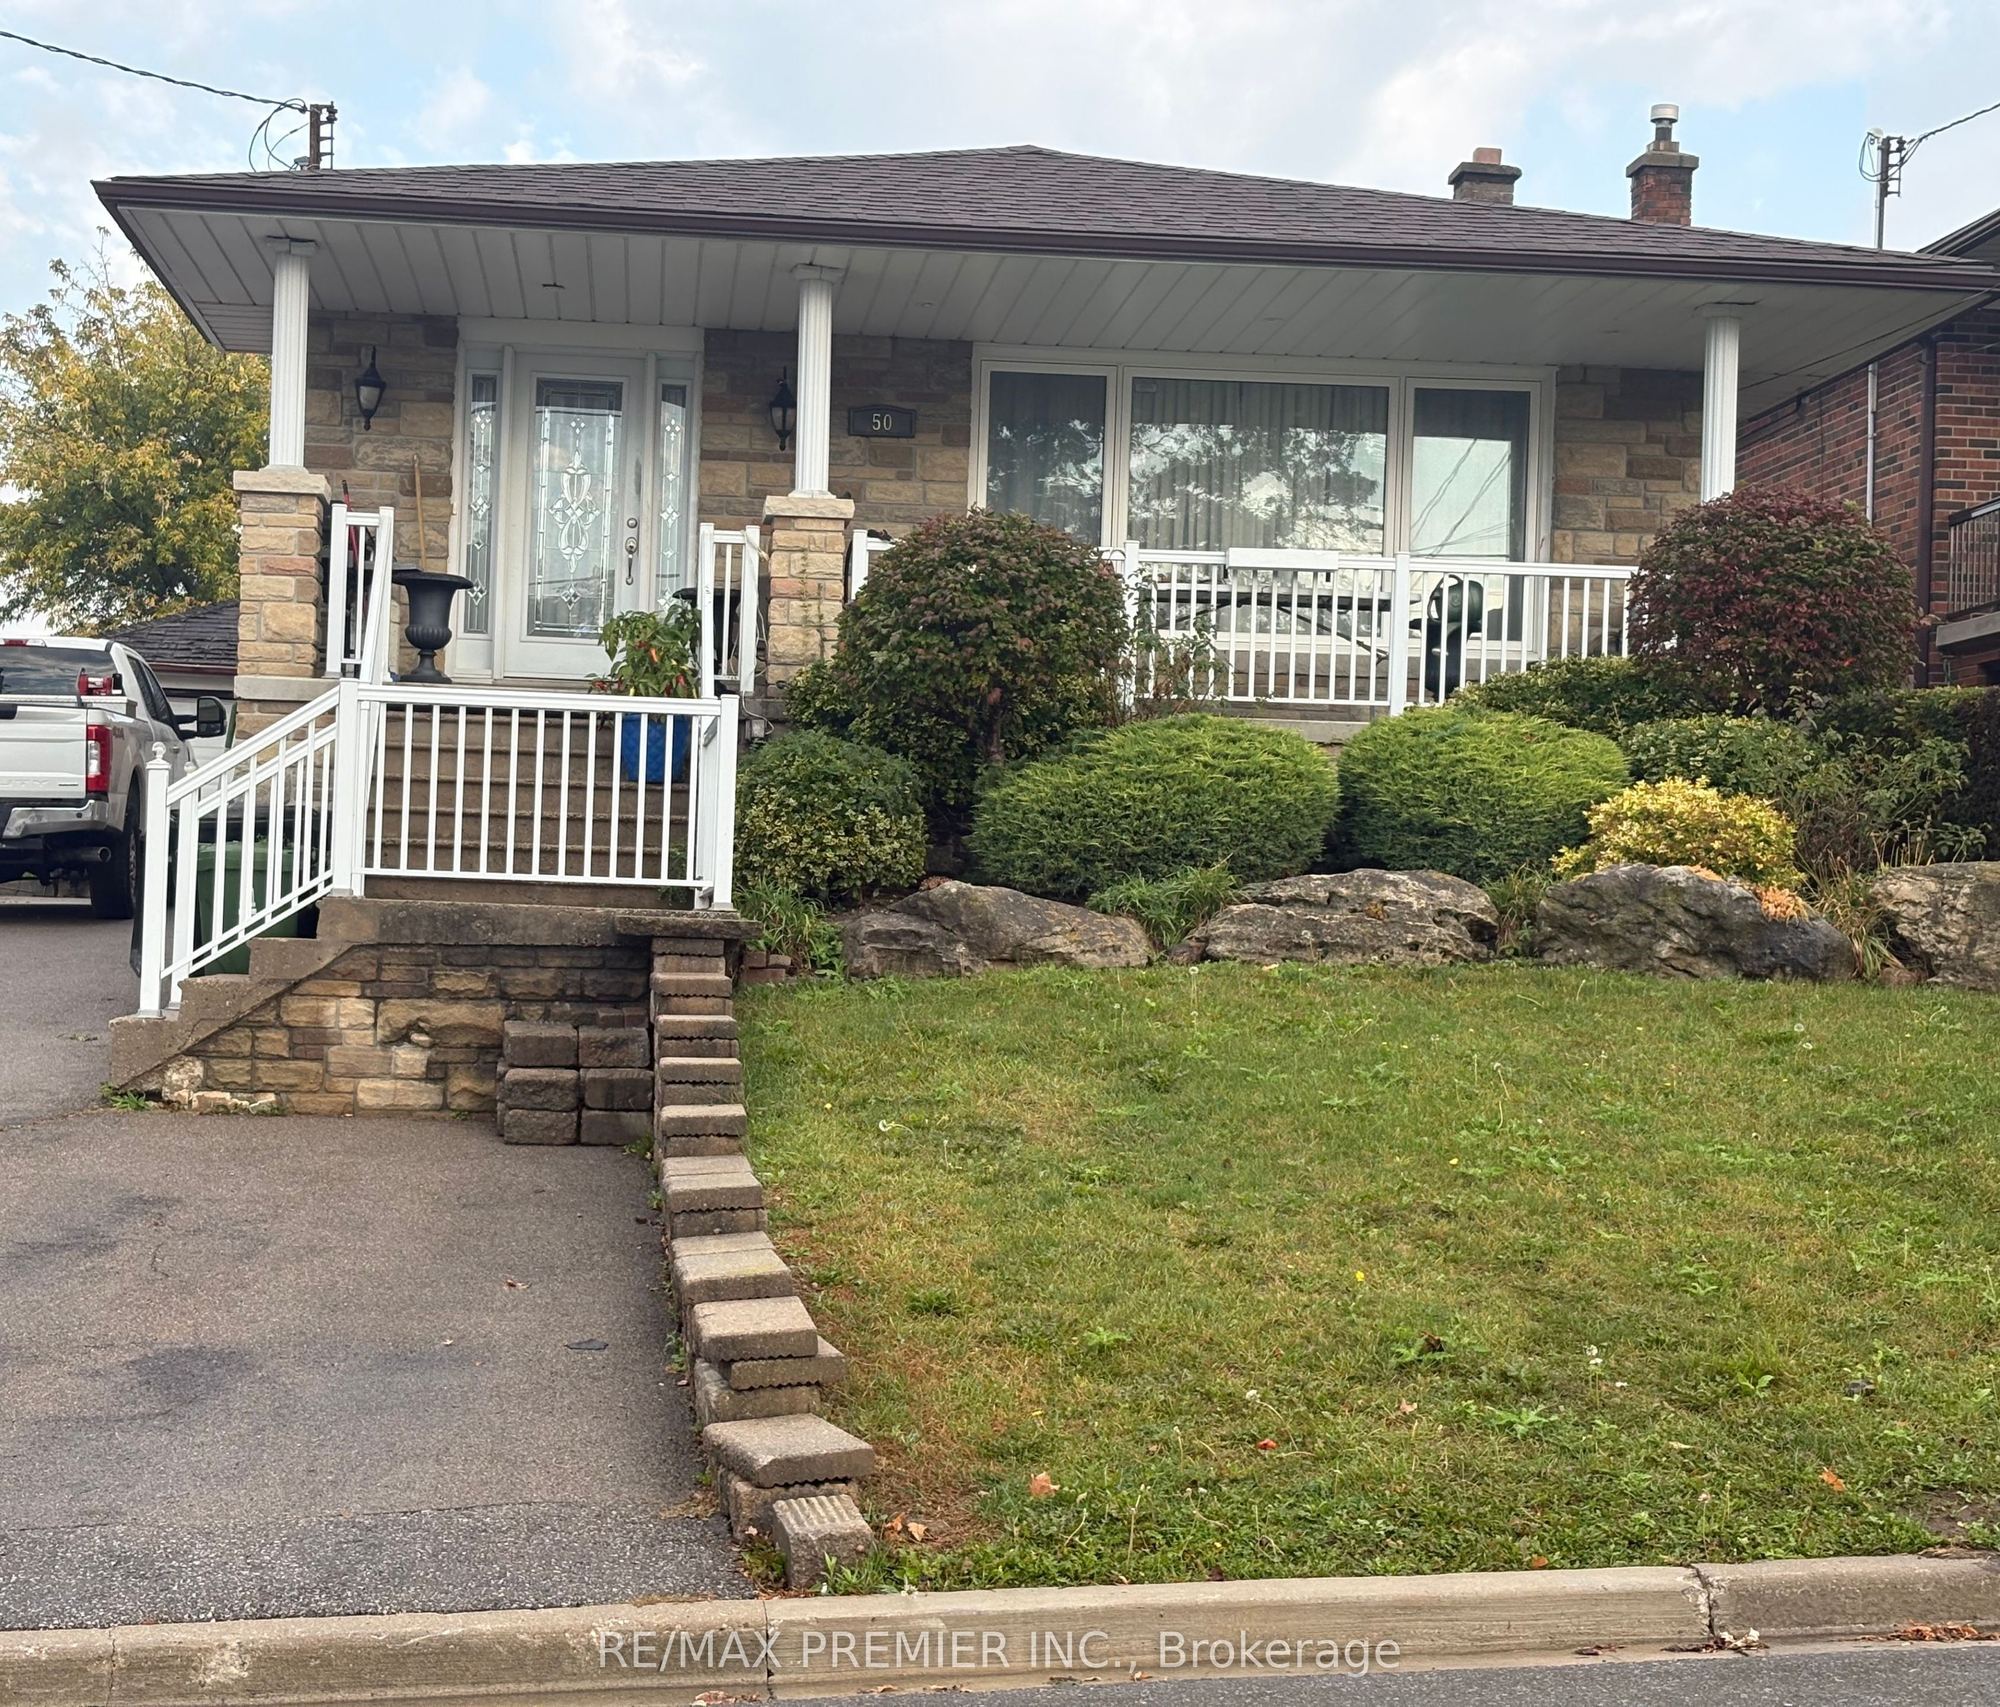
50 Deevale Road
Downsview-Roding-CFB, Toronto W05, ON, M6M 1Z5
For Sale
Asking: $849,900
Days on market: 1
Style: Detached, Bungalow
Bedroom(s): 3 + 1
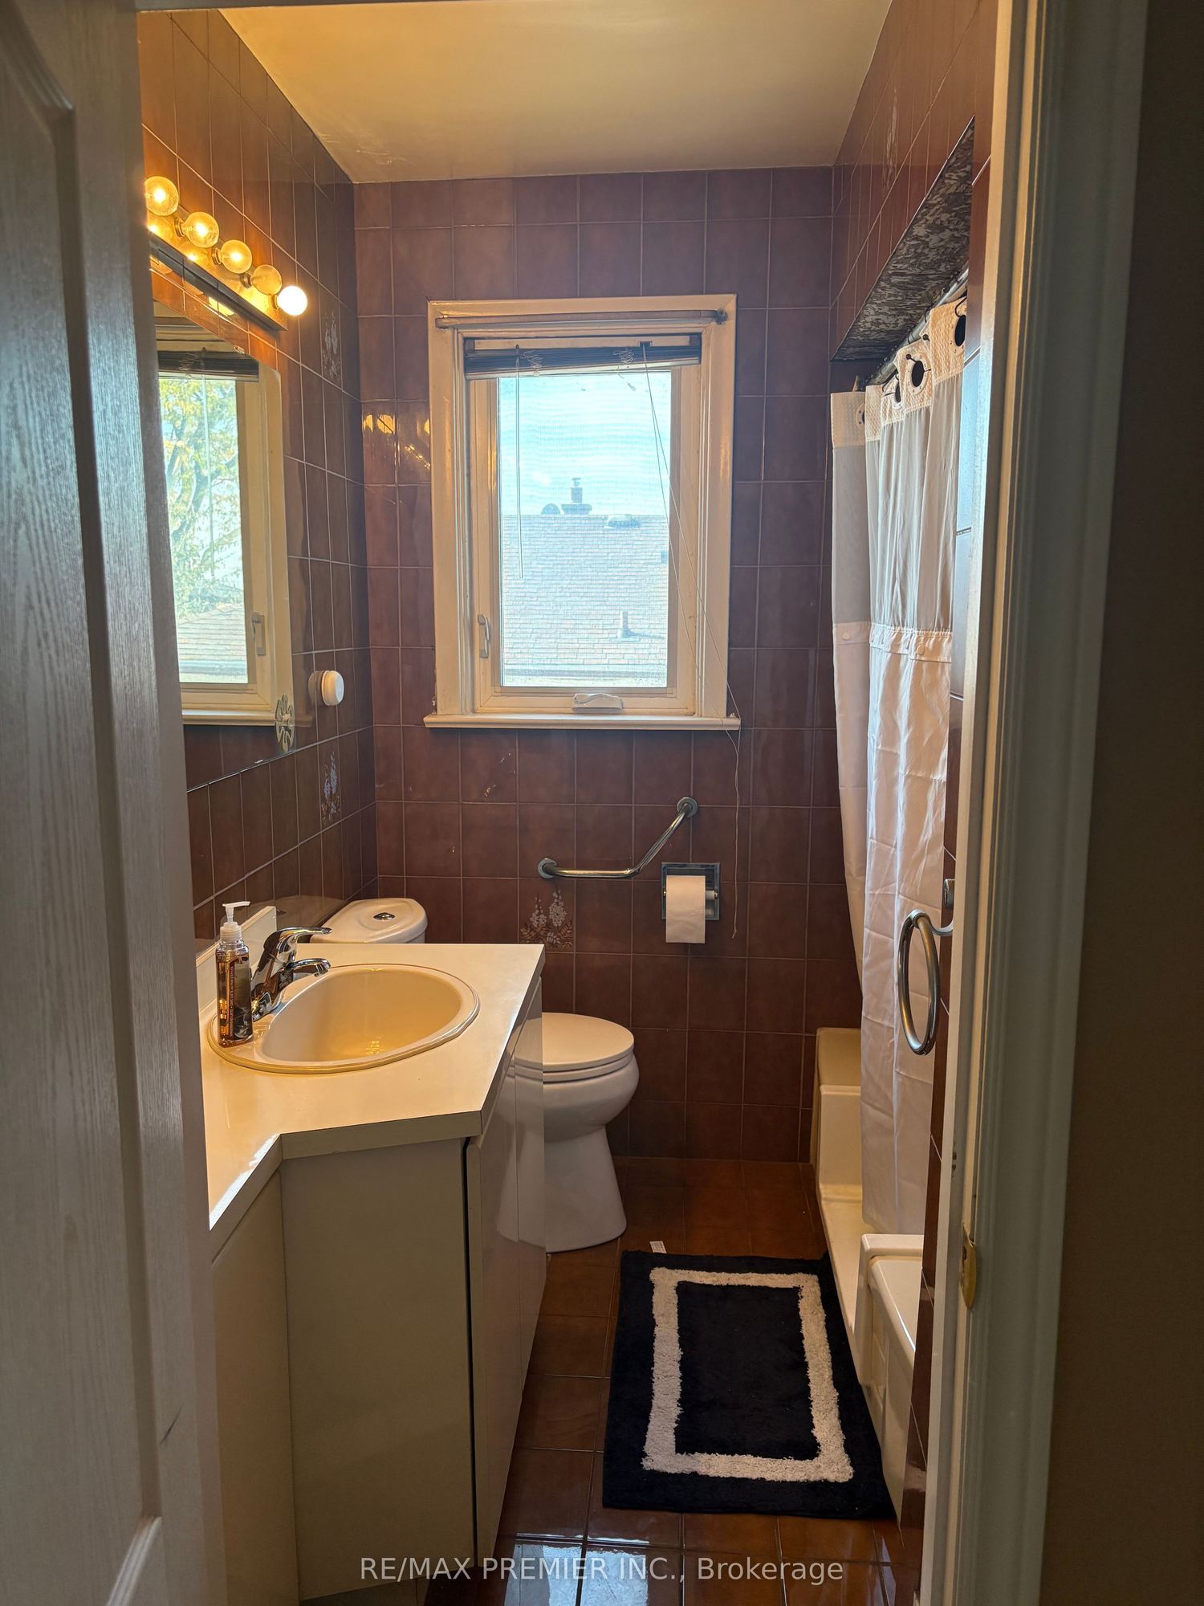
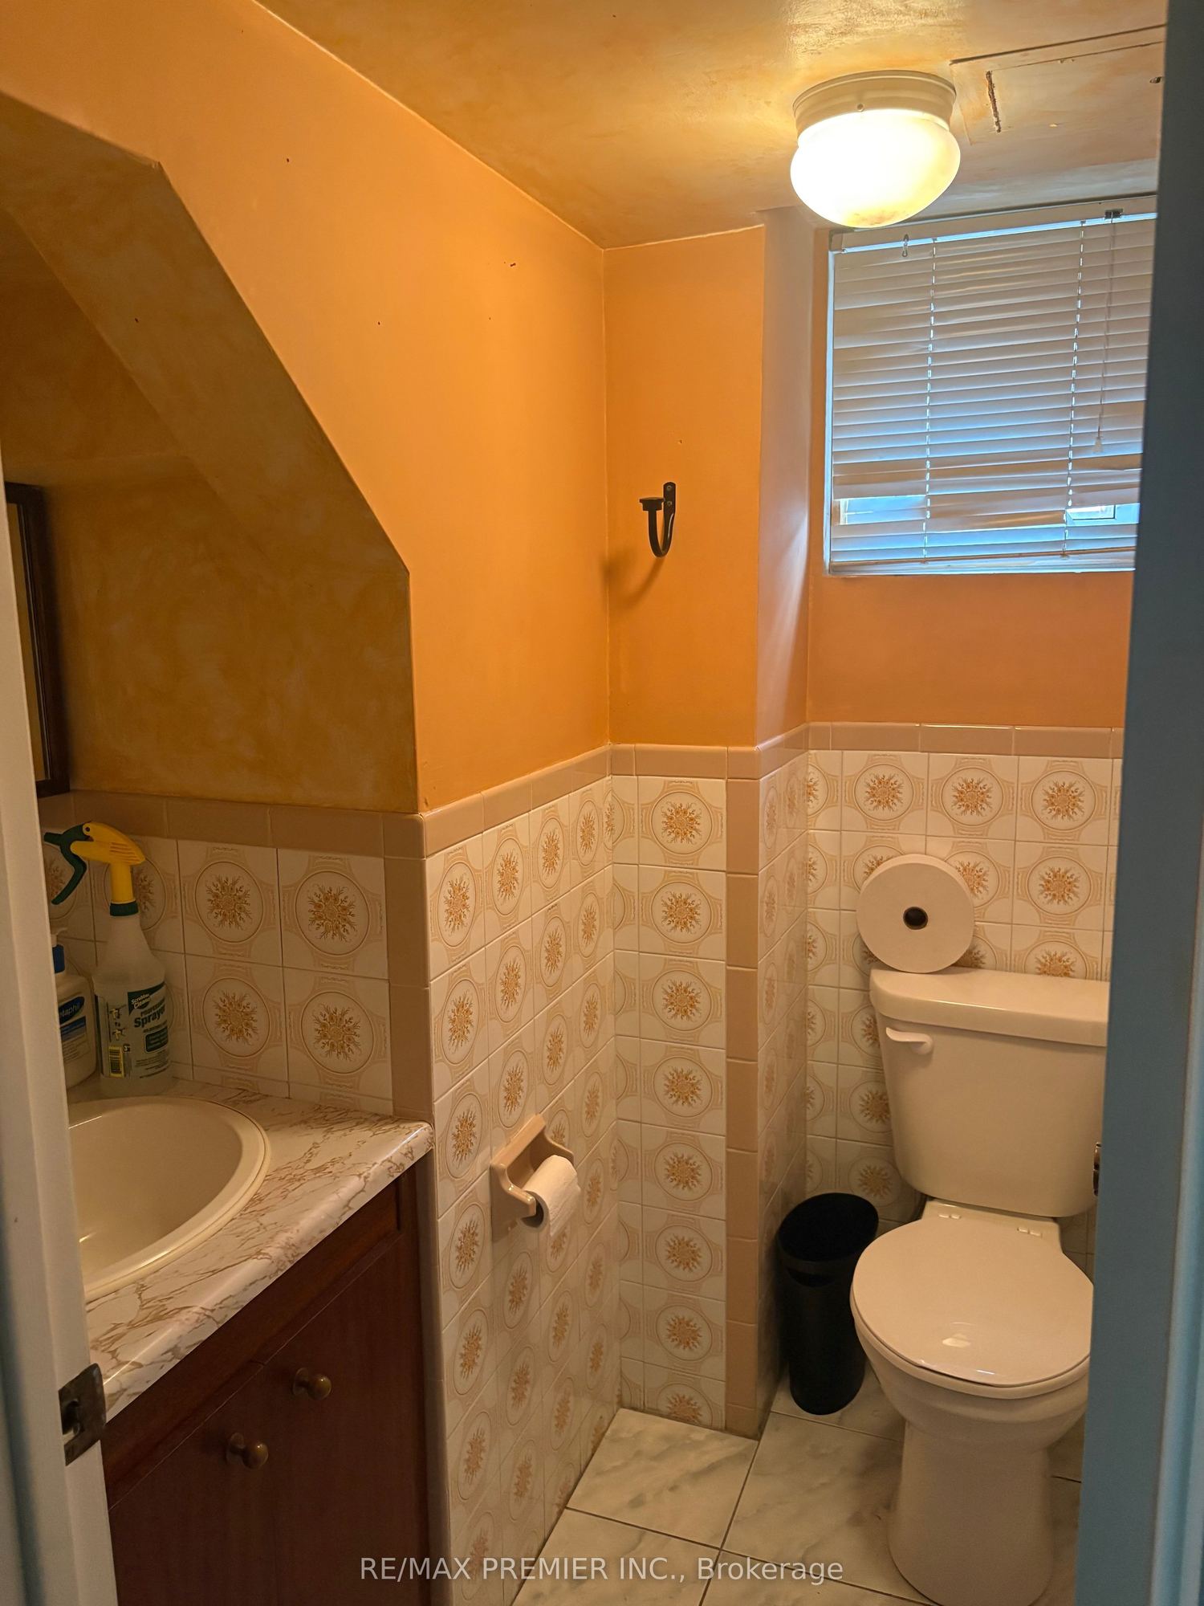
Washroom(s): 2 (1x3xBasement, 1x4xGround)
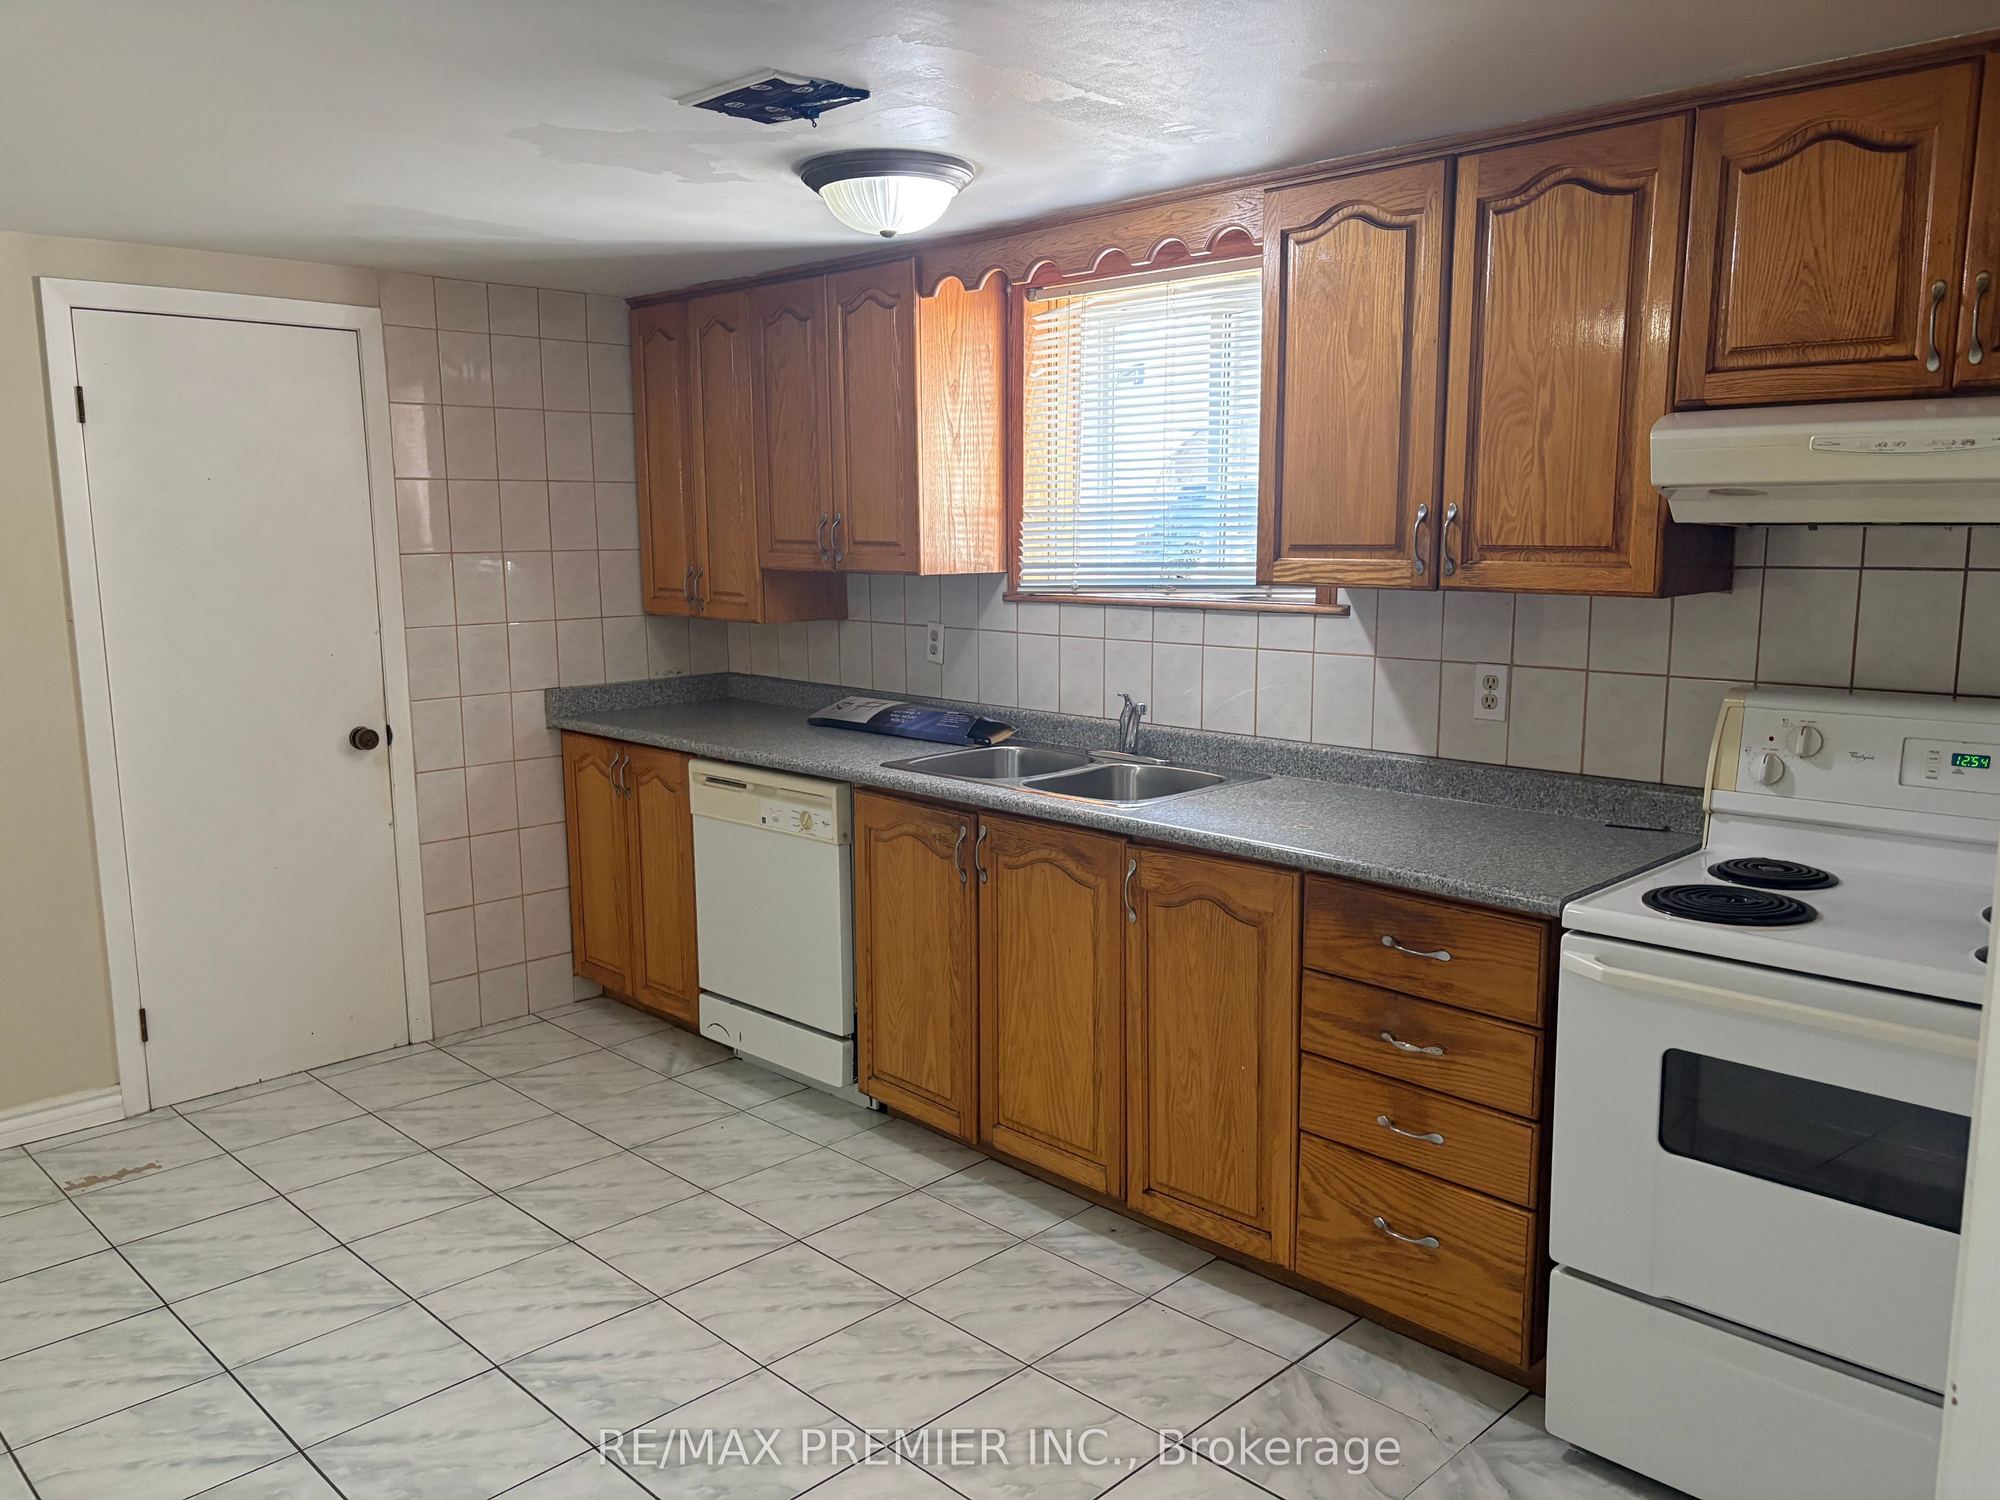
Kitchen(s): 2
Approx. Sqft: 1100-1500
Cross St: WILSON AND LEXFIELD
Lot size: 50.07 feet x 126.09 feet
Extra Information
Taxes: $4,526.00/2026
Room(s): 6 + 4
Basement: Apartment, Full, Separate Entrance, Walk-Up
Drive: Private Double
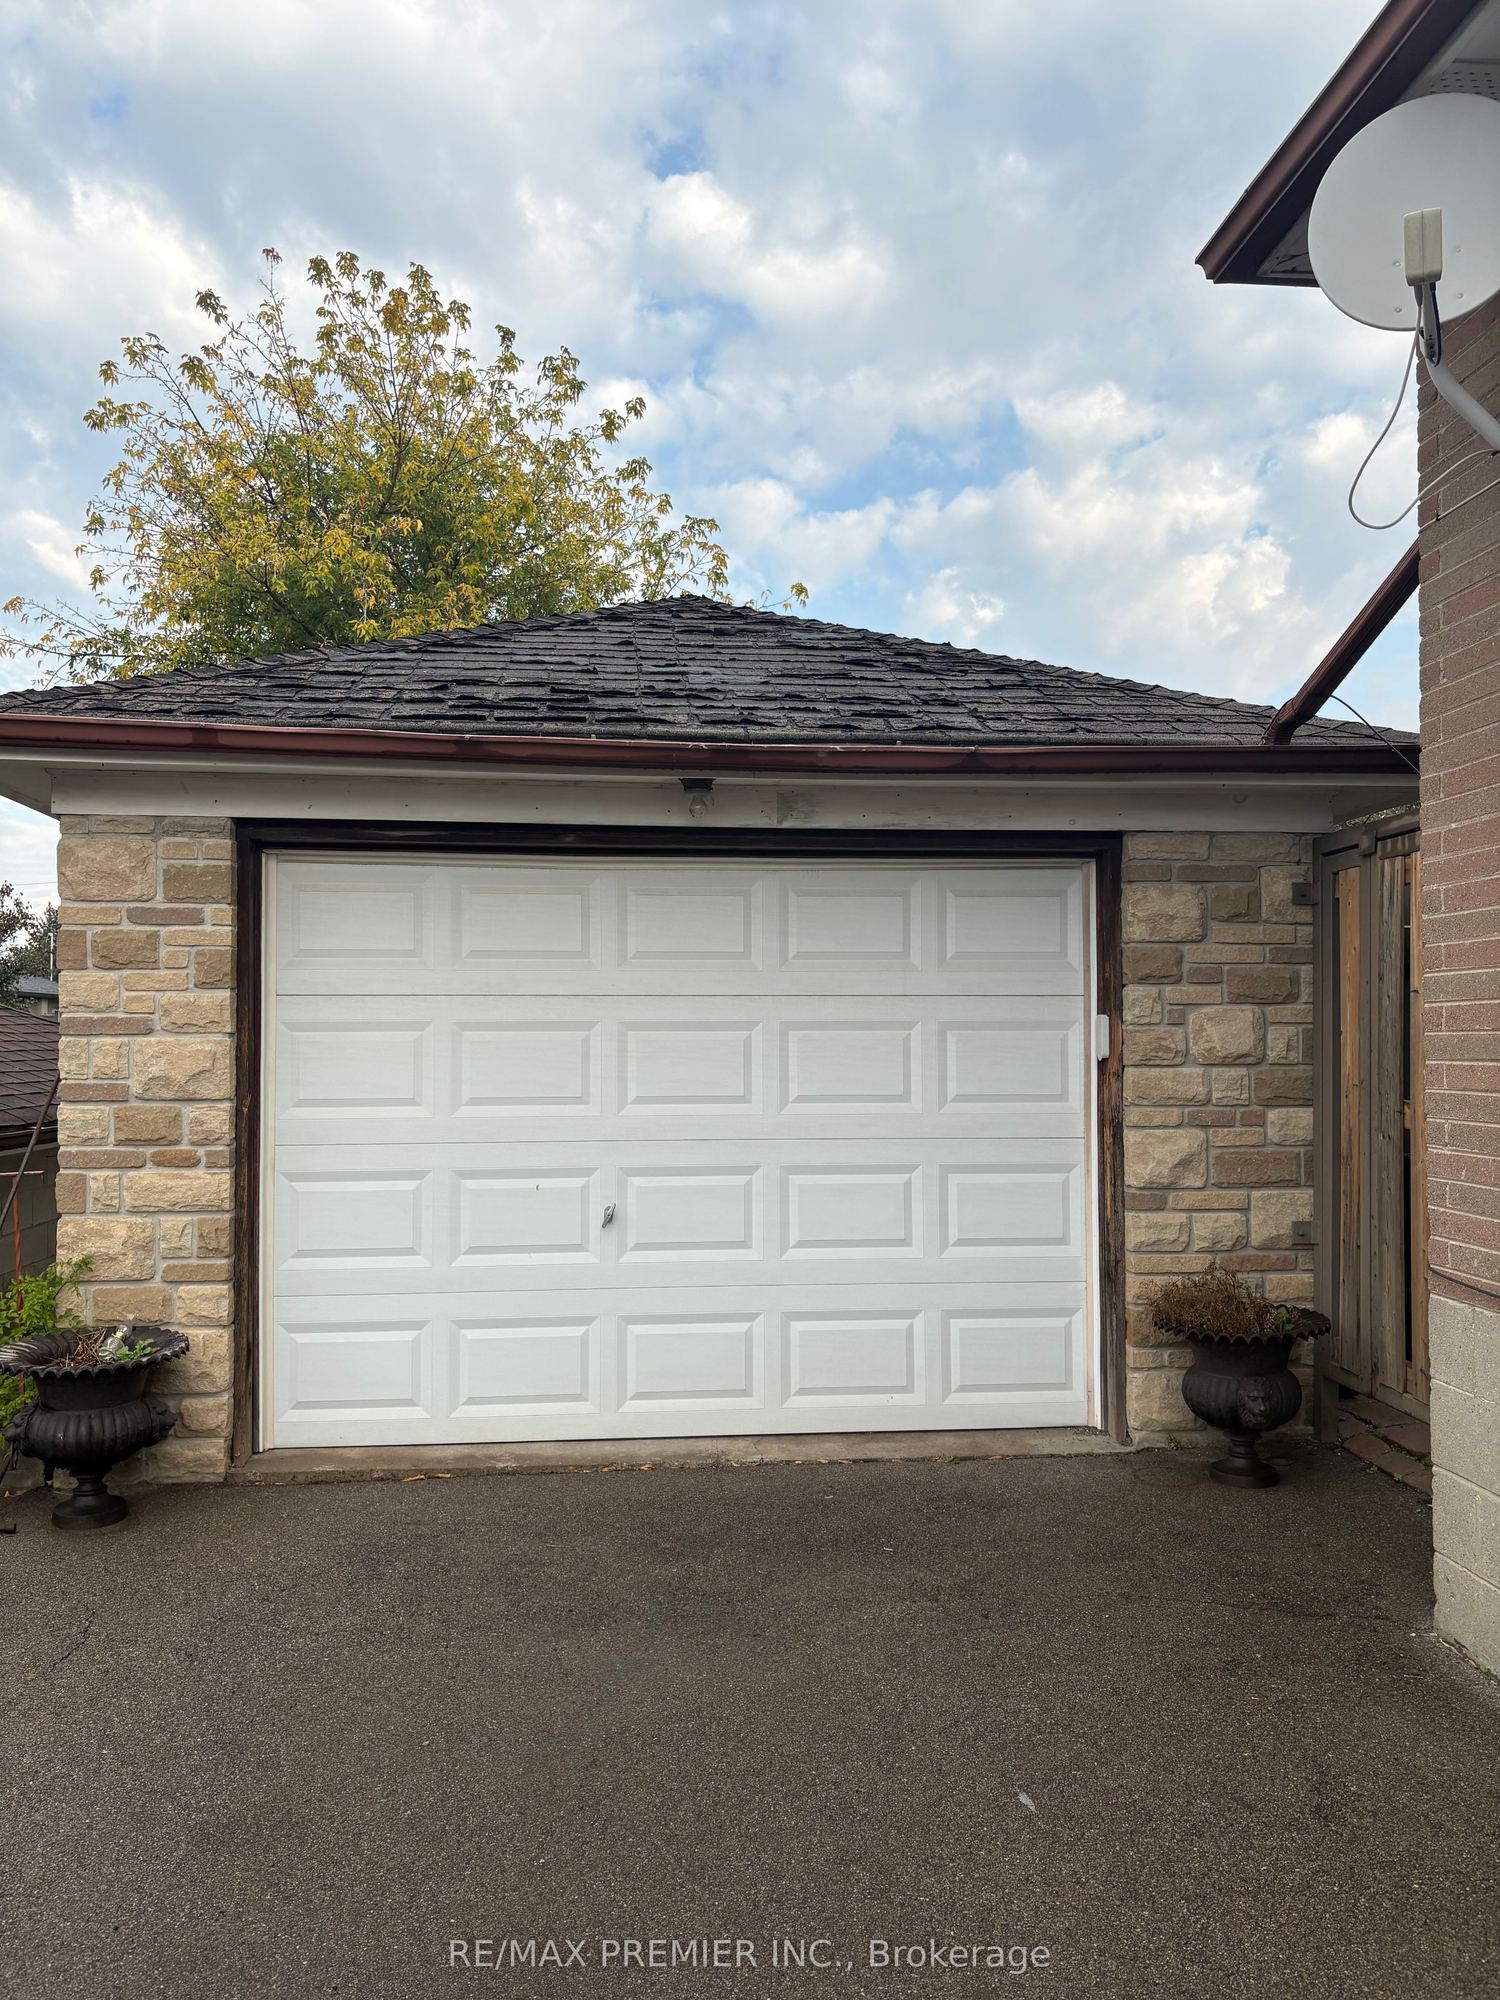
Garage Space(s): Detached/1
Parking Space(s): 5
Fireplace/Stove: N
Heating: Forced Air
CAC: Central Air
Exterior: Brick, Stone
Pool: None
Occupancy: 30 Days
MLS#: W14116836
Room Details
#
Level
Size(ft)
Description
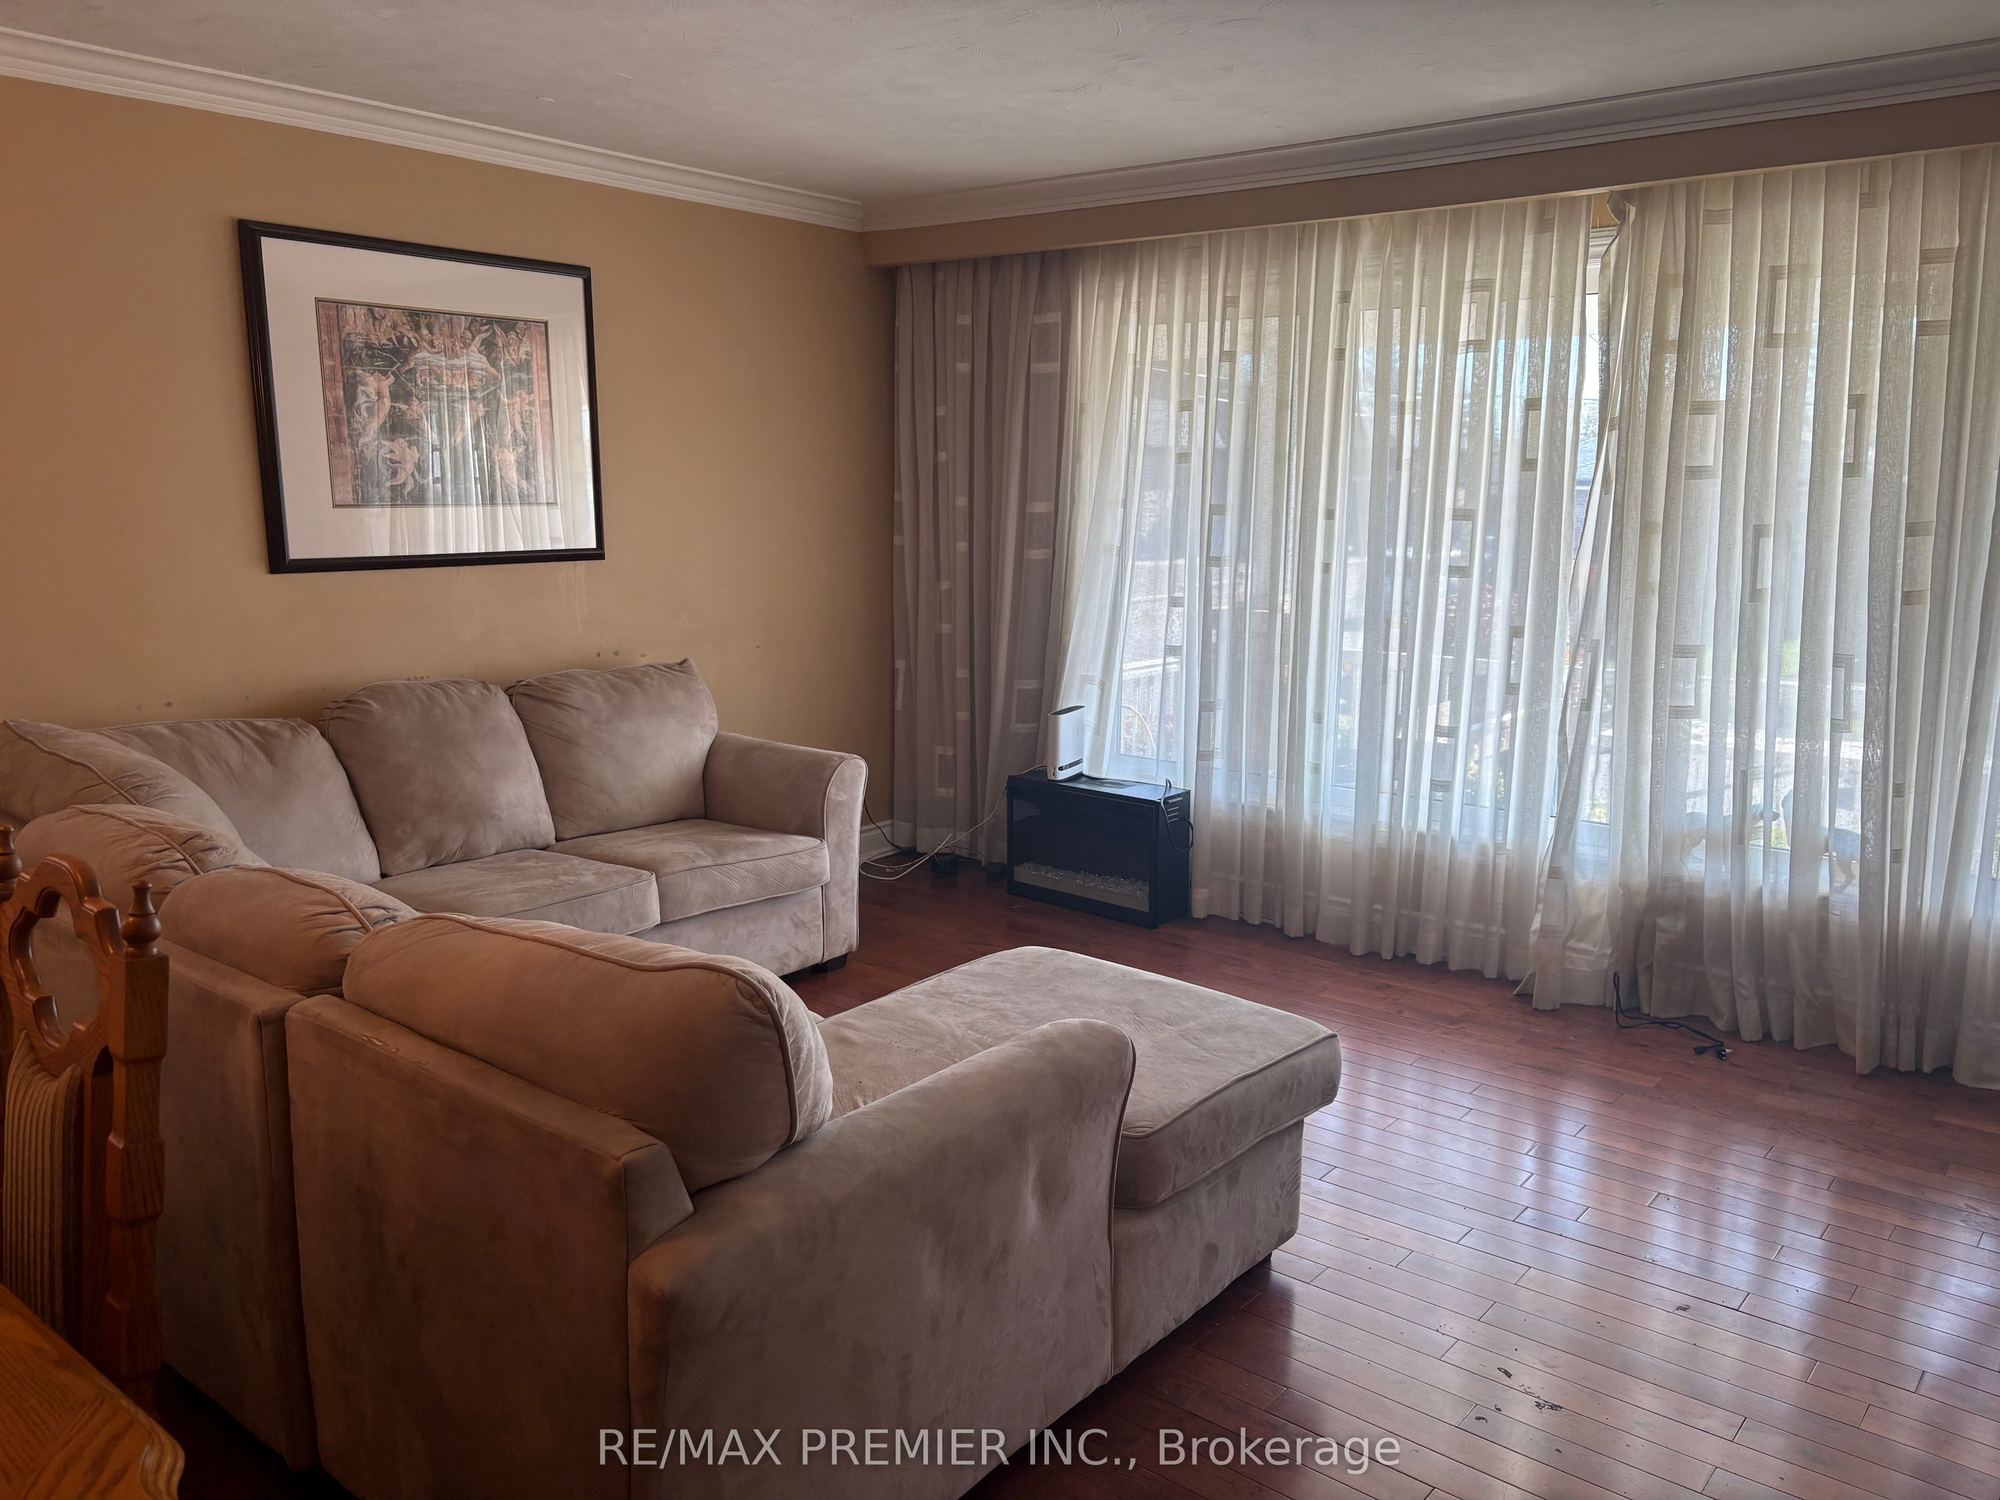
1
Main
19.42 x 19.36
Living Room
Hardwood Floor
Overlooks Frontyard
Combined w/Dining
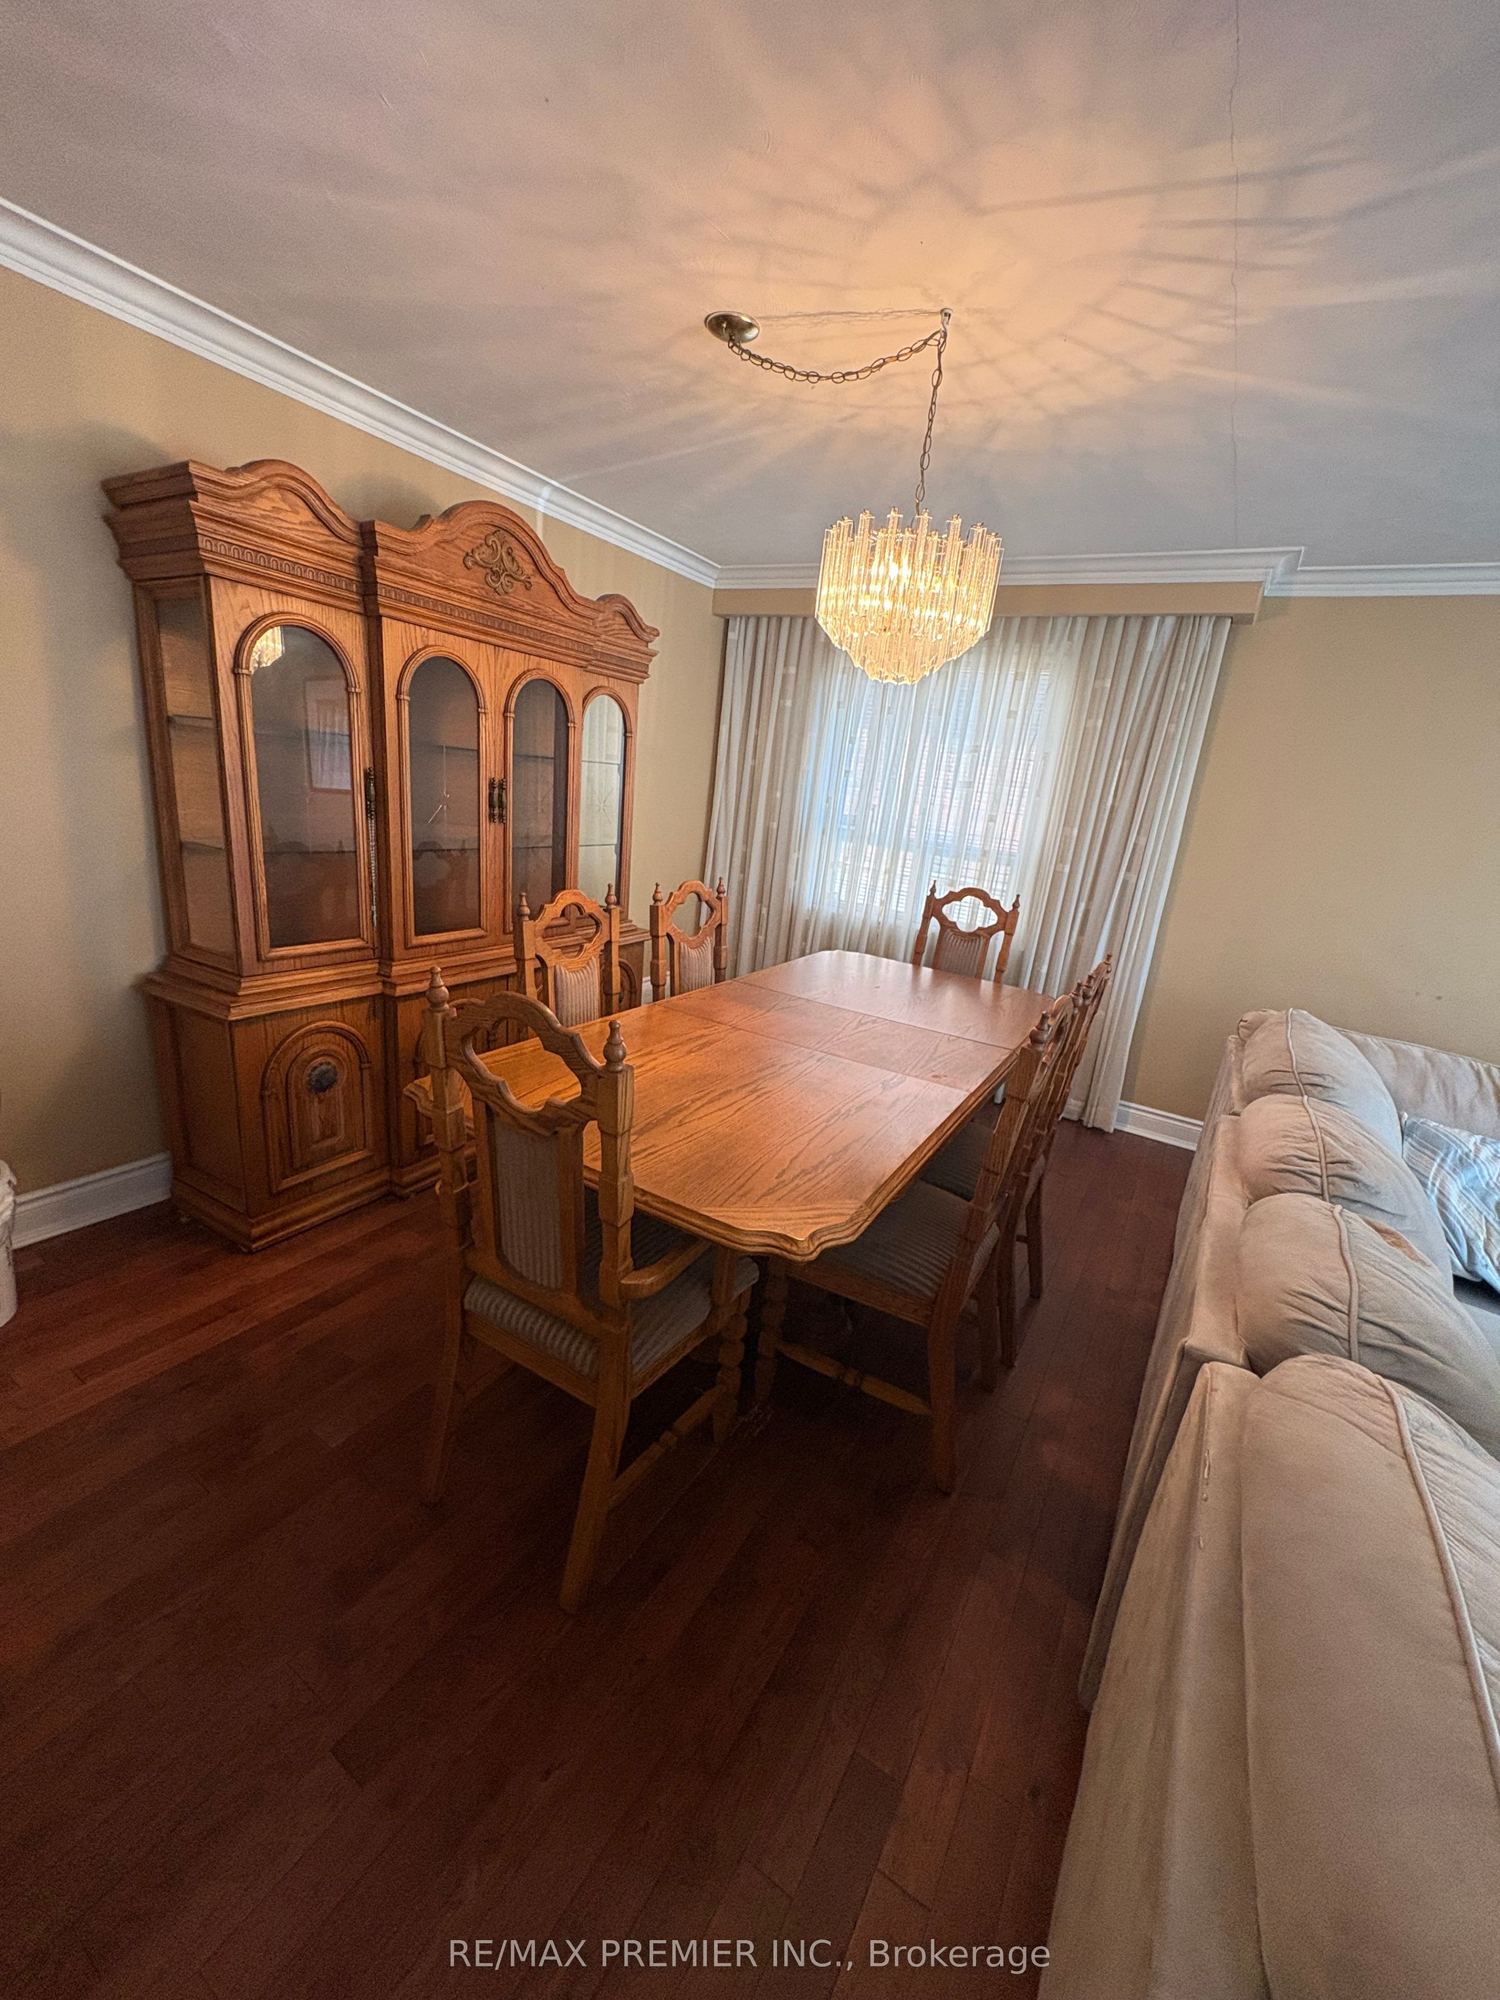
2
Main
19.42 x 13.16
Dining Room
Hardwood Floor
Picture Window
Crown Moulding
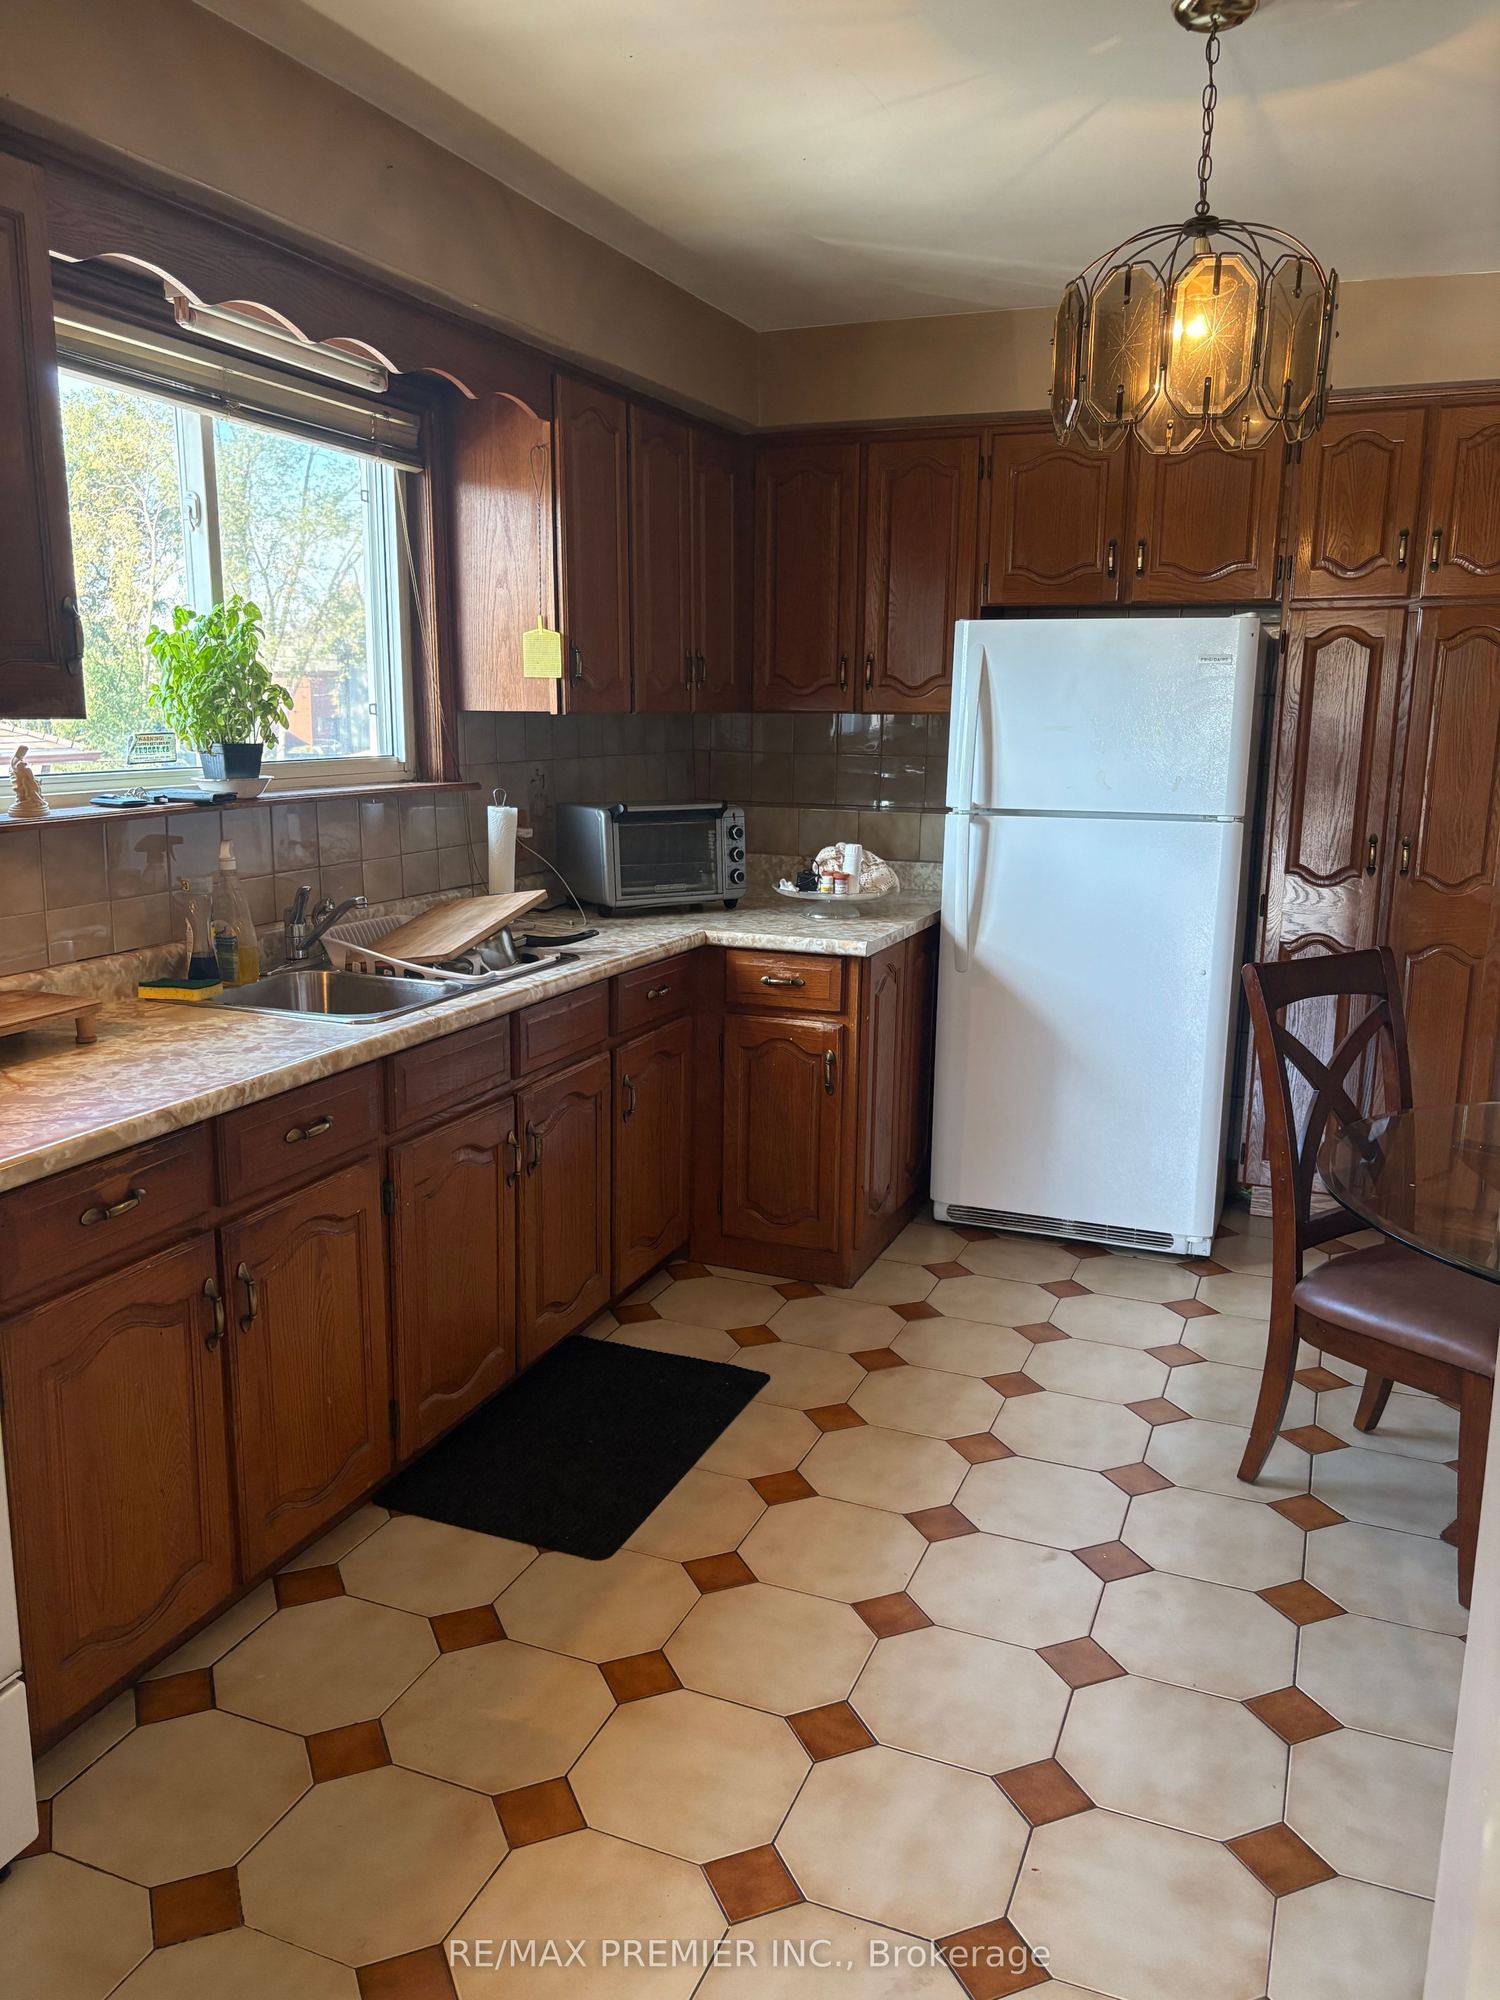
3
Main
11.48 x 9.84
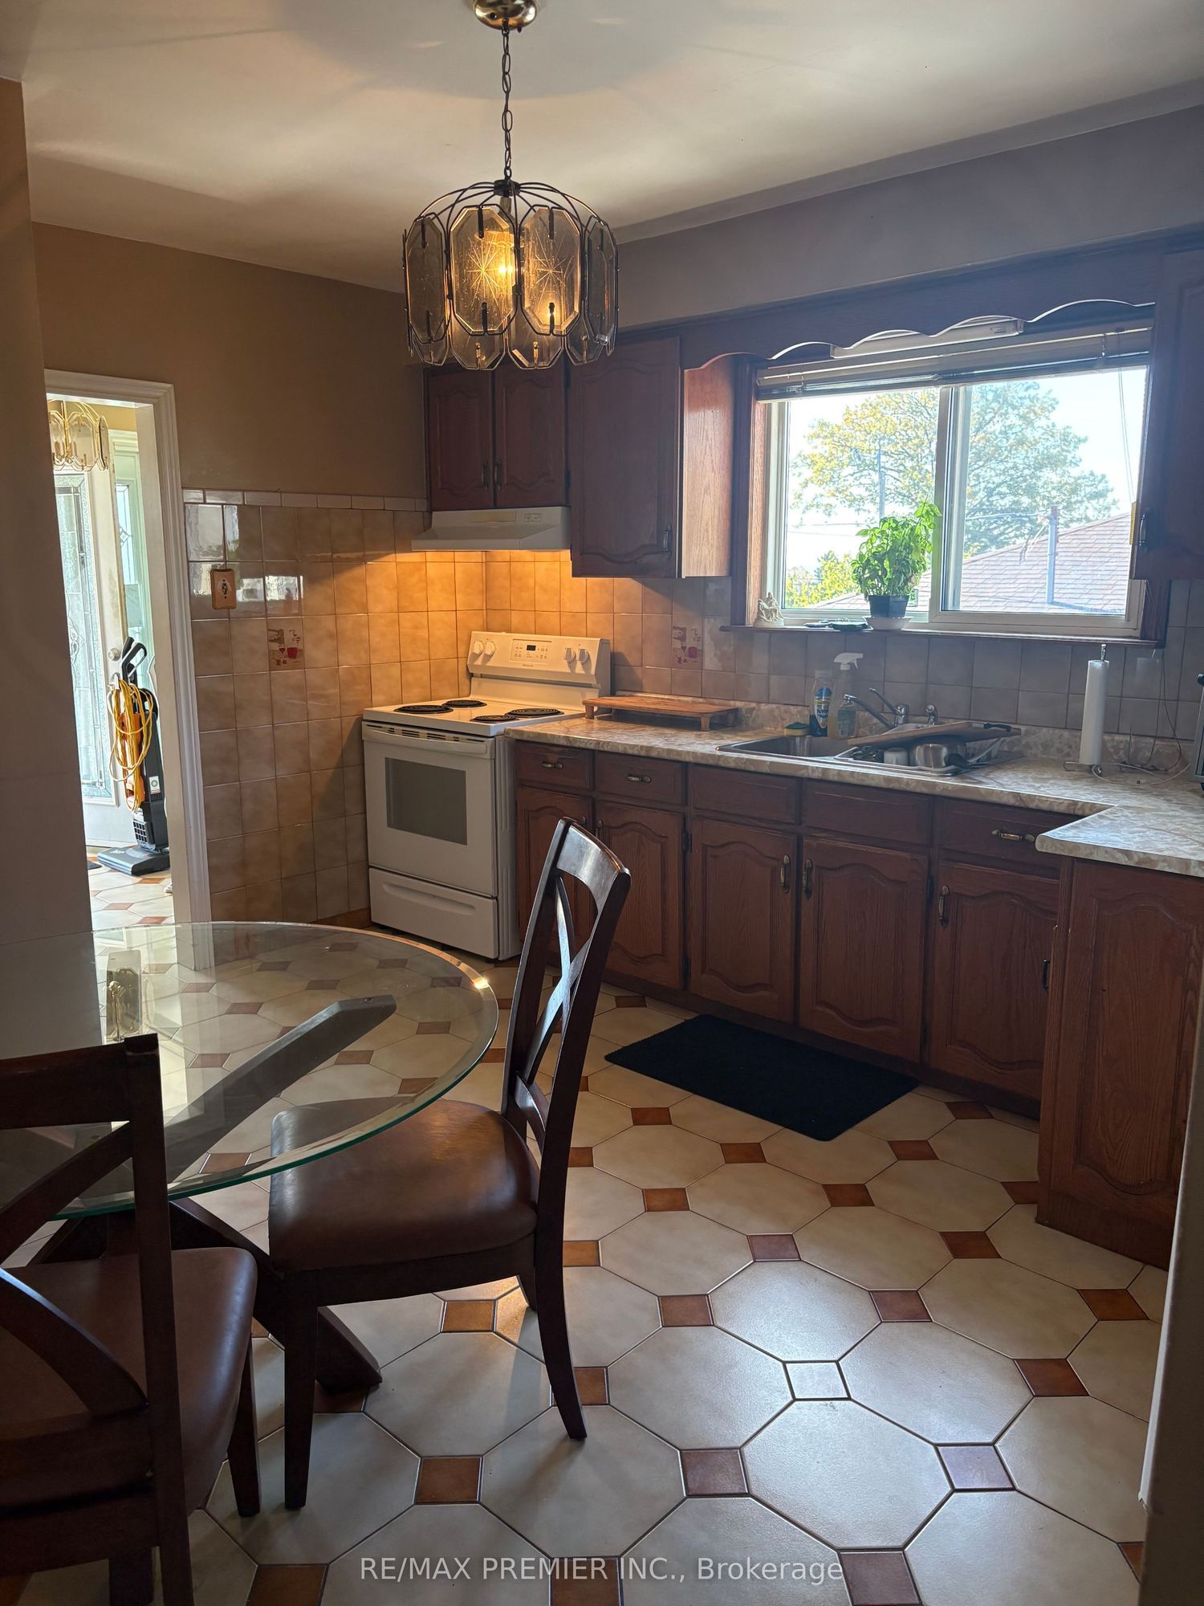
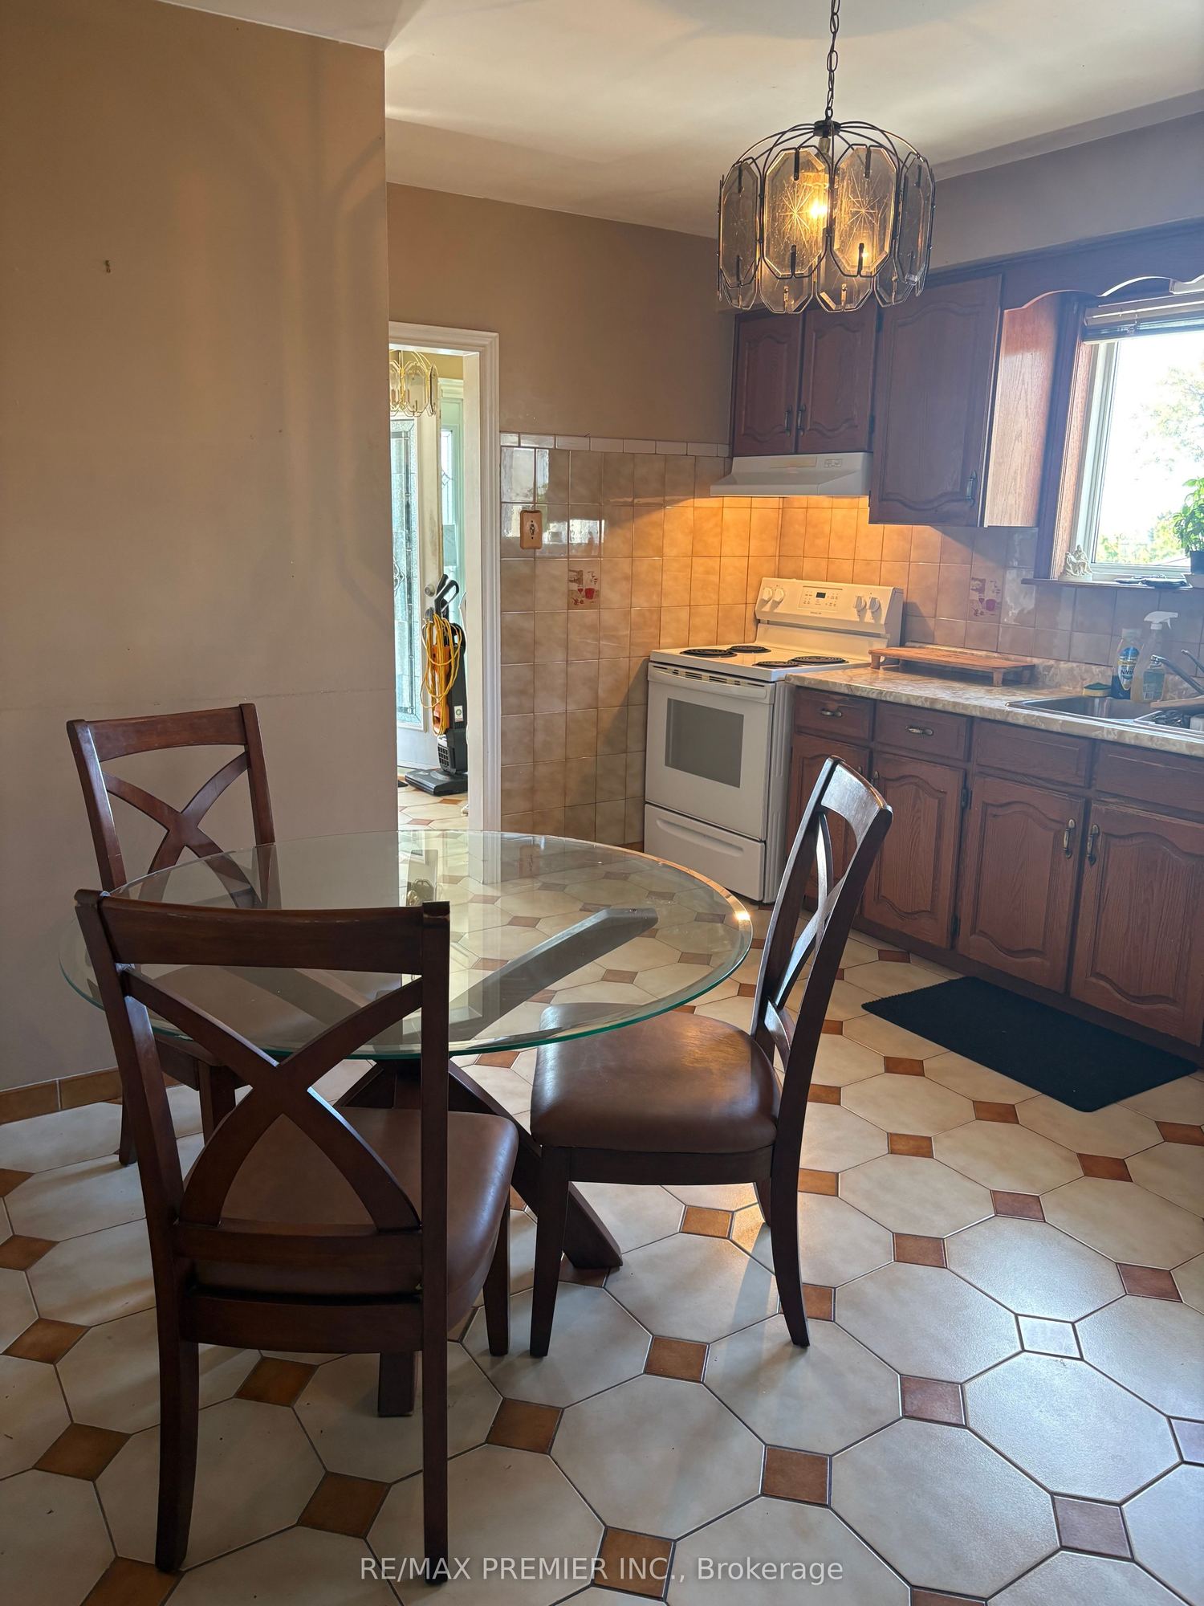
Kitchen
Ceramic Floor
Eat-in Kitchen
Backsplash
4
Second
14.67 x 12.3
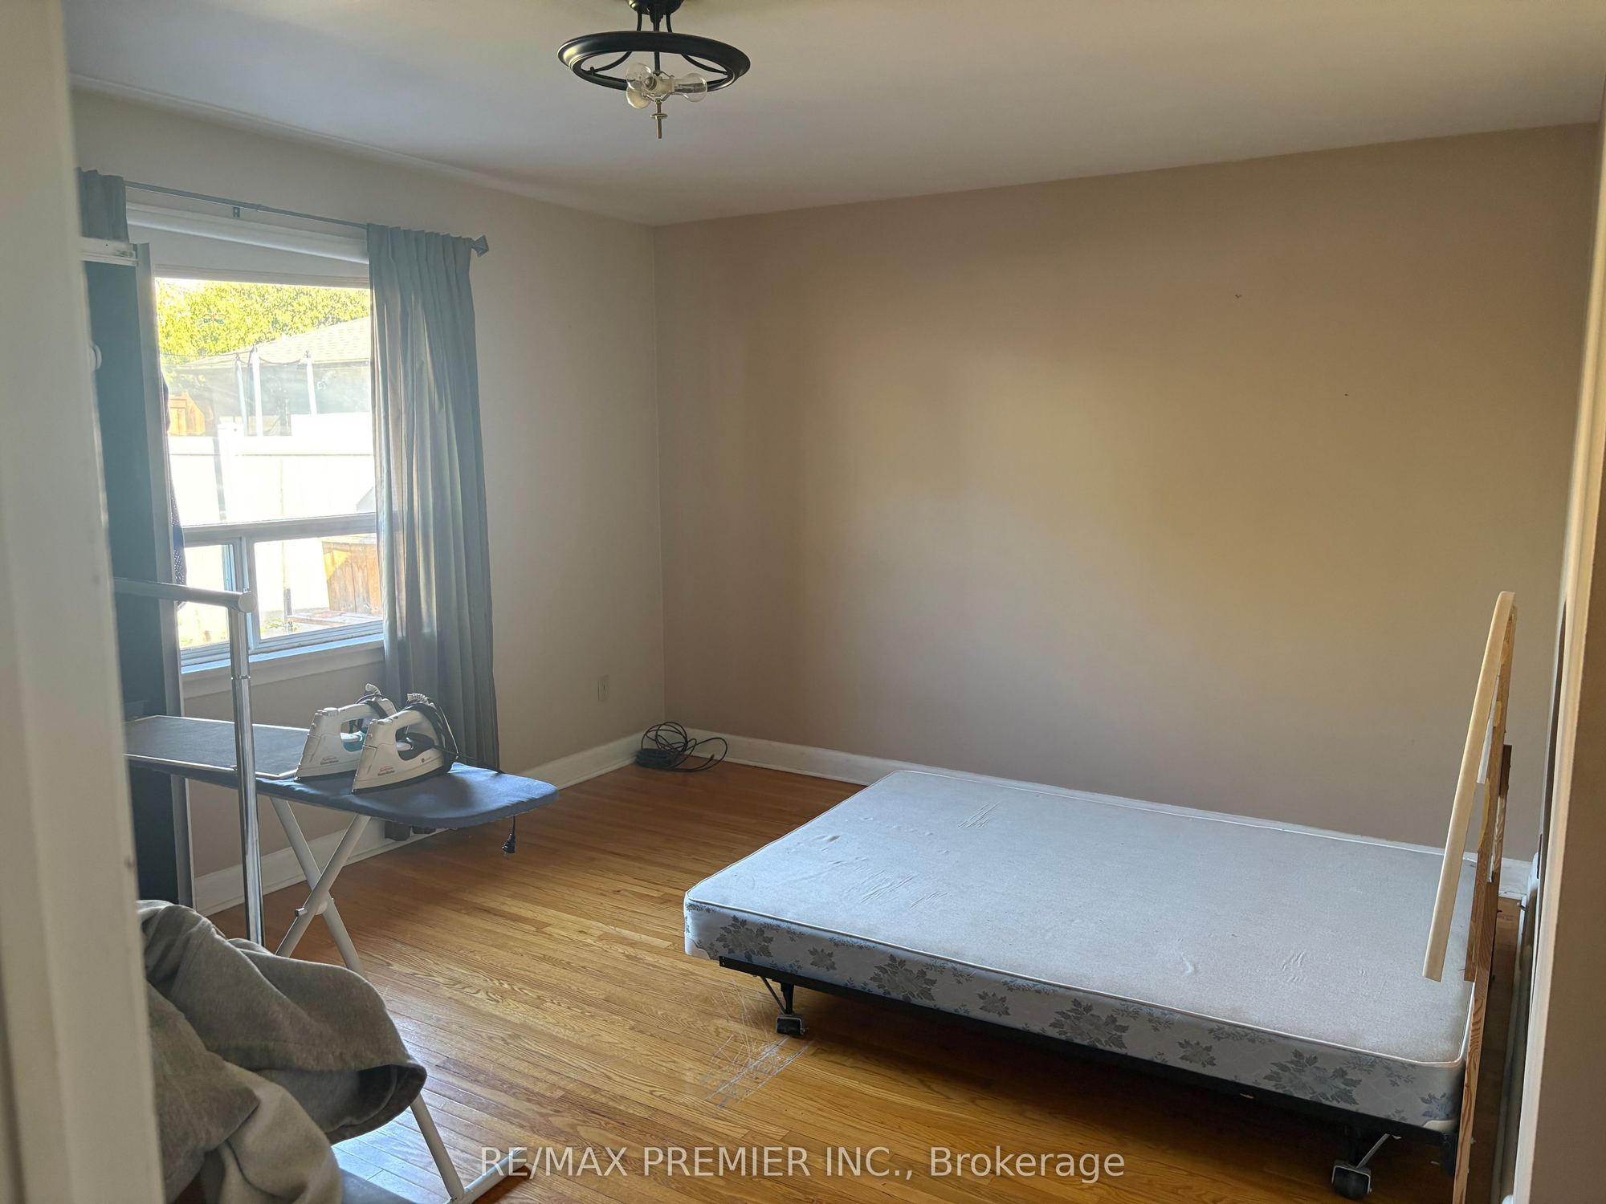
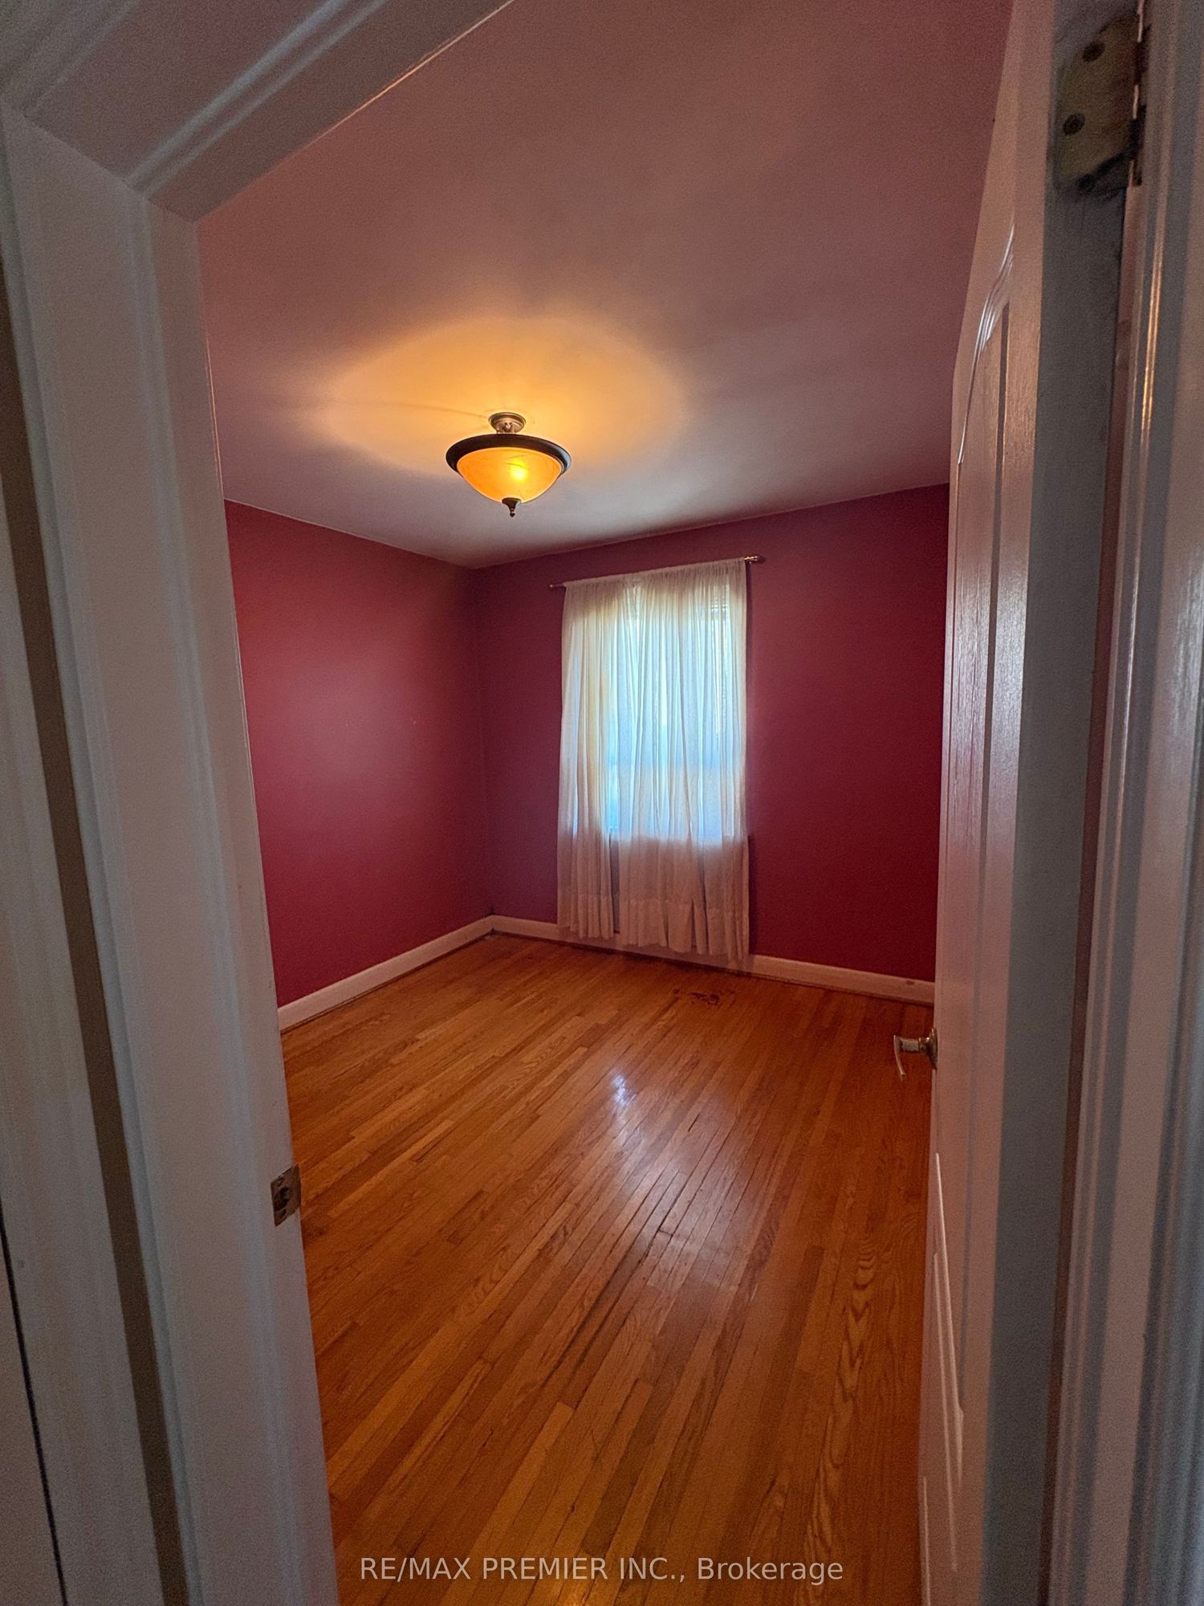
Primary Bedroom
Hardwood Floor
Overlooks Backyard
Closet
5
Second
10.99 x 9.51
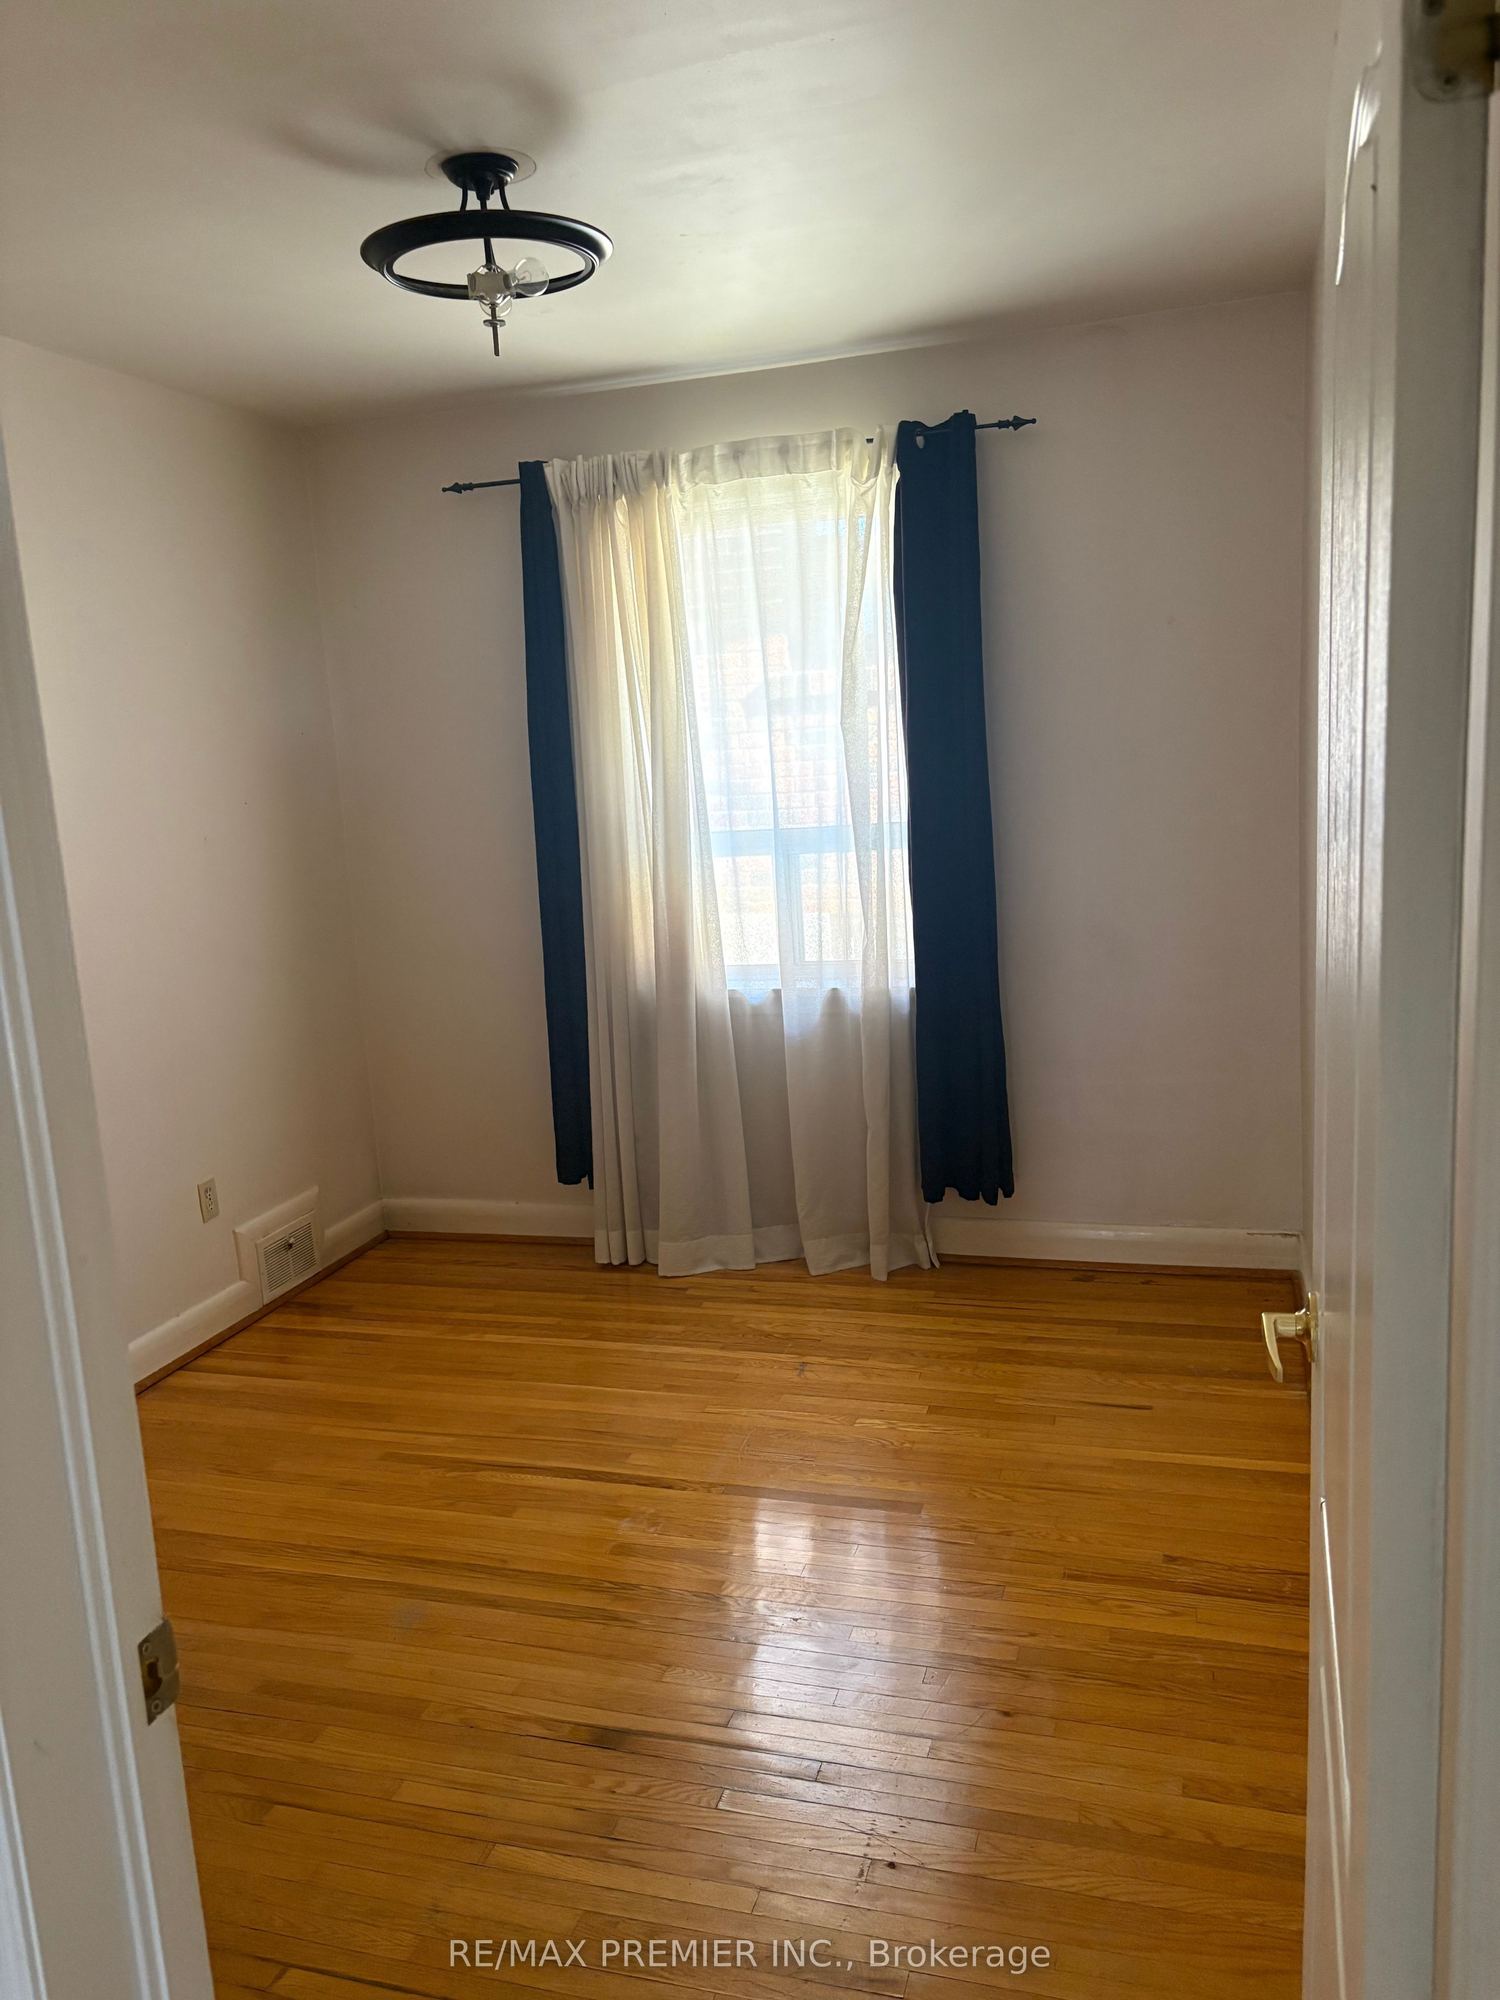
Bedroom 2
Hardwood Floor
Overlooks Backyard
Closet
6
Second
10.04 x 9.51
Bedroom 3
Hardwood Floor
Picture Window
Closet
7
Basement
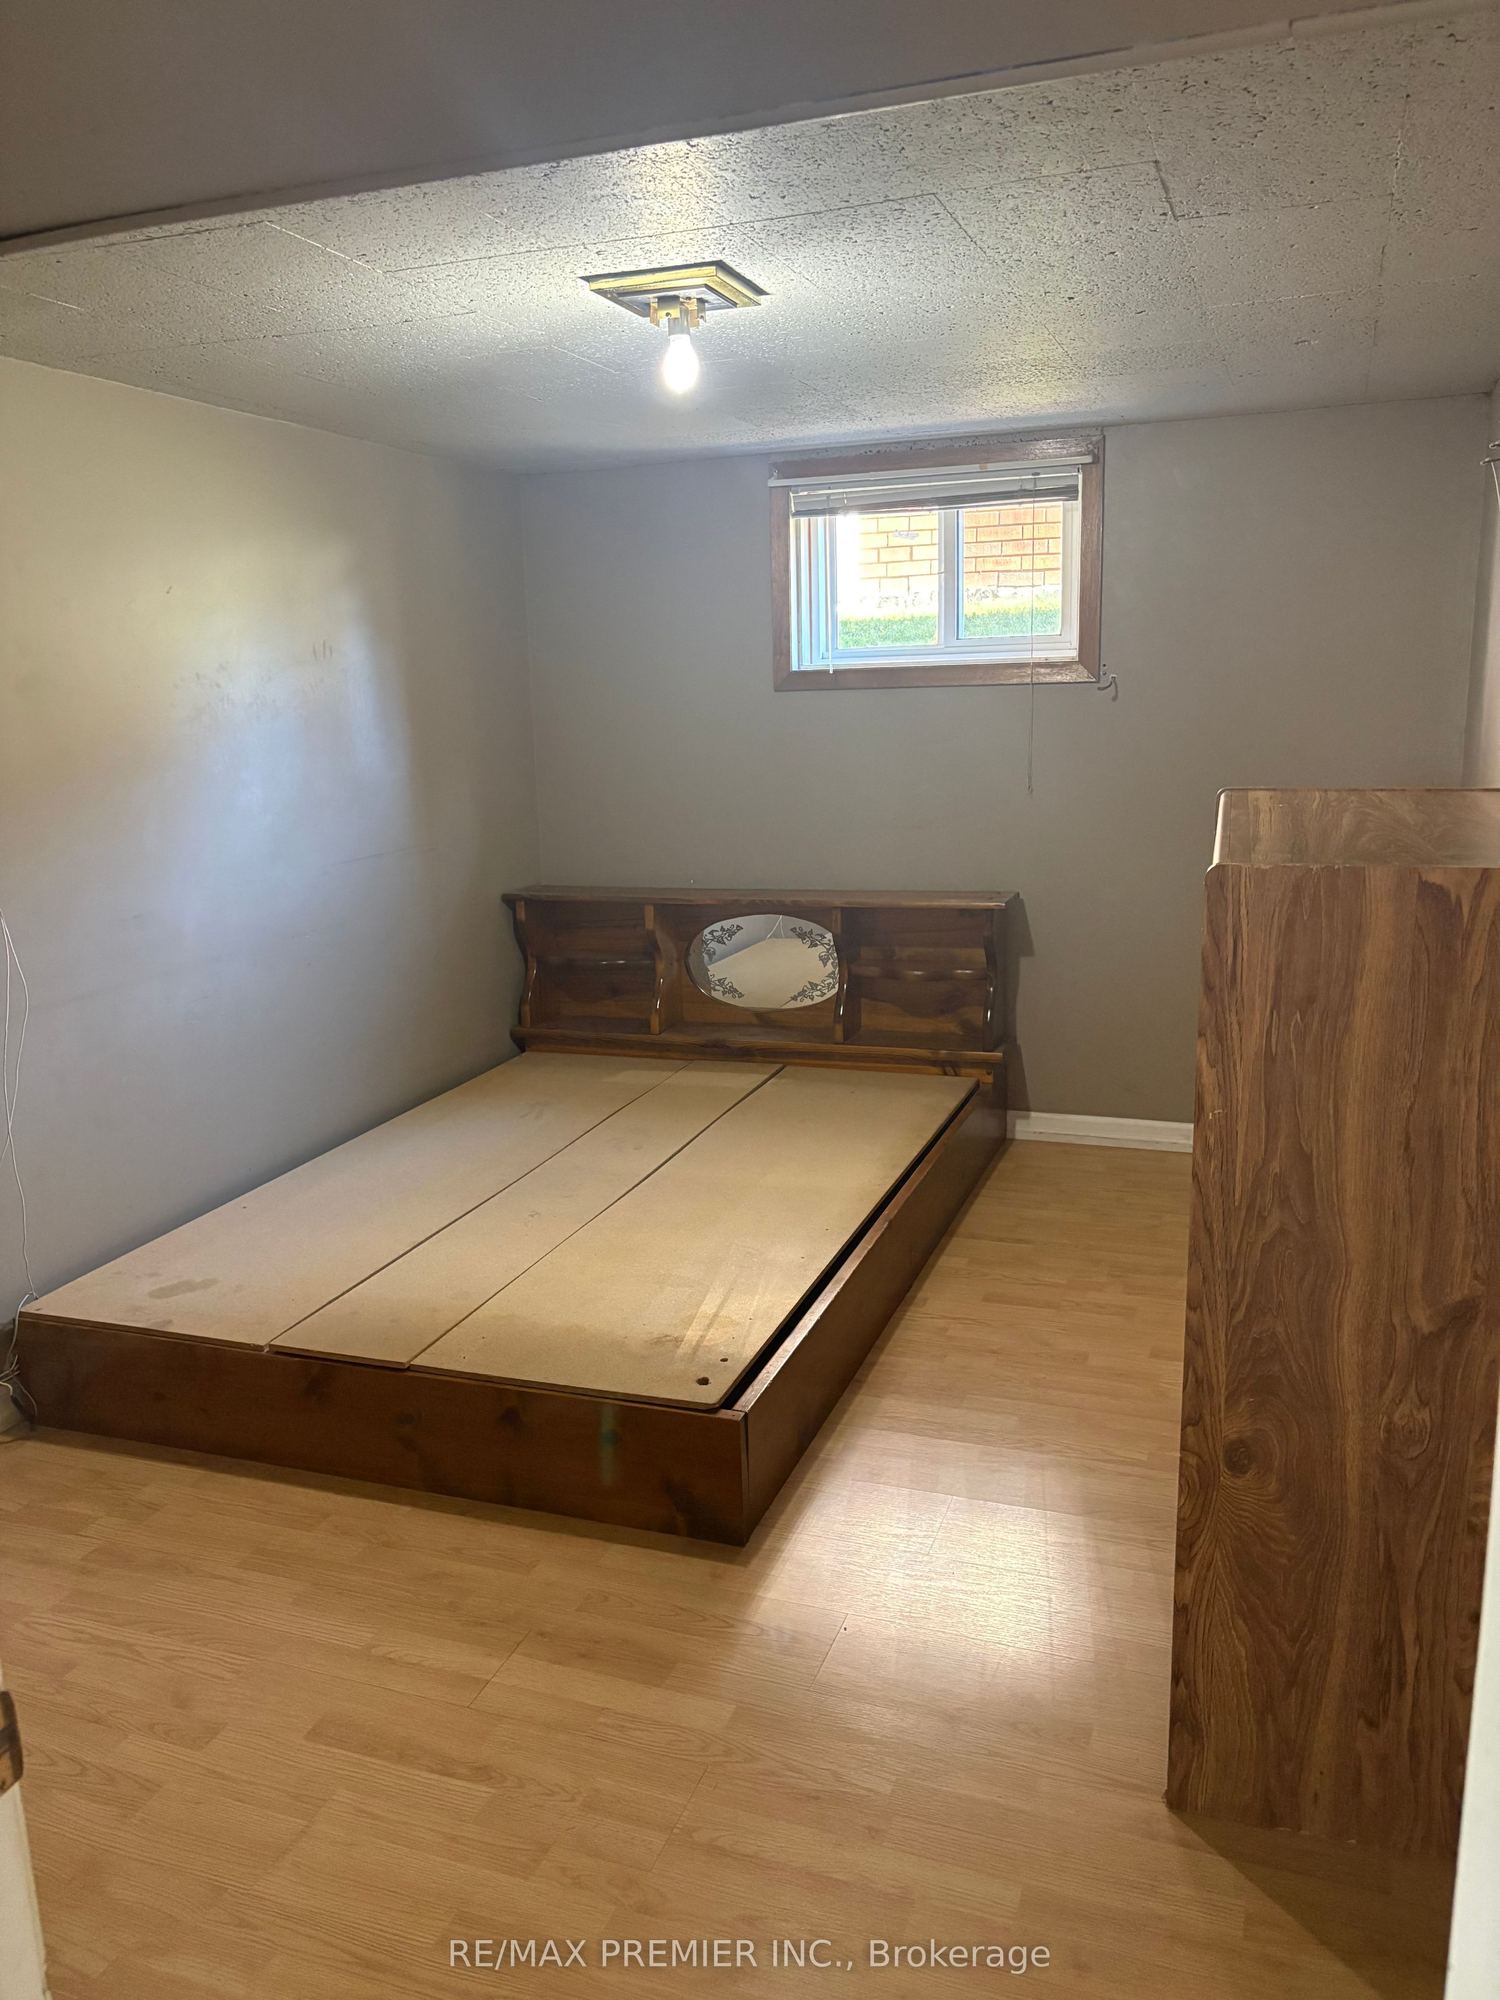
13.42 x 9.38
Bedroom 4
Laminate
Window
Closet
8
Basement
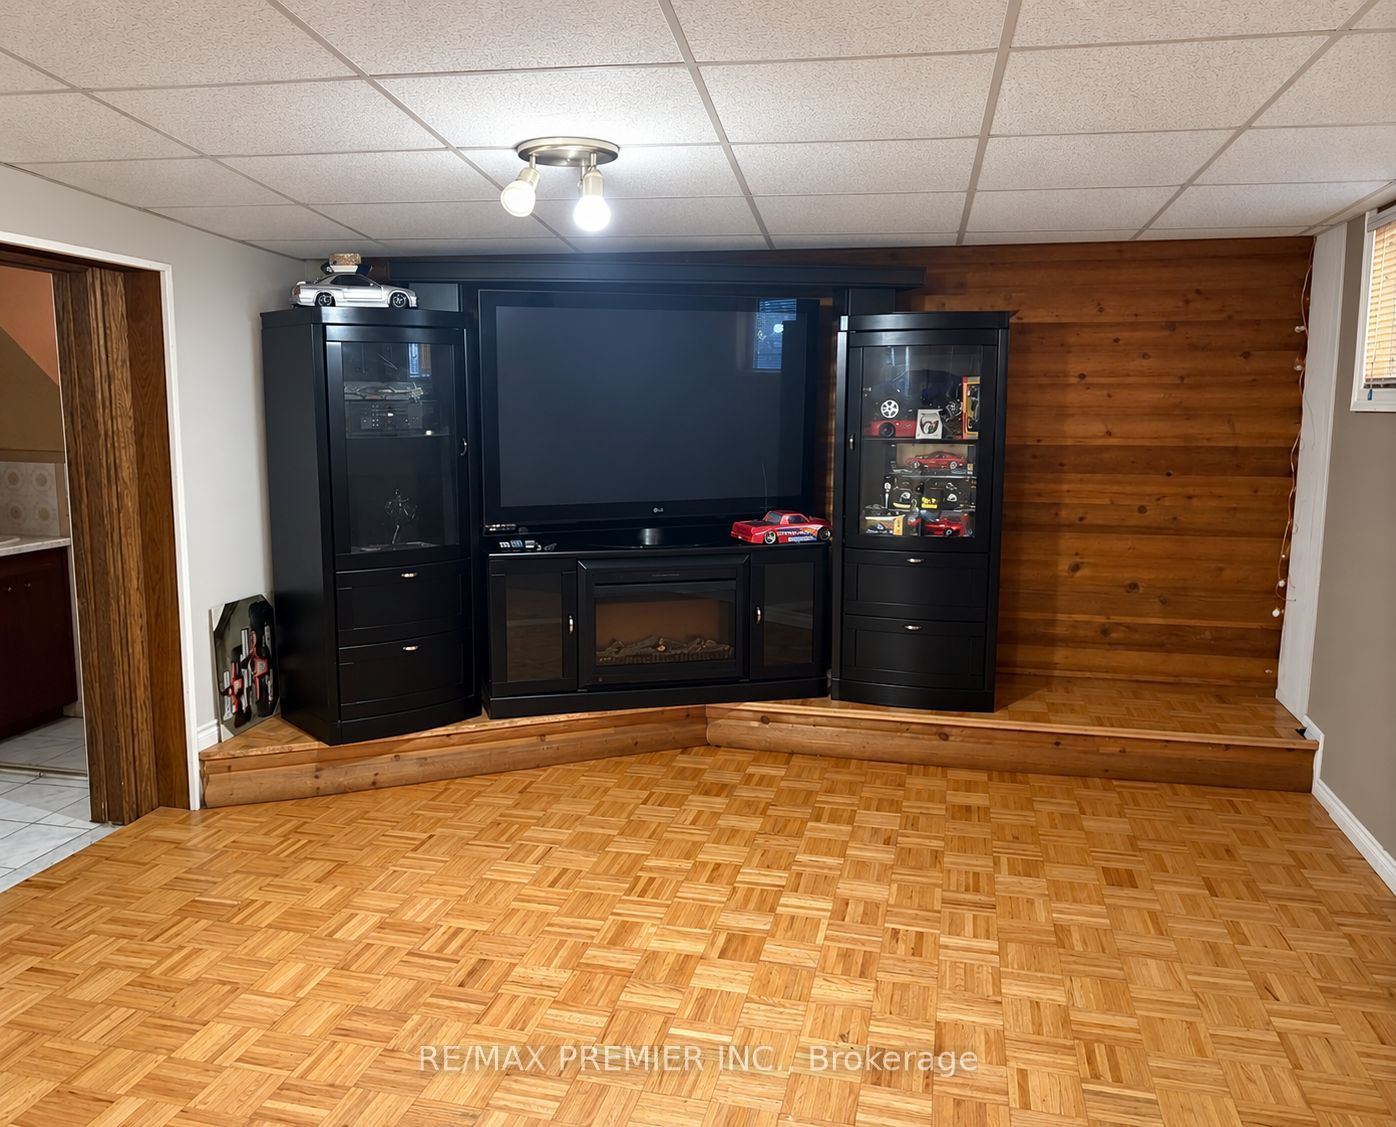
27.07 x 12.89
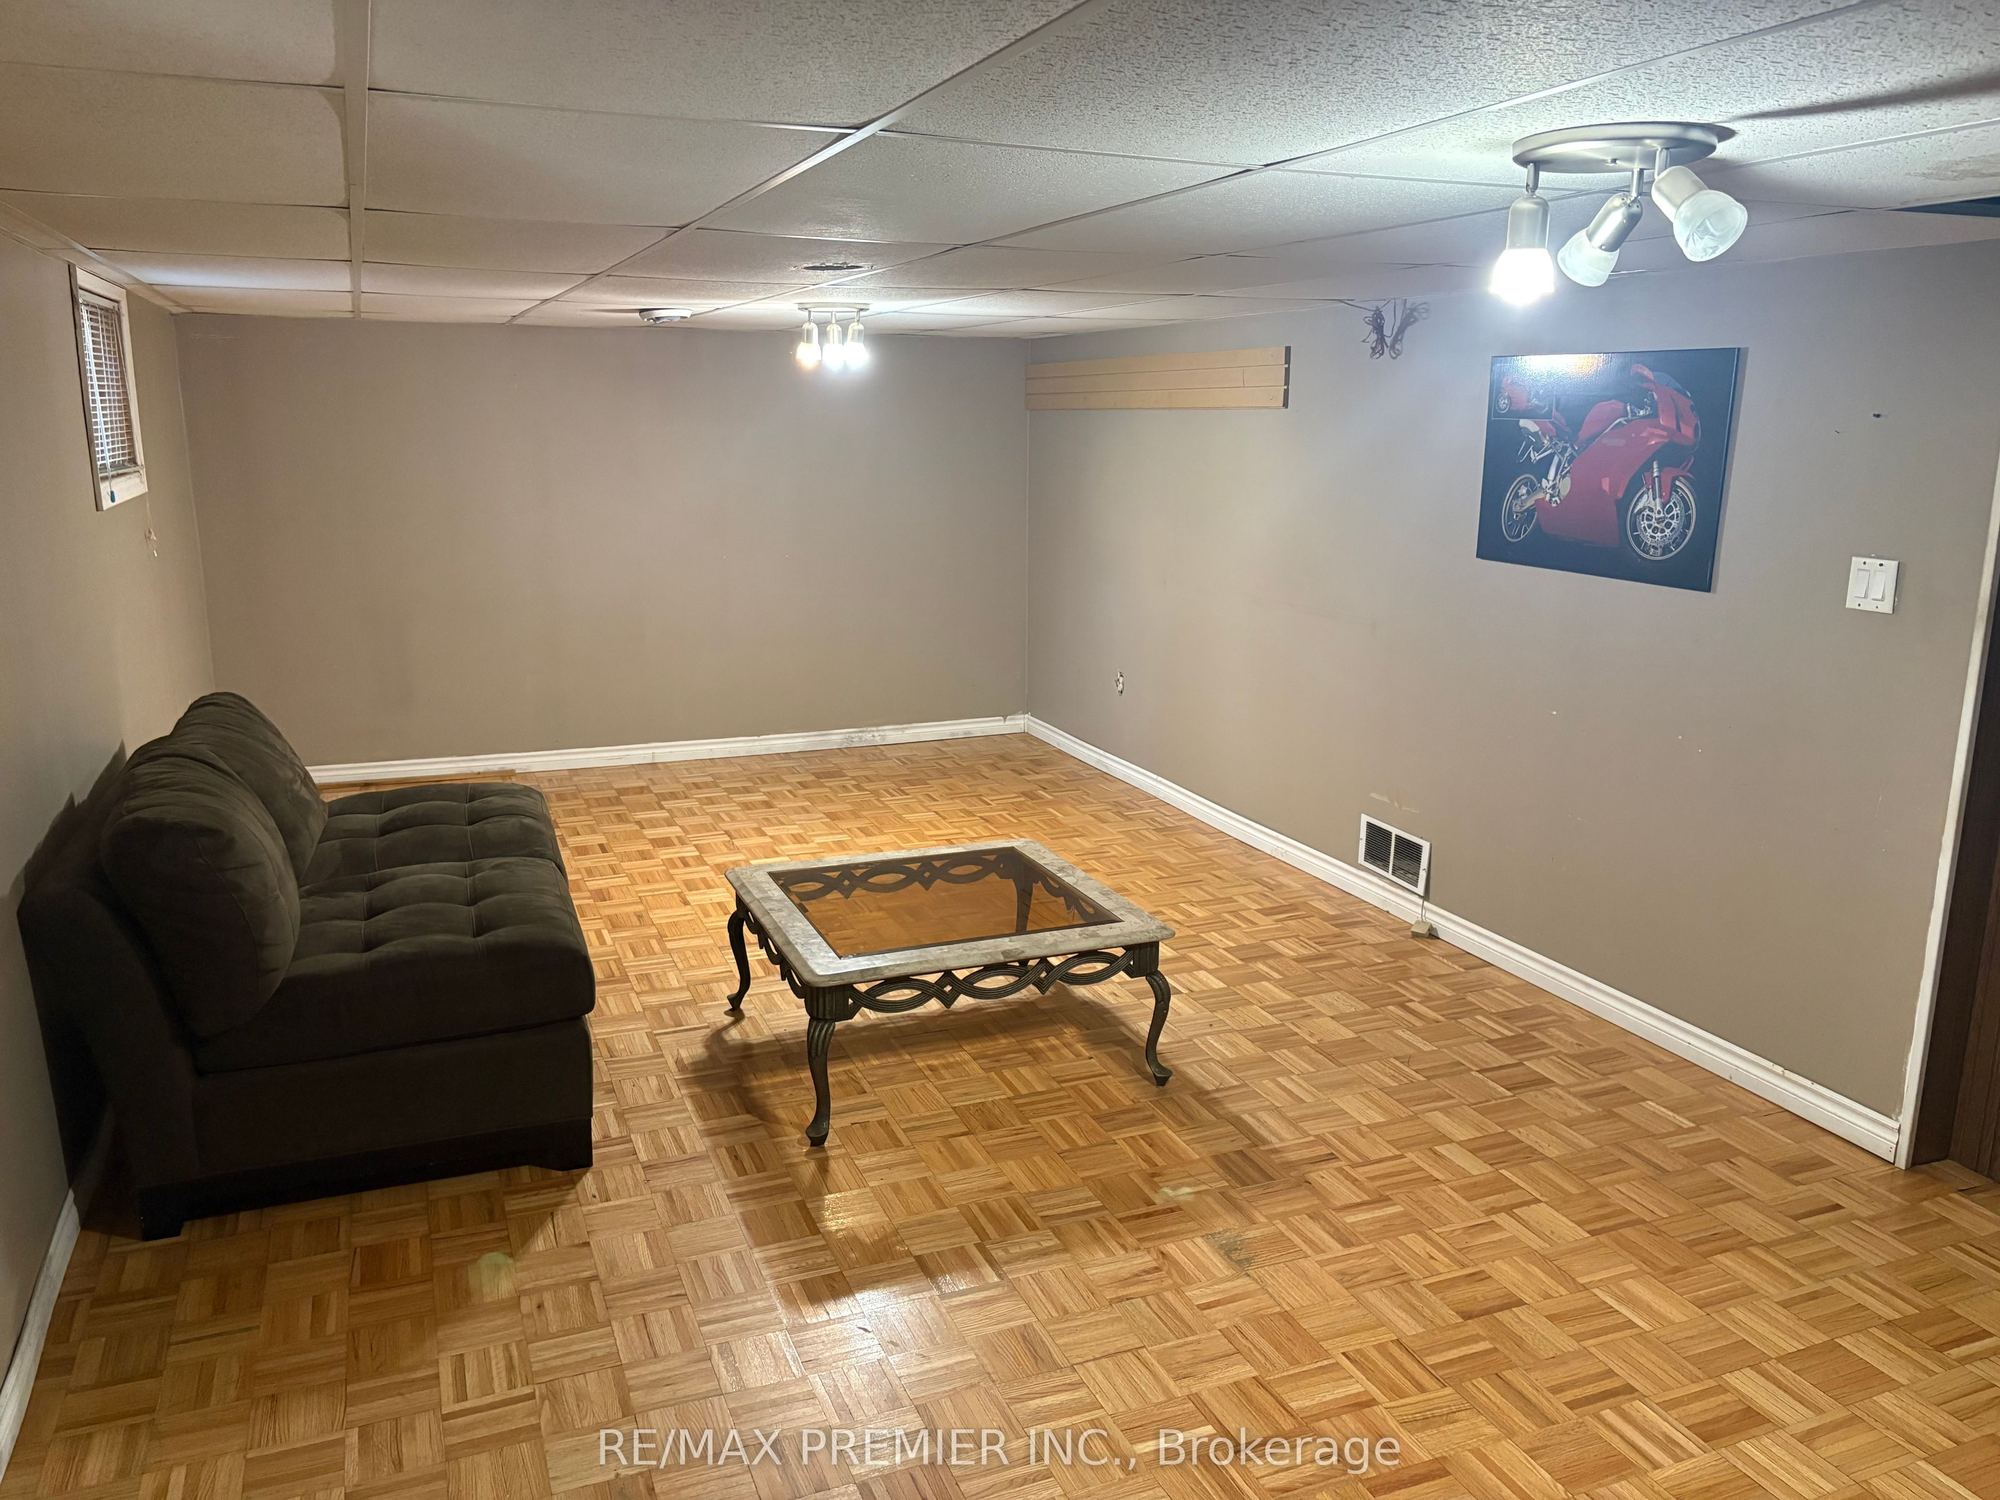
Recreation
Parquet
Window
Dropped Ceiling
9
Basement
14.99 x 13.29
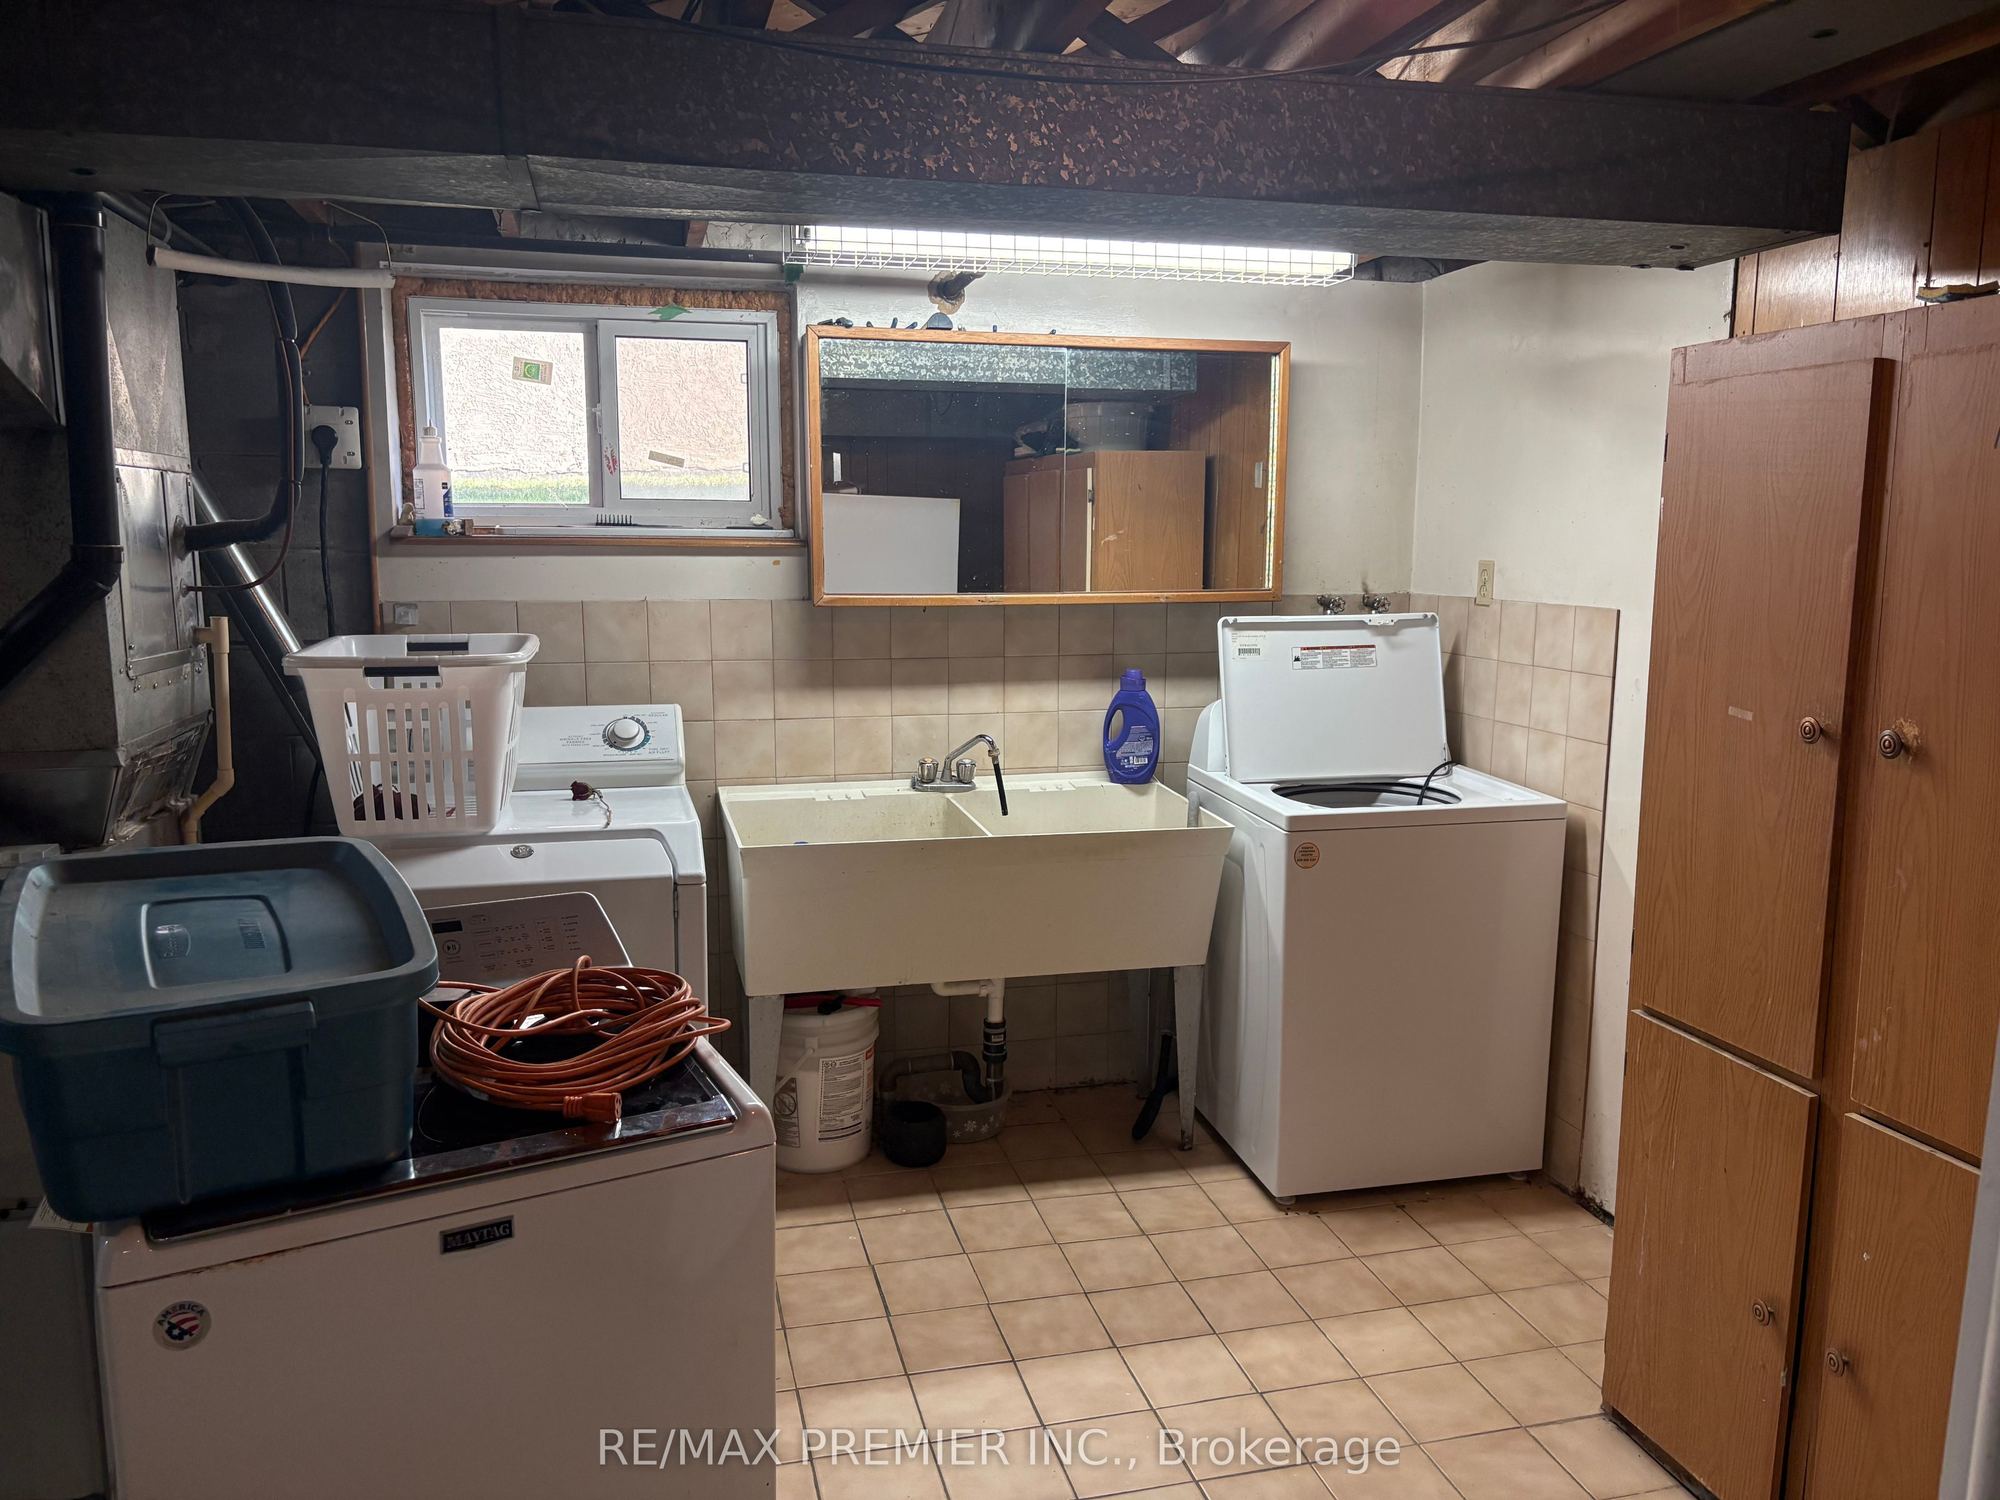
Laundry
Ceramic Floor
Window
10
Basement
20.51 x 5.54
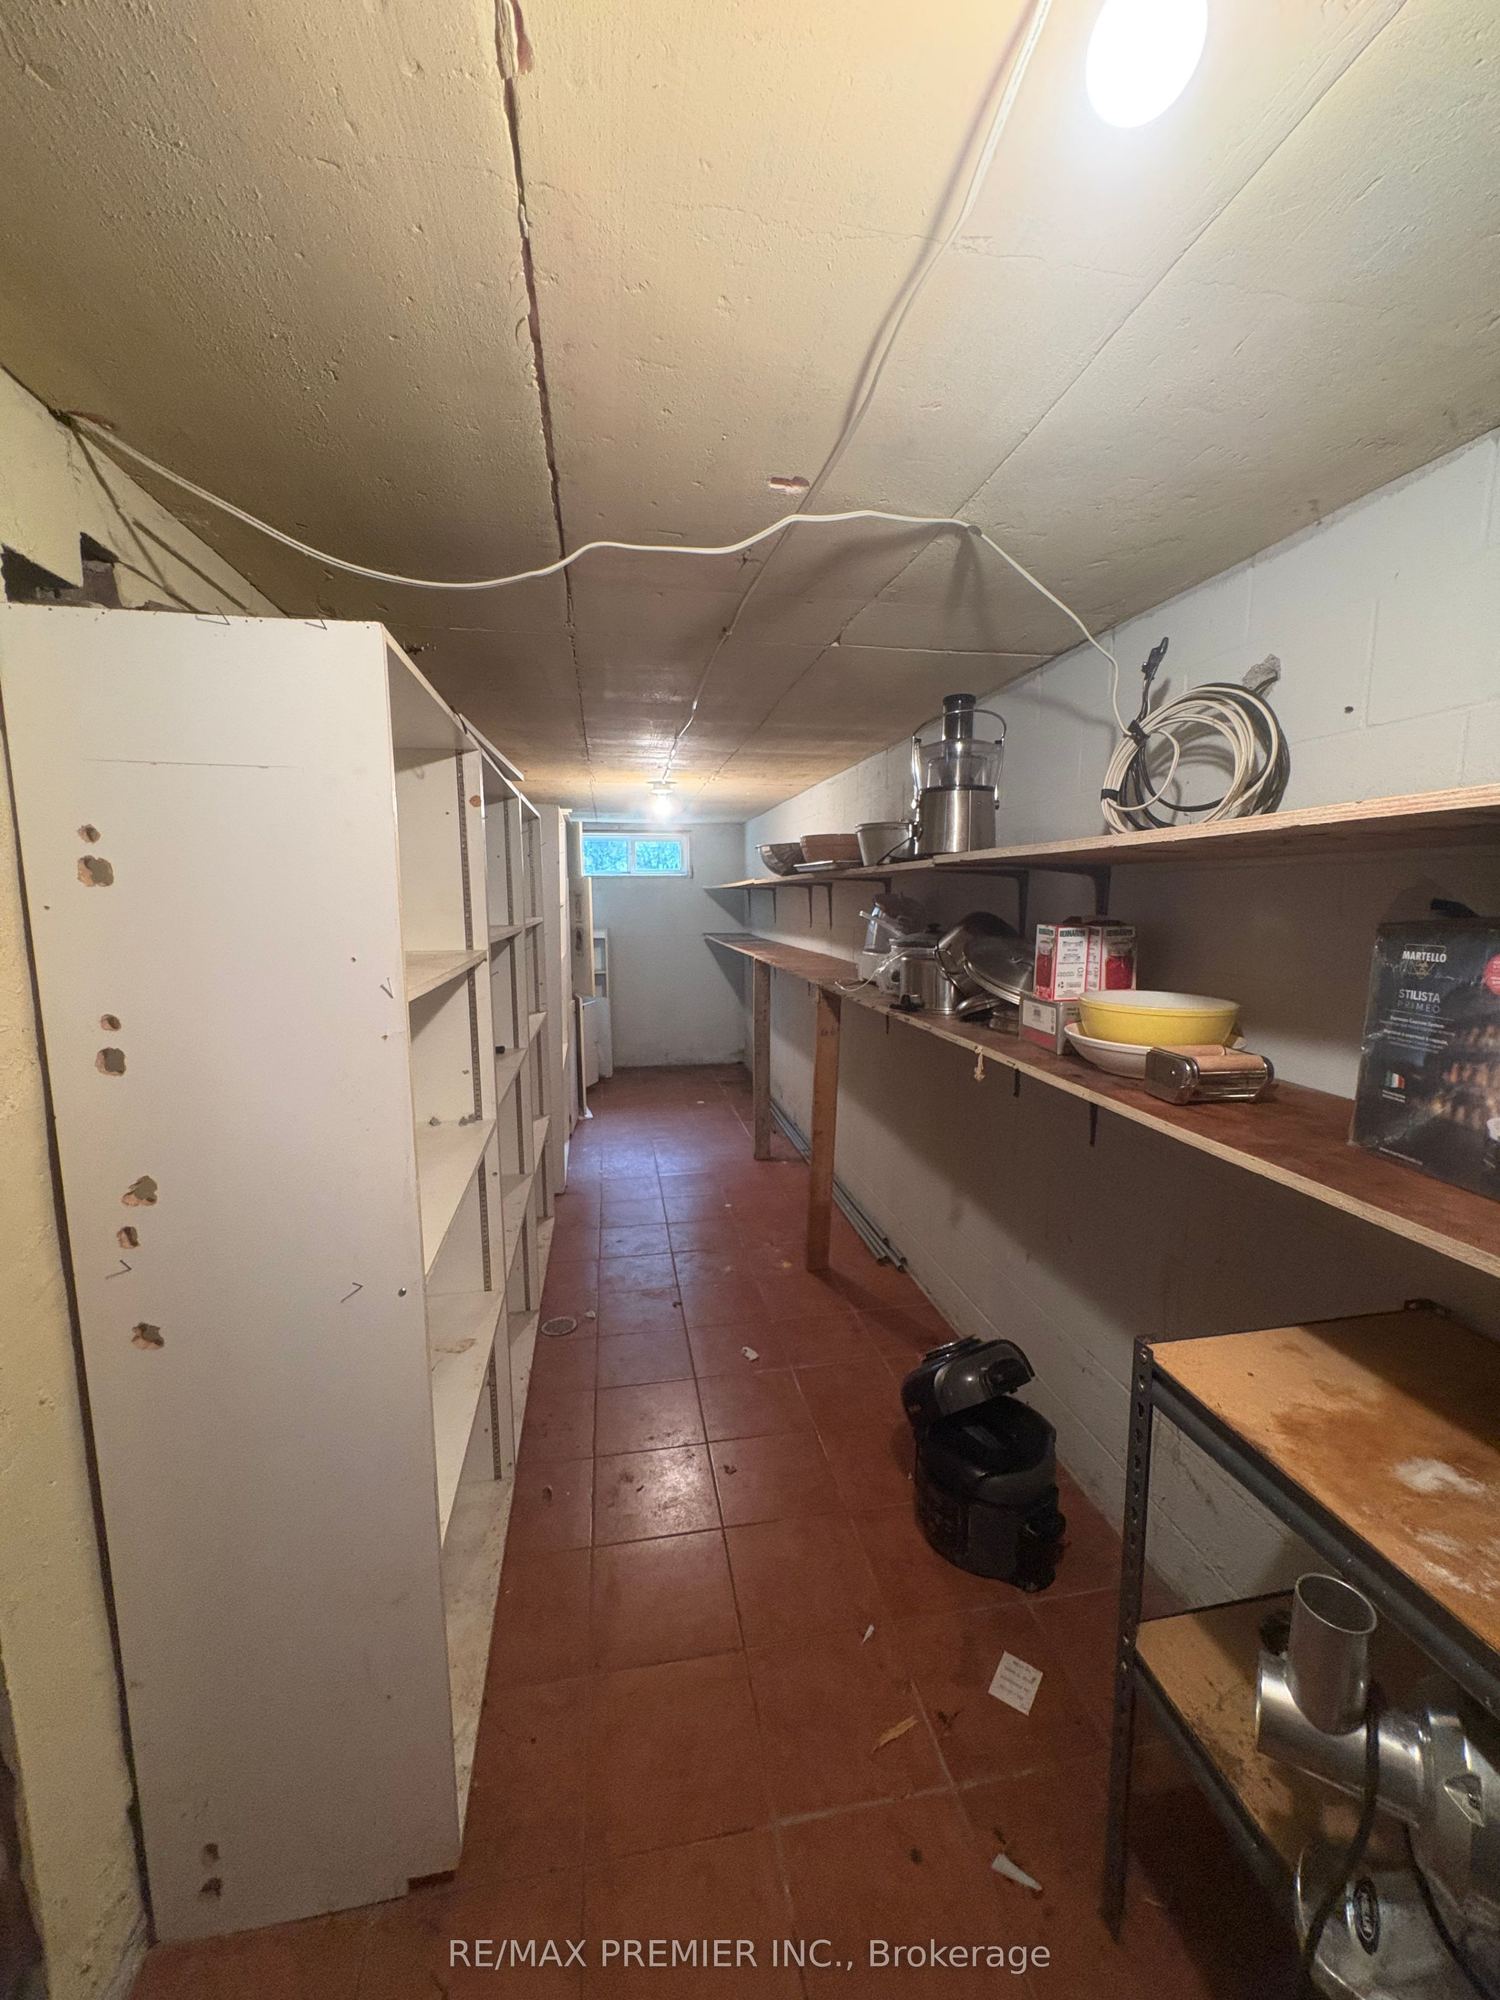
Cold Room/Cantina
Ceramic Floor
Window
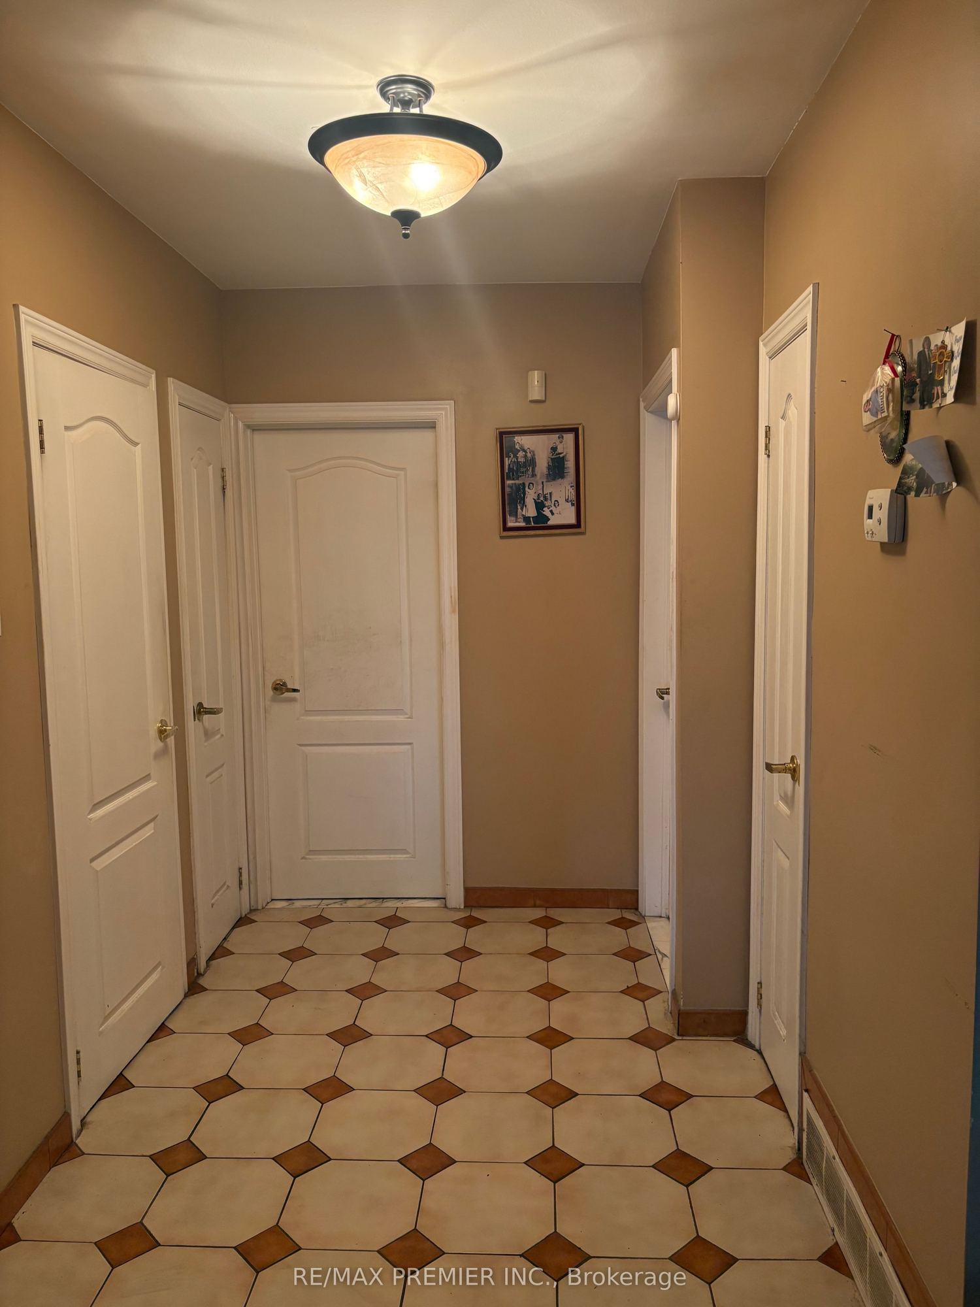
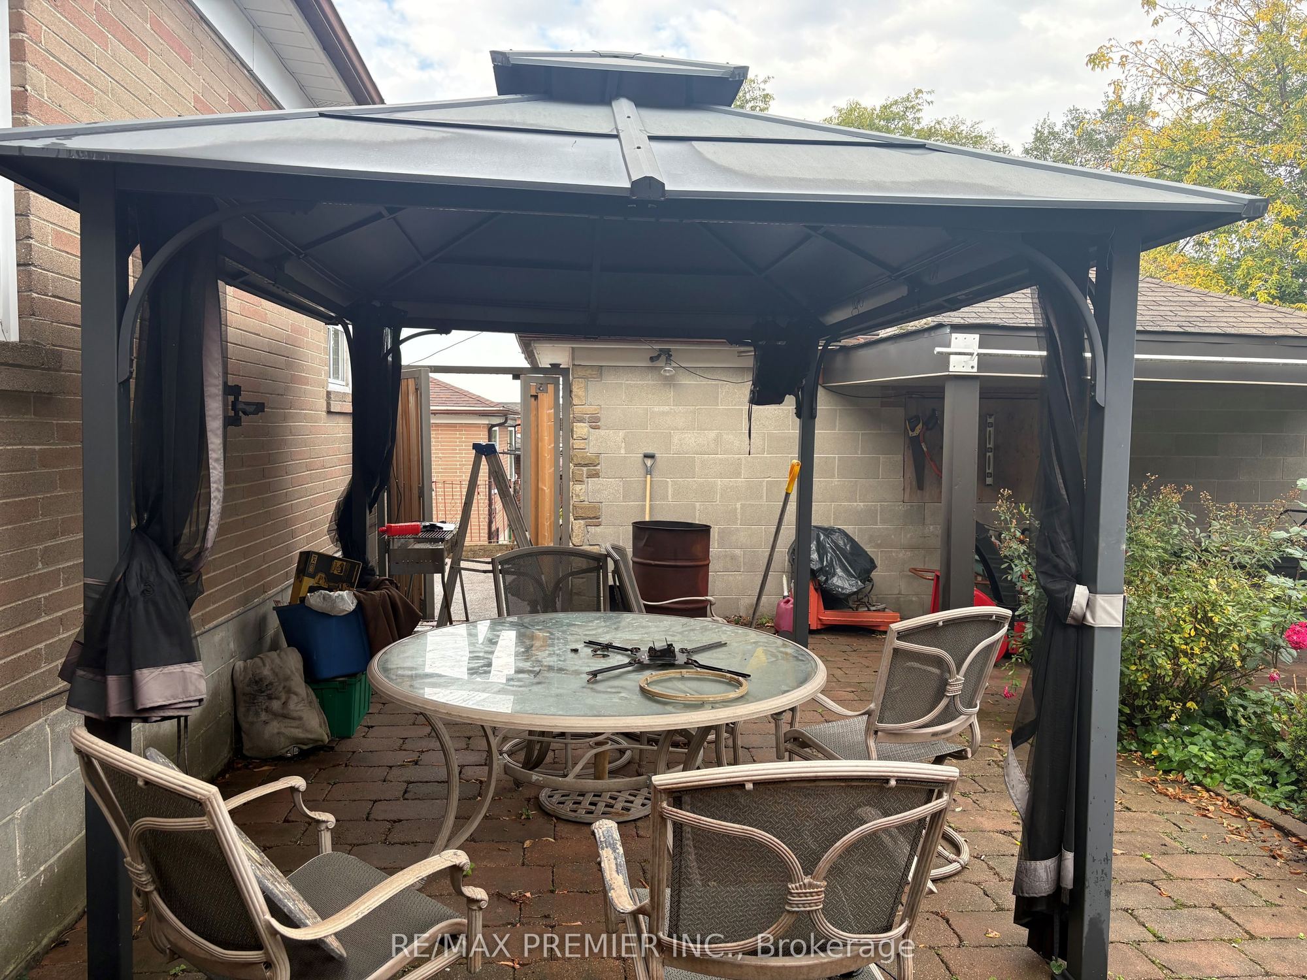
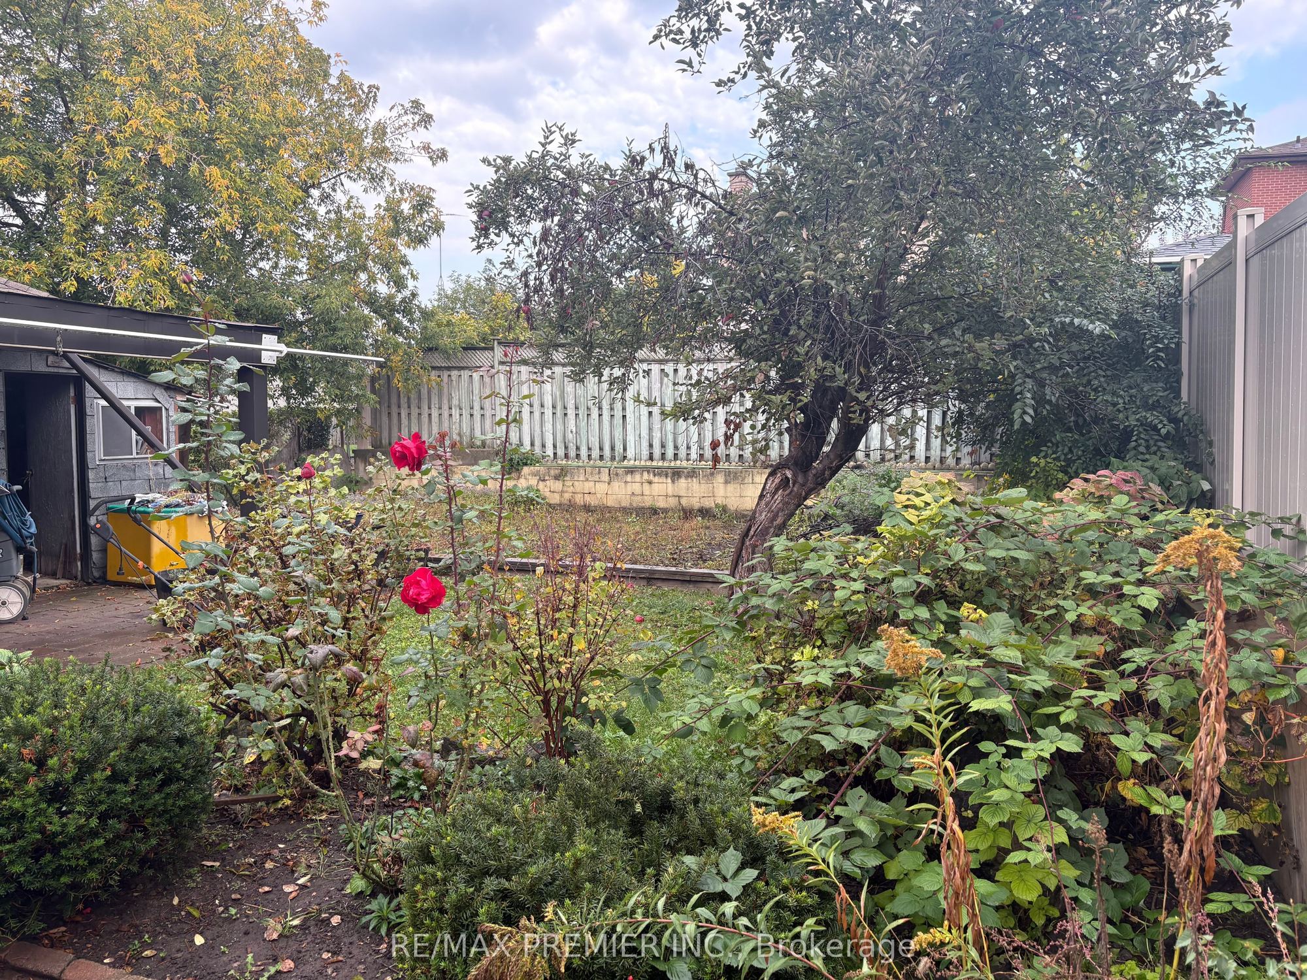
Description: BEST PRICED DETACHED IN W5-DOWNSVIEW-RODING! SUN FILLED STONE FACED 3 BED /2 BATH BUNGALOW ON 50FT LOT WITH HUGE VERANDA! MAIN FLOOR HAS 3 BEDROOMS, 4 PC BATH, A FAMILY SIZE KITCHEN WITH CERAMIC FLOOR & B/SPLASH, , OPEN CONCEPT DINING AND LIVING ROOM WITH CROWN MOULDINGS & HARDWOOD FLOORS THRU OUT! FULL LOWER LEVEL WITH SEPARATE ENTRANCE, FAMILY SIZE KITCHEN , LARGE BEDROOM, AND MASSIVE FAMILY ROOM ALL WITH ABOVE GRADE WINDOWS-LOTS OF NATURAL LITE! AND MASSIVE COLD CELLAR! BASEMENT APT? EXTRA INCOME! GARAGE WITH PRIVATE DRIVE FOR 6 CARS! HUGE YARD WITH PATIO, SHED/ AND VEGETABLE GARDEN! UPDATED WINDOWS/DOORS/RAILINGS AND MAIN ROOF. EXTRAS INCLUDE, 2 FRIDGES, 2 STOVES, DISHWASHER, WASHER/DRYER AND CENTRAL A/C. EASY ACCESS TO 401/400, STEPS TO BUS, ALL AMENITIES, A NEW SCHOOL-ST.CONRAD/ RODING COMM. CENTRE WITH POOL AND RINK !
Toggle icons below to view amenities nearby:
 Banks
 Bus stations
 Gas stations
 Groceries
 Parks
 Restaurants
 Schools
 Shops
Book a showing or get more information
Listed by RE/MAX PREMIER INC.
NOTE: The information provided herein must only be used by consumers that have a bona fide interest in the purchase, sale, or lease of real estate and may not be used for any commercial purpose or any other purpose.
NOTE: The information provided herein must only be used by consumers that have a bona fide interest in the purchase, sale, or lease of real estate and may not be used for any commercial purpose or any other purpose.