
Real Estate Example
Independently Owned And Operated
40 - 1110 Finch Ave West , Toronto, ON
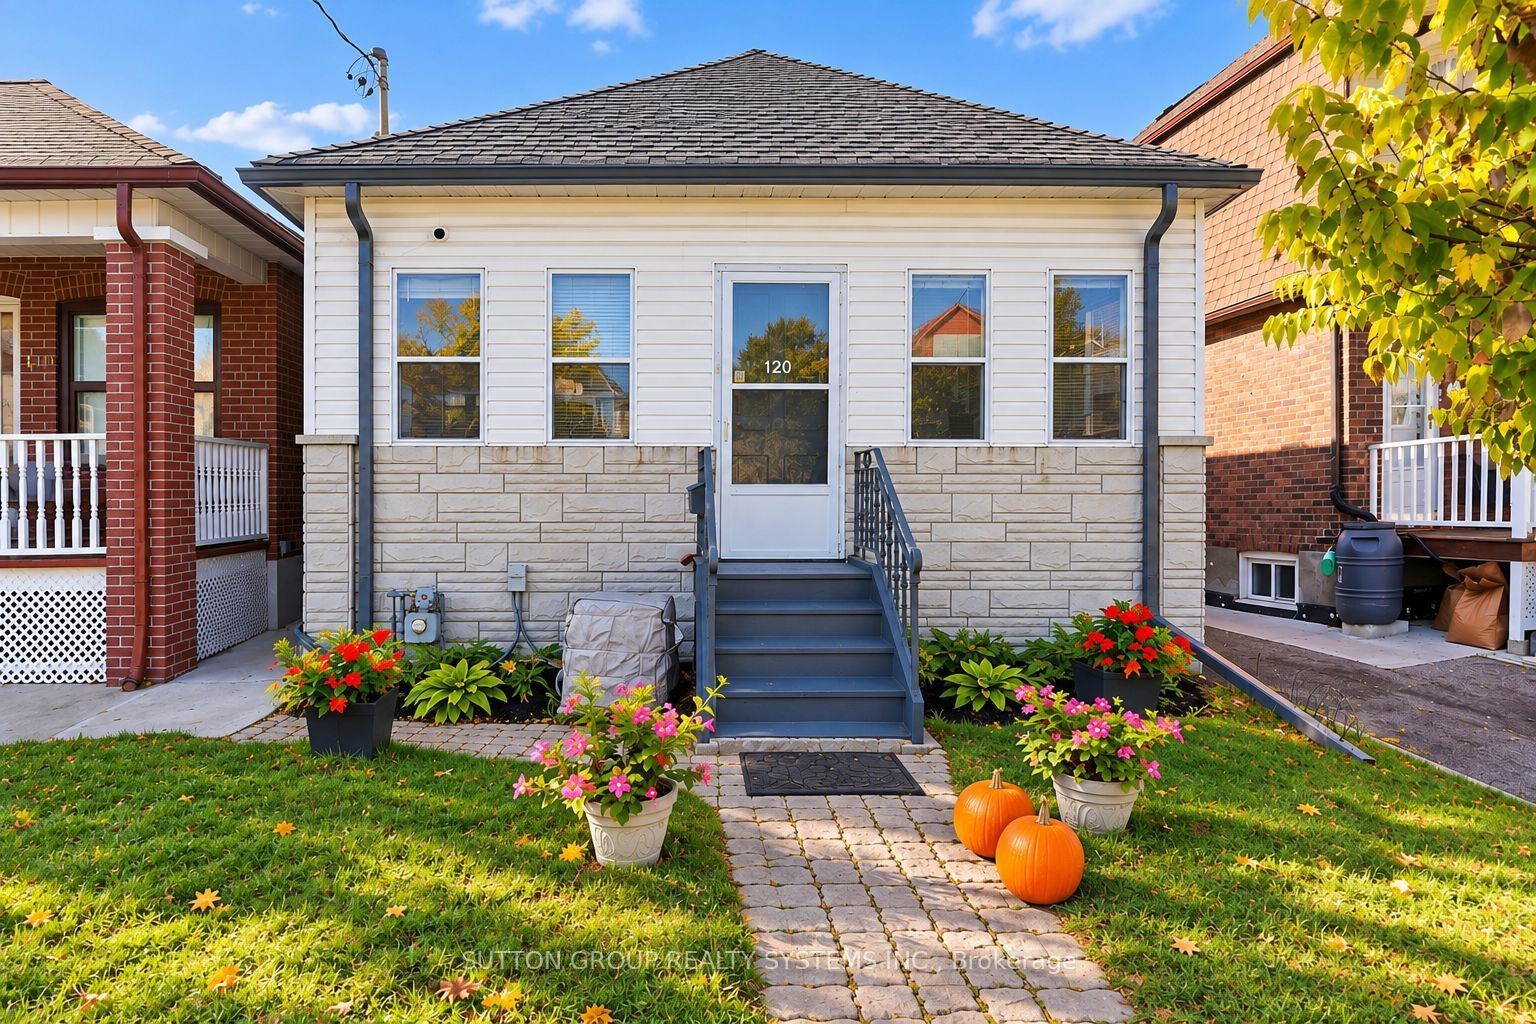
120 Brownville Avenue
Mount Dennis, Toronto W04, ON, M6N 4L4
For Sale
Asking: $850,000
Days on market: 0
Style: Detached, Bungalow-Raised
Bedroom(s): 2 + 1
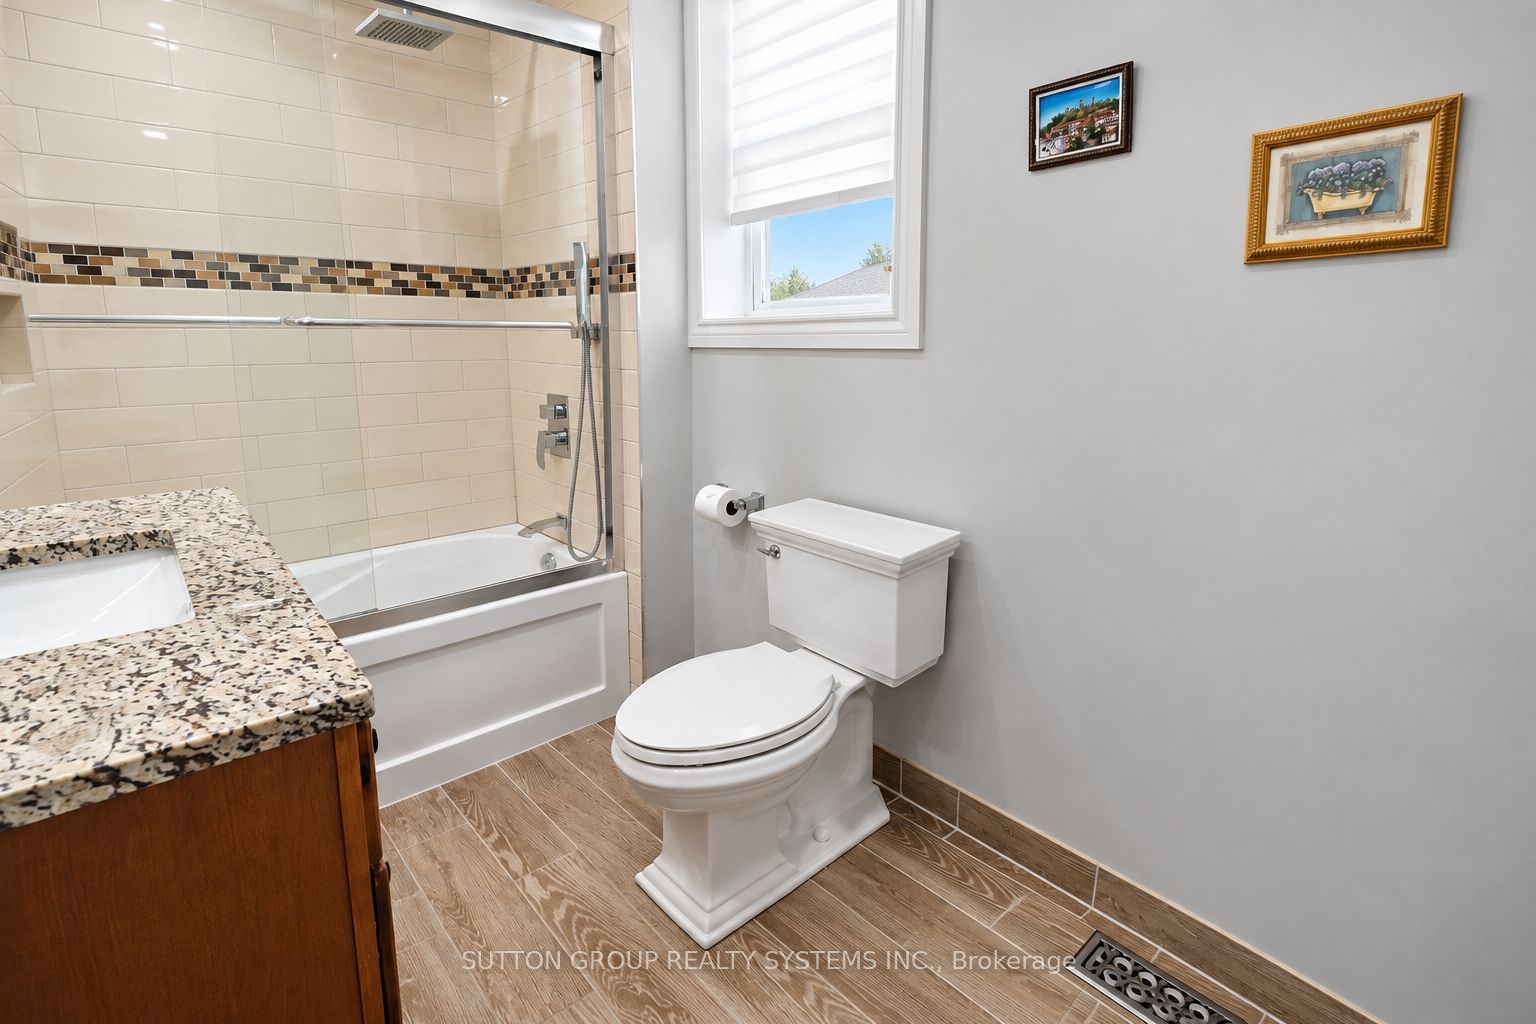
Washroom(s): 1 (1x4xMain)
Kitchen(s): 1
Approx. Sqft: 700-1100
Cross St: Weston Rd/Eglinton Ave
Lot size: 23.75 feet x 102 feet
Extra Information
Taxes: $3,160.00/2025
Room(s): 6 + 3
Basement: Separate Entrance
Drive: Lane
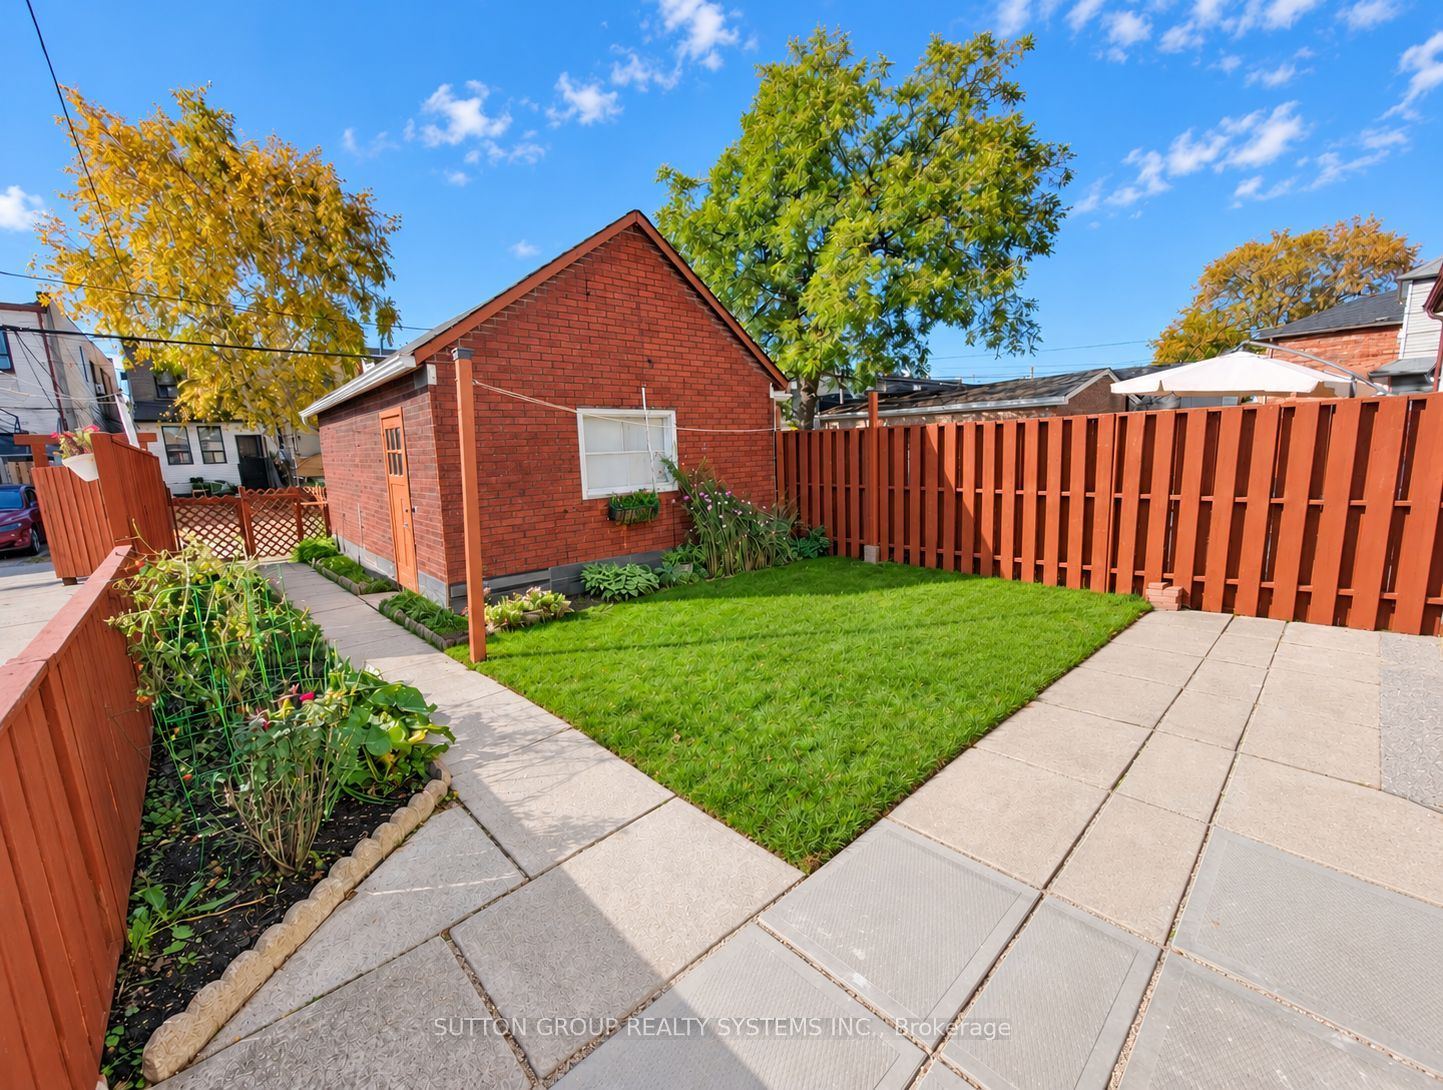
Garage Space(s): Detached/1
Parking Space(s): 1
Fireplace/Stove: N
Heating: Forced Air
CAC: Central Air
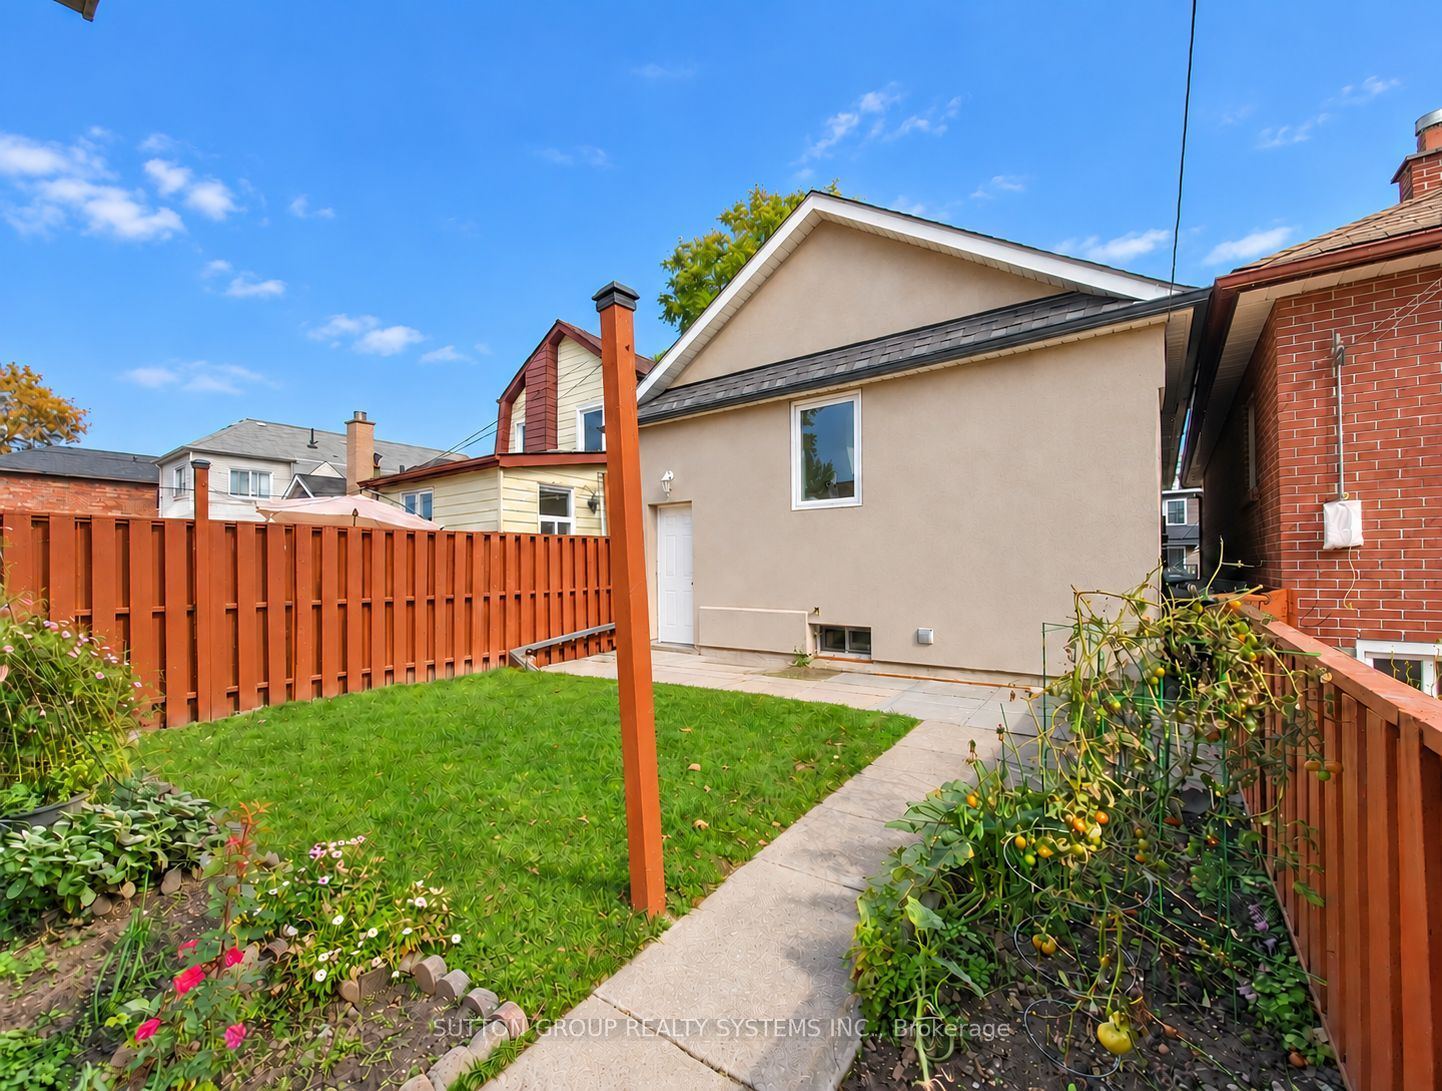
Exterior: Stucco (Plaster)
Pool: None
Occupancy: 60/90/TBA
MLS#: W14119178
Room Details
#
Level
Size(ft)
Description
1
Main
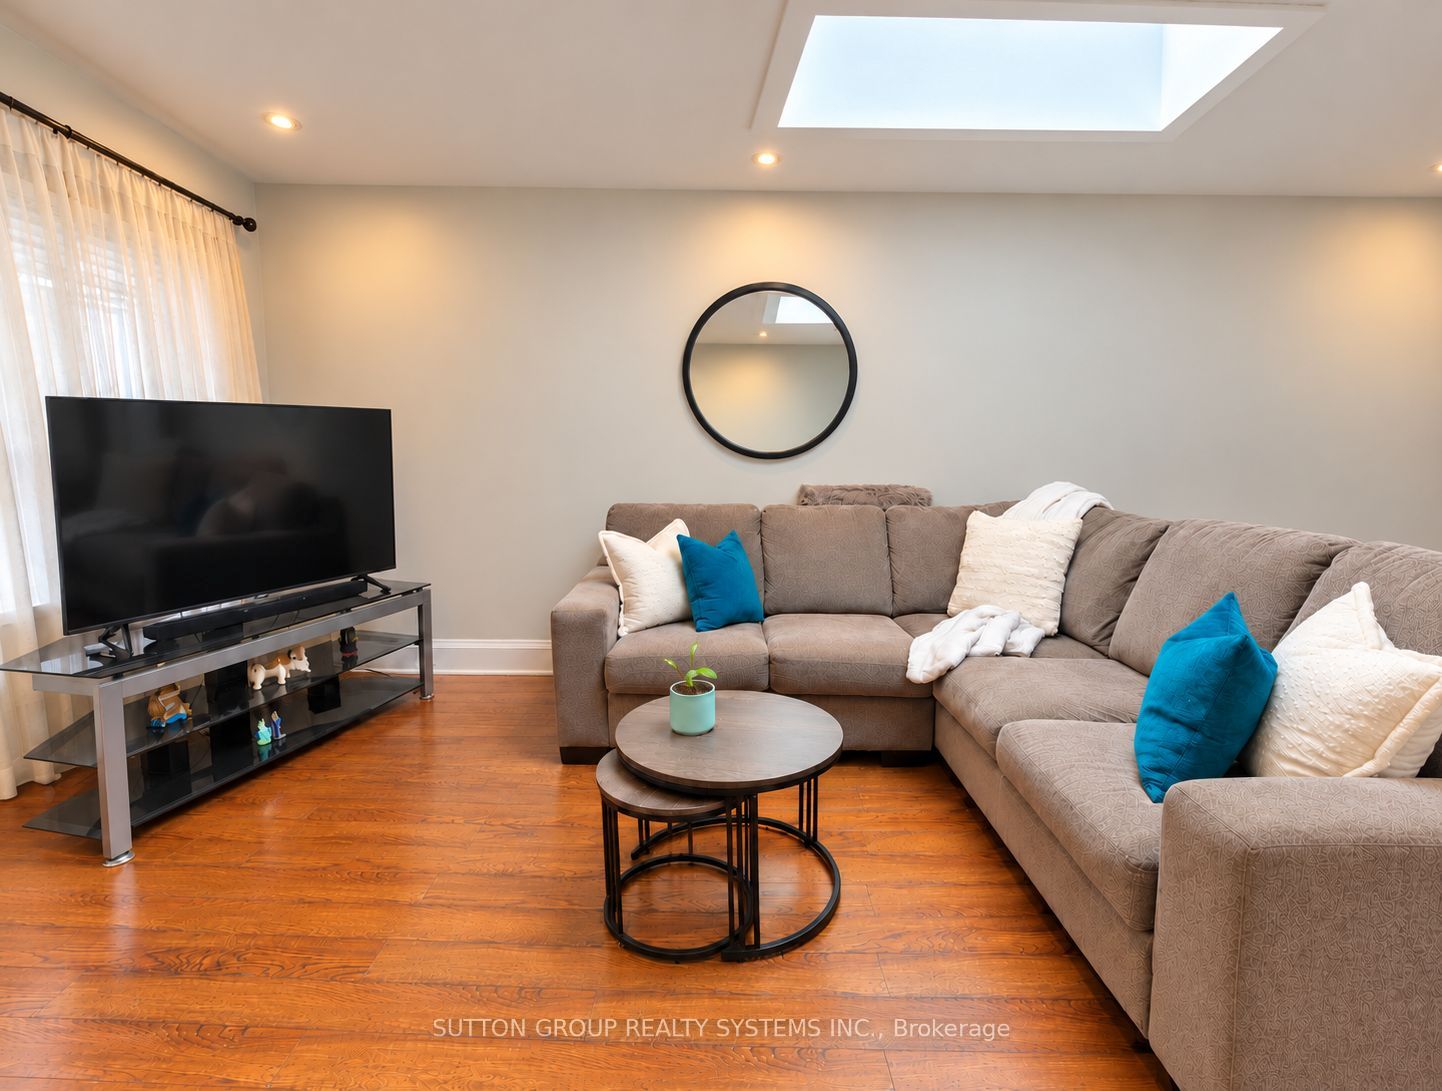
15.75 x 11.48
Living Room
Hardwood Floor
Skylight
Open Concept
2
Main
12.47 x 11.15
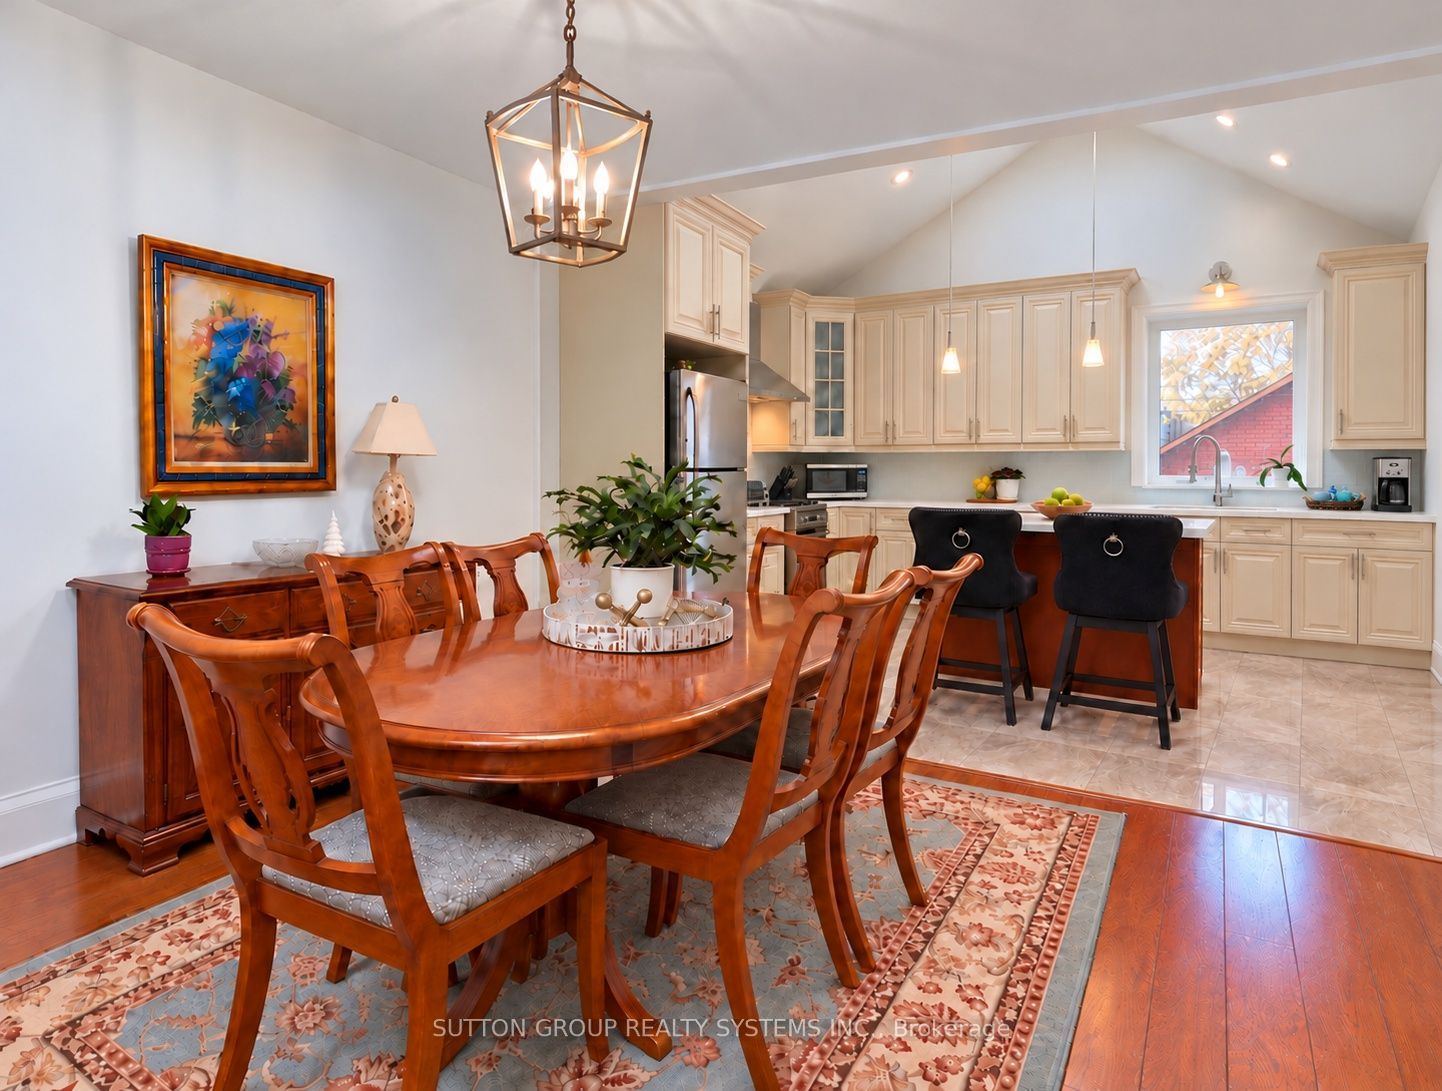
Dining Room
Hardwood Floor
Walk Through
Open Concept
3
Main
14.11 x 13.12
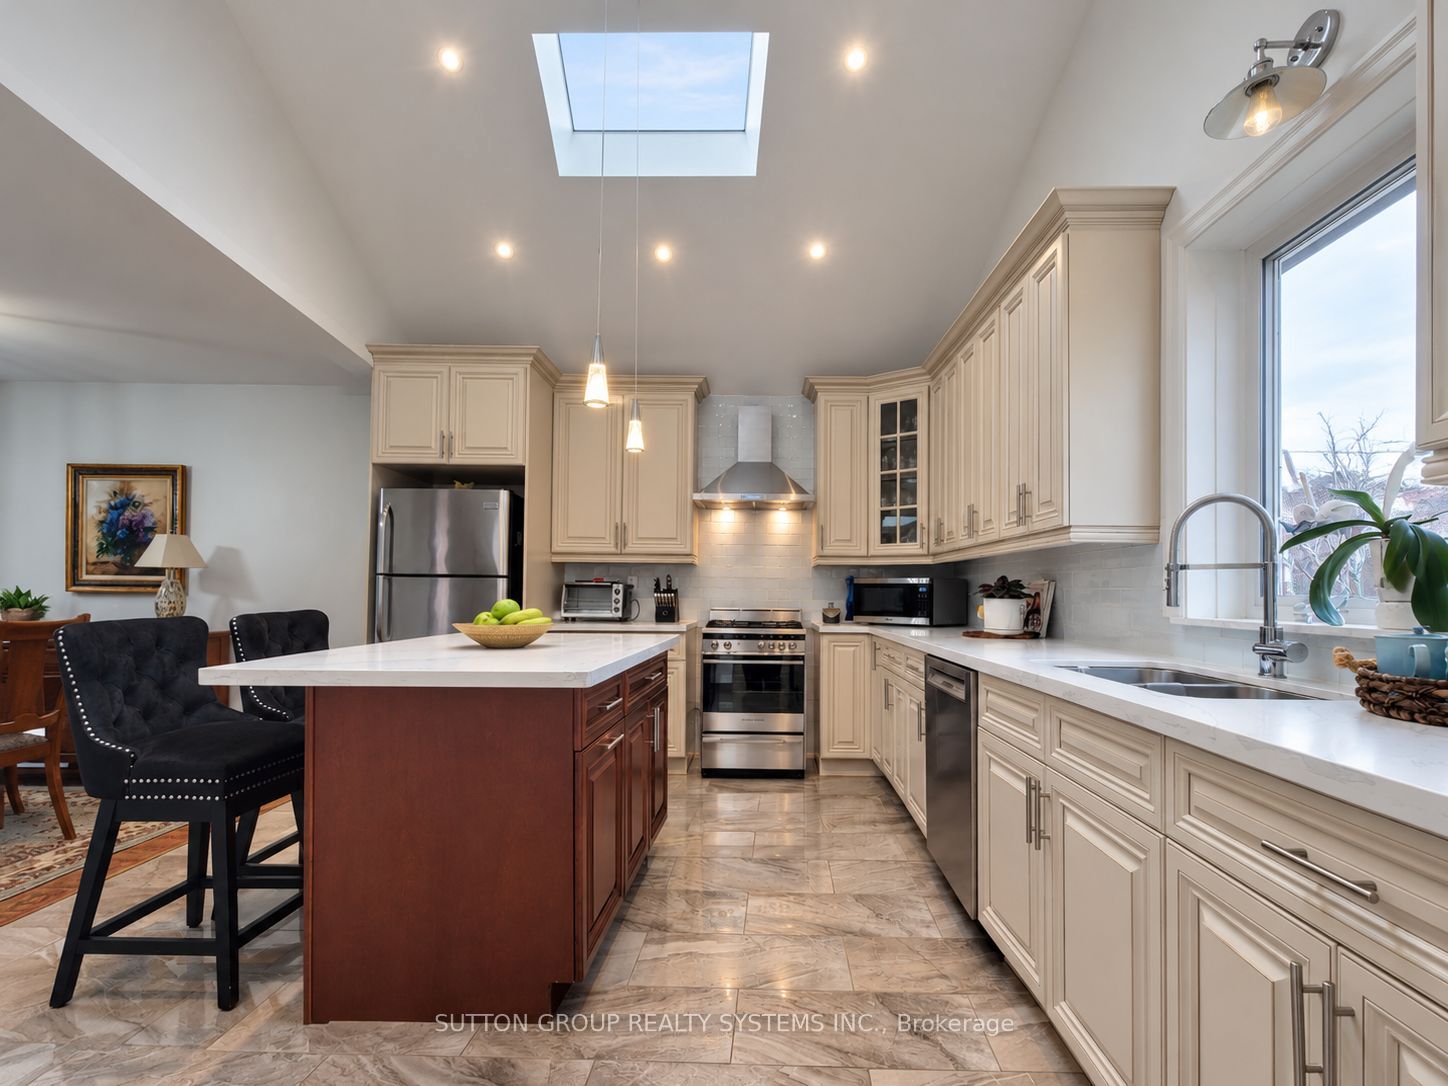
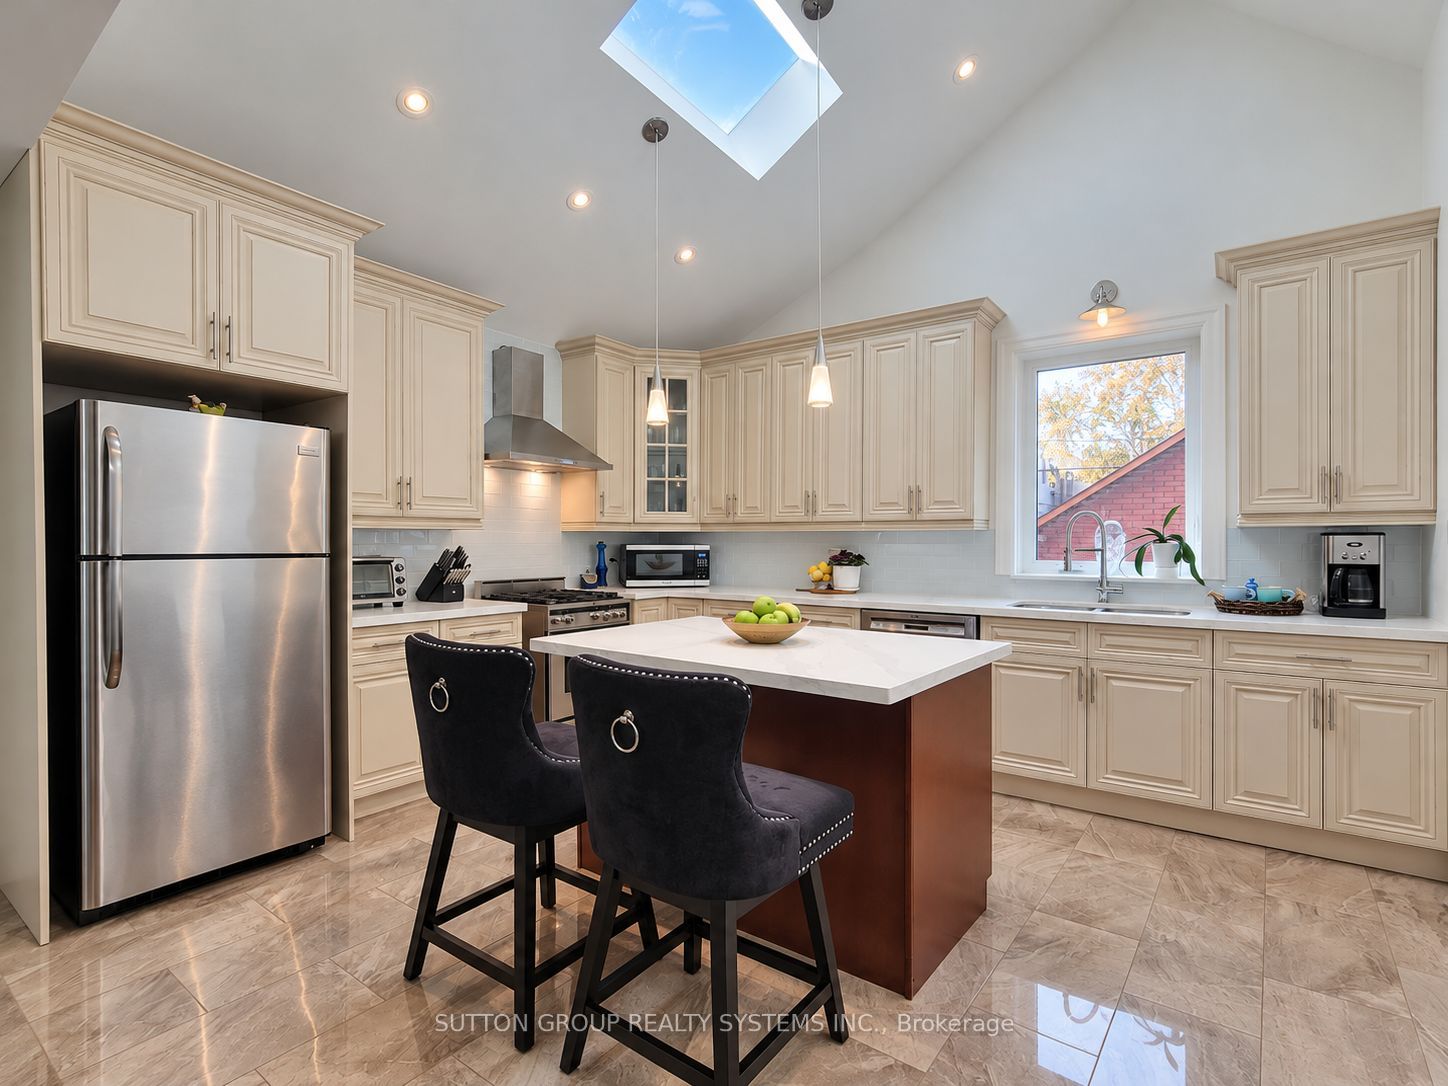
Kitchen
Porcelain Floor
Skylight
Quartz Counter
4
Main
10.5 x 10.5
Primary Bedroom
Hardwood Floor
Closet
Window
5
Main
9.84 x 5.58
Bathroom
Ceramic Floor
Pot Lights
Window
6
Main
9.51 x 8.86
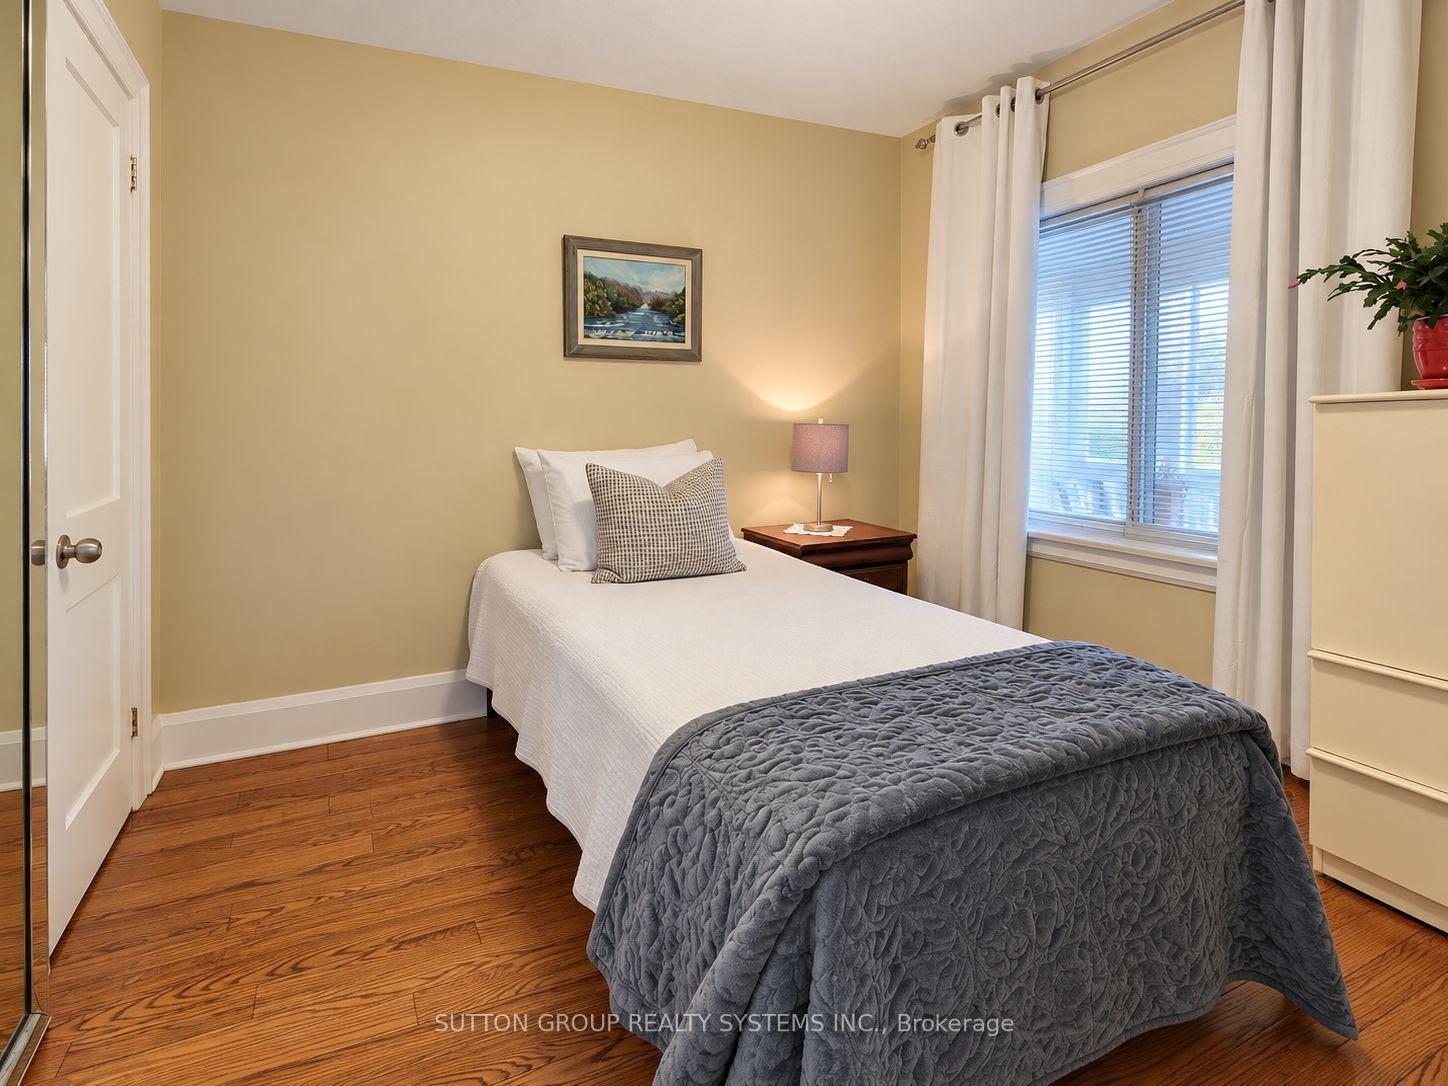
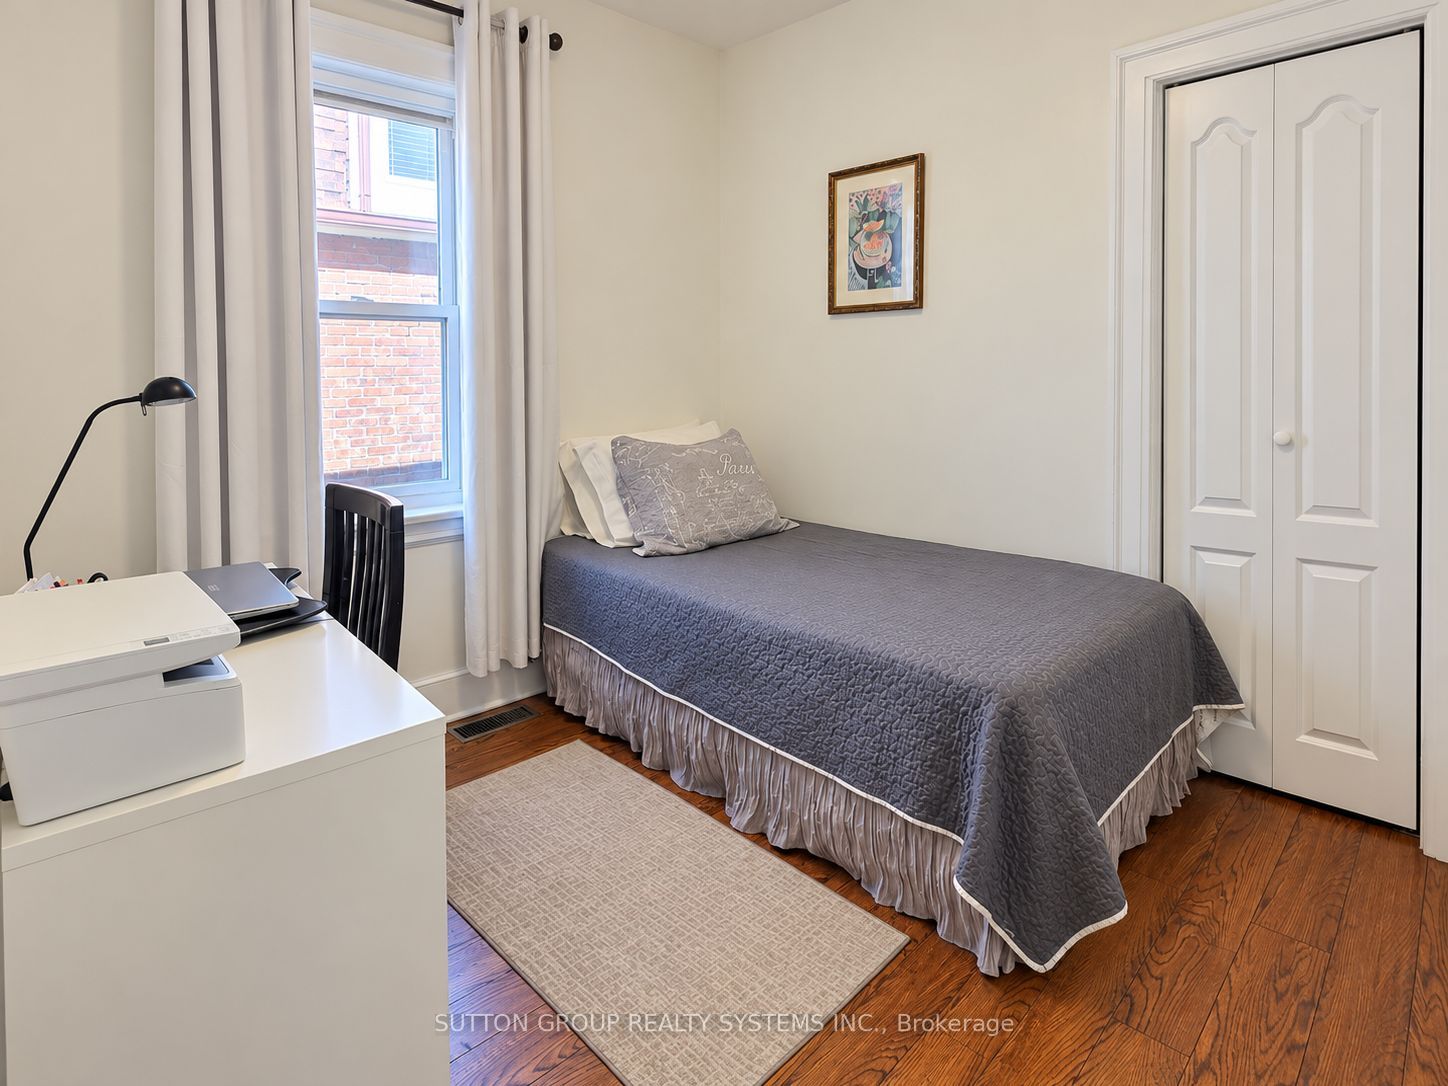
Bedroom 2
Hardwood Floor
Closet
Window
7
Basement
13.78 x 9.84
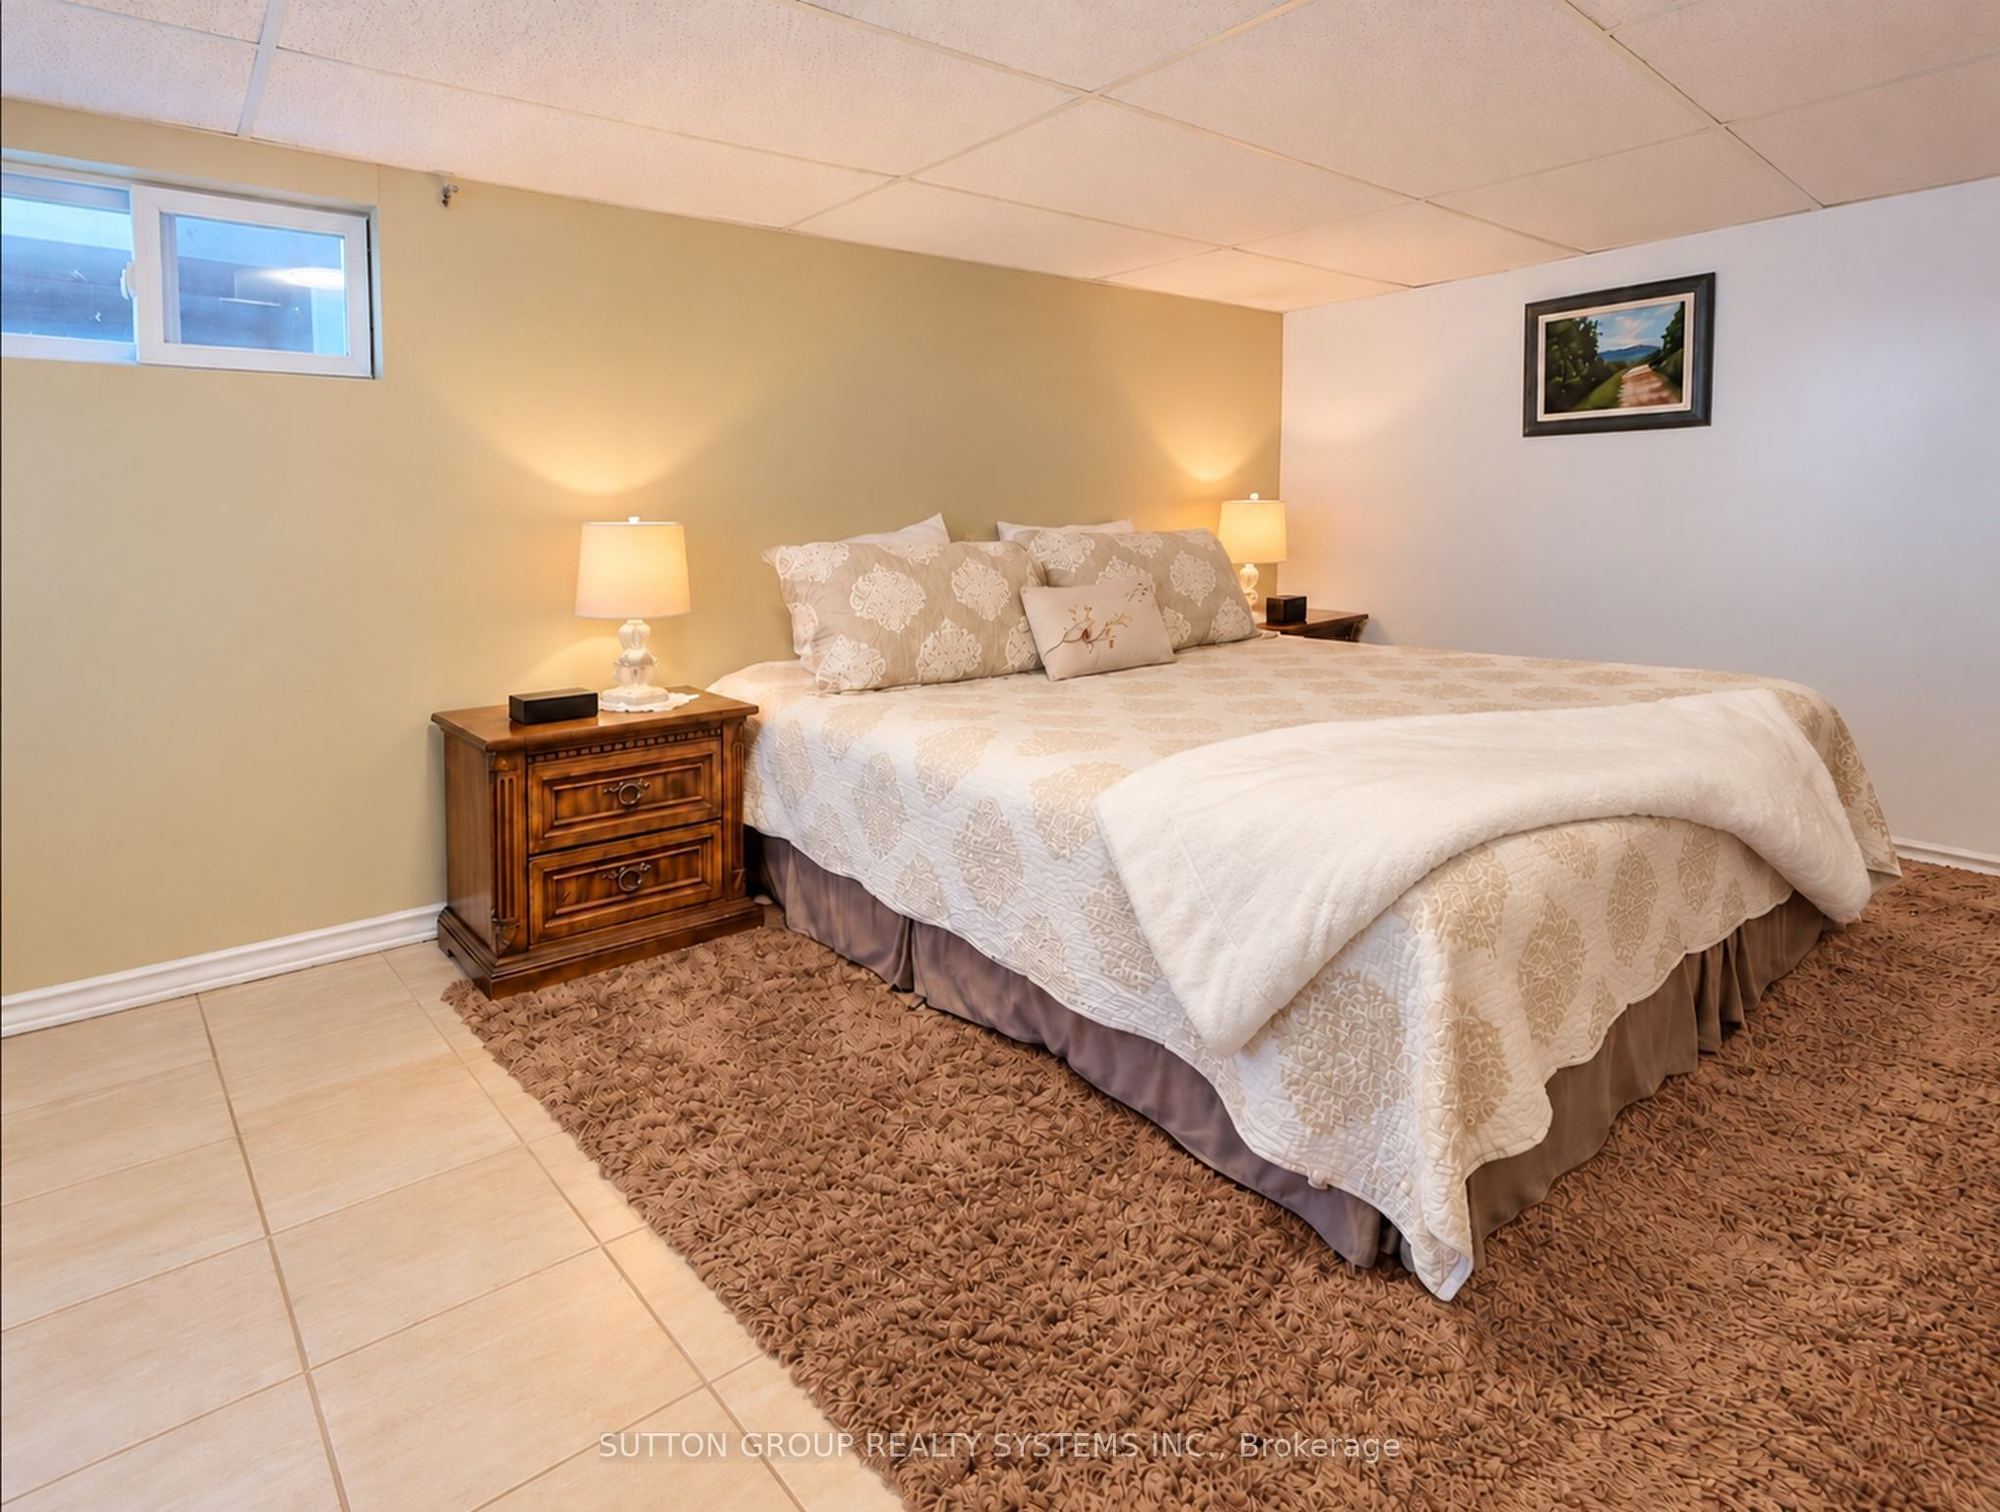
Bedroom 3
Ceramic Floor
Closet
Window
8
Basement
21.65 x 10.17
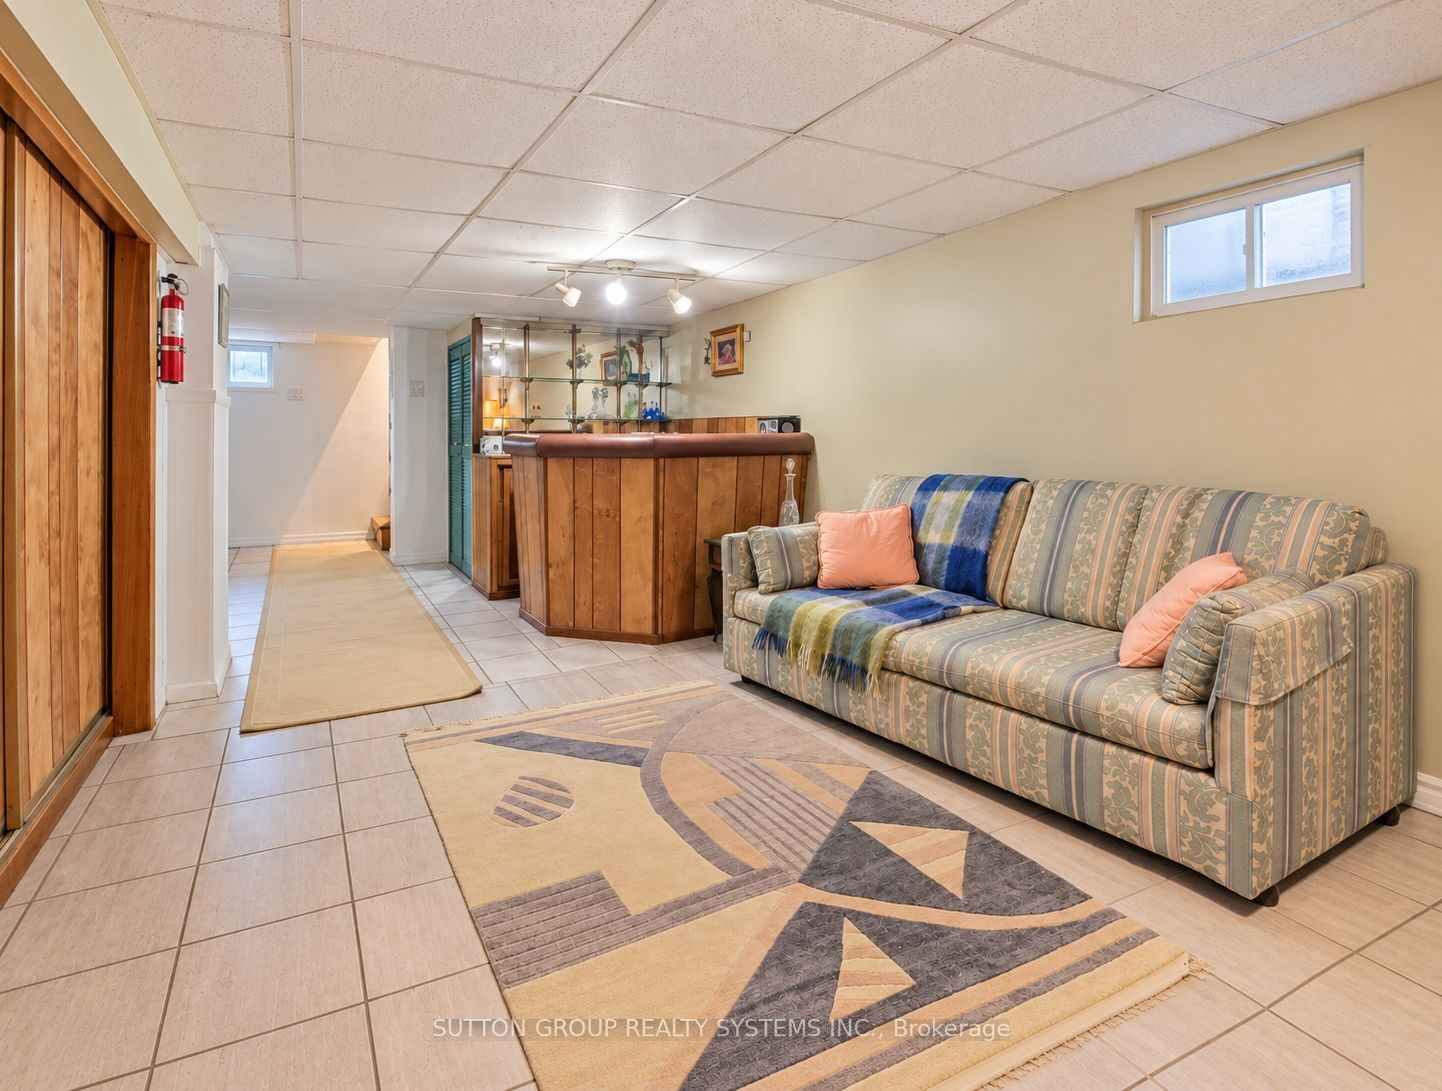
Recreation
Ceramic Floor
Dry Bar
Open Concept
9
Basement
18.04 x 9.19
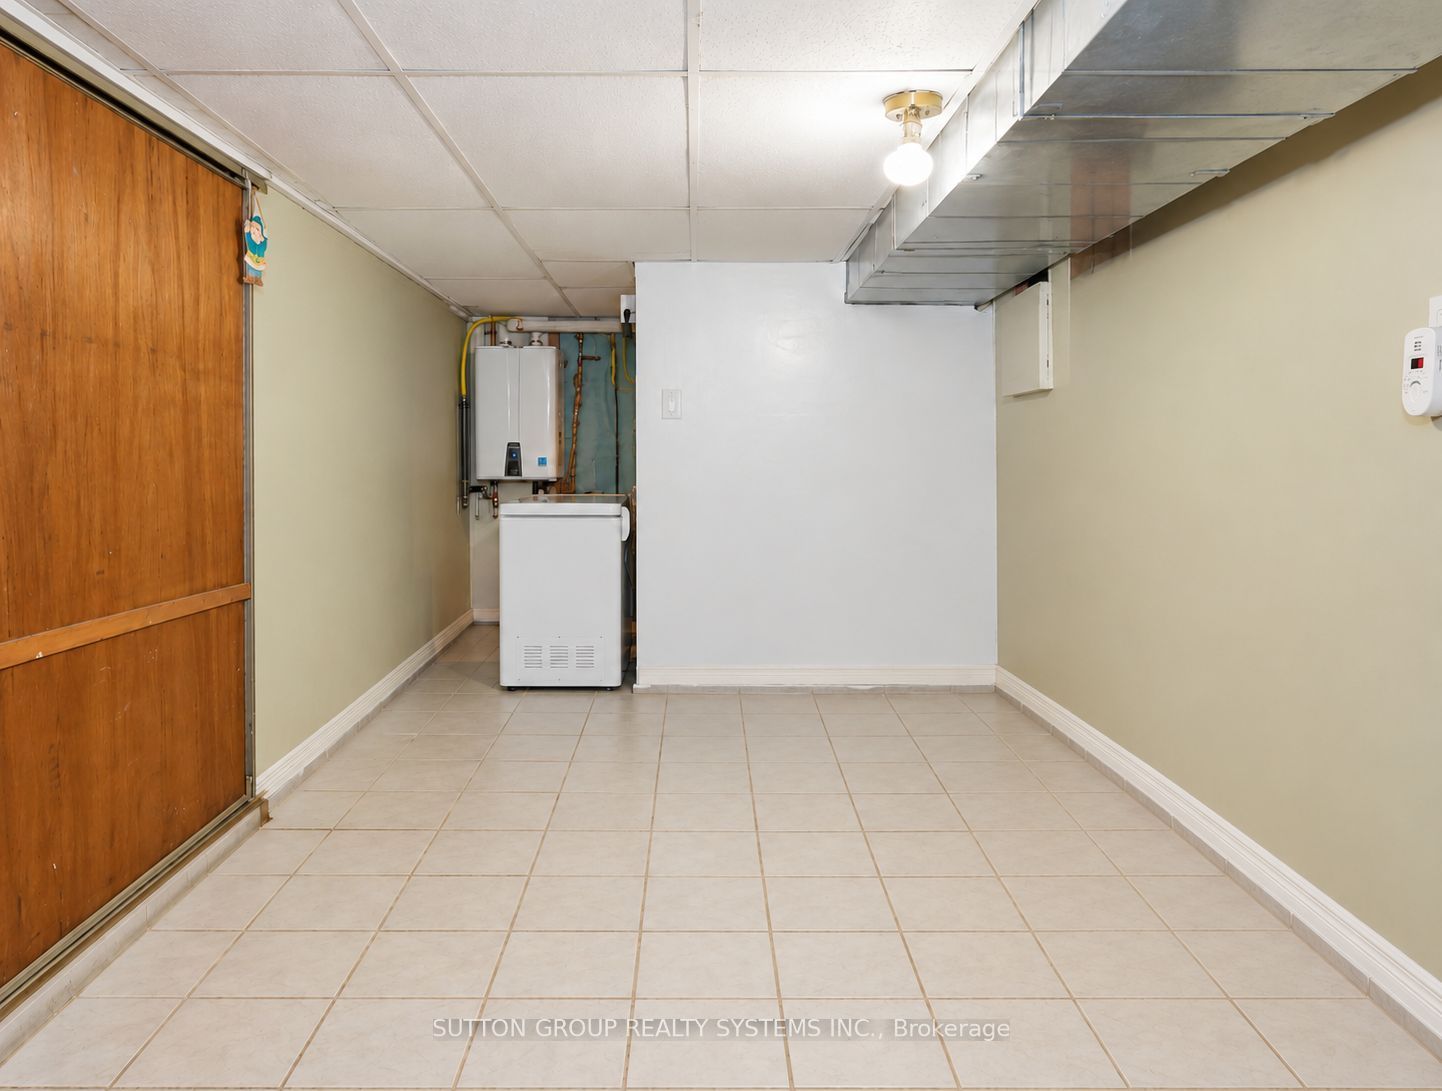
Other
Ceramic Floor
South View
Window
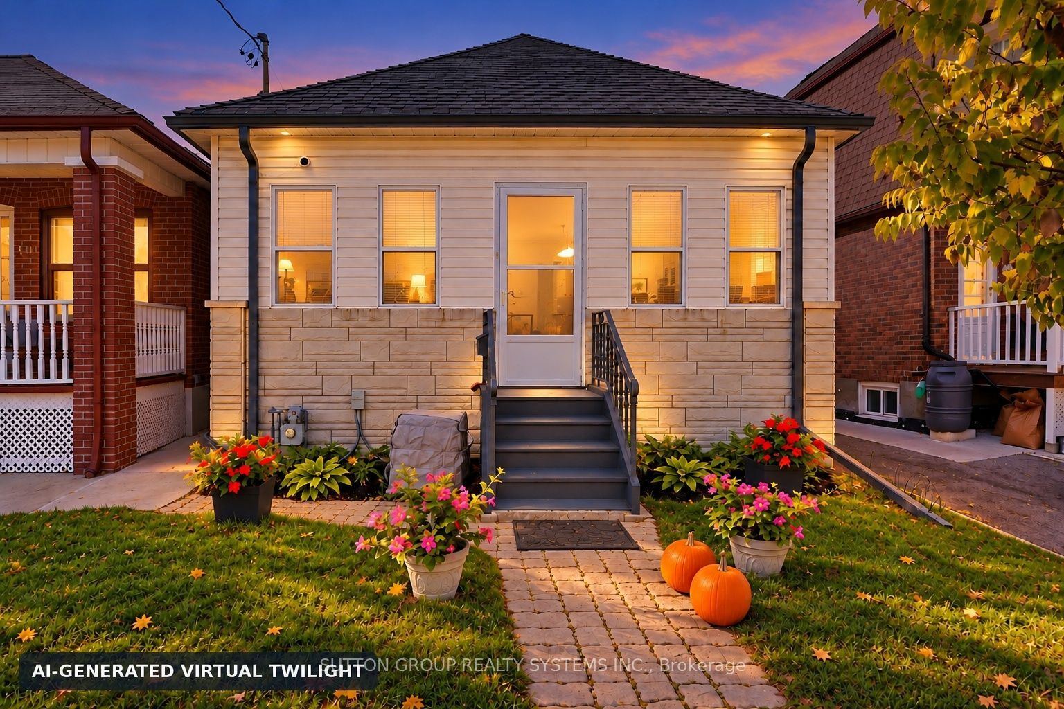
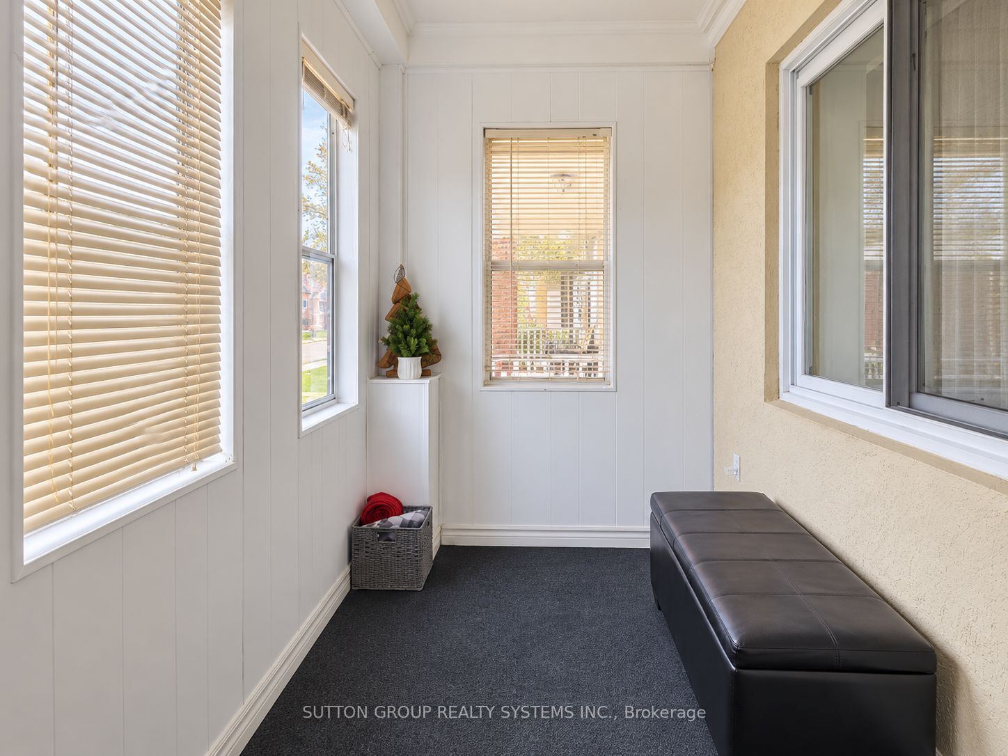
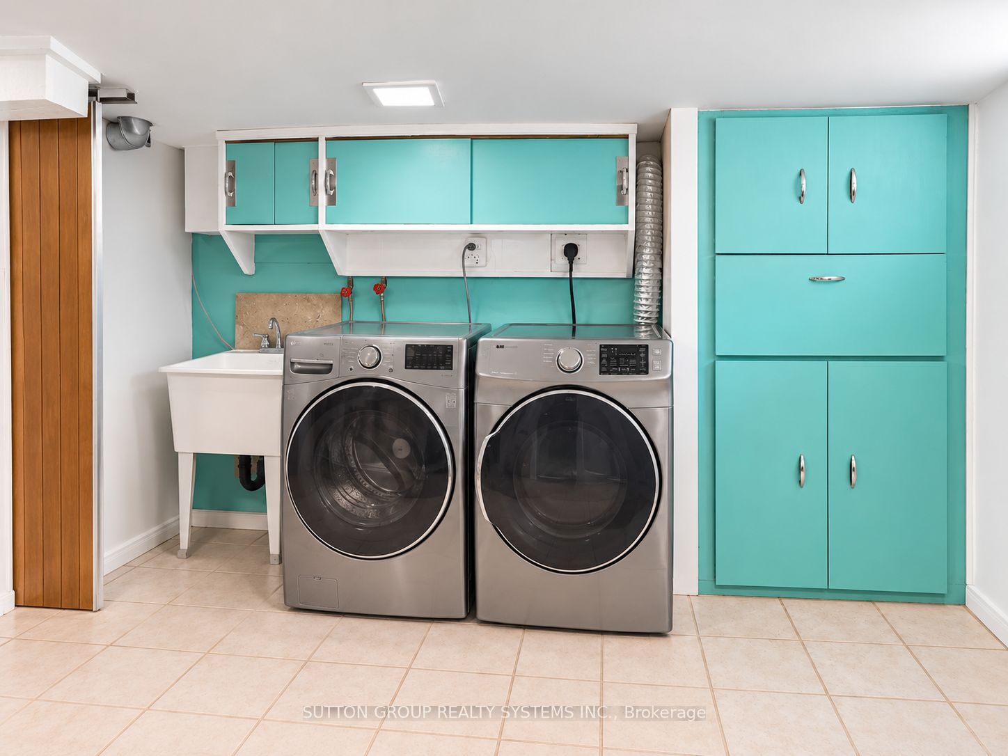
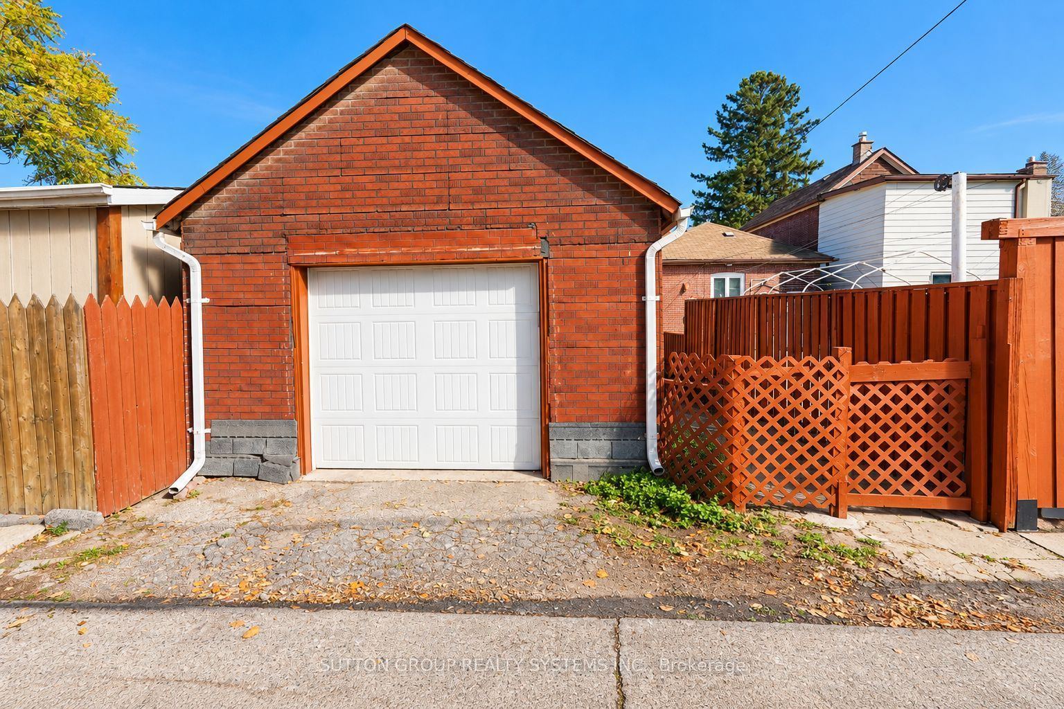
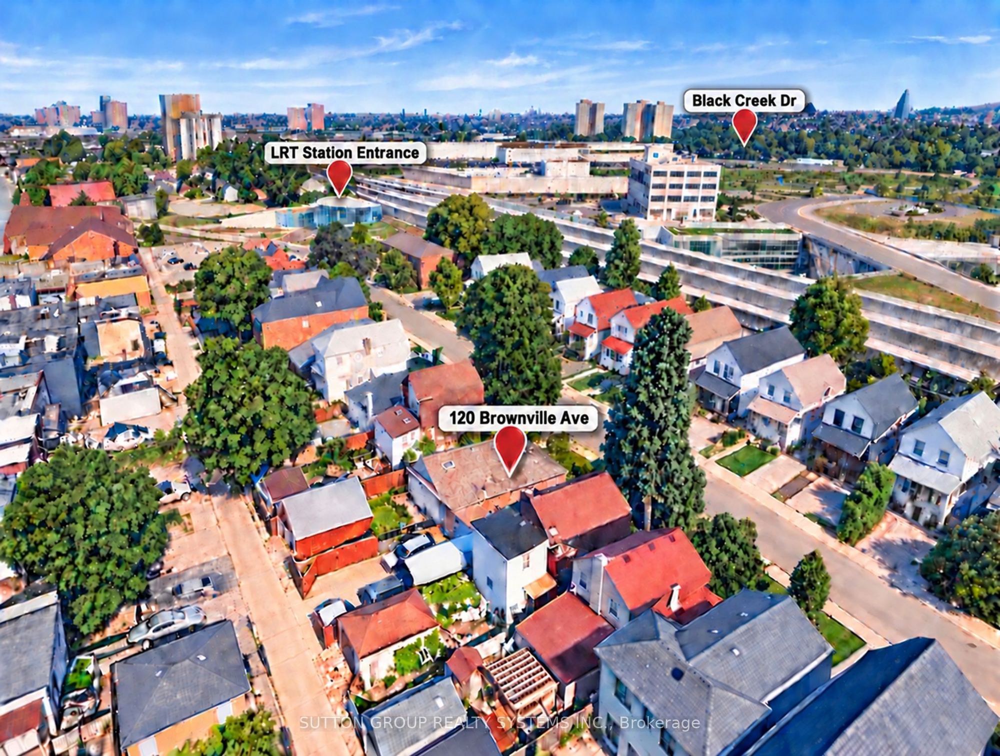
Description: Welcome to 120 Brownville Ave, a warm well-maintained home with a bright, welcoming feel and thoughtful updates throughout. The main floor features two comfortable bedrooms with hardwood floors and closets, along with an open-concept living and dining area made for relaxing or gathering with family and friends. Hardwood flooring, pot lights and a skylight bring character and natural light to the space.The updated kitchen is a standout, with porcelain flooring, quartz countertops, a centre island and its own skylight. A beautiful four-piece bathroom with a granite countertop adds a polished finishing touch. Downstairs, a separate rear entrance opens to a versatile lower level with an open-concept living and sleeping area, a dry bar and a dedicated laundry space with a laundry sink. The exterior stucco, main roof and garage roof have also been updated. Enjoy the convenience of a one-car garage with laneway access, plus parking for an additional vehicle in front. Steps to Mount Dennis Station, with UP Express, GO Transit, Eglinton Crosstown connections and York Recreation Centre. Whether you're investing or looking for a place to call home, this welcoming property is full of possibility. A must see! Photos have been AI edited.
Toggle icons below to view amenities nearby:
 Banks
 Bus stations
 Gas stations
 Groceries
 Parks
 Restaurants
 Schools
 Shops
Book a showing or get more information
Listed by SUTTON GROUP REALTY SYSTEMS INC.
NOTE: The information provided herein must only be used by consumers that have a bona fide interest in the purchase, sale, or lease of real estate and may not be used for any commercial purpose or any other purpose.
NOTE: The information provided herein must only be used by consumers that have a bona fide interest in the purchase, sale, or lease of real estate and may not be used for any commercial purpose or any other purpose.